
Property
Beds
2
Full Baths
2
1/2 Baths
None
Year Built
2005
Sq.Footage
1,525
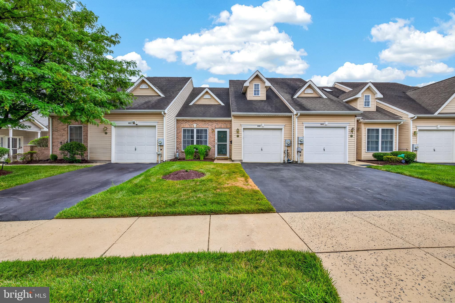
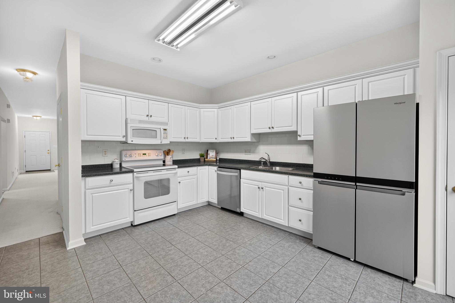
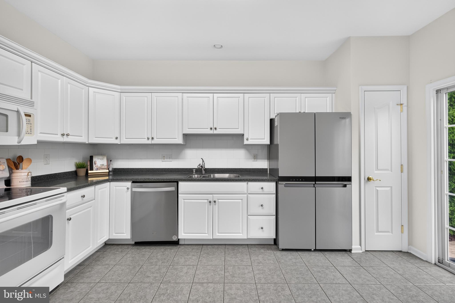
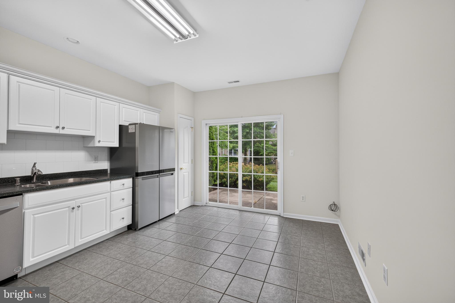
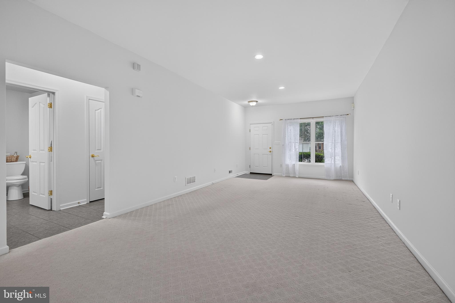
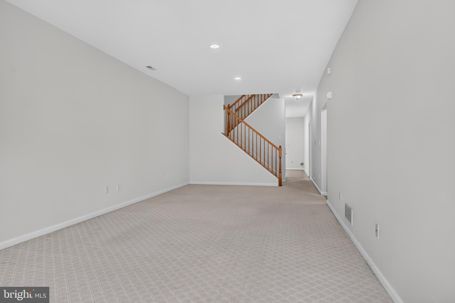
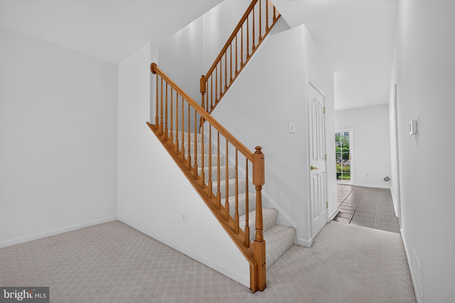
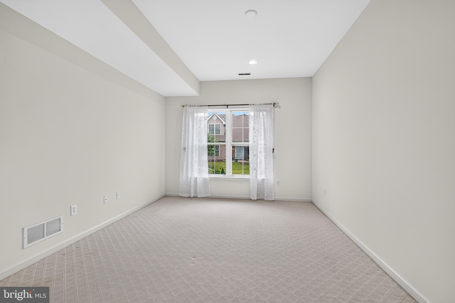
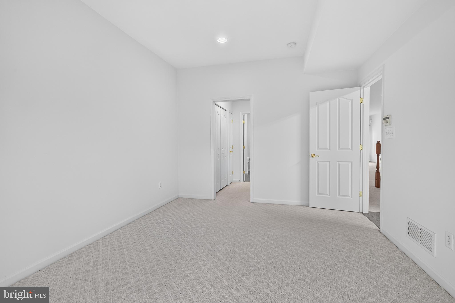
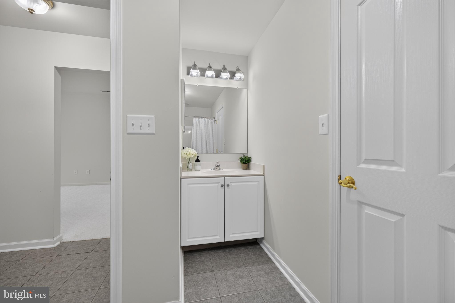
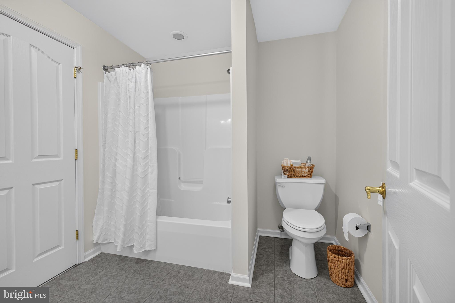
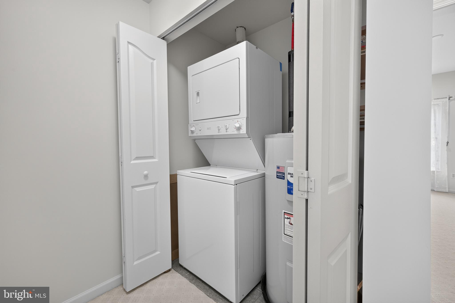
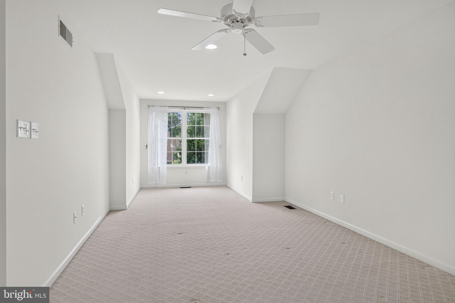
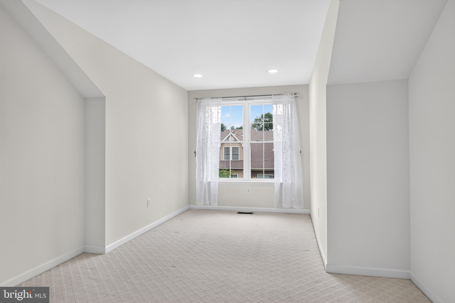
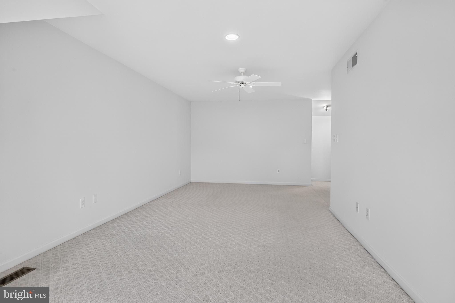
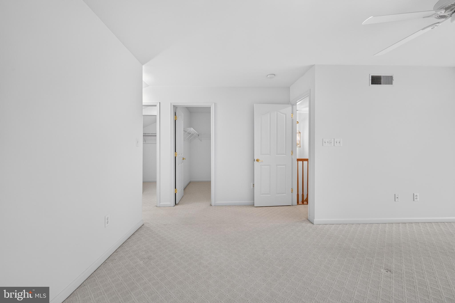
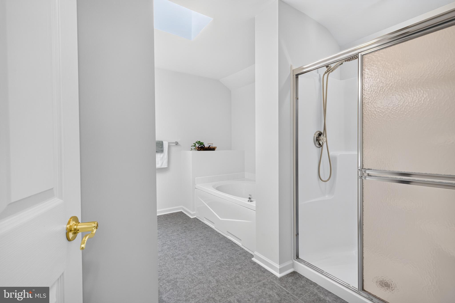
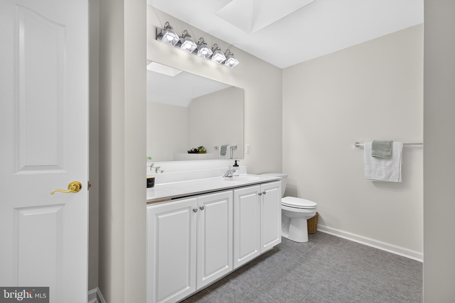
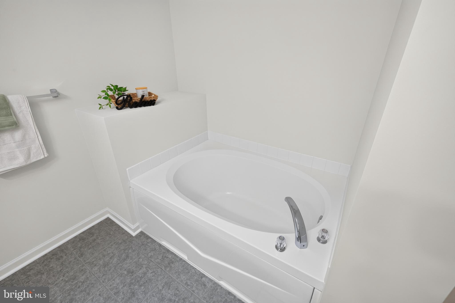
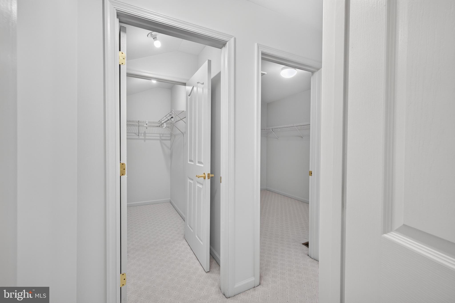
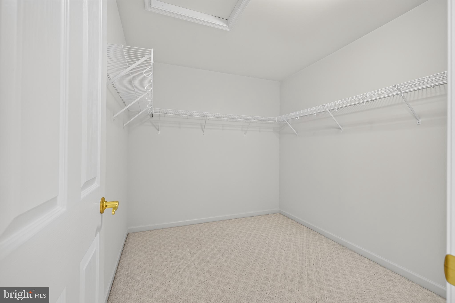
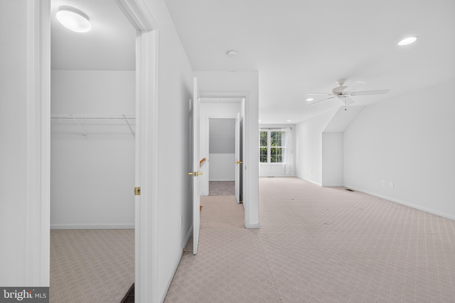
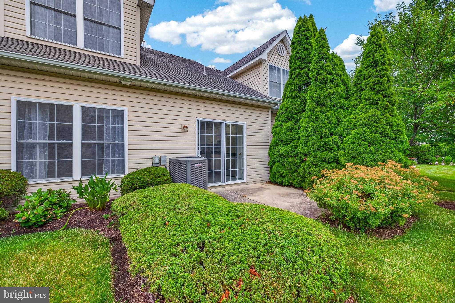
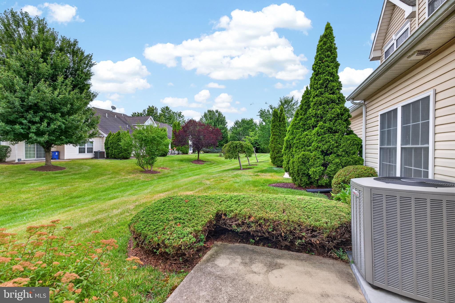
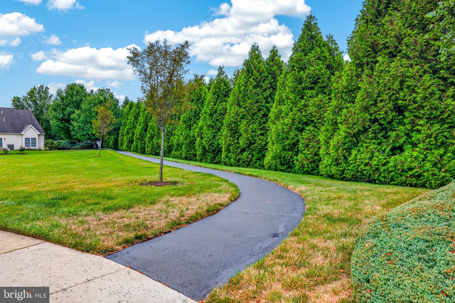
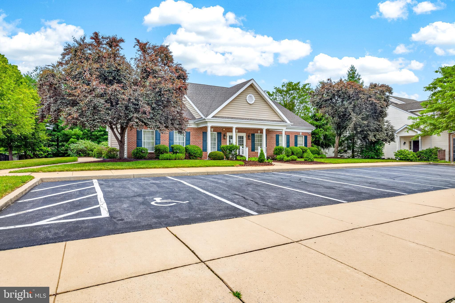
Welcome to 463 Sweetman Dr in the 55+ community of Crossings at Christiana! This 2 bedroom 2 bath home has been professionally painted, professionally cleaned, and the carpets have been professionally steam cleaned, making it truly move-in ready. Once inside you'll notice the abundant natural lighting and high ceilings. The spacious eat-in kitchen features newer appliances and access to the private yard and walking path. Additionally on the main floor you'll find a spacious bedroom with access to its private bath and laundry area. Upstairs you will find the second spacious bedroom with a 4-piece bathroom suite and skylight. There are THREE large walk-in closets providing plenty of storage space. The low HOA includes lawn maintenance, walking path, clubhouse, trash and snow removal. The community is minutes from Sprouts, Christiana Hospital and Christiana mall. Also minutes to route 1 & route 95. Making it convenient for all your needs. Don't miss your opportunity, schedule your private tour today!
Features & Amenities
Interior
-
Other Interior Features
Eat-in Kitchen, Ceiling Fan(s), Pantry, Recessed Lighting, Walk-In Closet(s), Soaking Tub
-
Total Bedrooms
2
-
Bathrooms
2
-
Above Grade Finished Area
1525.0
-
Basement YN
NO
-
Cooling YN
YES
-
Cooling
Central Air, Ceiling Fan(s), Electric
-
Fireplace YN
NO
-
Heating YN
YES
-
Heating
Natural Gas, Forced Air
-
Main Level Bedrooms
1
-
Pet friendly
N/A
Exterior
-
Garage
Yes
-
Garage spaces
1
-
Construction Materials
Brick, Vinyl Siding
-
Parking
Garage, Driveway, Parking Lot, Attached
-
Pool
No
-
Waterfront YN
NO
Area & Lot
-
Lot Features
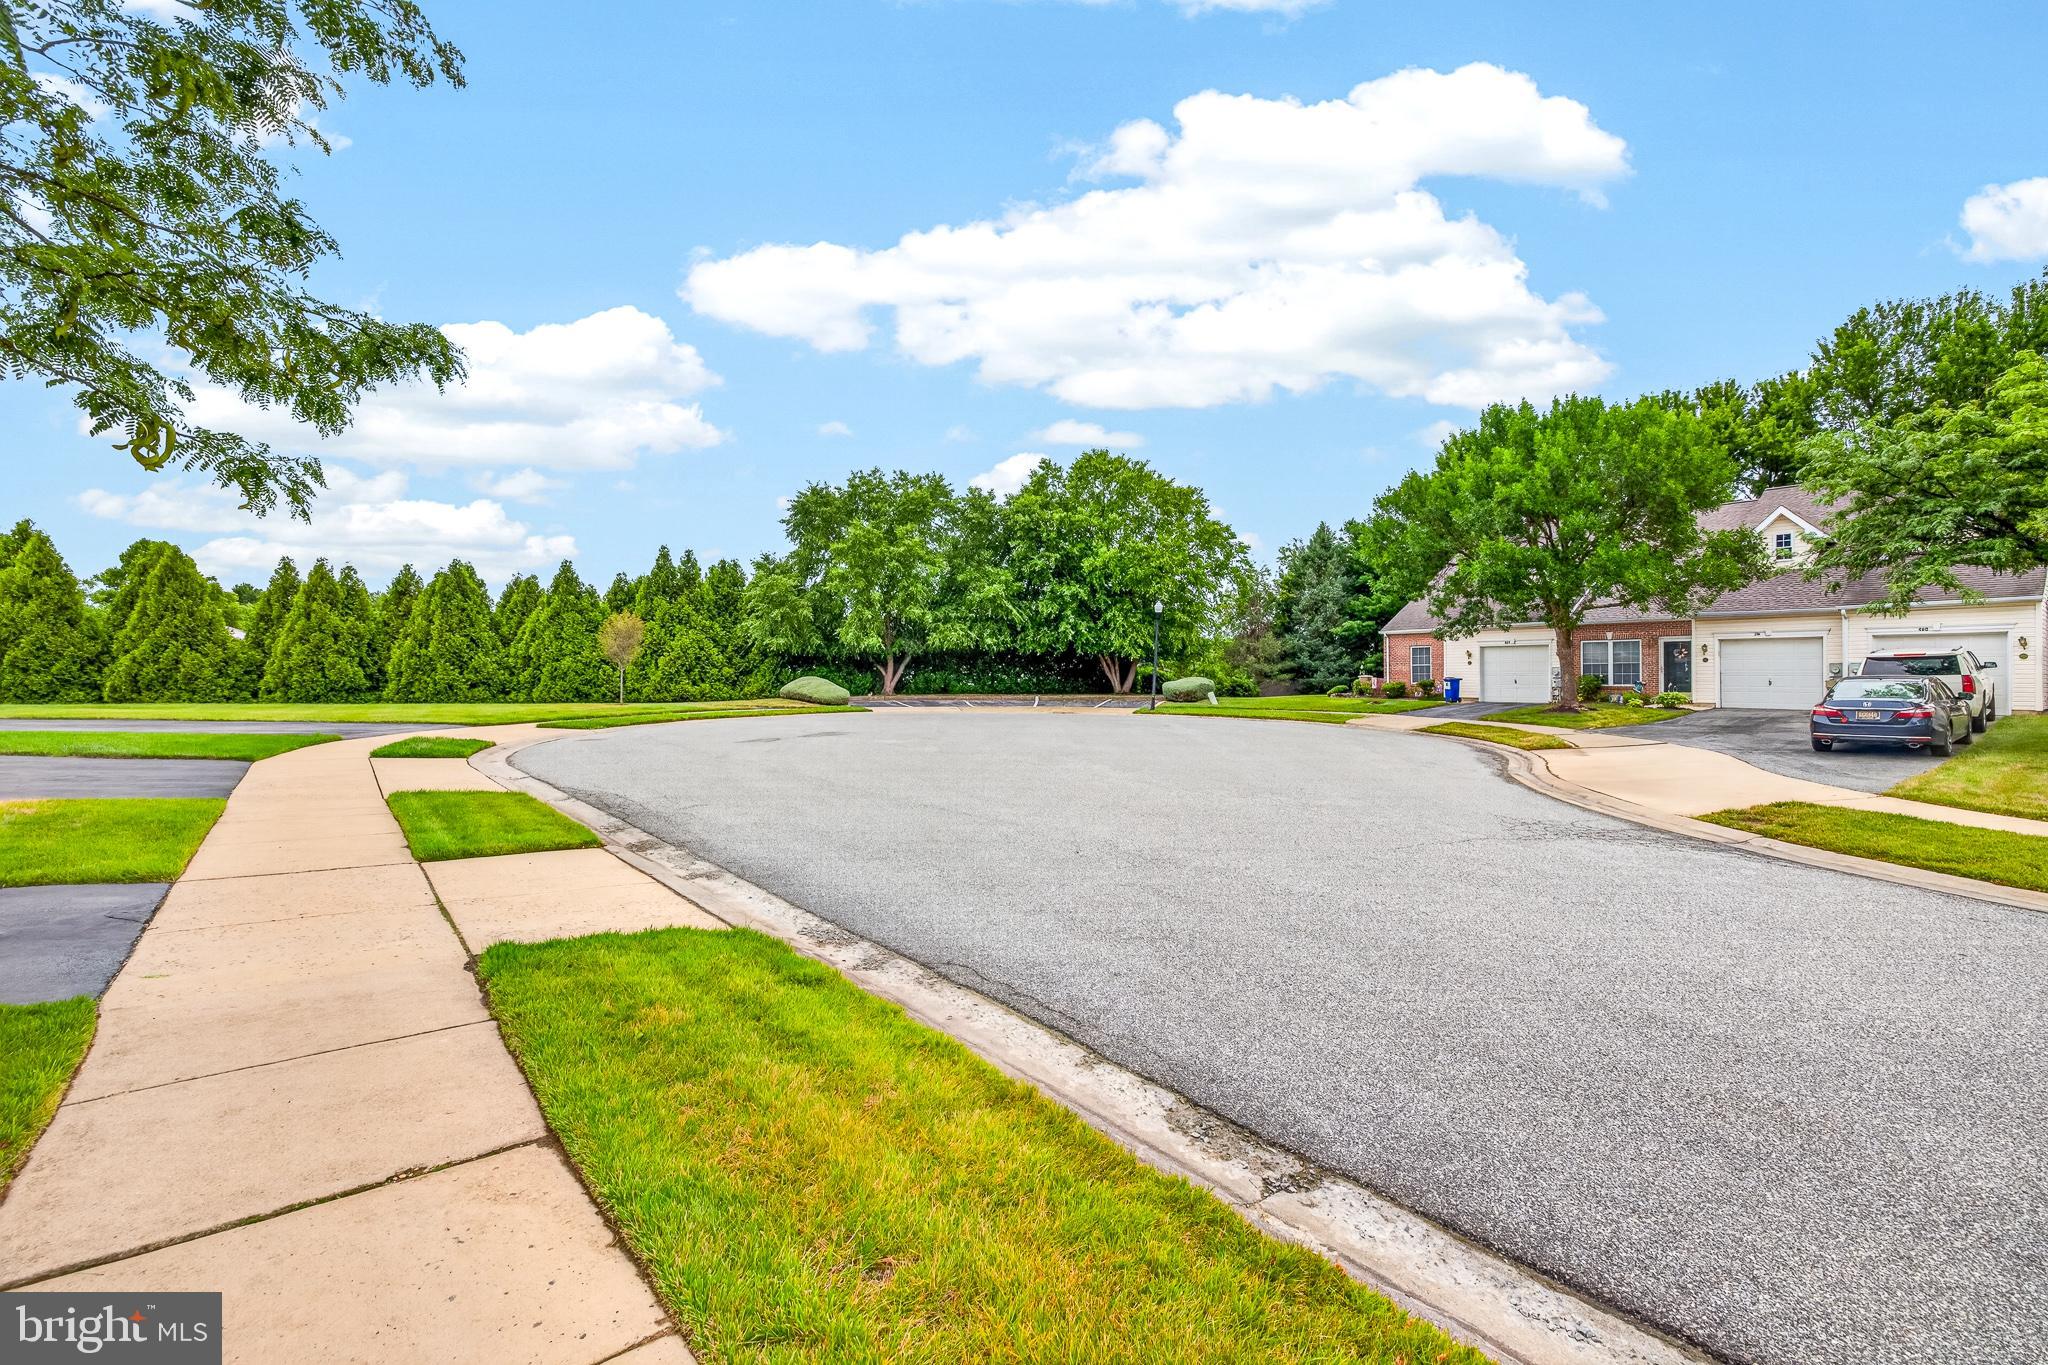
Cul-De-Sac, Cleared
-
Lot Size(acres)
0.07
-
Lot Size(square feet)
3,049
-
Property Type
Residential
-
Property Sub Type
Townhouse
-
Architectural Style
Traditional
Price
-
Sales Price
$350,000
-
Tax Amount
$1,337
-
Sq. Footage
1,525
-
Price/SqFt
$229
HOA
-
Association
YES
-
Association Fee
$168
-
Association Fee Frequency
Monthly
-
Association Fee Includes
N/A
School District
-
Elementary School
N/A
-
Middle School
N/A
-
High School
N/A
Property Features
-
New Construction
NO
-
Association Amenities
Clubhouse, Fitness Center, Jogging Path
-
Foundation Details
Slab
-
Senior Community YN
YES
-
Sewer
Public Sewer
-
Tax Lot
907
-
Water Source
Public
Schedule a Showing
Showing scheduled successfully.
Mortgage calculator
Estimate your monthly mortgage payment, including the principal and interest, property taxes, and HOA. Adjust the values to generate a more accurate rate.
Your payment
Principal and Interest:
$
Property taxes:
$
HOA fees:
$
Total loan payment:
$
Total interest amount:
$
Location
County
NEW CASTLE
Elementary School
Middle School
High School
Listing Courtesy of Tania Peralta , Coldwell Banker Realty
RealHub Information is provided exclusively for consumers' personal, non-commercial use, and it may not be used for any purpose other than to identify prospective properties consumers may be interested in purchasing. All information deemed reliable but not guaranteed and should be independently verified. All properties are subject to prior sale, change or withdrawal. RealHub website owner shall not be responsible for any typographical errors, misinformation, misprints and shall be held totally harmless.

The Campbell Home Team-Team Leader, Co-Owner
Thomas Campbell
Call Thomas today to schedule a private showing.

* Listings on this website come from the FMLS IDX Compilation and may be held by brokerage firms other than the owner of this website. The listing brokerage is identified in any listing details. Information is deemed reliable but is not guaranteed. If you believe any FMLS listing contains material that infringes your copyrighted work please click here to review our DMCA policy and learn how to submit a takedown request.© 2024 FMLS.
Related Properties
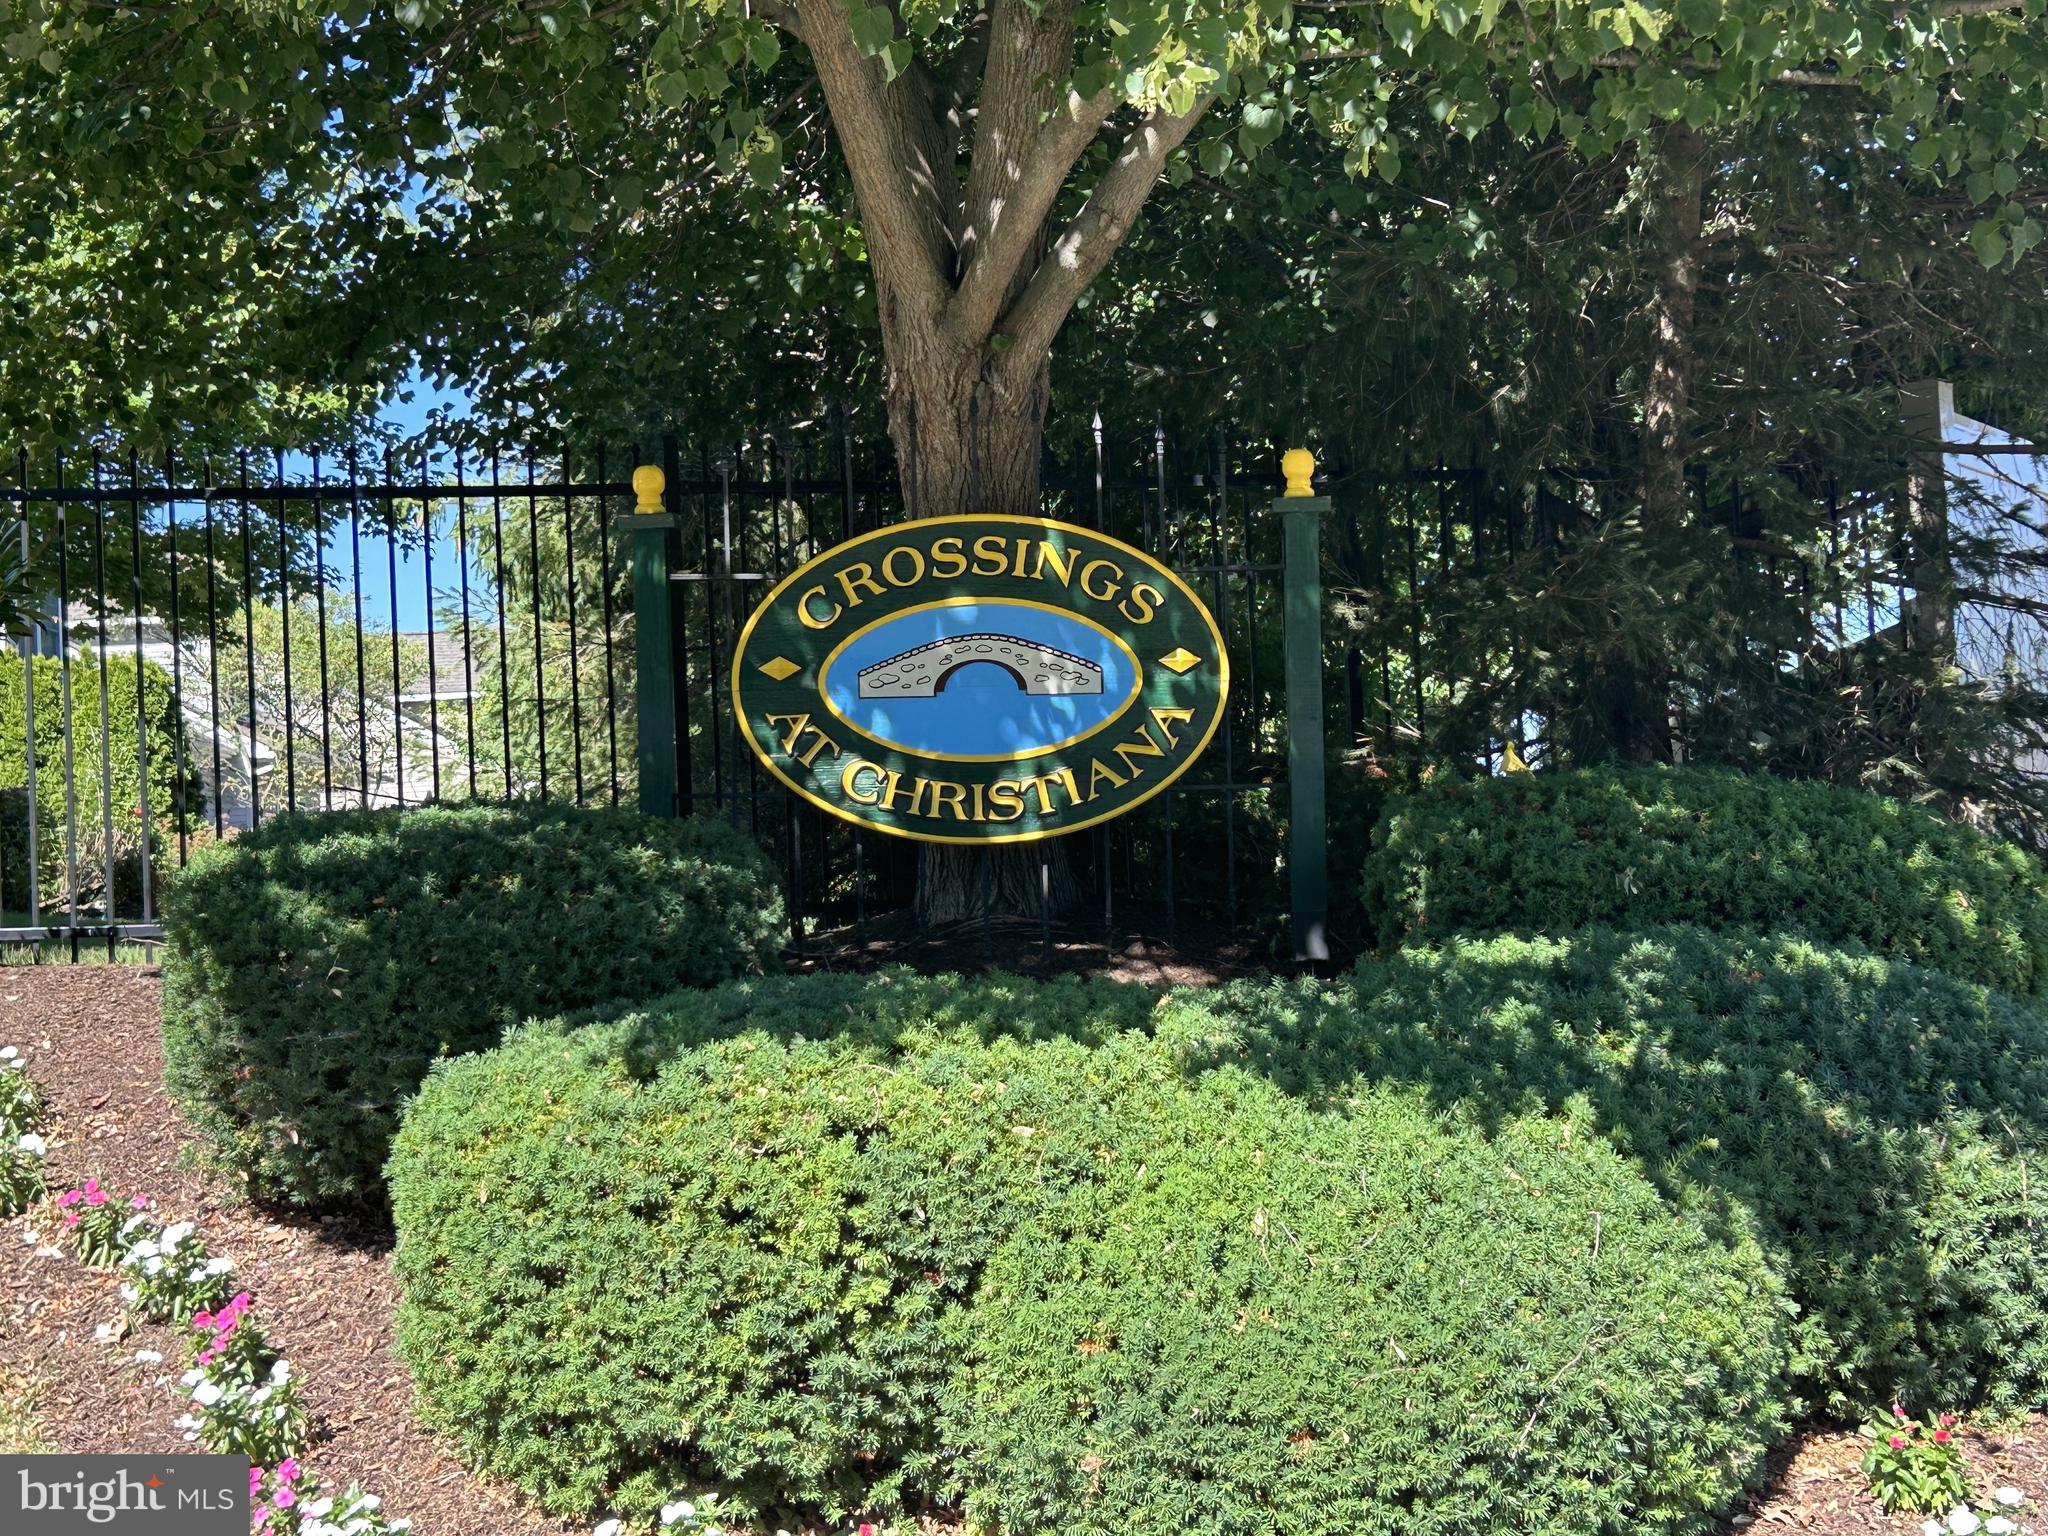
BEAR
428 SWEETMAN DR
2 Beds
2 Baths
1,425 Sq.Ft.
$329,900
MLS#: DENC2106564
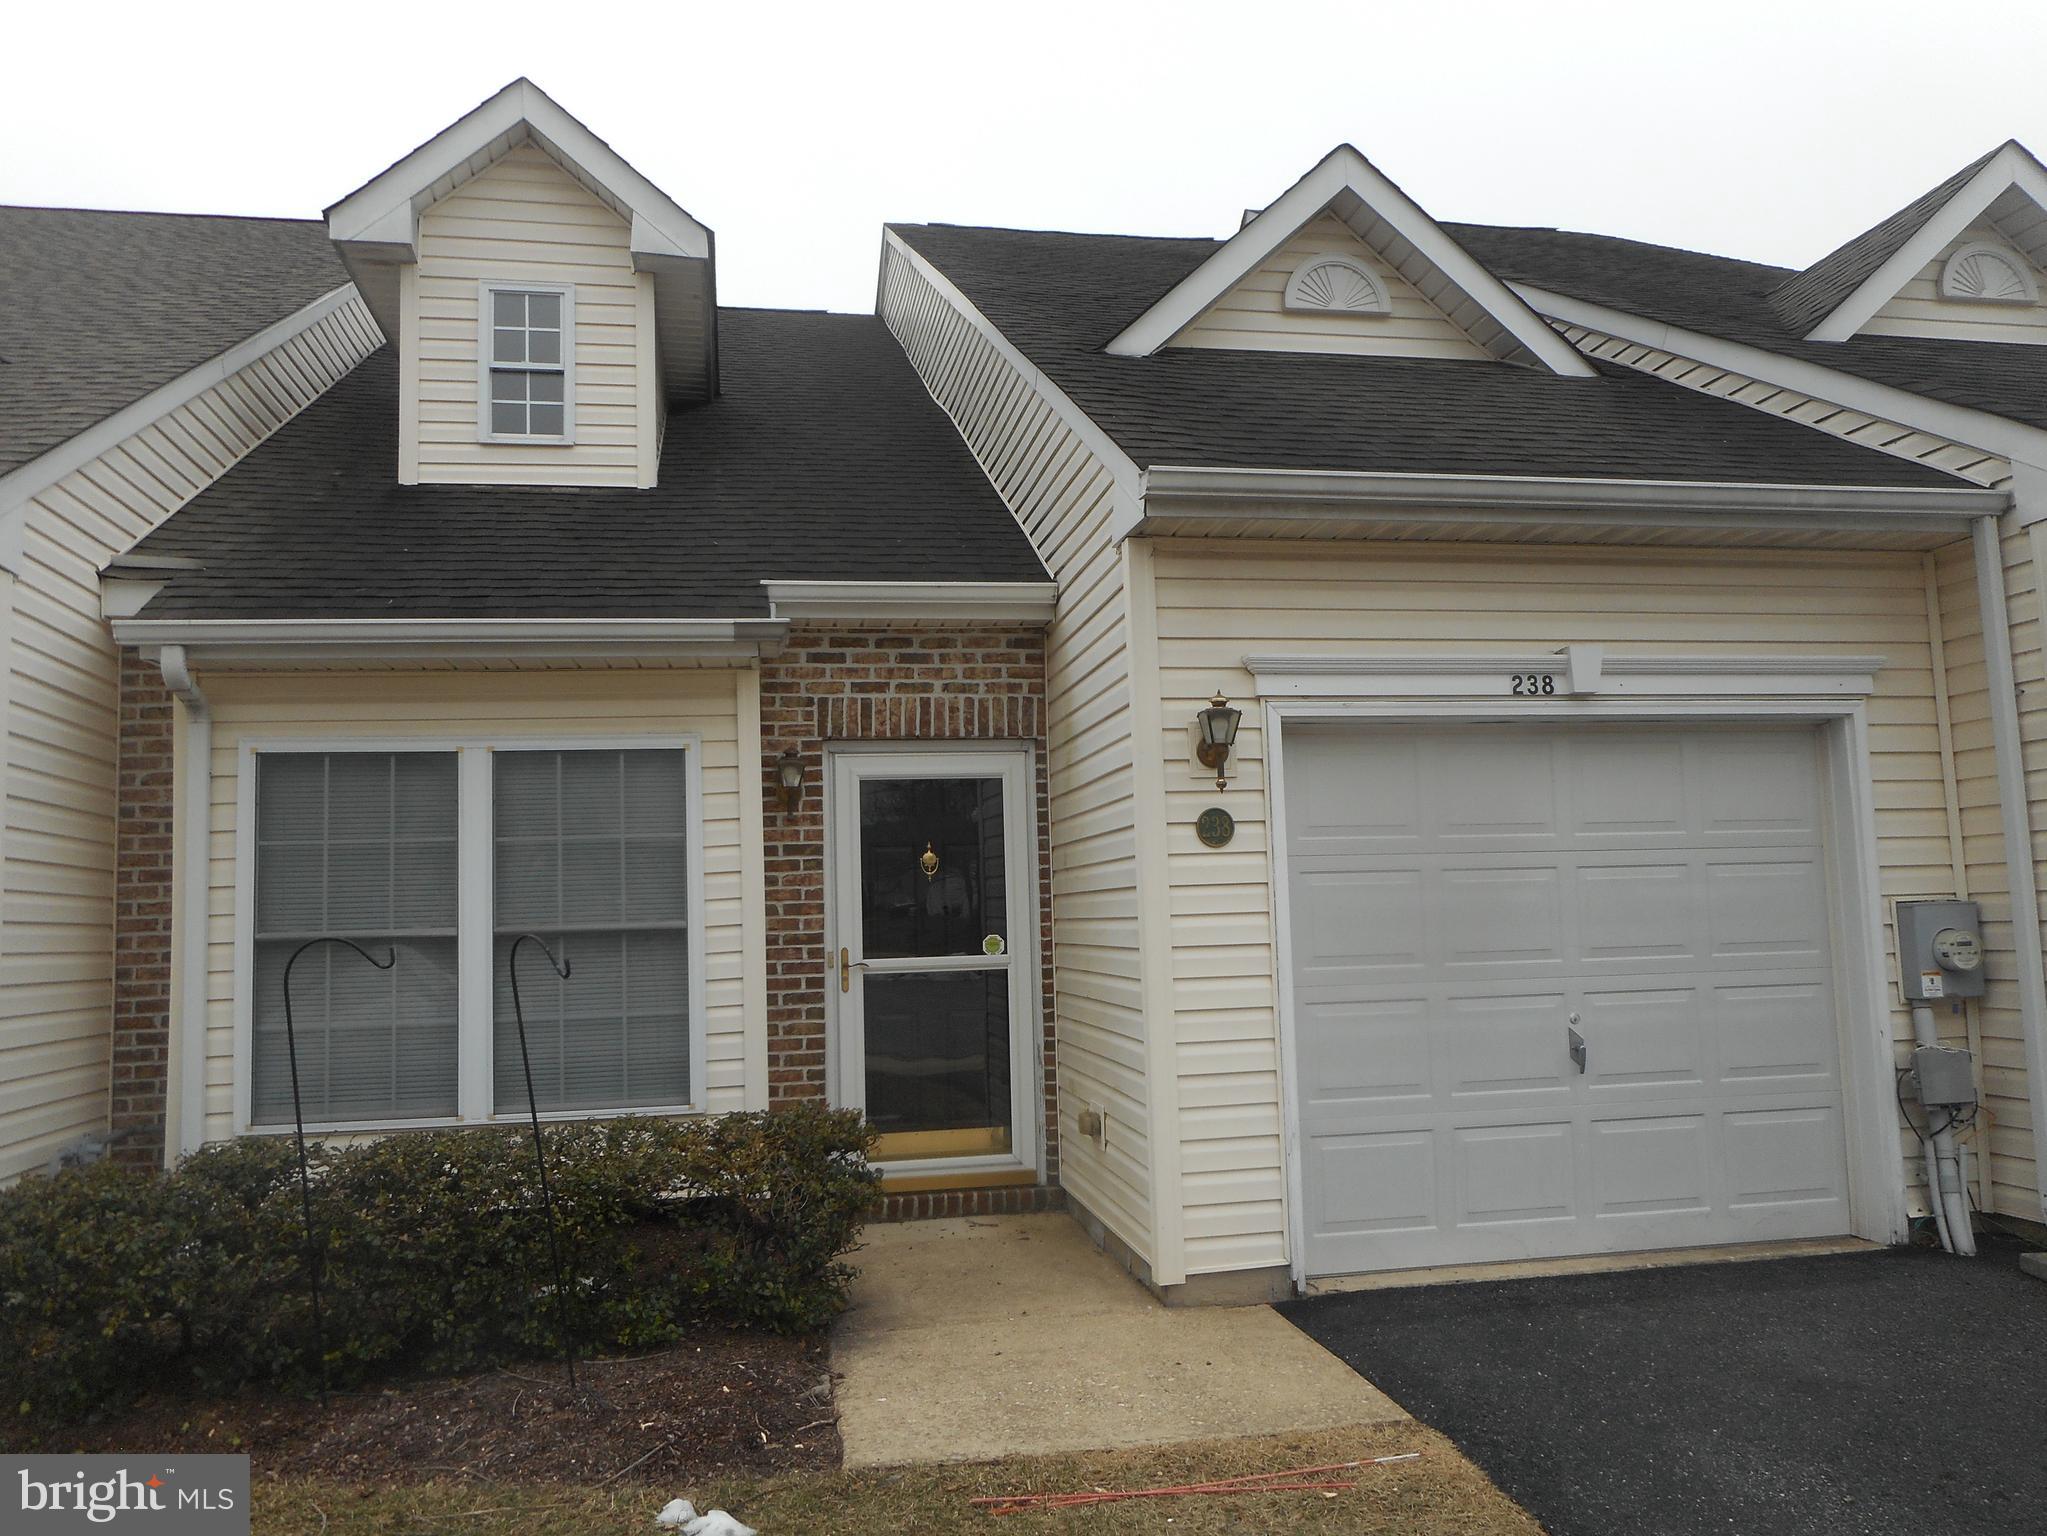
BEAR
238 GLADSTONE WAY
2 Beds
2 Baths
1,400 Sq.Ft.
$320,000
MLS#: DENC2097914
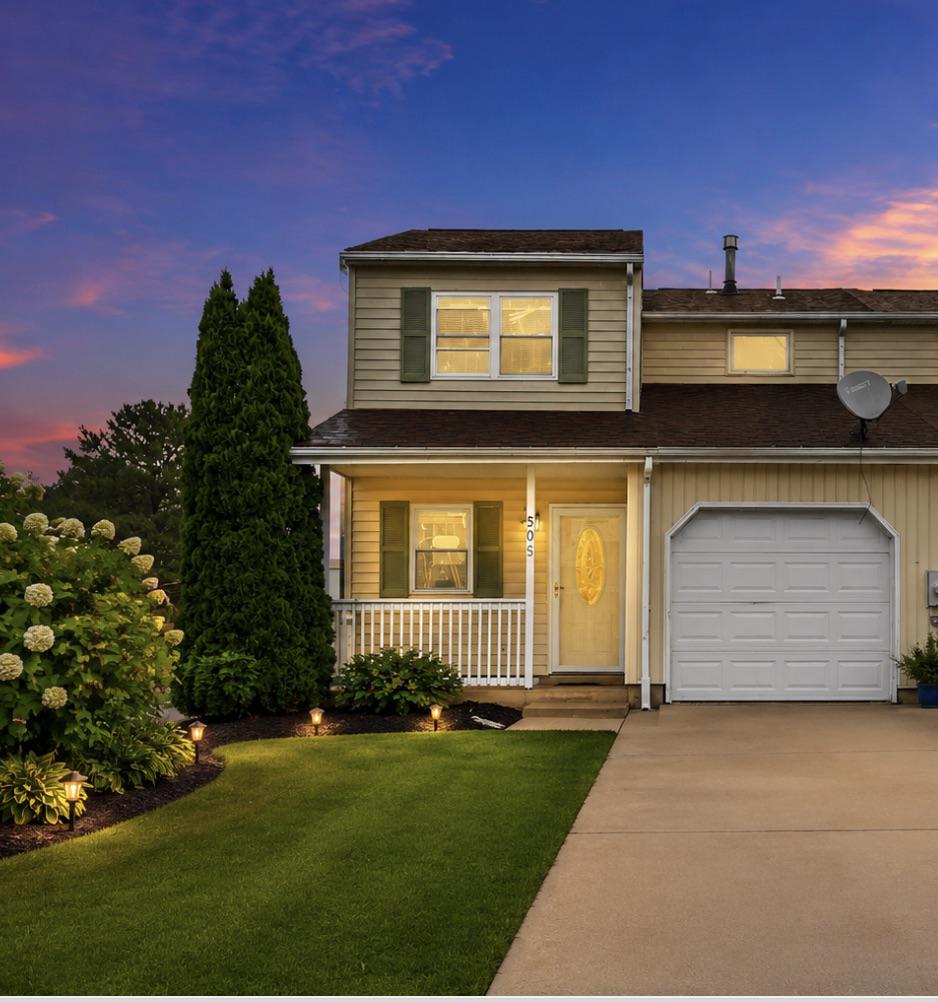
BEAR
505 BLACKBIRD DRIVE
3 Beds
1 Baths
1,350 Sq.Ft.
$289,900
MLS#: DENC2105784
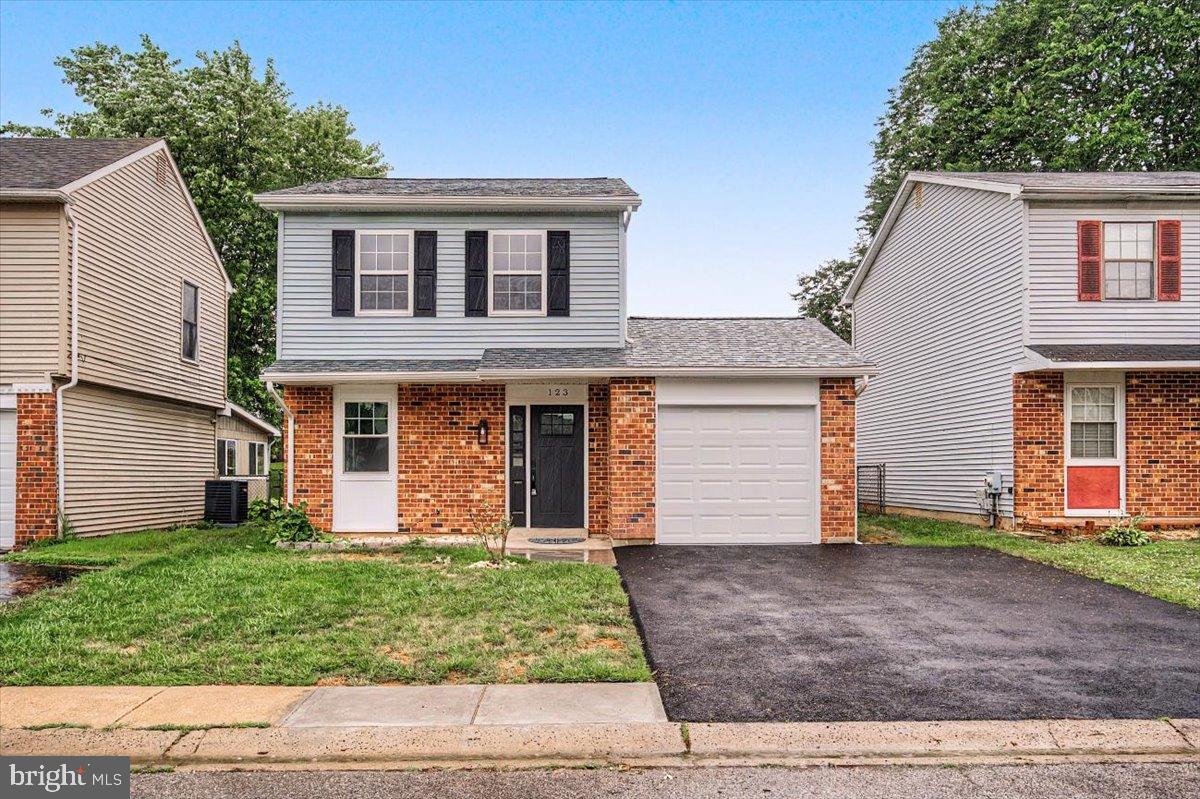
BEAR
123 CHANNING DRIVE
3 Beds
1 Baths
1,026 Sq.Ft.
$349,000
MLS#: DENC2106688
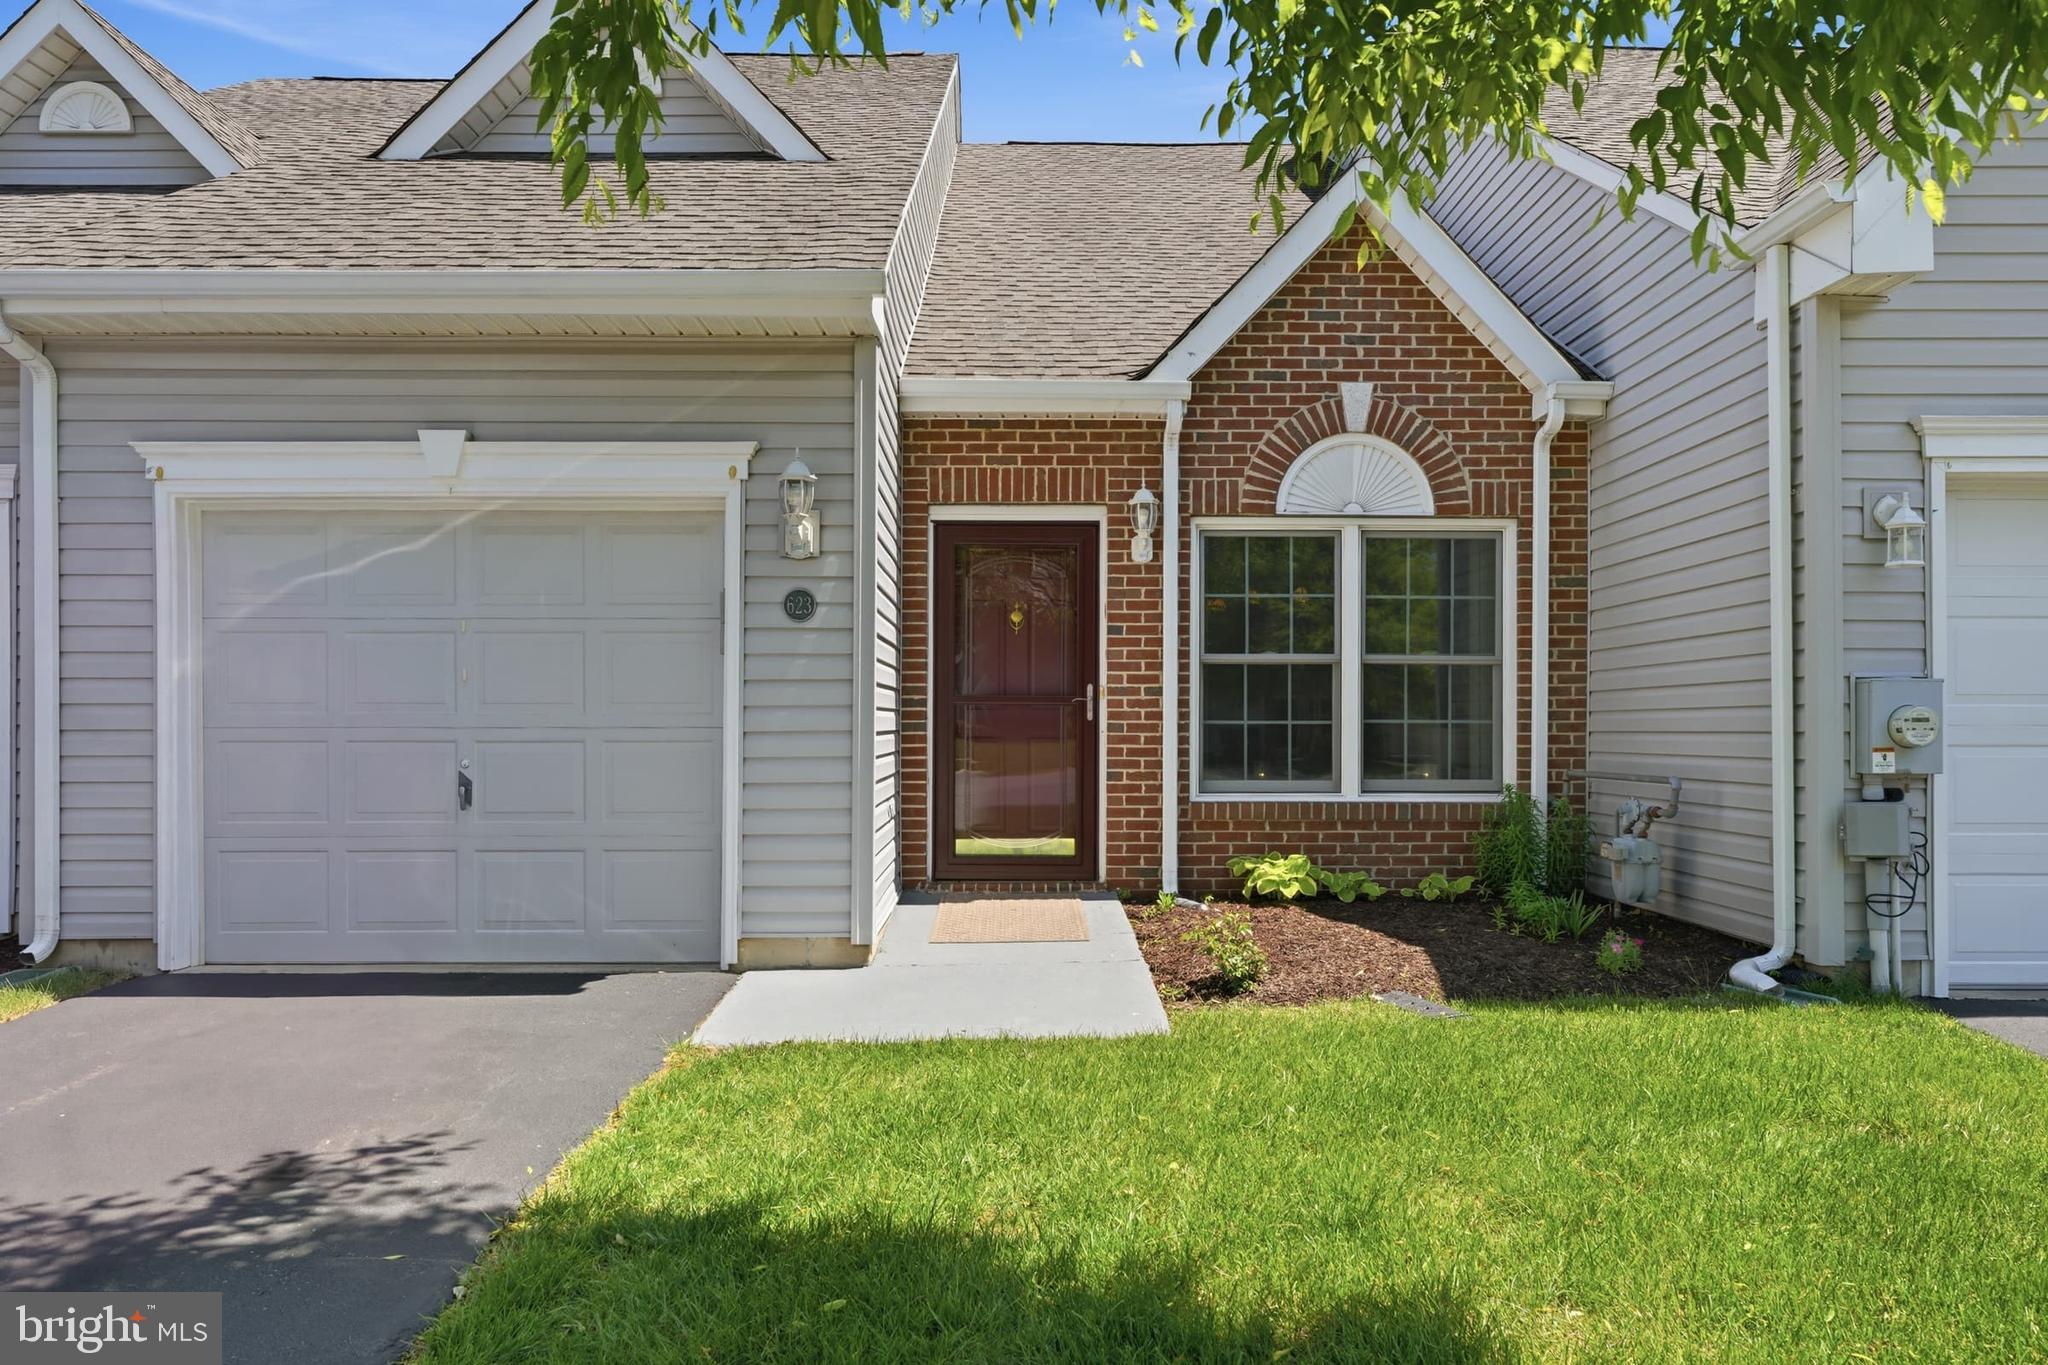
BEAR
623 KENDALL DRIVE
2 Beds
2 Baths
1,300 Sq.Ft.
$360,000
MLS#: DENC2101976
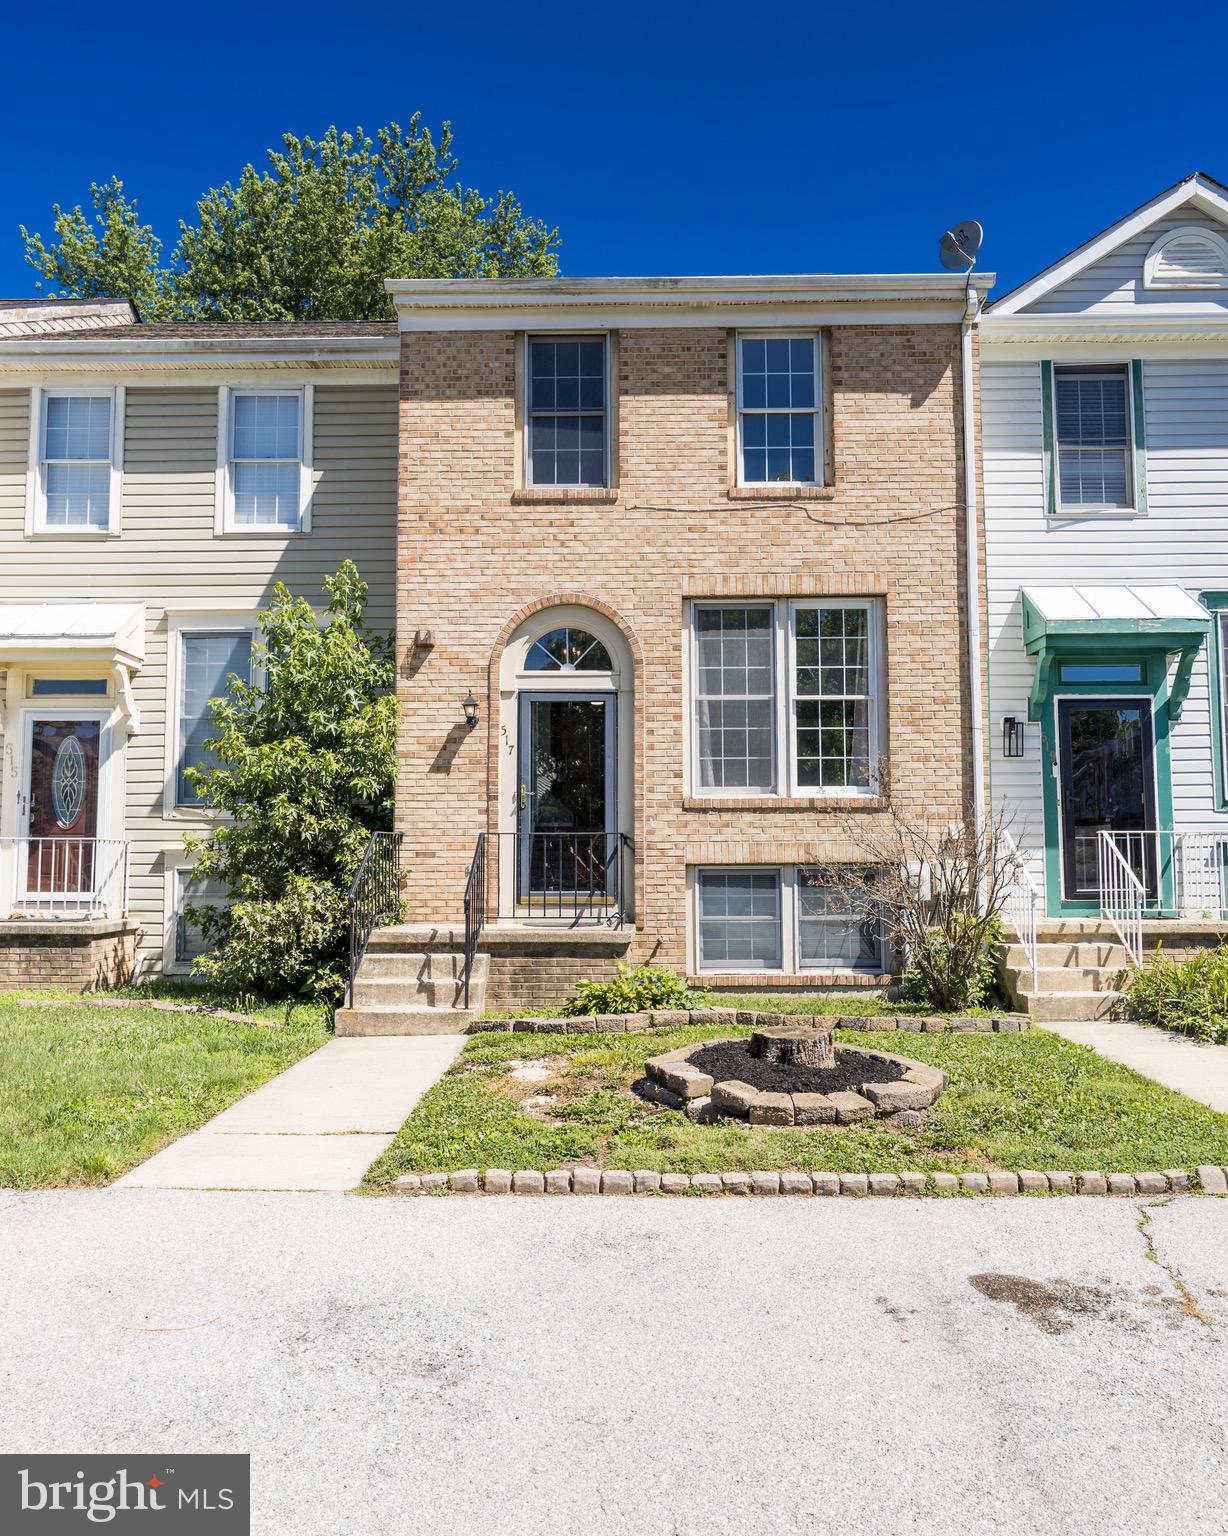
BEAR
517 CORSICA AVENUE
3 Beds
2 Baths
1,550 Sq.Ft.
$309,999
MLS#: DENC2105508
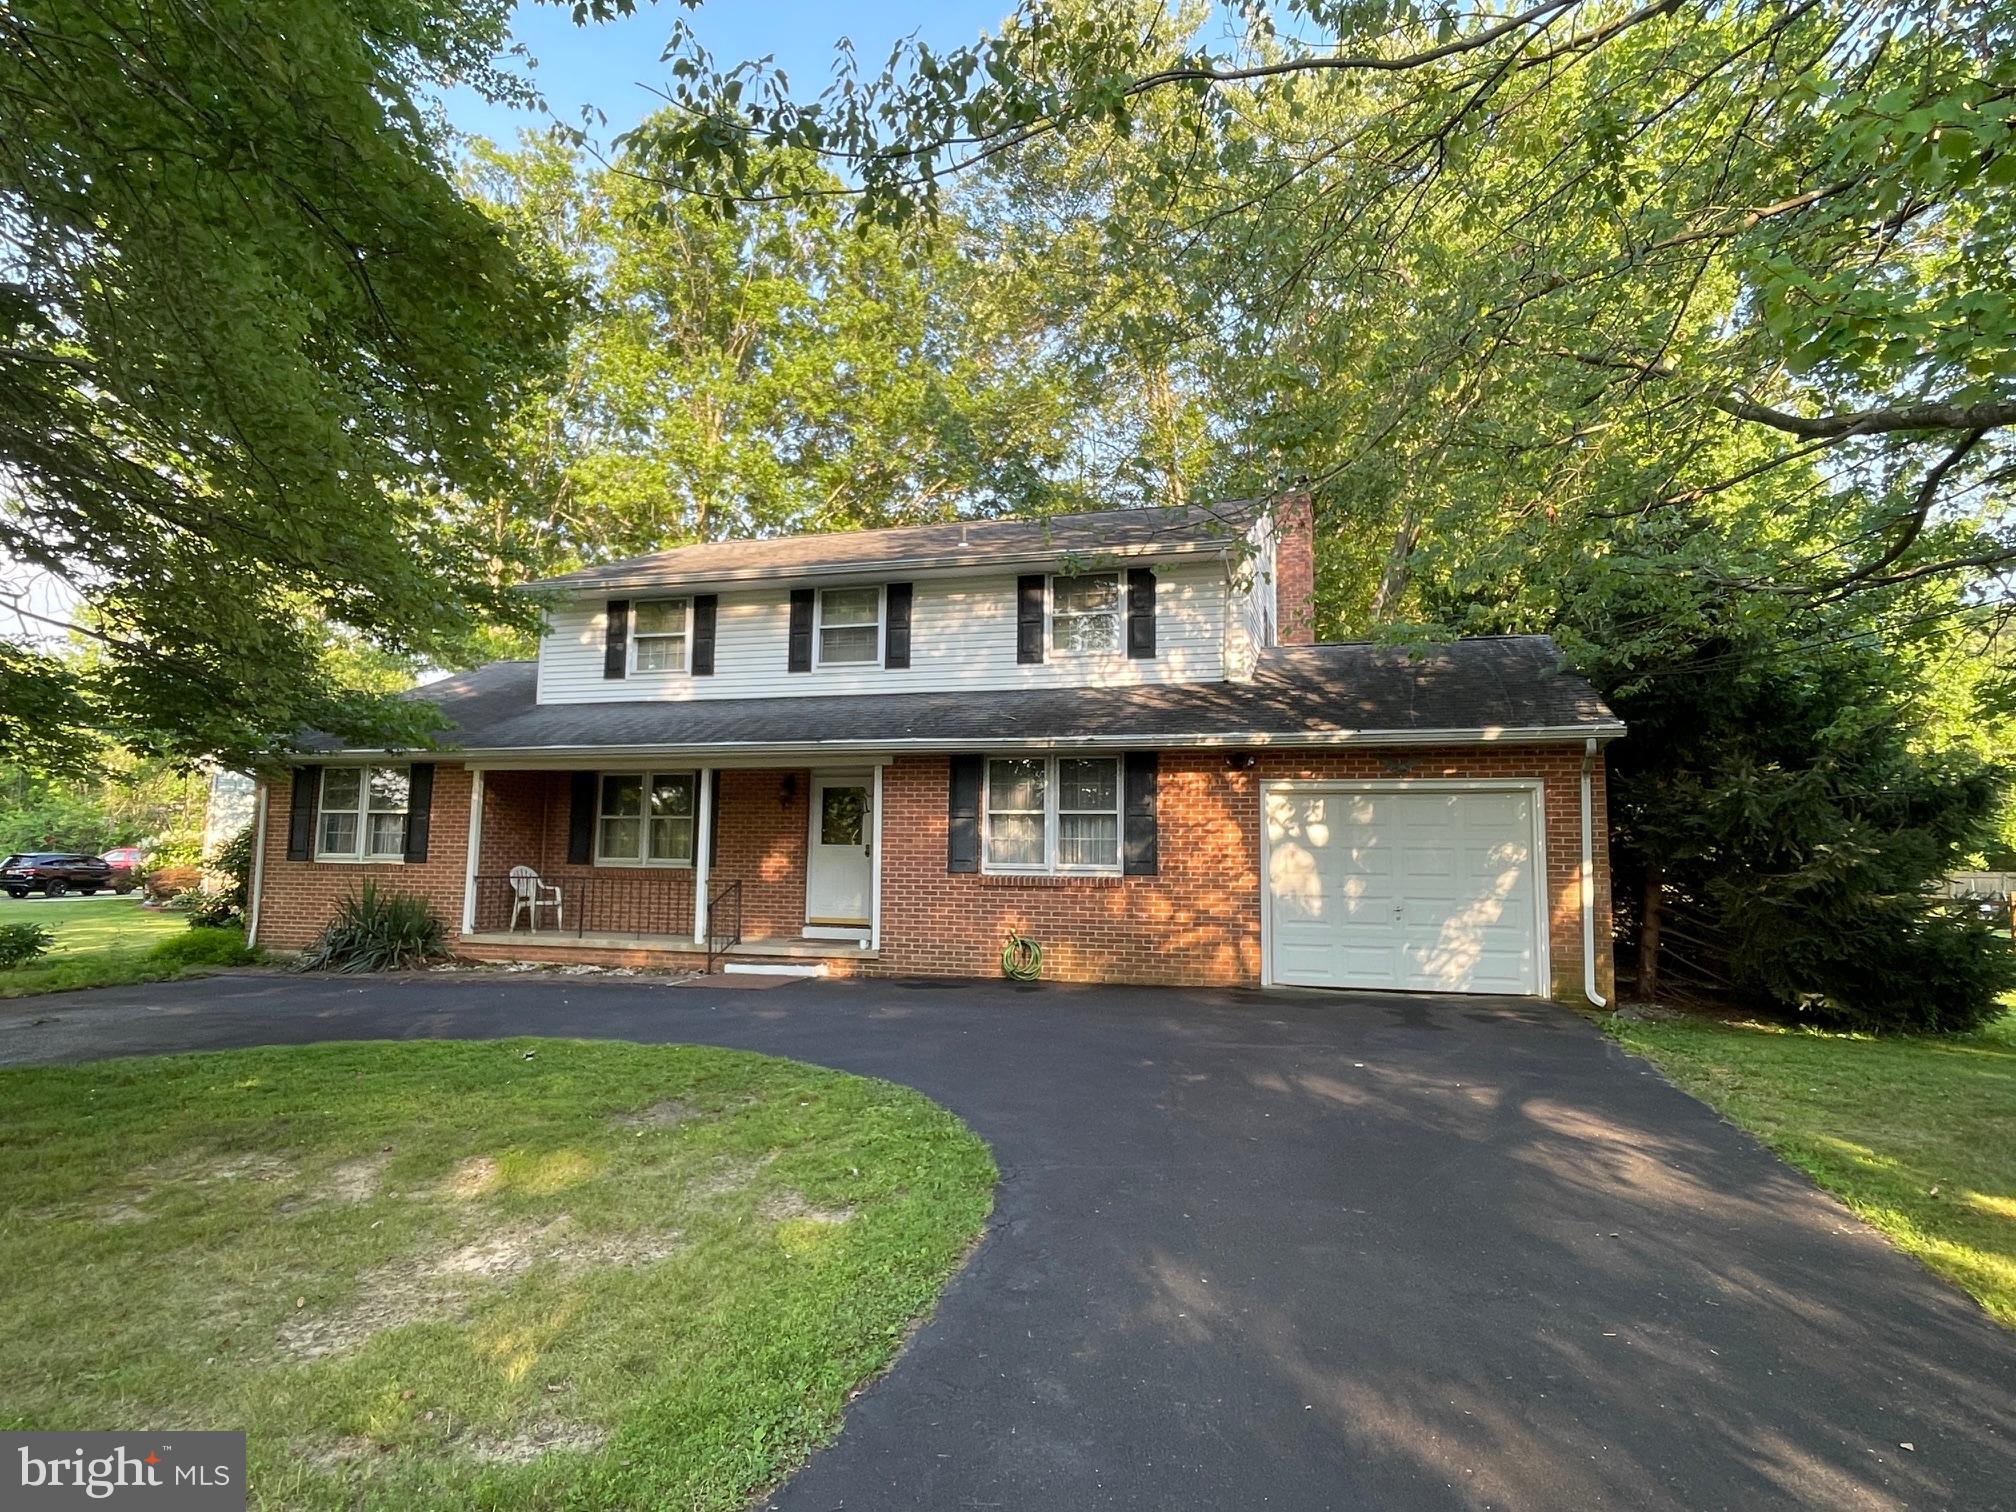
BEAR
247 EMELIA DRIVE
4 Beds
2 Baths
1,825 Sq.Ft.
$395,000
MLS#: DENC2106276
.png)