
Property
Beds
3
Full Baths
1
1/2 Baths
1
Year Built
1925
Sq.Footage
1,180
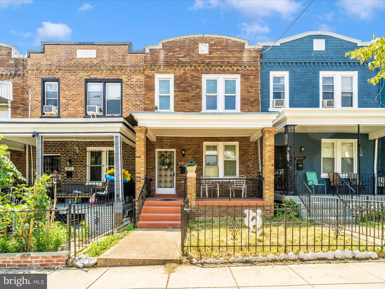
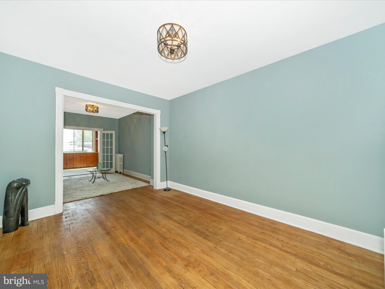
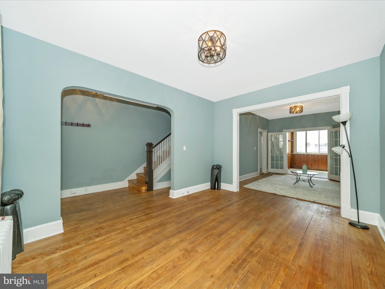
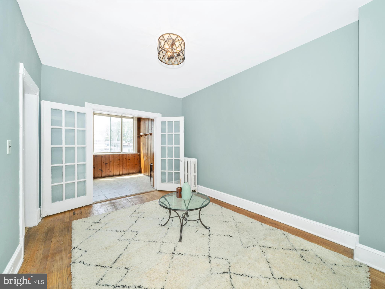
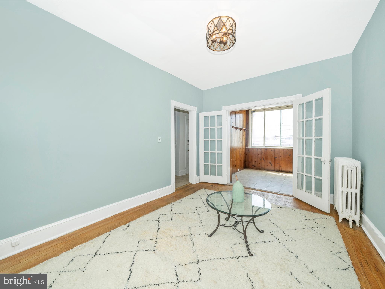
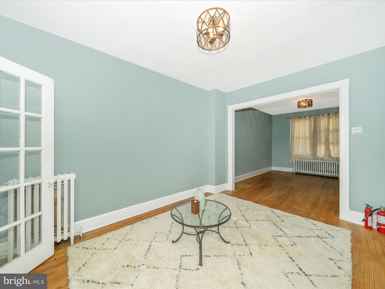
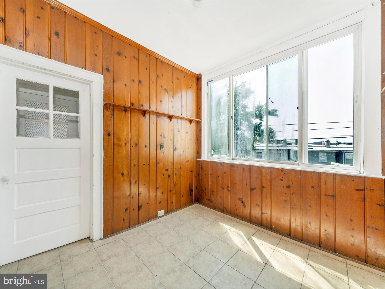
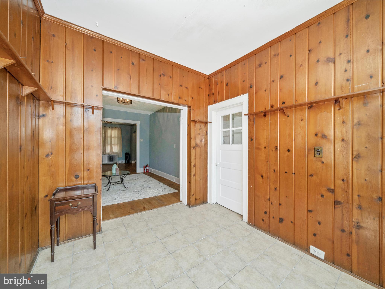
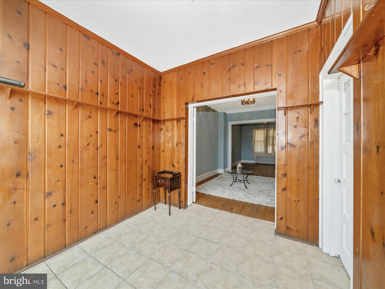
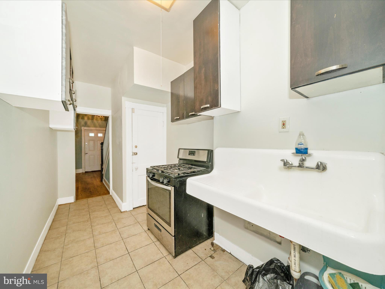
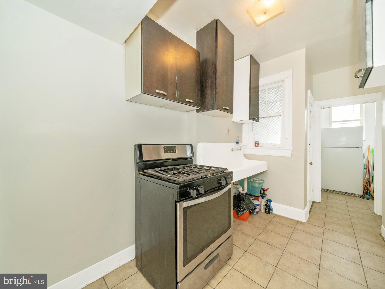
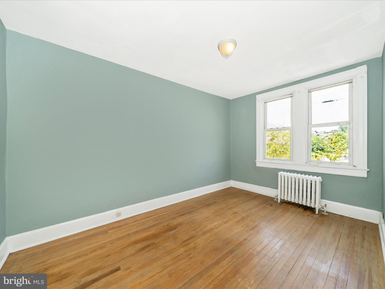
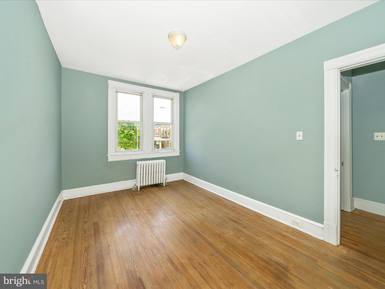
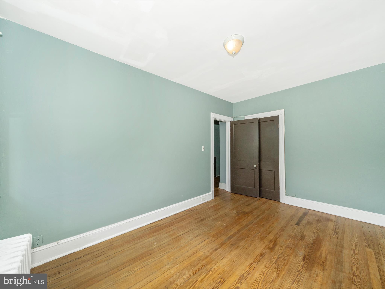
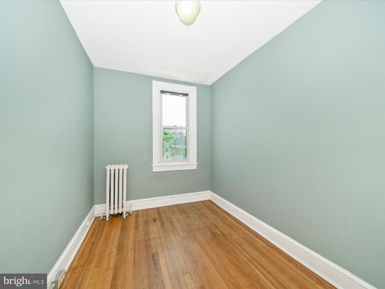
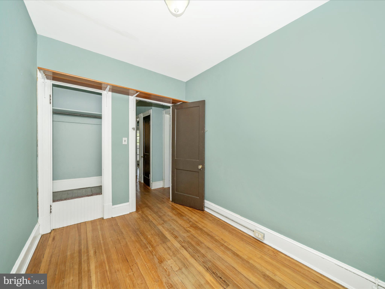
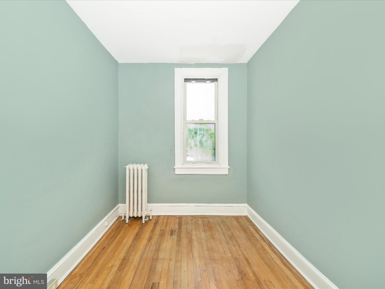
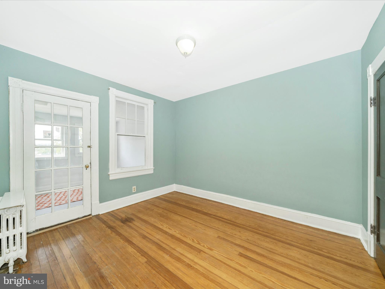
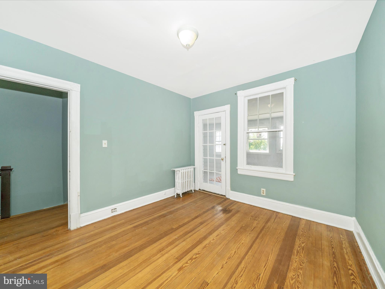
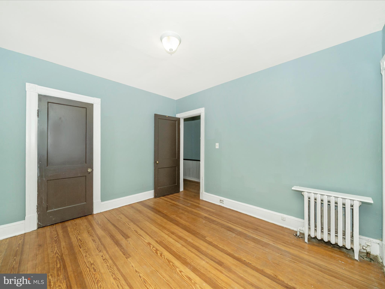
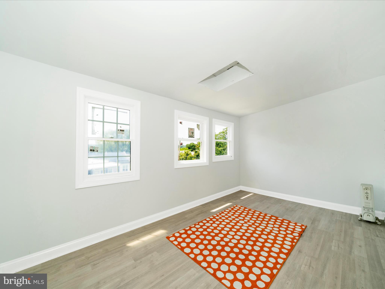
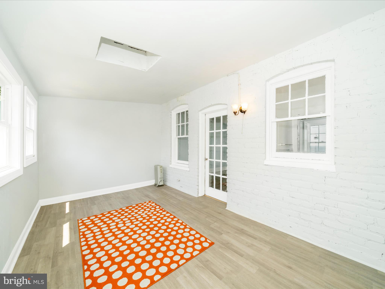
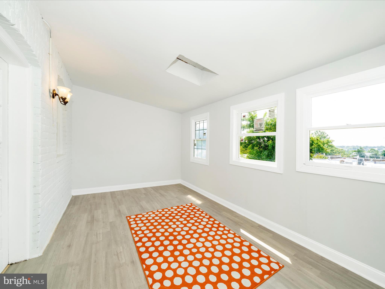
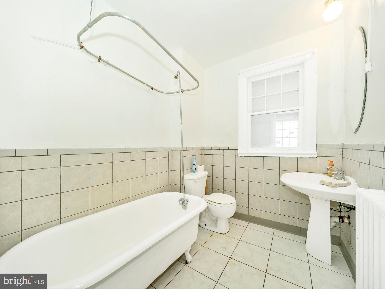
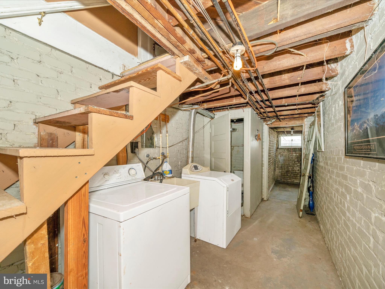
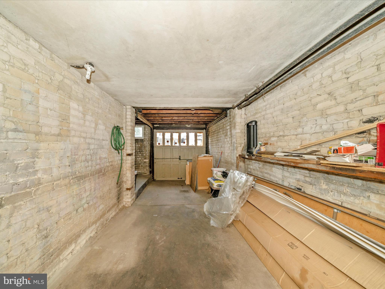
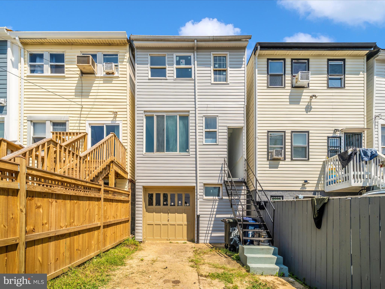
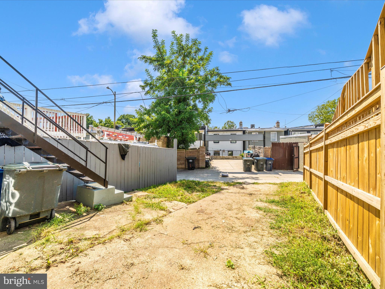
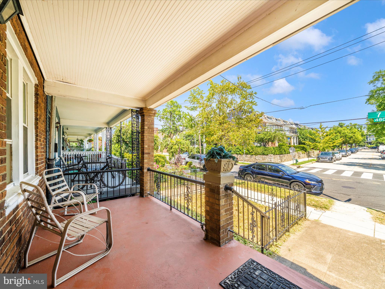
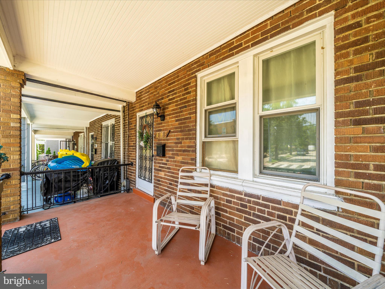
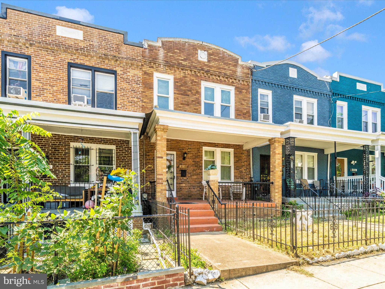
Welcome to this classic Petworth row home offering space, character, and exceptional value in one of DC’s most sought-after neighborhoods. This light-filled 3-bedroom home features original hardwood floors, inviting living and dining spaces, and timeless architectural details throughout. The kitchen is fully functional with an excellent footprint—ready for your personal updates and the opportunity to build equity over time. Upstairs, you’ll find three well-proportioned bedrooms and a full bath, along with a versatile bonus room off the primary—ideal for a home office, walk-in closet, or private retreat. The lower level expands your possibilities even further, offering an unfinished basement with laundry and direct access to a private one-car garage—an increasingly rare feature in this price range, with very limited comparable options currently available. With approximately 1,850 total square feet including the lower level, this home provides the space and flexibility today’s buyers are looking for—whether moving right in or customizing over time. Enjoy a private backyard with room to garden, relax, or entertain. Ideally located near Metro, Georgia Avenue dining, and neighborhood parks, this home combines everyday convenience with long-term value. At this price point, opportunities offering this combination of size, location, and garage parking are few and far between—schedule your showing early.
Features & Amenities
Interior
-
Total Bedrooms
3
-
Bathrooms
1
-
1/2 Bathrooms
1
-
Above Grade Finished Area
1180.0
-
Basement YN
YES
-
Cooling YN
NO
-
Cooling
None
-
Fireplace YN
NO
-
Heating YN
YES
-
Heating
Natural Gas, Radiant
-
Pet friendly
N/A
Exterior
-
Garage
Yes
-
Garage spaces
1
-
Construction Materials
Brick
-
Parking
Garage, Inside Entrance, Attached
-
Pool
No
-
Waterfront YN
NO
Area & Lot
-
Lot Size(acres)
0.03
-
Lot Size(square feet)
1,304
-
Property Type
Residential
-
Property Sub Type
Townhouse
-
Architectural Style
Colonial
Price
-
Sales Price
$589,000
-
Tax Amount
$5,195
-
Sq. Footage
1,180
-
Price/SqFt
$499
HOA
-
Association
No
School District
-
Elementary School
N/A
-
Middle School
N/A
-
High School
ROOSEVELT HIGH SCHOOL AT MACFARLAND
Property Features
-
New Construction
NO
-
Foundation Details
Other
-
Senior Community YN
NO
-
Sewer
Septic Tank
-
Tax Lot
92
-
Water Source
Public
Schedule a Showing
Showing scheduled successfully.
Mortgage calculator
Estimate your monthly mortgage payment, including the principal and interest, property taxes, and HOA. Adjust the values to generate a more accurate rate.
Your payment
Principal and Interest:
$
Property taxes:
$
HOA fees:
$
Total loan payment:
$
Total interest amount:
$
Location
County
WASHINGTON
Elementary School
Middle School
High School
ROOSEVELT HIGH SCHOOL AT MACFARLAND
Listing Courtesy of Karen D Rollings , EXP Realty, LLC
RealHub Information is provided exclusively for consumers' personal, non-commercial use, and it may not be used for any purpose other than to identify prospective properties consumers may be interested in purchasing. All information deemed reliable but not guaranteed and should be independently verified. All properties are subject to prior sale, change or withdrawal. RealHub website owner shall not be responsible for any typographical errors, misinformation, misprints and shall be held totally harmless.

The Campbell Home Team-Team Leader, Co-Owner
Thomas Campbell
Call Thomas today to schedule a private showing.

* Listings on this website come from the FMLS IDX Compilation and may be held by brokerage firms other than the owner of this website. The listing brokerage is identified in any listing details. Information is deemed reliable but is not guaranteed. If you believe any FMLS listing contains material that infringes your copyrighted work please click here to review our DMCA policy and learn how to submit a takedown request.© 2024 FMLS.
Related Properties
WASHINGTON
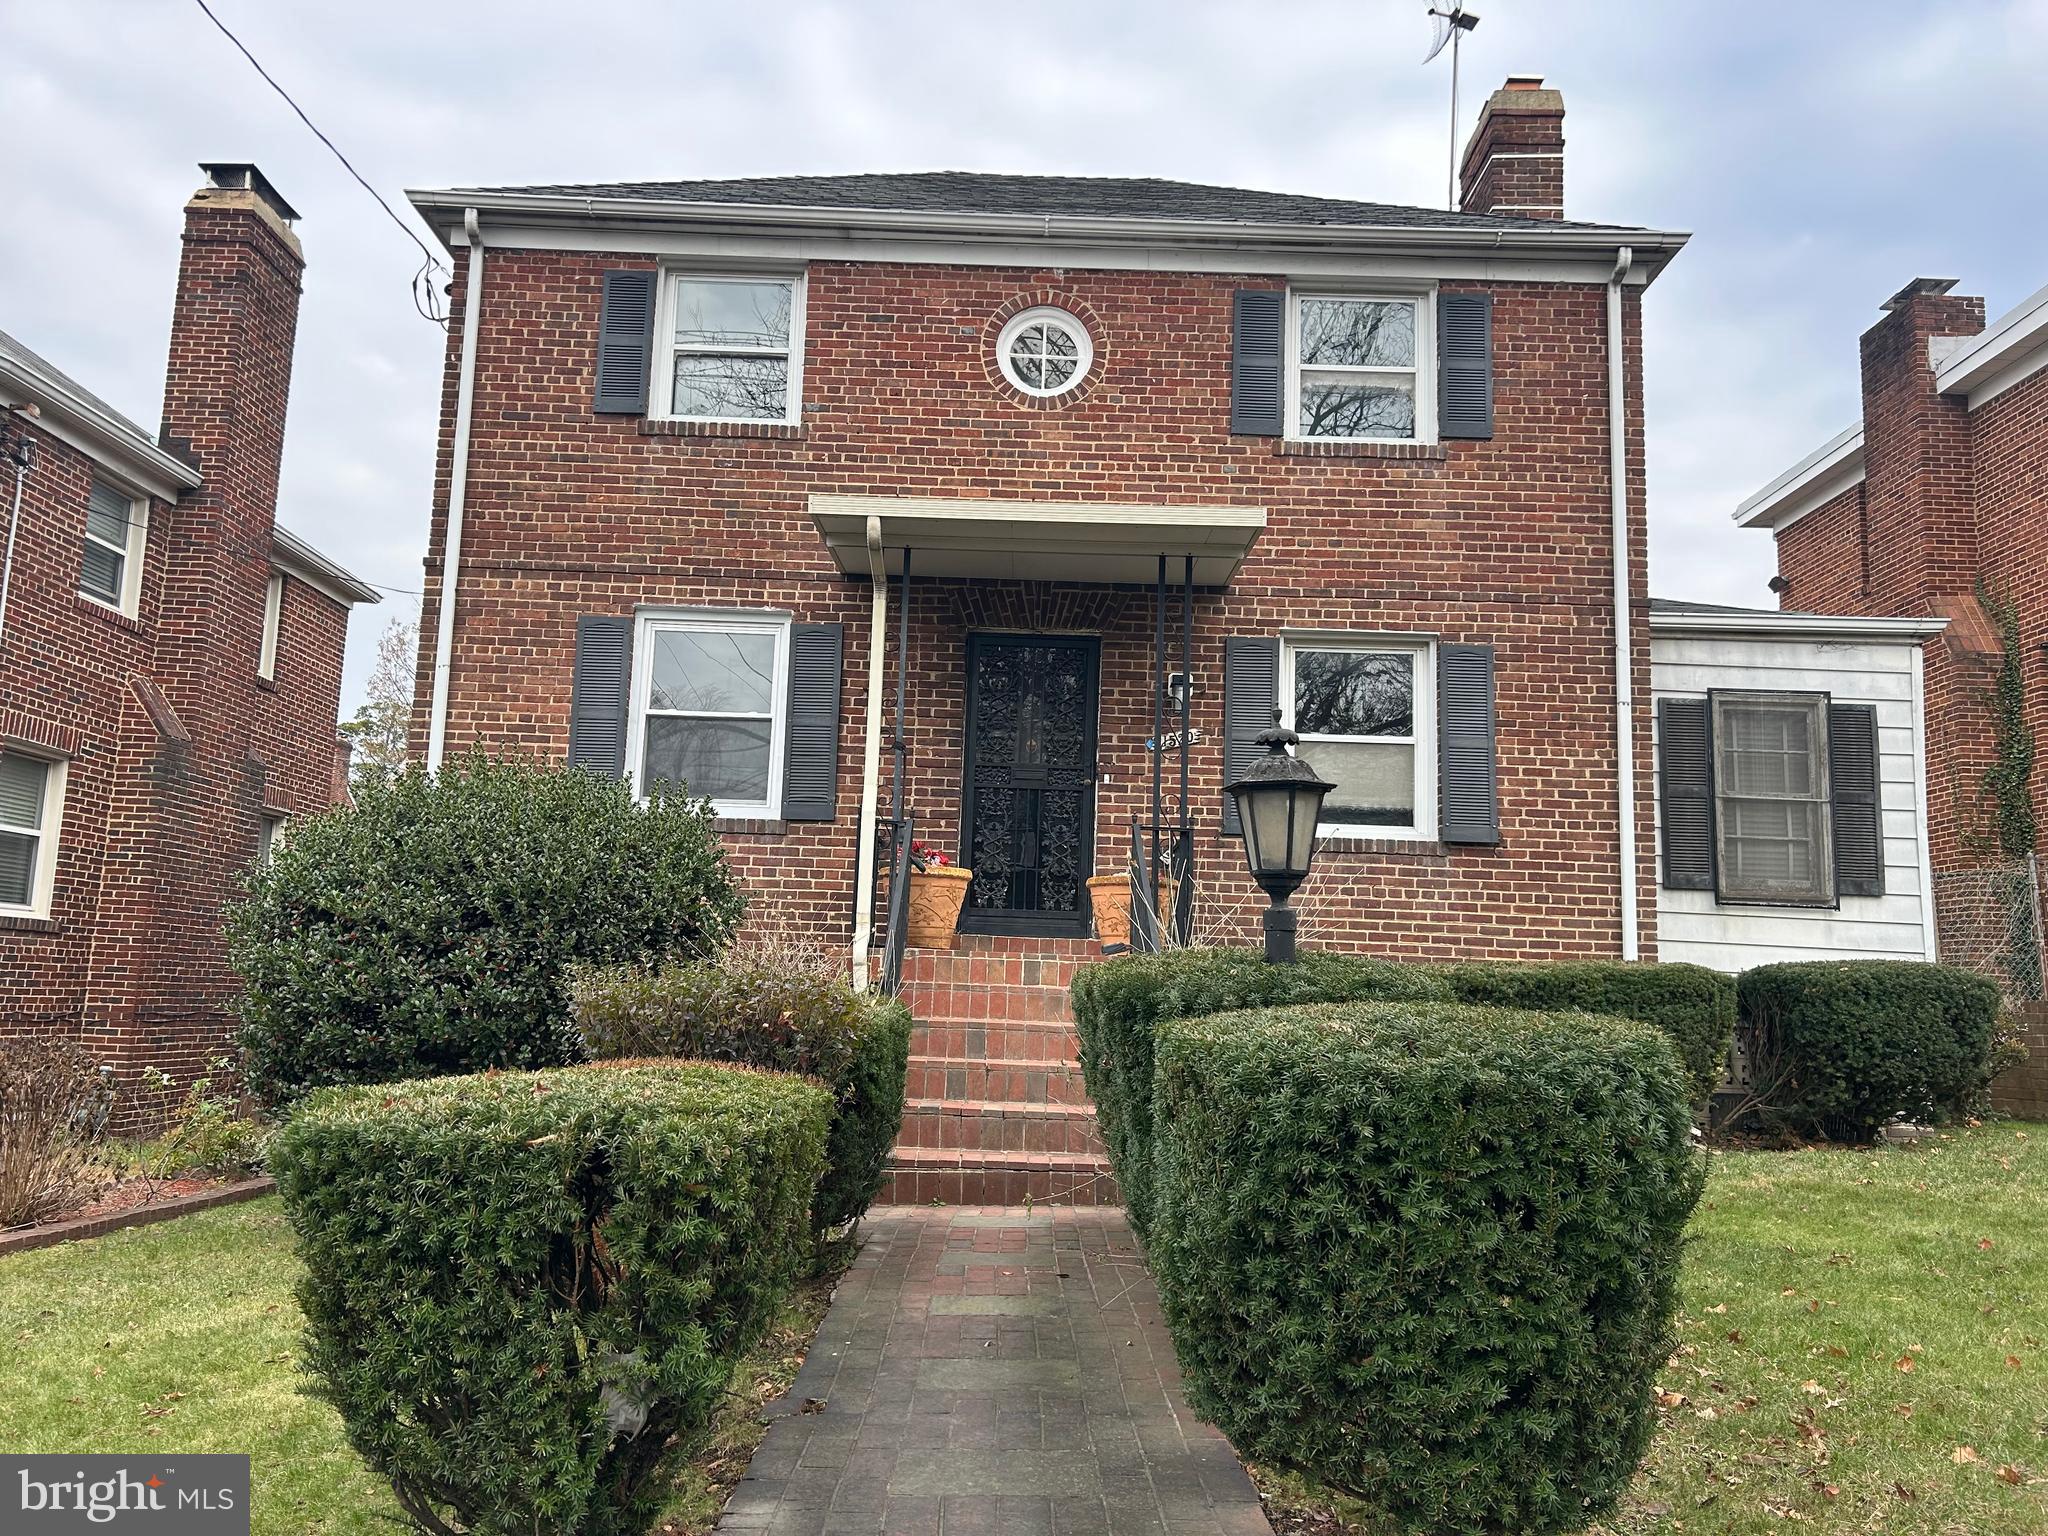
1520 MONTANA AVENUE NE
7 Beds
3 Baths
3,174 Sq.Ft.
$699,900
MLS#: DCDC2183630
WASHINGTON
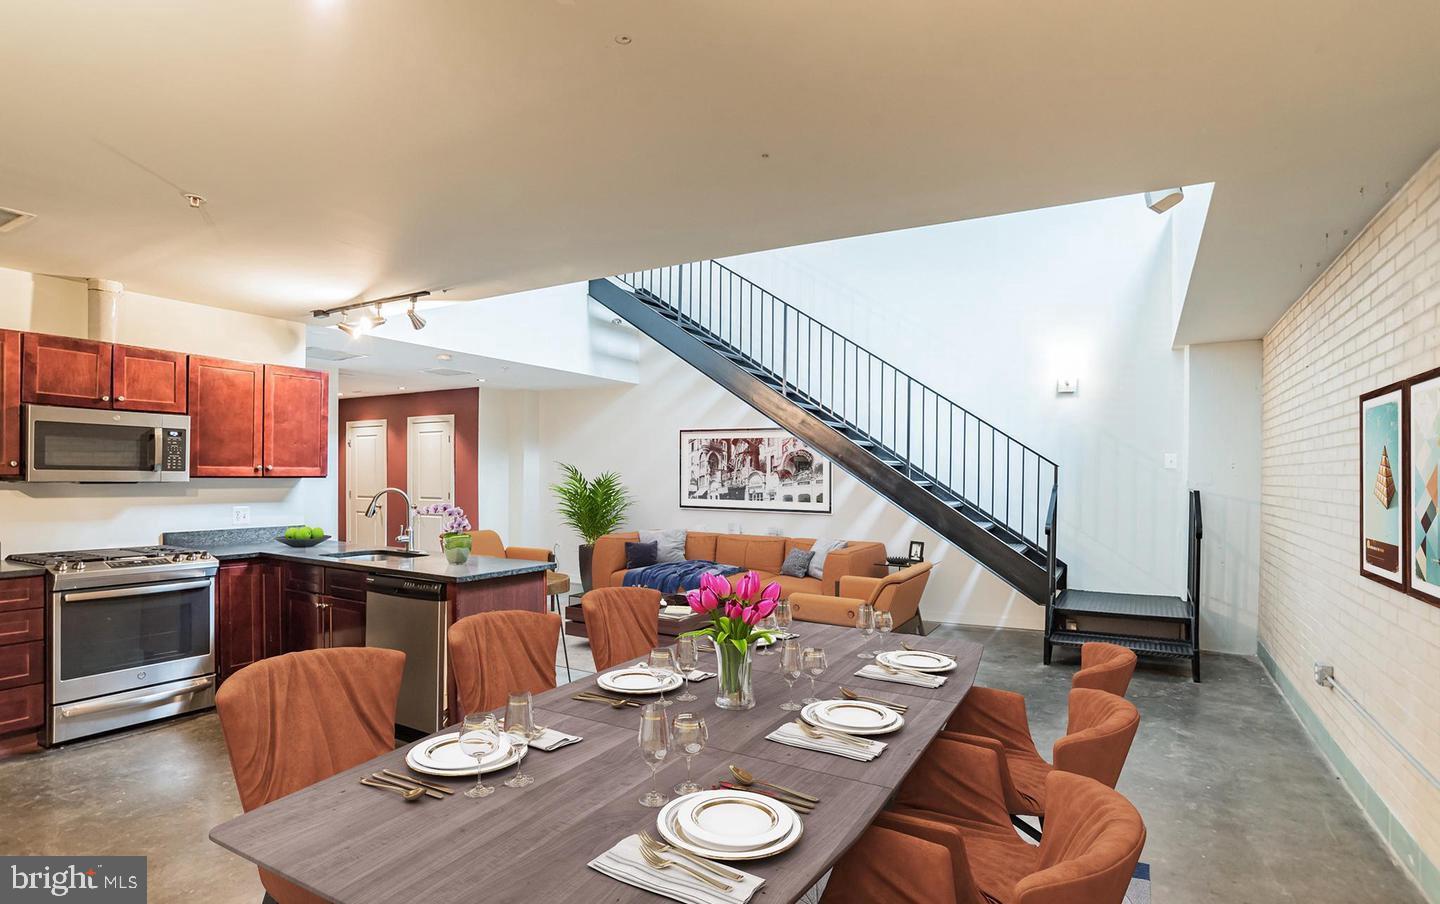
701 LAMONT STREET NW 26
2 Beds
2 Baths
1,184 Sq.Ft.
$550,000
MLS#: DCDC2251256
WASHINGTON
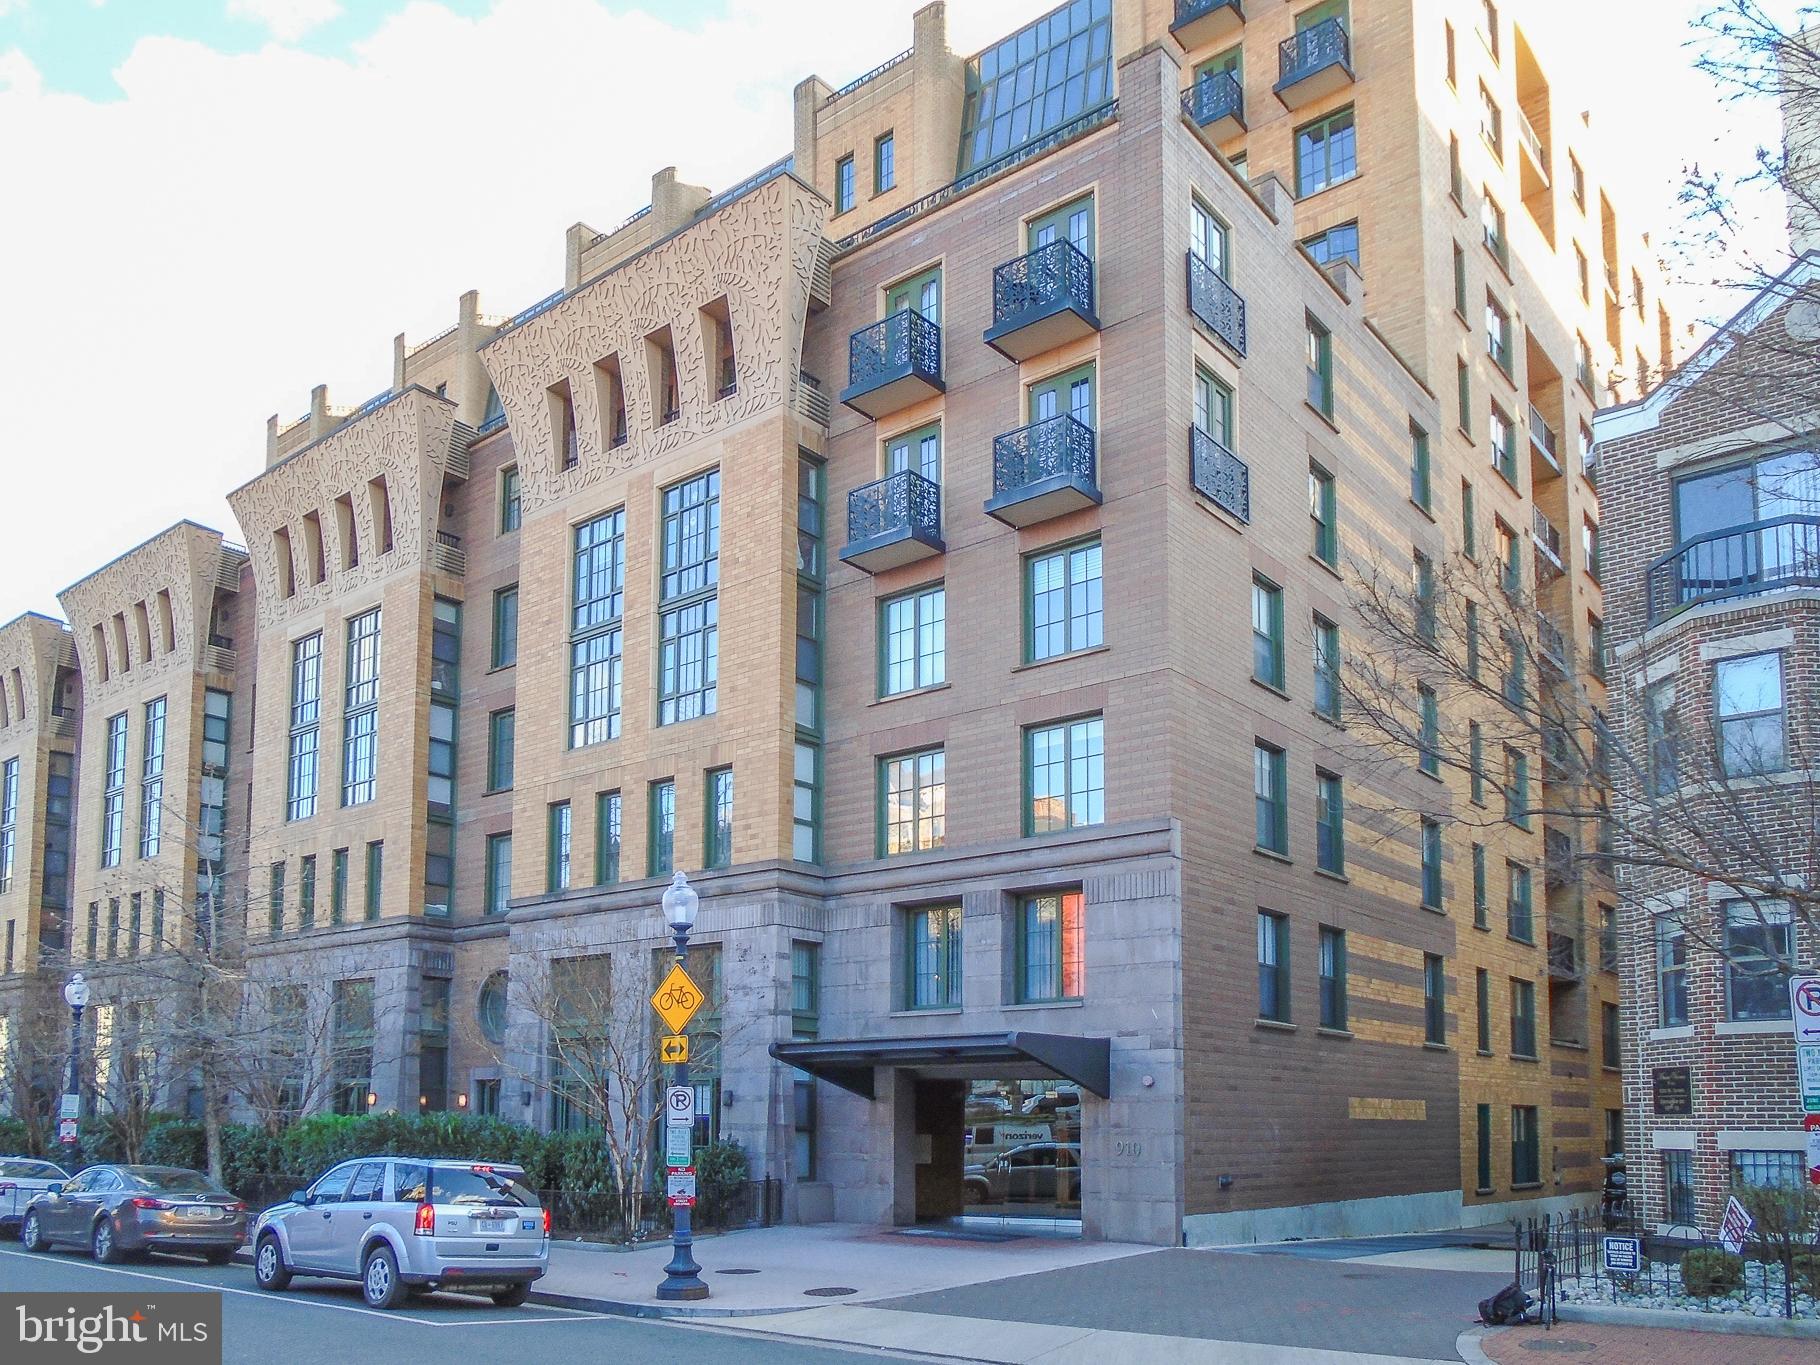
910 M STREET NW 126
1 Beds
1 Baths
841 Sq.Ft.
$499,900
MLS#: DCDC2252056
WASHINGTON
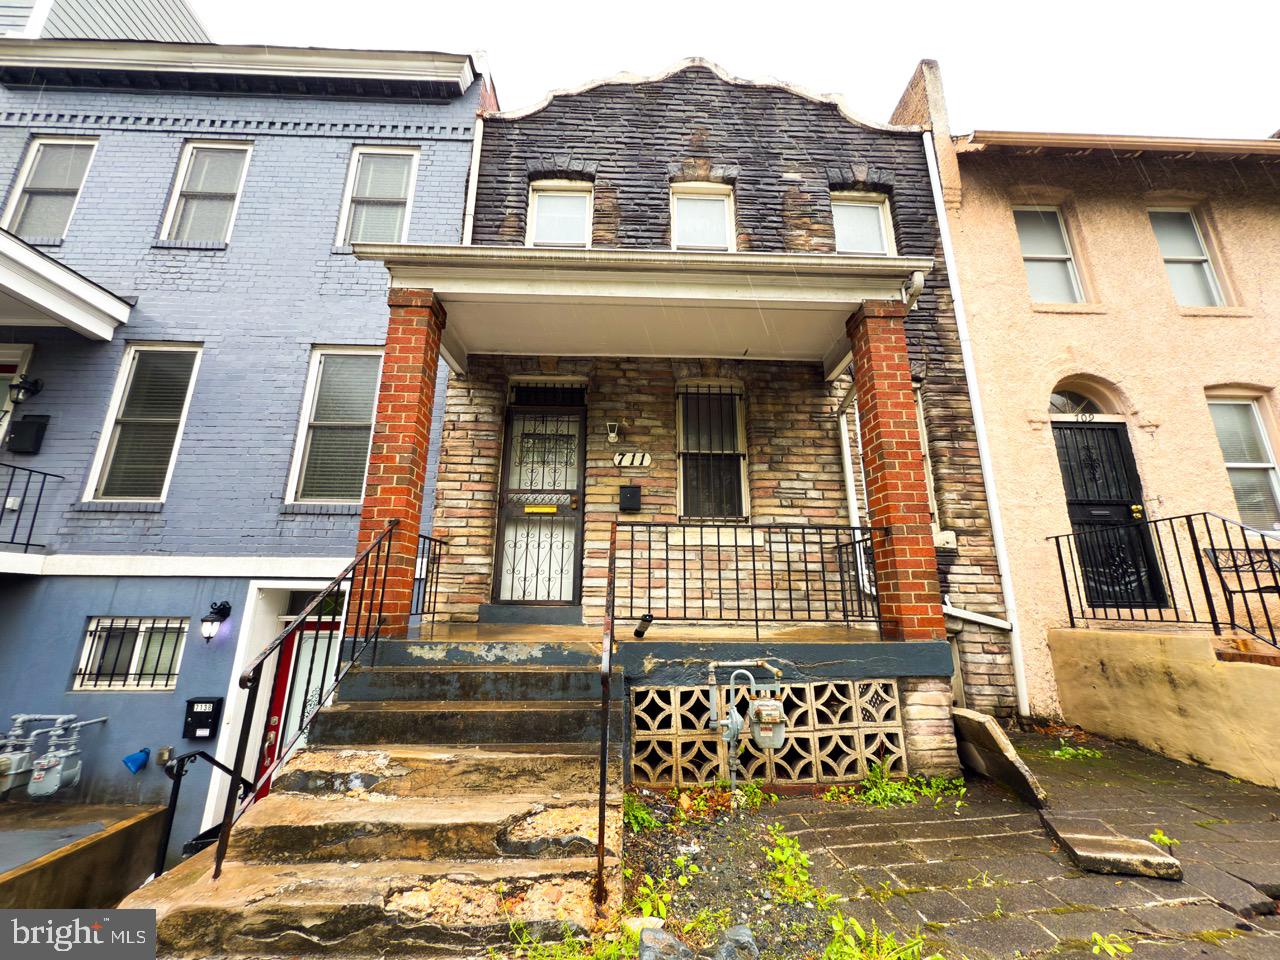
711 FLORIDA AVENUE NE
3 Beds
2 Baths
1,668 Sq.Ft.
$534,900
MLS#: DCDC2194462
WASHINGTON
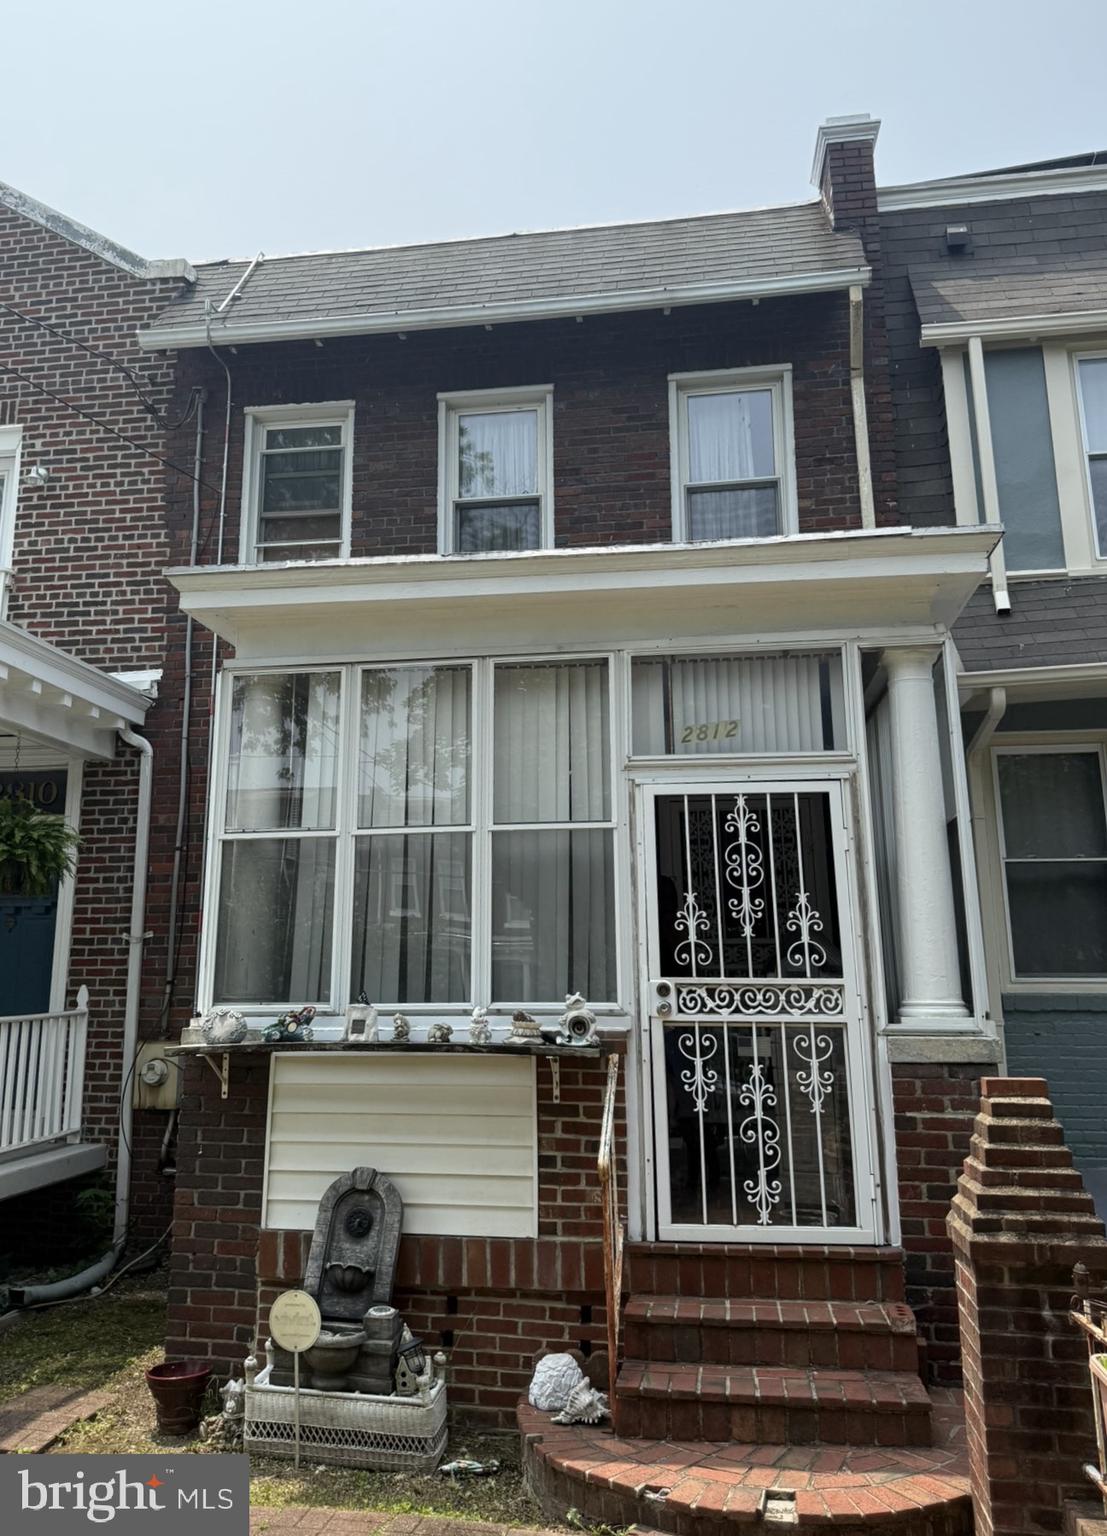
2812 6TH STREET NE
3 Beds
2 Baths
1,800 Sq.Ft.
$599,900
MLS#: DCDC2252836
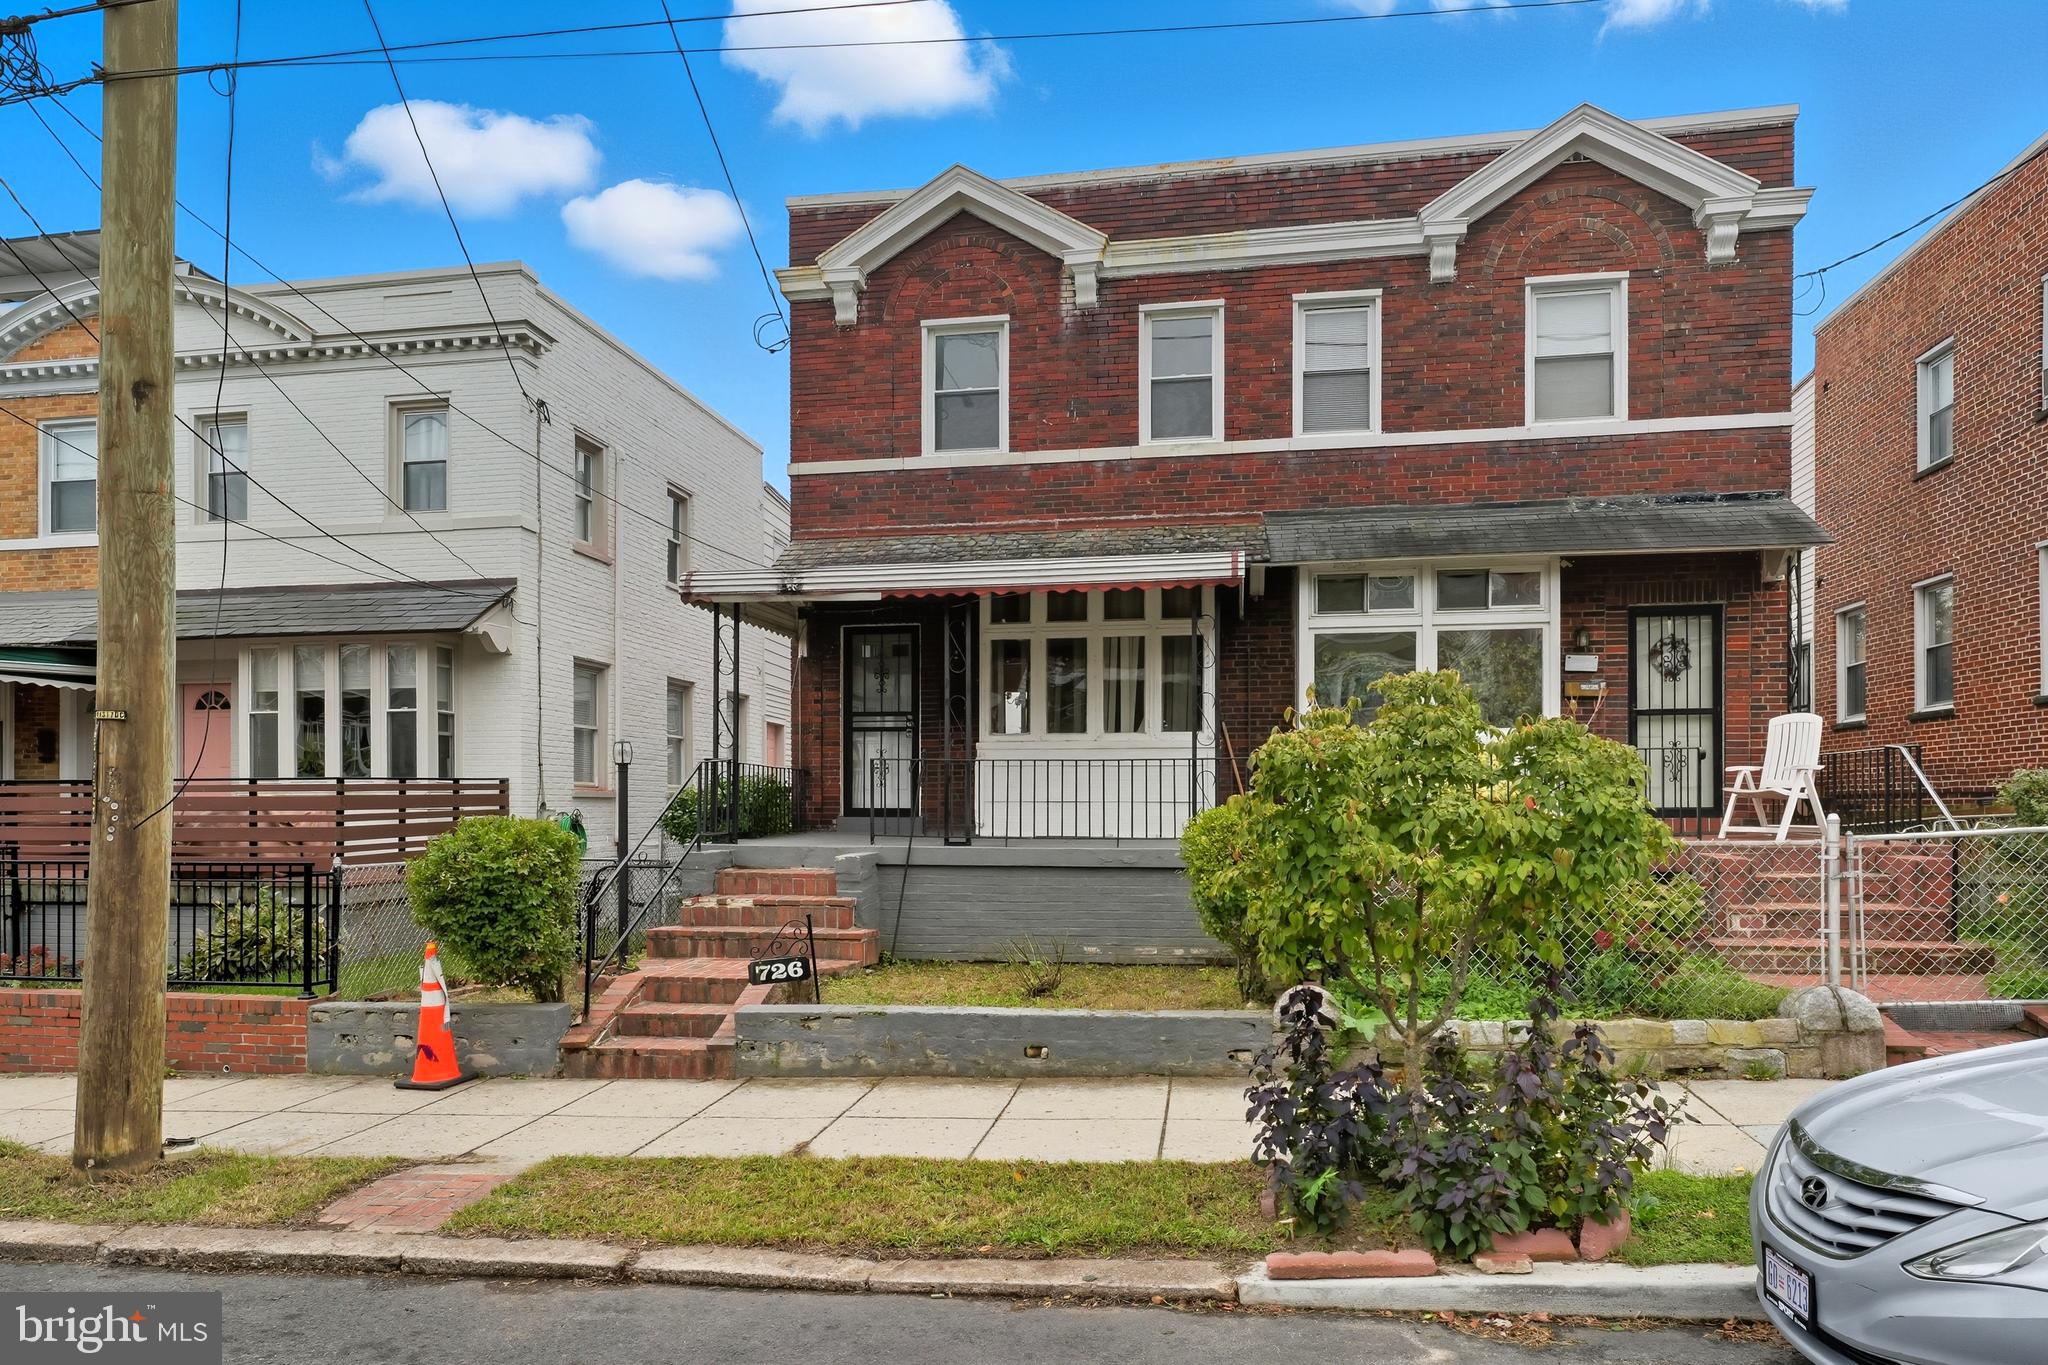
WASHINGTON
726 SOMERSET PLACE NW
3 Beds
1 Baths
1,438 Sq.Ft.
$484,900
MLS#: DCDC2257552
WASHINGTON
2017 VERMONT AVENUE NW
3 Beds
2 Baths
1,614 Sq.Ft.
$497,600
MLS#: DCDC2243488
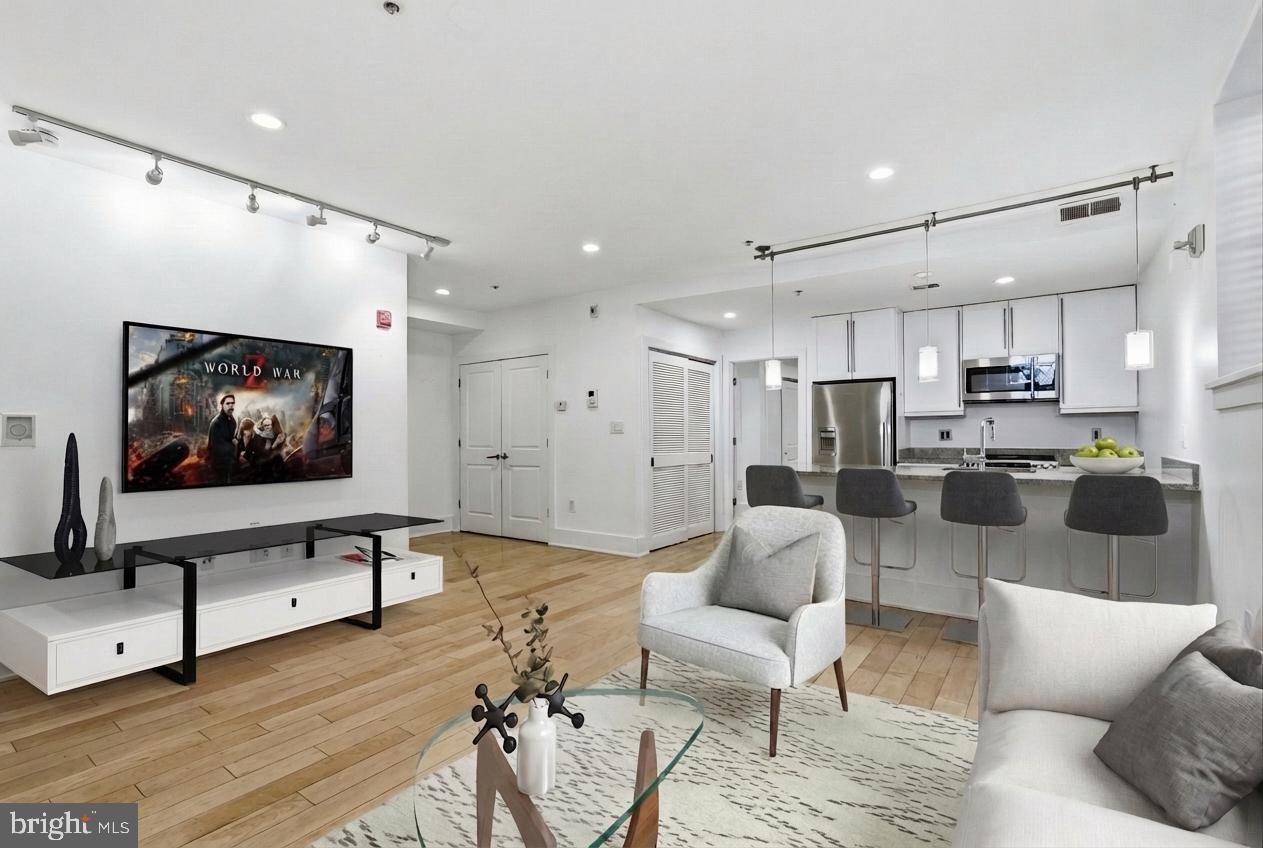
WASHINGTON
2818 CONNECTICUT AVENUE NW 5
2 Beds
2 Baths
849 Sq.Ft.
$529,998
MLS#: DCDC2240186
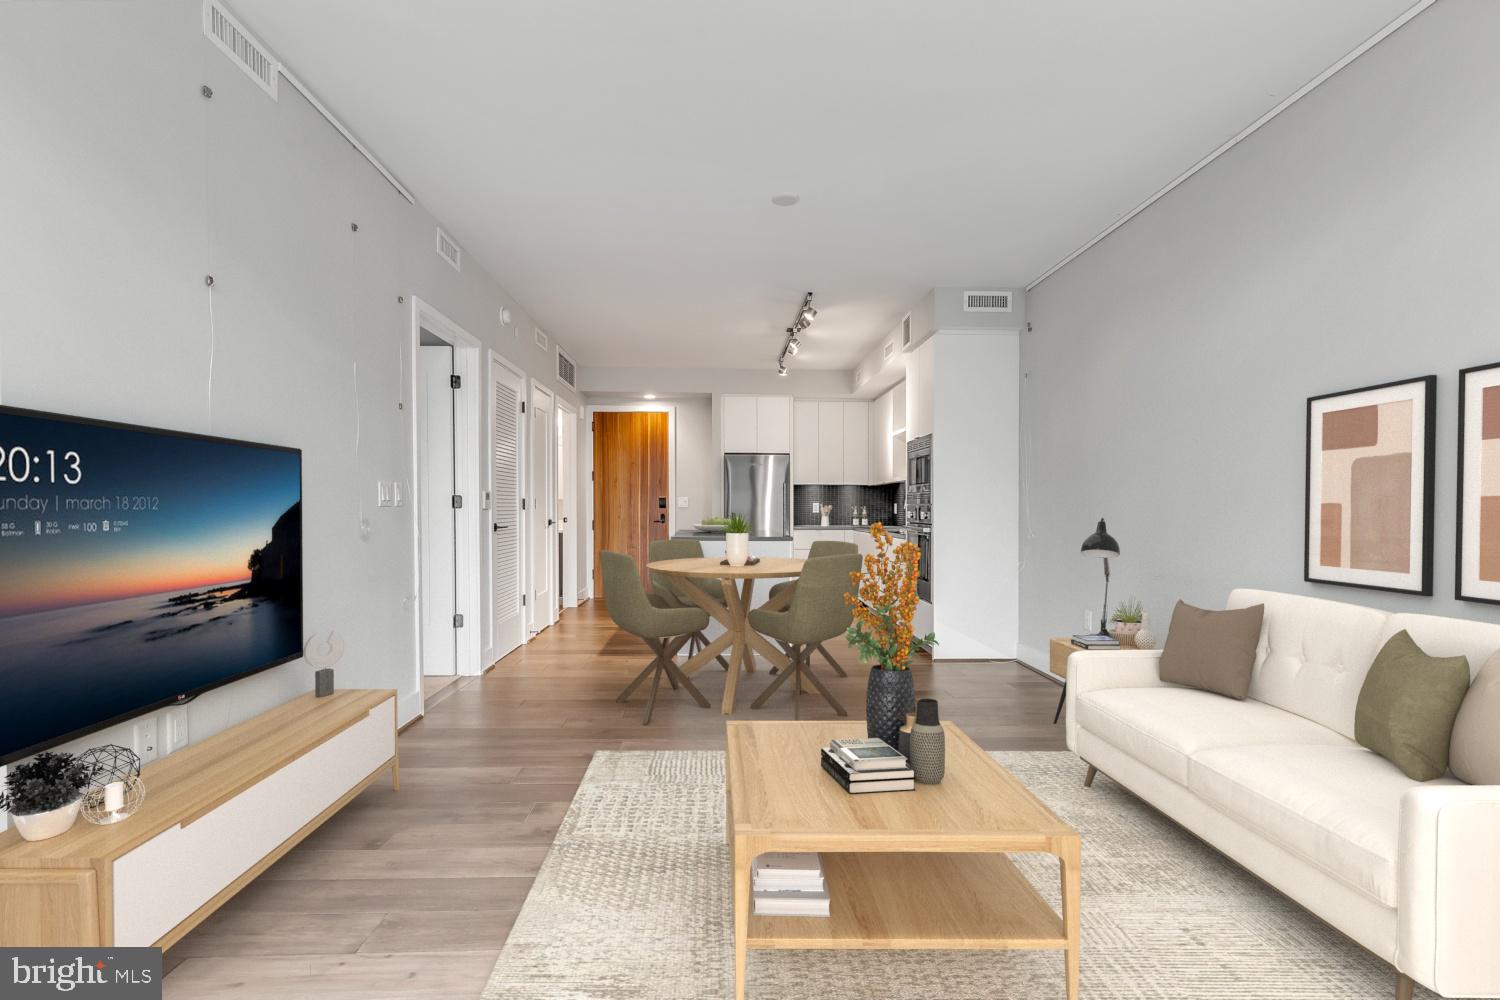
WASHINGTON
1300 4TH STREET SE 507
1 Beds
1 Baths
644 Sq.Ft.
$499,900
MLS#: DCDC2247488
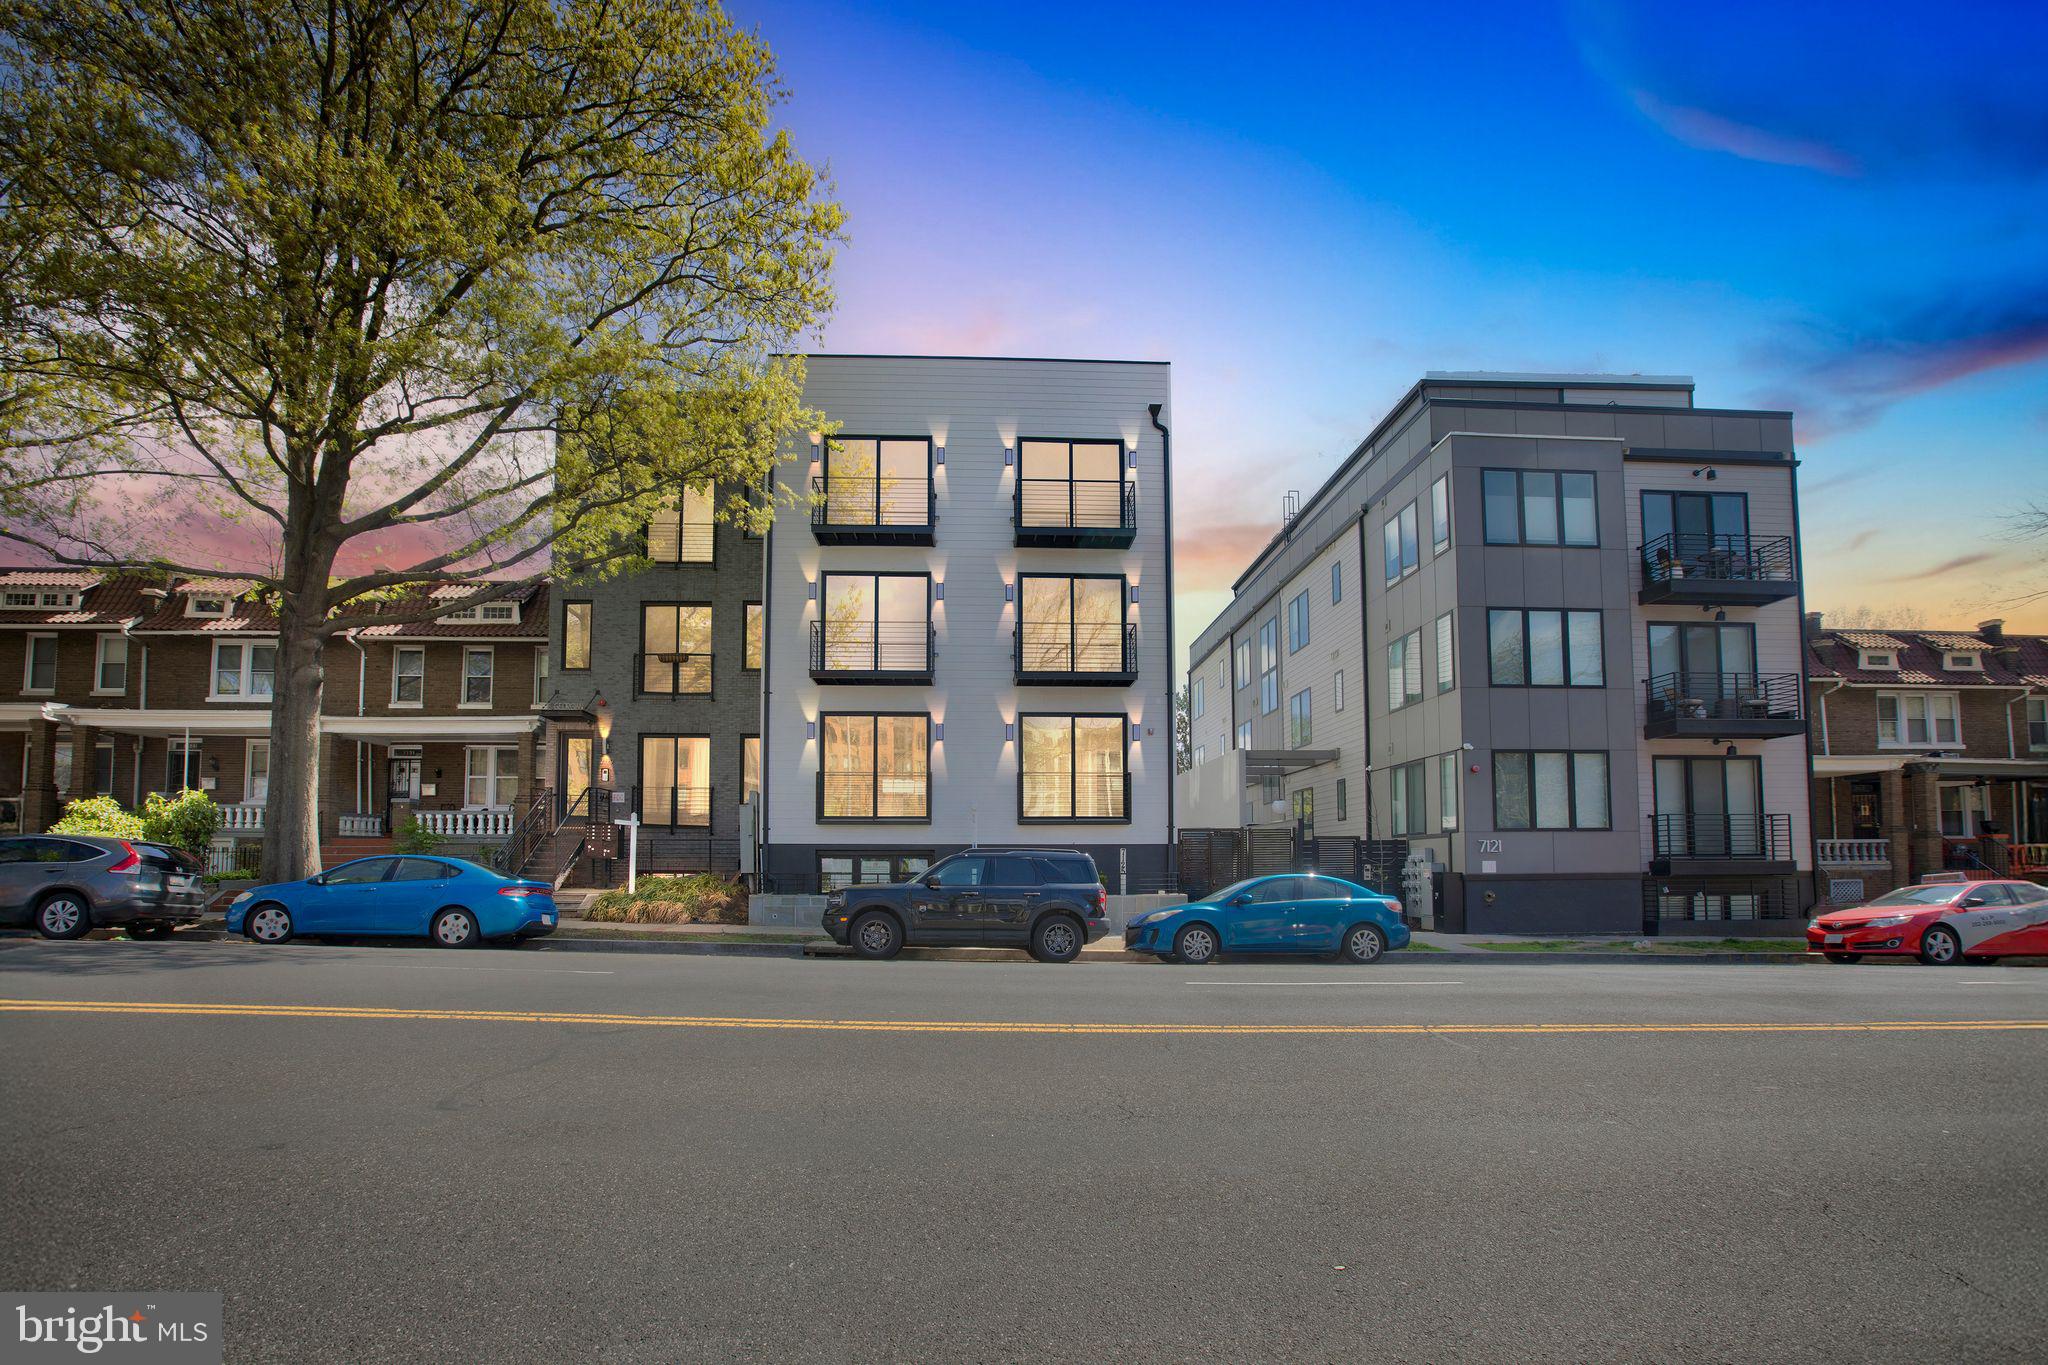
WASHINGTON
7125 GEORGIA AVENUE NW 7
2 Beds
2 Baths
1,085 Sq.Ft.
$615,000
MLS#: DCDC2250420
.png)