


Property
Beds
4
Full Baths
1
1/2 Baths
1
Year Built
1928
Sq.Footage
1,556
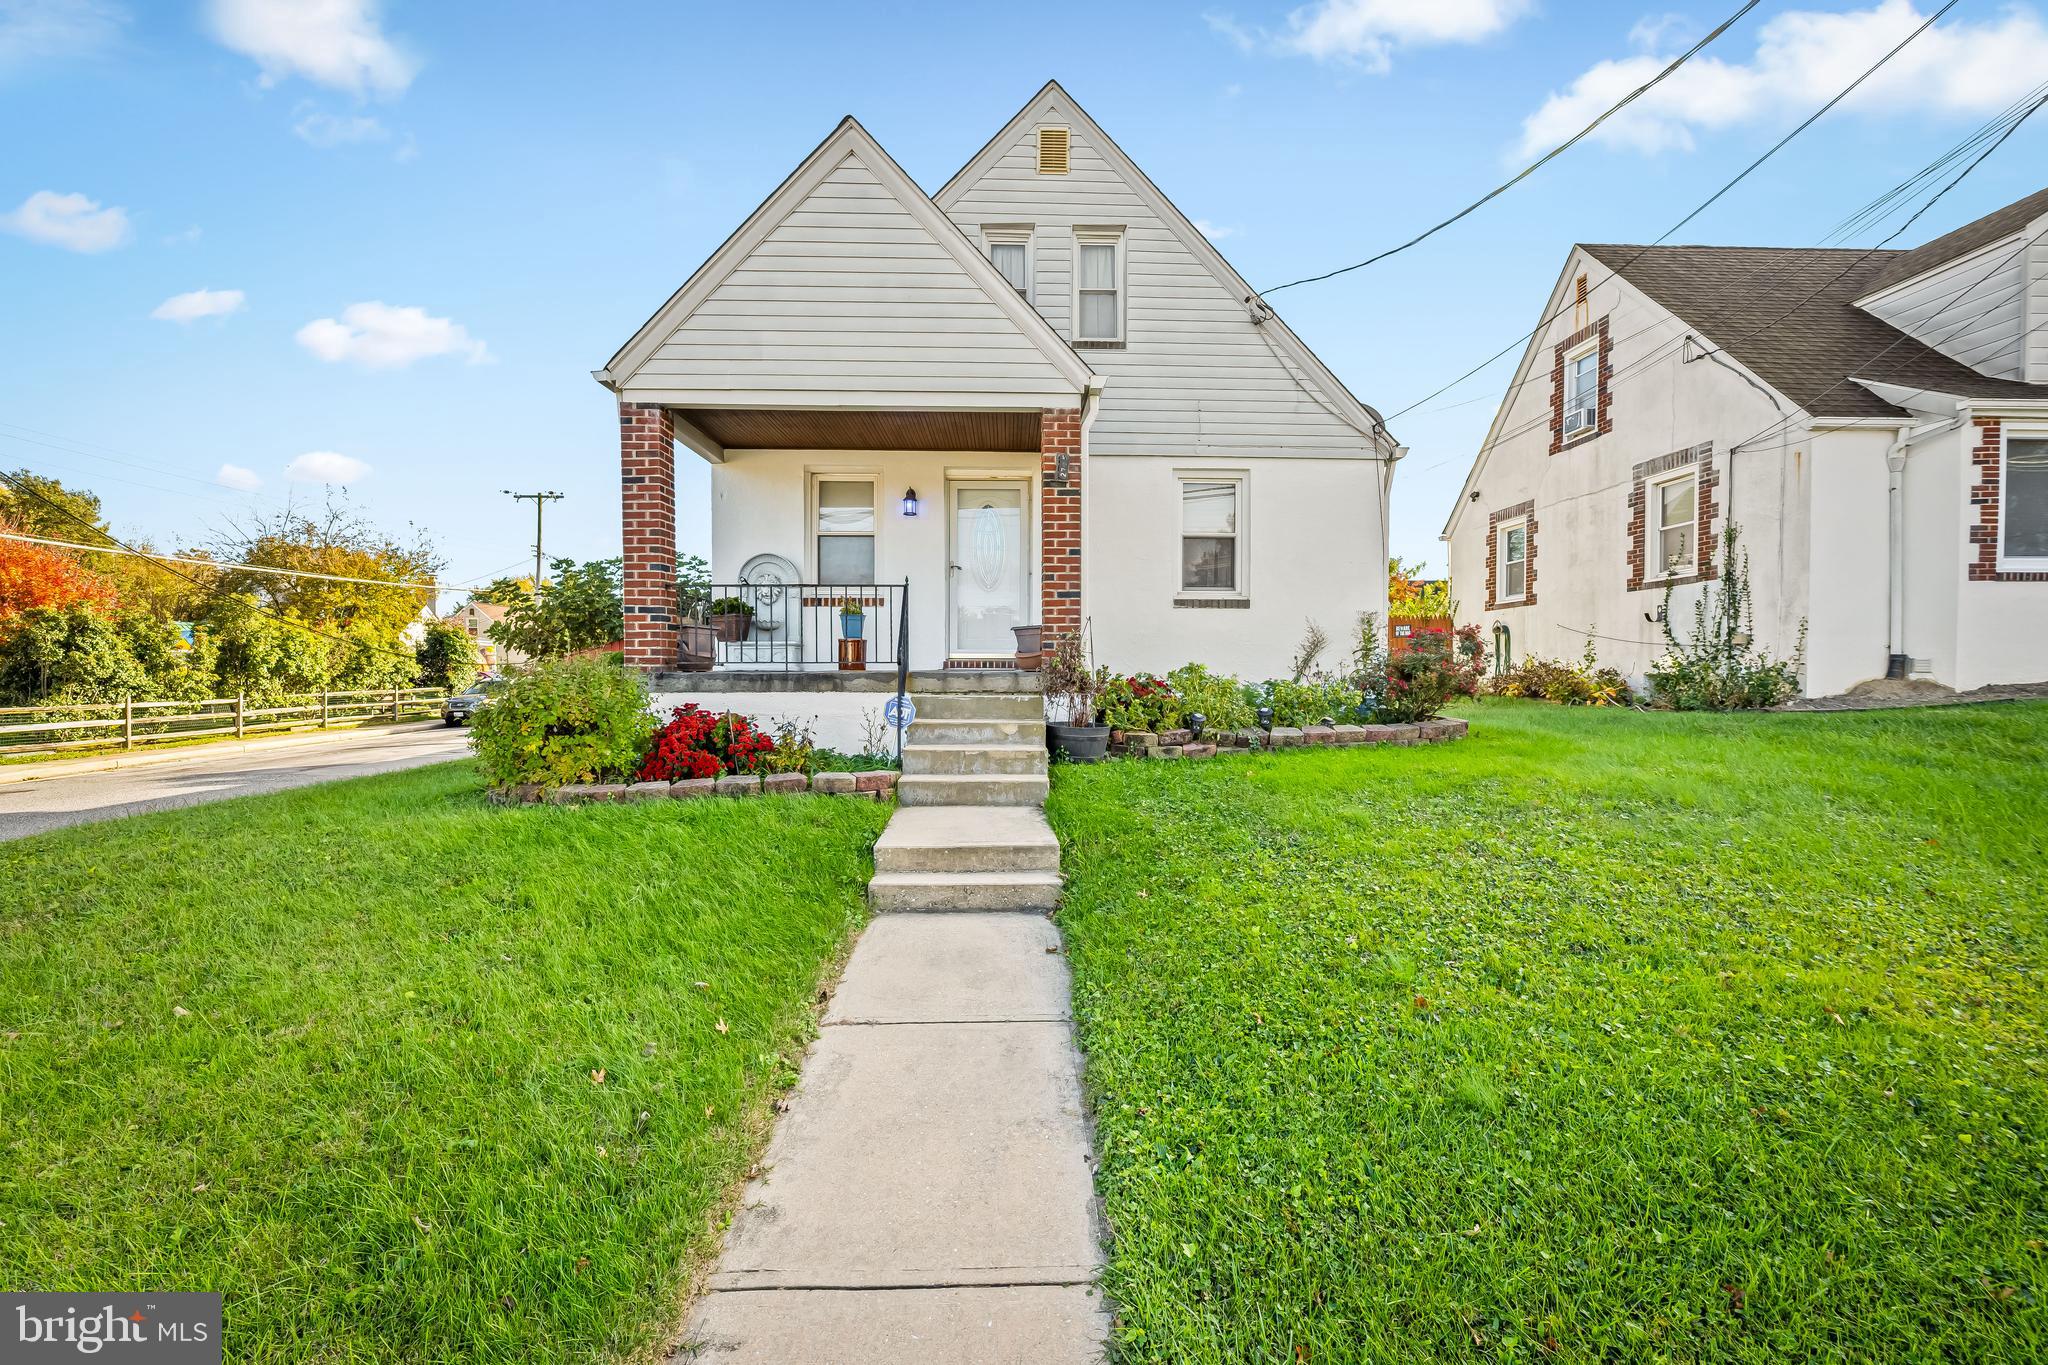
Welcome to 510 Dunkirk Rd. A charming 1928 Anneslie Craftsman style home lovingly cared for by the long-term owners. The home features 4 bedrooms with 1 and 1/2 baths. As you approach the house you are greeted by a beautiful yard with mature landscaping, and a classic craftsman style front porch. Enjoy your morning coffee or relax on a quiet evening listening to the Oriole game. As you enter the foyer, you'll see the large staircase. Original hardwood floors, oversized base/window moldings, and crystal doorknobs add to the charm and character of 510. Two beautiful stained-glass windows original to the home are an Anneslie trademark. The living room offers a wood burning brick fireplace with French doors opening to the front porch. The beautiful dining room has large windows which look out on the back yard and fill the room with natural sunlight. Off the Dining room is a nice sized kitchen with a breakfast nook and a walk-in pantry. A 1/2 bath completes the first floor. The second floor has 4 bedrooms, Full bath, and a linen closet. There is walk-up access to the attic which contains the recently replaced A/C and much appreciated storage. The basement although unfinished, could easily be transformed to a desirable living space meeting your needs. It also houses the laundry facilities, furnace, hot water heater and flush. The basement door leads to the driveway and into the back yard with its mature landscape. The detached garage features a large addition, heat, electric, A/C, a raised floor and attic space with pull-down stairs. Previously used as a wood working shop, the possibilities for this space are endless. The exterior of the house features original siding, slate roof, windows and shutters, with new gutters. Enjoy off street parking with the 2-car driveway. Stroll to the end of the street and you'll find The Charmery, Ayd's Hardware, and the timeless Stoneleigh Bowling Lanes. Minutes from Towson and Belvedere Square, enjoy lots of shopping and dining choices. The house is move-in ready and awaits your updates. Contact your agent and schedule a showing. This is an Estate Sale and being sold as-is. Seller will make no repairs. Inspections are for informational purposes only.
Features & Amenities
Interior
-
Other Interior Features
Eat-in Kitchen, Pantry, Recessed Lighting
-
Total Bedrooms
4
-
Bathrooms
1
-
1/2 Bathrooms
1
-
Above Grade Finished Area
1556.0
-
Basement YN
YES
-
Cooling YN
YES
-
Cooling
Central Air, Electric
-
Fireplace YN
YES
-
Heating YN
YES
-
Heating
Natural Gas, Radiant
-
Pet friendly
Yes
Exterior
-
Garage
Yes
-
Garage spaces
2
-
Other Exterior Features
Rain Gutters
-
Parking
Oversized, Concrete, Garage, Driveway, Detached
-
Pool
No
-
Waterfront YN
NO
Area & Lot
-
Lot Size(acres)
0.14
-
Lot Size(square feet)
6,098
-
Property Type
Residential
-
Property Sub Type
Single Family Residence
-
Architectural Style
Craftsman
Price
-
Sales Price
$475,000
-
Tax Amount
$4,238
-
Financing Options
Cash, Conventional, Private
-
Sq. Footage
1,556
-
Price/SqFt
$305
HOA
-
Association
No
Property Resources
-
Horse Property
NO
School District
-
Elementary School
STONELEIGH
-
Middle School
DUMBARTON
-
High School
TOWSON
Property Features
-
New Construction
NO
-
Foundation Details
Stone
-
Senior Community YN
NO
-
Sewer
Public Sewer
-
Tax Lot
57
-
Water Source
Public
Schedule a Showing
Showing scheduled successfully.
Mortgage calculator
Estimate your monthly mortgage payment, including the principal and interest, property taxes, and HOA. Adjust the values to generate a more accurate rate.
Your payment
Principal and Interest:
$
Property taxes:
$
HOA fees:
$
Total loan payment:
$
Total interest amount:
$
Location
County
BALTIMORE
Elementary School
STONELEIGH
Middle School
DUMBARTON
High School
TOWSON
Listing Courtesy of Henry W. Webster , Century 21 Advance Realty
RealHub Information is provided exclusively for consumers' personal, non-commercial use, and it may not be used for any purpose other than to identify prospective properties consumers may be interested in purchasing. All information deemed reliable but not guaranteed and should be independently verified. All properties are subject to prior sale, change or withdrawal. RealHub website owner shall not be responsible for any typographical errors, misinformation, misprints and shall be held totally harmless.

The Campbell Home Team-Team Leader, Co-Owner
Thomas Campbell
Call Thomas today to schedule a private showing.

* Listings on this website come from the FMLS IDX Compilation and may be held by brokerage firms other than the owner of this website. The listing brokerage is identified in any listing details. Information is deemed reliable but is not guaranteed. If you believe any FMLS listing contains material that infringes your copyrighted work please click here to review our DMCA policy and learn how to submit a takedown request.© 2024 FMLS.
Related Properties

BALTIMORE
1218 W NORTHERN PARKWAY
4 Beds
3 Baths
1,890 Sq.Ft.
$509,900
MLS#: MDBA2210810

BALTIMORE
3211 EASTERN AVENUE
None Beds
1 Baths
1,980 Sq.Ft.
$449,900
MLS#: MDBA2181338

BALTIMORE
1640 N BROADWAY
2 Beds
1 Baths
192 Sq.Ft.
$449,900
MLS#: MDBA2209650

BALTIMORE
2213 BROOKFIELD AVENUE
5 Beds
5 Baths
4,320 Sq.Ft.
$525,000
MLS#: MDBA2205722

BALTIMORE
2900 SCHERER AVENUE
3 Beds
3 Baths
1,270 Sq.Ft.
$399,900
MLS#: MDBC2162364

BALTIMORE
532 N CARROLLTON AVENUE
4 Beds
3 Baths
2,700 Sq.Ft.
$410,000
MLS#: MDBA2210234

BALTIMORE
505 N CARROLLTON AVENUE
5 Beds
3 Baths
2,700 Sq.Ft.
$380,000
MLS#: MDBA2210402

BALTIMORE
2257 WENBURN STREET
3 Beds
2 Baths
1,755 Sq.Ft.
$409,990
MLS#: MDBA2218198
BALTIMORE
2705 JOPPA TERRACE
3 Beds
2 Baths
1,691 Sq.Ft.
$380,000
MLS#: MDBC2144526

BALTIMORE
1608 HOWARD
5 Beds
2 Baths
1,899 Sq.Ft.
$399,000
MLS#: MDBC2165460
.png)