


Property
Beds
4
Full Baths
3
1/2 Baths
None
Year Built
1996
Sq.Footage
2,166
Set in the coveted Stone River neighborhood, this one-owner home has been meticulously maintained and offers a flexible layout with plenty of space to make your own. The open kitchen flows easily into the eat-in area and dining room, while a private front-facing room offers endless possibilities as a home office, playroom, TV room, gaming space, or whatever best fits your lifestyle. The screened porch, accessible from both the eat-in kitchen and primary bedroom suite, opens to a freshly painted deck overlooking a generously sized, fully fenced backyard. The lower level makes this home especially well suited for multi-generational living, with private outside entrance, a bedroom, full bath, and an expansive living area that provides excellent separation and flexibility. The finished three-car garage is another standout feature, offering plenty of room for vehicles, storage, hobbies, or workspace. Major updates include a new roof in 2021, garage door in 2024, HVAC system in 2026, and washer in 2026. Solid, well cared for, and full of potential, this home is ready for its next owner to add their own cosmetic touches and make it truly their own.
Features & Amenities
Interior
-
Other Interior Features
Eat-in Kitchen, Ceiling Fan(s), Kitchen Island, Pantry, Soaking Tub
-
Total Bedrooms
4
-
Bathrooms
3
-
Above Grade Finished Area
1452.0
-
Basement YN
YES
-
Cooling YN
YES
-
Cooling
Central Air, Ceiling Fan(s), Electric
-
Fireplace YN
YES
-
Heating YN
YES
-
Heating
Electric, Heat Pump
-
Main Level Bedrooms
3
-
Pet friendly
N/A
Exterior
-
Garage
Yes
-
Garage spaces
3
-
Construction Materials
Vinyl Siding
-
Parking
Oversized, Garage Door Opener, Asphalt, Off Street, Garage, Driveway, Inside Entrance, Attached
-
Pool
Yes
-
Pool Features
Community
-
Waterfront YN
NO
Area & Lot
-
Lot Features
Cleared
-
Lot Size(acres)
0.3
-
Lot Size(square feet)
13,168
-
Property Type
Residential
-
Property Sub Type
Single Family Residence
-
Architectural Style
Split Foyer
Price
-
Sales Price
$480,000
-
Tax Amount
$4,412
-
Sq. Footage
2,166
-
Price/SqFt
$221
HOA
-
Association
YES
-
Association Fee
$90
-
Association Fee Frequency
Monthly
-
Association Fee Includes
N/A
School District
-
Elementary School
N/A
-
Middle School
N/A
-
High School
N/A
Property Features
-
New Construction
NO
-
Association Amenities
Tennis Court(s), Playground
-
Foundation Details
Block
-
Senior Community YN
NO
-
Sewer
Public Sewer
-
Tax Lot
134
-
Water Source
Public
Schedule a Showing
Showing scheduled successfully.
Mortgage calculator
Estimate your monthly mortgage payment, including the principal and interest, property taxes, and HOA. Adjust the values to generate a more accurate rate.
Your payment
Principal and Interest:
$
Property taxes:
$
HOA fees:
$
Total loan payment:
$
Total interest amount:
$
Location
County
STAFFORD
Elementary School
Middle School
High School
Listing Courtesy of Magnolia Blake Martin, Coldwell Banker Elite
RealHub Information is provided exclusively for consumers' personal, non-commercial use, and it may not be used for any purpose other than to identify prospective properties consumers may be interested in purchasing. All information deemed reliable but not guaranteed and should be independently verified. All properties are subject to prior sale, change or withdrawal. RealHub website owner shall not be responsible for any typographical errors, misinformation, misprints and shall be held totally harmless.

The Campbell Home Team-Team Leader, Co-Owner
Thomas Campbell
Call Thomas today to schedule a private showing.

* Listings on this website come from the FMLS IDX Compilation and may be held by brokerage firms other than the owner of this website. The listing brokerage is identified in any listing details. Information is deemed reliable but is not guaranteed. If you believe any FMLS listing contains material that infringes your copyrighted work please click here to review our DMCA policy and learn how to submit a takedown request.© 2024 FMLS.
Related Properties
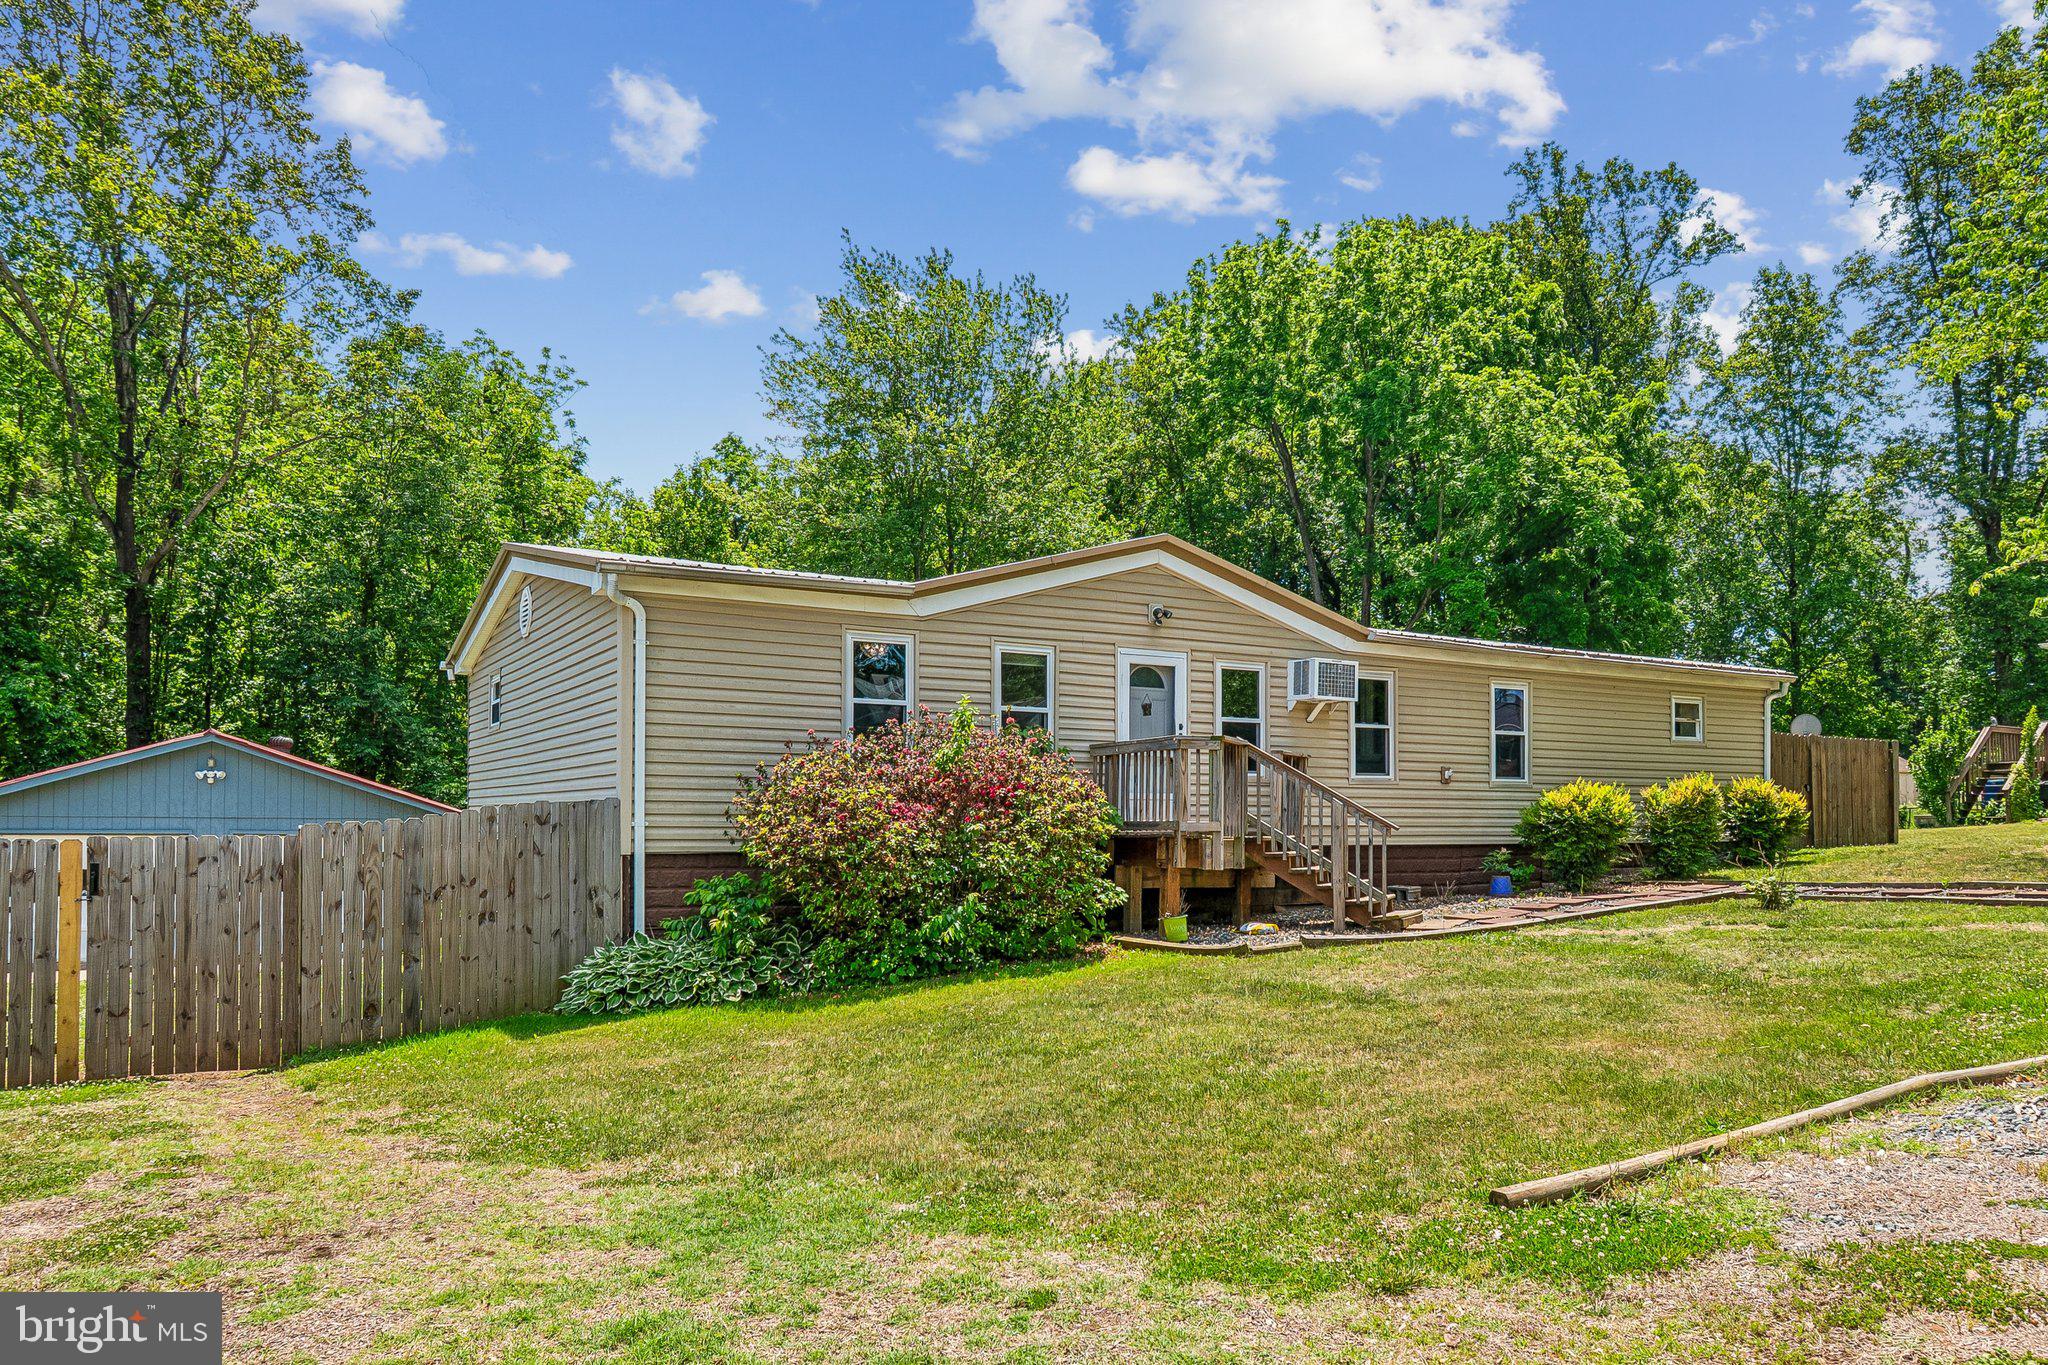
STAFFORD
172 BARRETT HEIGHTS ROAD
3 Beds
2 Baths
1,568 Sq.Ft.
$414,999
MLS#: VAST2049302
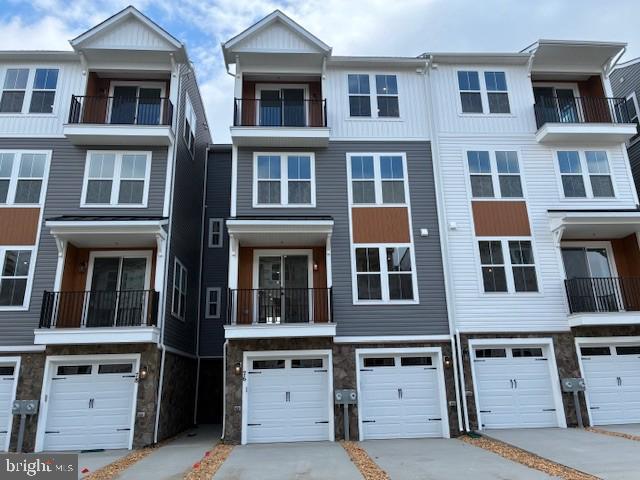
STAFFORD
76 VALERIAN LOOP 2
3 Beds
2 Baths
2,367 Sq.Ft.
$424,990
MLS#: VAST2046266

STAFFORD
308 RAFT COVE
4 Beds
2 Baths
2,456 Sq.Ft.
$534,000
MLS#: VAST2047476

STAFFORD
3 BALLISTER PLACE
3 Beds
2 Baths
1,931 Sq.Ft.
$545,500
MLS#: VAST2052948

STAFFORD
14 GLENDALE DRIVE
3 Beds
2 Baths
1,921 Sq.Ft.
$469,990
MLS#: VAST2050846
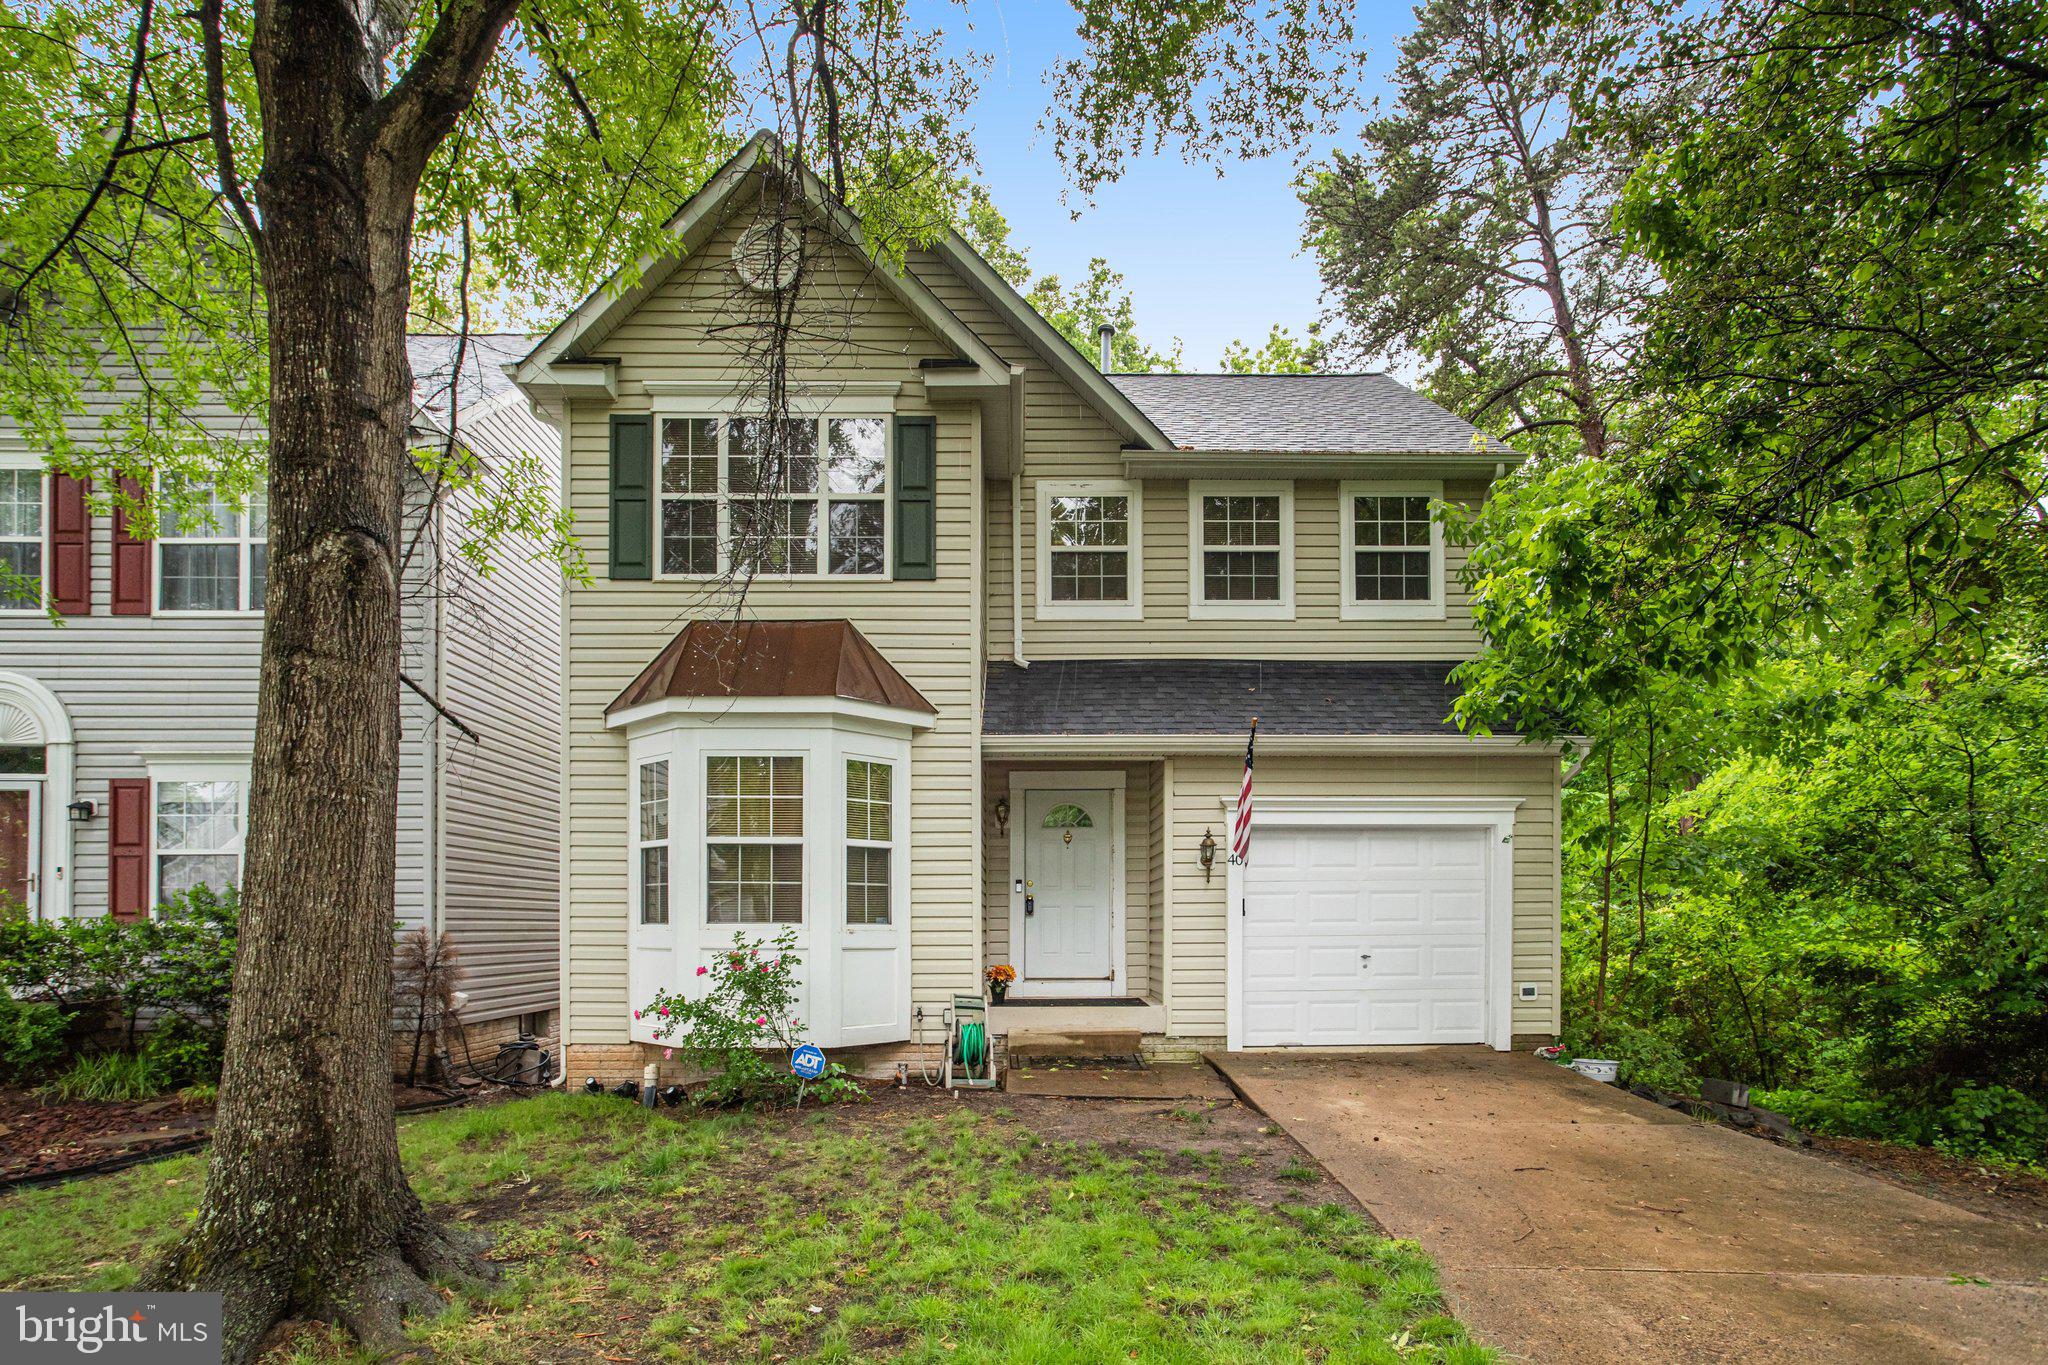
STAFFORD
40 CATHERINE LANE
3 Beds
2 Baths
2,380 Sq.Ft.
$495,000
MLS#: VAST2049330
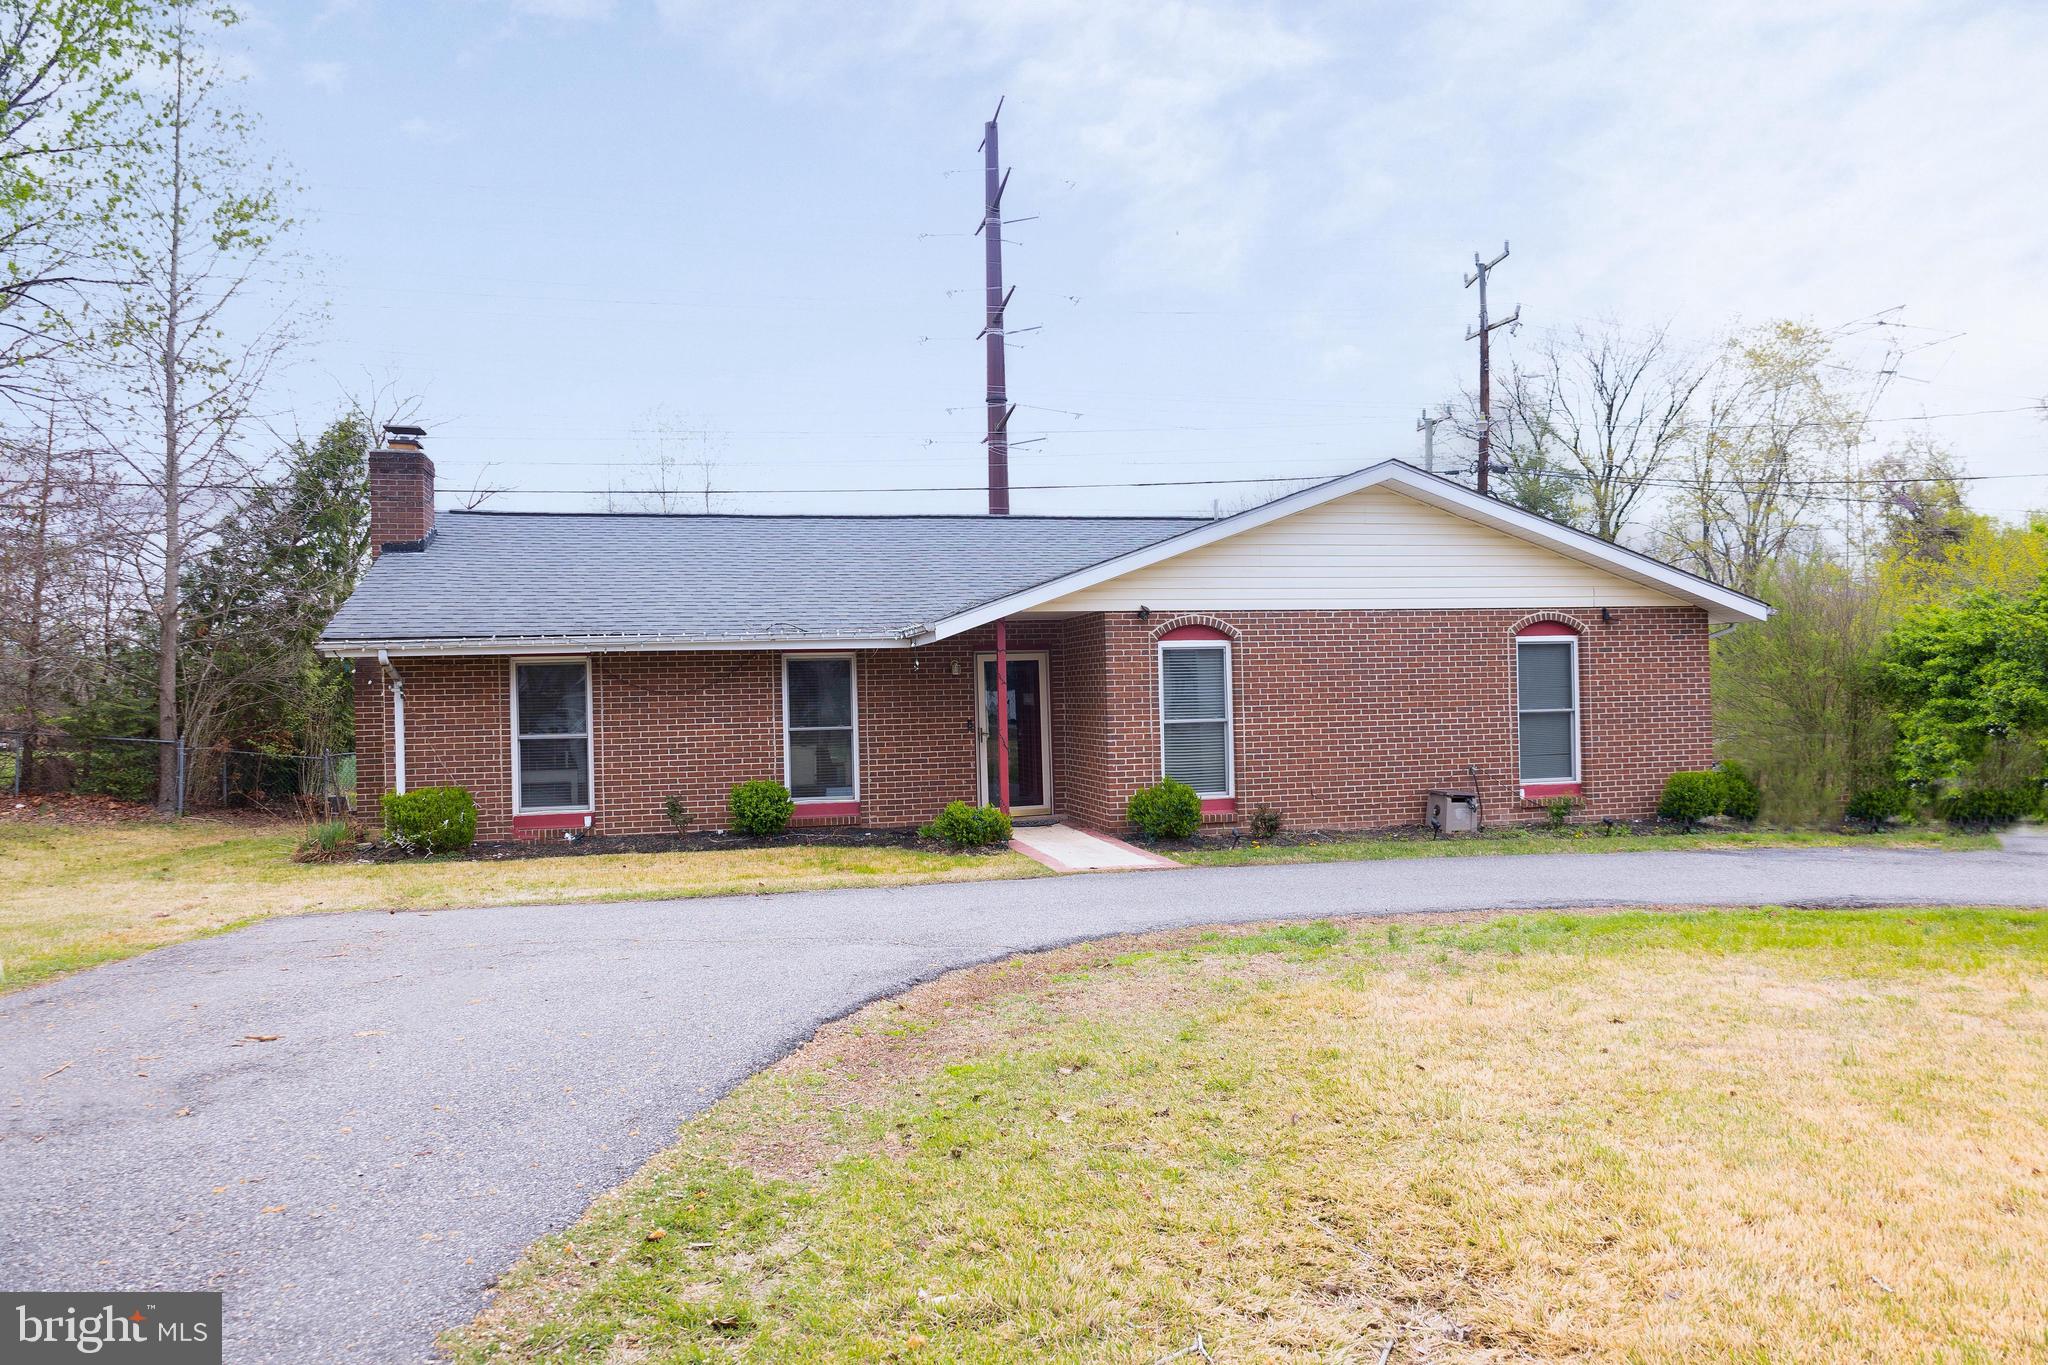
STAFFORD
1205 AQUIA DRIVE
4 Beds
2 Baths
1,584 Sq.Ft.
$449,999
MLS#: VAST2048264

STAFFORD
258 SHORT BRANCH ROAD
4 Beds
3 Baths
2,166 Sq.Ft.
$499,000
MLS#: VAST2052326

STAFFORD
1372 COURTHOUSE ROAD
5 Beds
3 Baths
2,740 Sq.Ft.
$574,999
MLS#: VAST2050156

STAFFORD
204 REGESTER CHAPEL ROAD
3 Beds
2 Baths
2,024 Sq.Ft.
$499,000
MLS#: VAST2050792
.png)