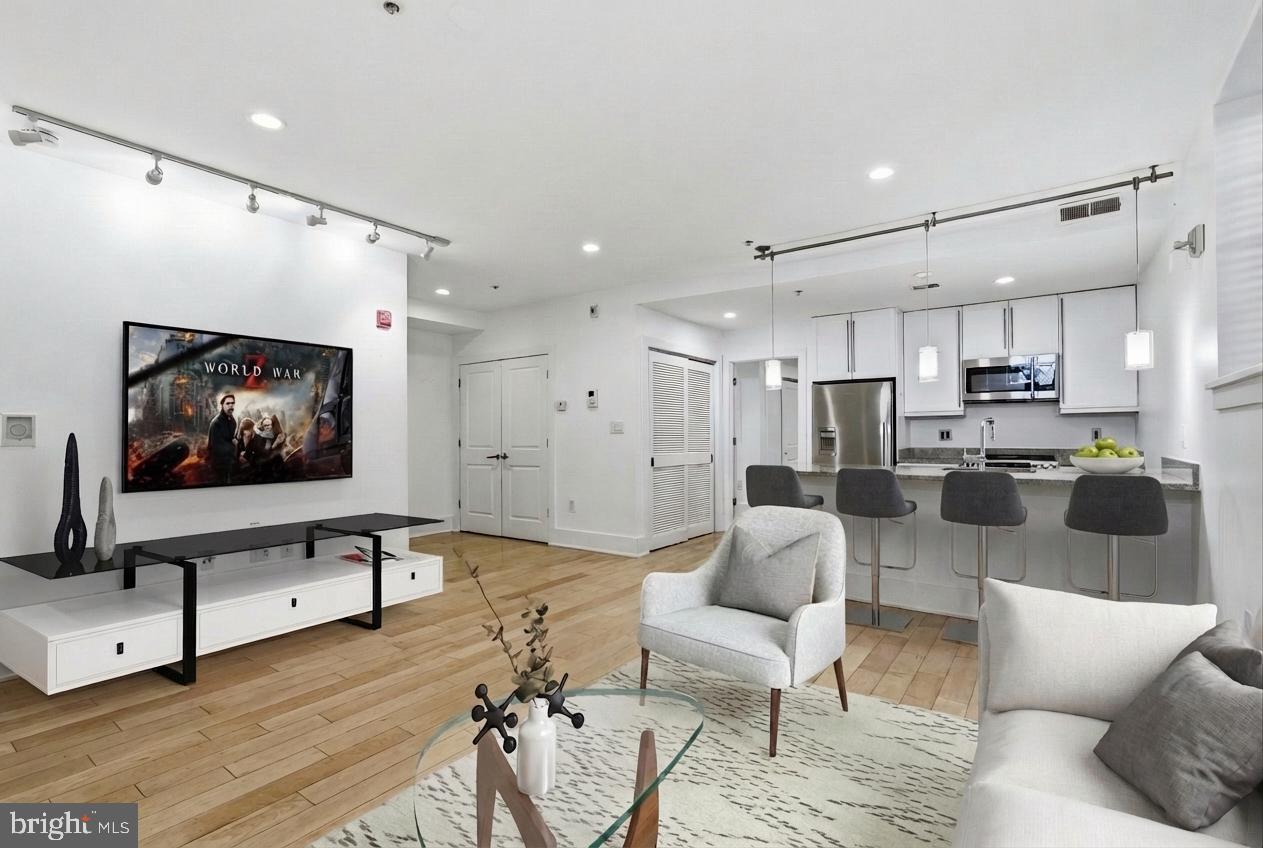
Features & Amenities

Interior

  • Other Interior Features

    Ceiling Fan(s), Recessed Lighting, Built-in Features

  • Total Bedrooms

    2

  • Bathrooms

    2

  • 1/2 Bathrooms

    1

  • Above Grade Finished Area

    1094.0

  • Basement YN

    YES

  • Cooling YN

    YES

  • Cooling

    Central Air, Ceiling Fan(s), Electric

  • Fireplace YN

    NO

  • Heating YN

    YES

  • Heating

    Natural Gas, Central

  • Pet friendly

    Yes

Exterior

  • Garage

    No

  • Construction Materials

    Brick

  • Parking

    Concrete, Off Street, Private, Driveway

  • Pool

    No

  • Waterfront YN

    NO

Area & Lot

  • Lot Size(acres)

    0.03

  • Lot Size(square feet)

    1,400

  • Property Type

    Residential

  • Property Sub Type

    Townhouse

  • Architectural Style

    Federal, Colonial

Price

  • Sales Price

    $549,999

  • Tax Amount

    $850

  • Sq. Footage

    1,420

  • Price/SqFt

    $387

HOA

  • Association

    No

School District

  • Elementary School

    N/A

  • Middle School

    N/A

  • High School

    N/A

Property Features

  • New Construction

    NO

  • Accessibility Features

    Grip-Accessible Features

  • Foundation Details

    Slab

  • Senior Community YN

    NO

  • Sewer

    Public Sewer

  • Tax Lot

    18

  • Water Source

    Public

Schedule a Showing

Showing scheduled successfully.

<
>
IN PERSON
VIA CHAT

What is 3 + 4 ?


Mortgage calculator

Estimate your monthly mortgage payment, including the principal and interest, property taxes, and HOA. Adjust the values to generate a more accurate rate.

Your payment

Principal and Interest:

$

Property taxes:

$

HOA fees:

$

Total loan payment:

$

Total interest amount:

$

Location

County

WASHINGTON

Elementary School

Middle School

High School

Listing Courtesy of Ardella J Majette, Long & Foster Real Estate, Inc.

RealHub Information is provided exclusively for consumers' personal, non-commercial use, and it may not be used for any purpose other than to identify prospective properties consumers may be interested in purchasing. All information deemed reliable but not guaranteed and should be independently verified. All properties are subject to prior sale, change or withdrawal. RealHub website owner shall not be responsible for any typographical errors, misinformation, misprints and shall be held totally harmless.

Agent Thomas Campbell

Salesperson, The Campbell Home Team-Team Leader, Co-Owner

Thomas Campbell

Call Thomas today to schedule a private showing.


* Listings on this website come from the FMLS IDX Compilation and may be held by brokerage firms other than the owner of this website. The listing brokerage is identified in any listing details. Information is deemed reliable but is not guaranteed. If you believe any FMLS listing contains material that infringes your copyrighted work please review our DMCA policy and learn how to submit a takedown request.© 2024 FMLS.
***PRICE IMPROVEMENT WITH MOTIVATED SELLERS!***
Here’s your chance to own a charming and versatile 3-level, 2-bedroom + BONUS ROOM, 2.5-bath rowhome that beautifully blends original character with thoughtful updates—all just minutes from both Takoma Metro and downtown Silver Spring!
This lovingly maintained home features original hardwood floors …crystal doorknobs, and timeless charm throughout. There is  A sun-drenched bonus sunroom with elegant Pella doors—perfect for morning coffee, evening wine, or your ideal home office. Downstairs, the finished walk-out basement with luxury vinyl flooring, recessed lighting, a full bath, laundry room, and a screened-in patio offers flexible space for relaxing, working, or for entertaining. 
Tucked on a quiet block in a welcoming neighborhood, this home also features off-street parking for up to three cars—a rare and valuable find in the city!
Located just blocks from Takoma Metro, close to Fort Totten Metro, and only minutes to downtown Silver Spring, it’s perfectly positioned for both comfort and convenience.
The Sellers are motivated and open to offers, so don’t miss this opportunity to make this gem yours!

6114 1ST PLACE NE

Message successfully sent.

What would you like to know?

What is 3 + 4 ?

I agree to receive email communication and understand I can unsubscribe at any time.

I agree to be contacted by Charis Realty Group - Christine Issler, Broker via call, email, and text for real estate services. To opt out, you can reply 'stop' at any time or reply 'help' for assistance. You can also click the unsubscribe link in the emails. Message and data rates may apply. Message frequency may vary. Privacy Policy

Related Properties

Excellent opportunity for investors or future owner-occupants. Property currently leased at $3,250/month through May 2027, providing immediate rental income with future flexibility for personal occupancy. Seller financing available with approximately 20–25% down payment for qualified buyers. Seller continues to actively market the property for sale. Showings by appointment only with reasonable notice to tenant.
#DCDC2240186

WASHINGTON

2818 CONNECTICUT AVENUE NW 5

2 Beds

2 Baths

849 Sq.Ft.

$529,998

MLS#: DCDC2240186
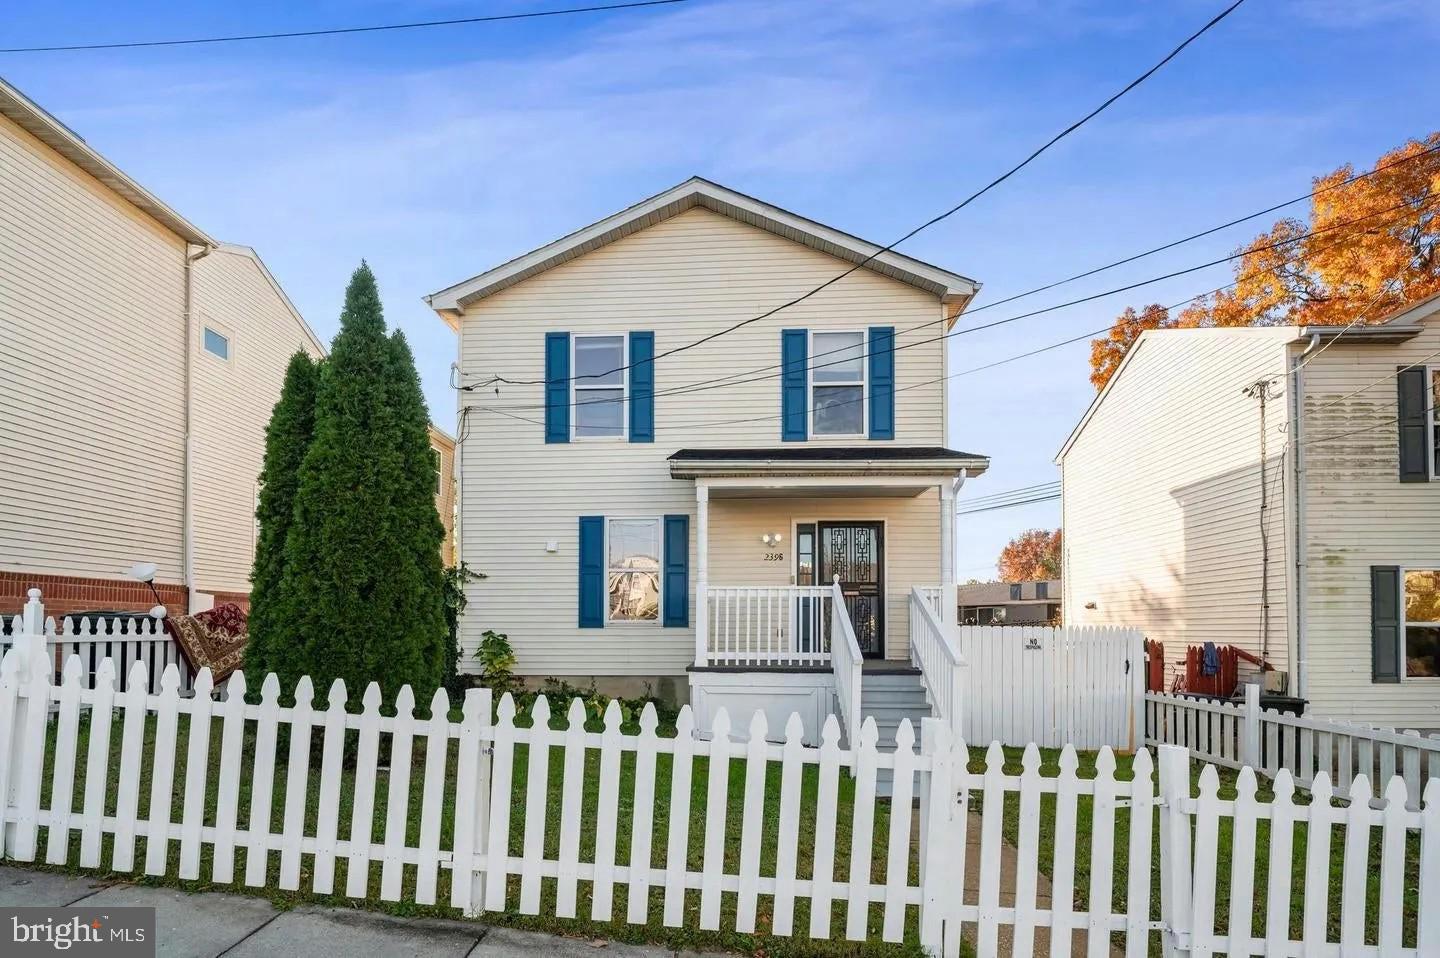
Renovated and ready for her new owners. With convenient access to Interstates 295 and 495, traveling to Maryland and Virginia is a breeze. Don’t miss the opportunity to make this home your own and bring your vision to life and create lasting memories in this vibrant community. Located just minutes away from Pennsylvania Avenue, this property offers easy access to Eastern Market, Barracks Row, Navy Yard, Nationals Park, Capitol Hill, The Wharf Entertainment District, National Harbor, MGM Grand Casino, and Tangler Outlets. Hillcrest Park, which contains the Winston Education Center, Hillcrest Park Public Tennis Center, Hillcrest Recreation Center, and Washington Seniors Wellness Center.
#DCDC2267464

WASHINGTON

2396 ELVANS ROAD SE

3 Beds

3 Baths

2,016 Sq.Ft.

$535,000

MLS#: DCDC2267464

Requires 48 hour notice.
#DCDC2268280

WASHINGTON

4900 JUST STREET NE

3 Beds

3 Baths

2,022 Sq.Ft.

$475,000

MLS#: DCDC2268280

Opportunity awaits in one of Southeast DC's established neighborhoods! This 3-bedroom, 1.5-bath home offers solid bones and endless potential for buyers looking to add their personal touch. The property is in livable condition but would benefit from cosmetic updates, making it an excellent opportunity for homeowners, investors, or renovators seeking to build equity.
The functional floor plan provides comfortable living spaces and generous-sized bedrooms, while the spacious layout offers a great foundation for modernization. Whether you're planning a light renovation or simply updating finishes over time, this home presents exceptional value.
Conveniently located near major commuter routes, public transportation, shopping, dining, parks, and downtown Washington, DC. Don't miss the chance to transform this property into your dream home or next investment.
Property is being sold As-Is.
#DCDC2208886

WASHINGTON

412 KENTUCKY AVENUE SE

3 Beds

1 Baths

1,044 Sq.Ft.

$650,000

MLS#: DCDC2208886

Welcome to 1528 Oates Street NE #1, a stunning new construction condominium in the heart of Washington, D.C.'s Trinidad, Union Market, and H Street Corridor. Offering nearly 2,000 square feet across two expansive levels, this exceptional 3 bedroom, 3 bathroom residence combines designer finishes, private outdoor space, and secure parking with the scale and livability of a single-family home. A private entrance welcomes you into an expansive open-concept floor plan where high ceilings, oversized windows, and engineered white oak flooring create bright, sophisticated living spaces filled with natural light. Designed for both entertaining and everyday living, the spacious living and dining areas flow effortlessly into the chef's kitchen, appointed with quartz countertops, an oversized center island, premium designer appliances, and custom cabinetry. A private bedroom suite on the main level offers outstanding flexibility for guests, a home office, or primary bedroom. A beautifully finished mudroom with custom built-ins and designer details completes the upper level. The lower terrace level continues to impress with two spacious bedroom suites, each featuring beautifully appointed private baths with heated tile floors. At the center of the home, a generous flex space offers endless possibilities as a media room, family room, home office, fitness studio, or recreation area. Already framed for enclosure, this space can easily become a fourth bedroom if requested. A custom wet bar with sink, dishwasher, microwave, and additional storage makes entertaining effortless.

Every detail throughout 1528 Oates Street NE #1 reflects a commitment to quality and craftsmanship. Premium upgrades include Andersen windows, Rockwool sound insulation, engineered white oak flooring, eight-foot doors, built-in speakers, designer lighting, custom wall sconces, illuminated niches, exposed brick accents, multiple private outdoor spaces, window treatments, a second laundry rough-in, and a secure electric roll-up gate providing dedicated off-street parking.  Located just moments from Union Market, the H Street Corridor, Ivy City, and the National Arboretum, this home places some of Washington's most celebrated restaurants, cafés, breweries, and entertainment destinations just outside your door. Nearby Whole Foods, Trader Joe's, Union Station, Union Market, Capitol Hill, NoMa Metro, and multiple commuter routes provide exceptional convenience, while the surrounding neighborhood continues to be one of the city's fastest-growing residential destinations. Future Commanders stadium just around the corner! Whether you're searching for a luxury new construction home in Washington DC, a spacious condominium with private outdoor space, or a modern residence with secure parking near Union Market, 1528 Oates Street NE #1 delivers an exceptional combination of design, craftsmanship, and location. This is a rare opportunity to own a one-of-a-kind home in one of Washington, D.C.'s most exciting and rapidly evolving neighborhoods. Parking is available for an additional $35,000.
#DCDC2269362

WASHINGTON

1528 OATES STREET NE 1

3 Beds

3 Baths

1,746 Sq.Ft.

$649,000

MLS#: DCDC2269362

Welcome to 3223 Warder St NW #2, a stunning and modern condo in the heart of the vibrant Columbia Heights neighborhood in Washington, DC. Located on a quiet, tree-lined street and just blocks from neighborhood favorites including St. Vincent Wine, Hook Hall, Midlands Beer Garden, Call Your Mother, and Wangari Garden. Convenient access to both the Columbia Heights and Georgia Ave–Petworth Metro stations, this home is also moments from shopping, restaurants, parks, and everyday amenities. It is very close proximity to Children's National Hospital and MedStar Washington Hospital Center making this home well-positioned for those seeking accessibility to major employers and medical centers while still enjoying the energy and convenience of city living! As you enter the condo, you'll immediately notice the open floor plan and abundant natural light, creating a warm and inviting atmosphere. The spacious living area is perfect for relaxation or entertaining, with hardwood floors and large windows that overlook the street. The kitchen is a chef's dream, featuring stainless steel appliances, granite countertops, and plenty of storage space. You'll love cooking and hosting dinner parties in this stunning space. The condo also features three bedrooms with ample closet space, three and a half baths and a private patio space, perfect for enjoying your morning coffee or hosting outdoor gatherings.  The rear parking is not assigned and a common space parking. This home delivers space, privacy, and convenience in one of Northwest DC’s most vibrant enclaves.
#DCDC2271562

WASHINGTON

3223 WARDER STREET NW 2

3 Beds

3 Baths

1,693 Sq.Ft.

$515,000

MLS#: DCDC2271562
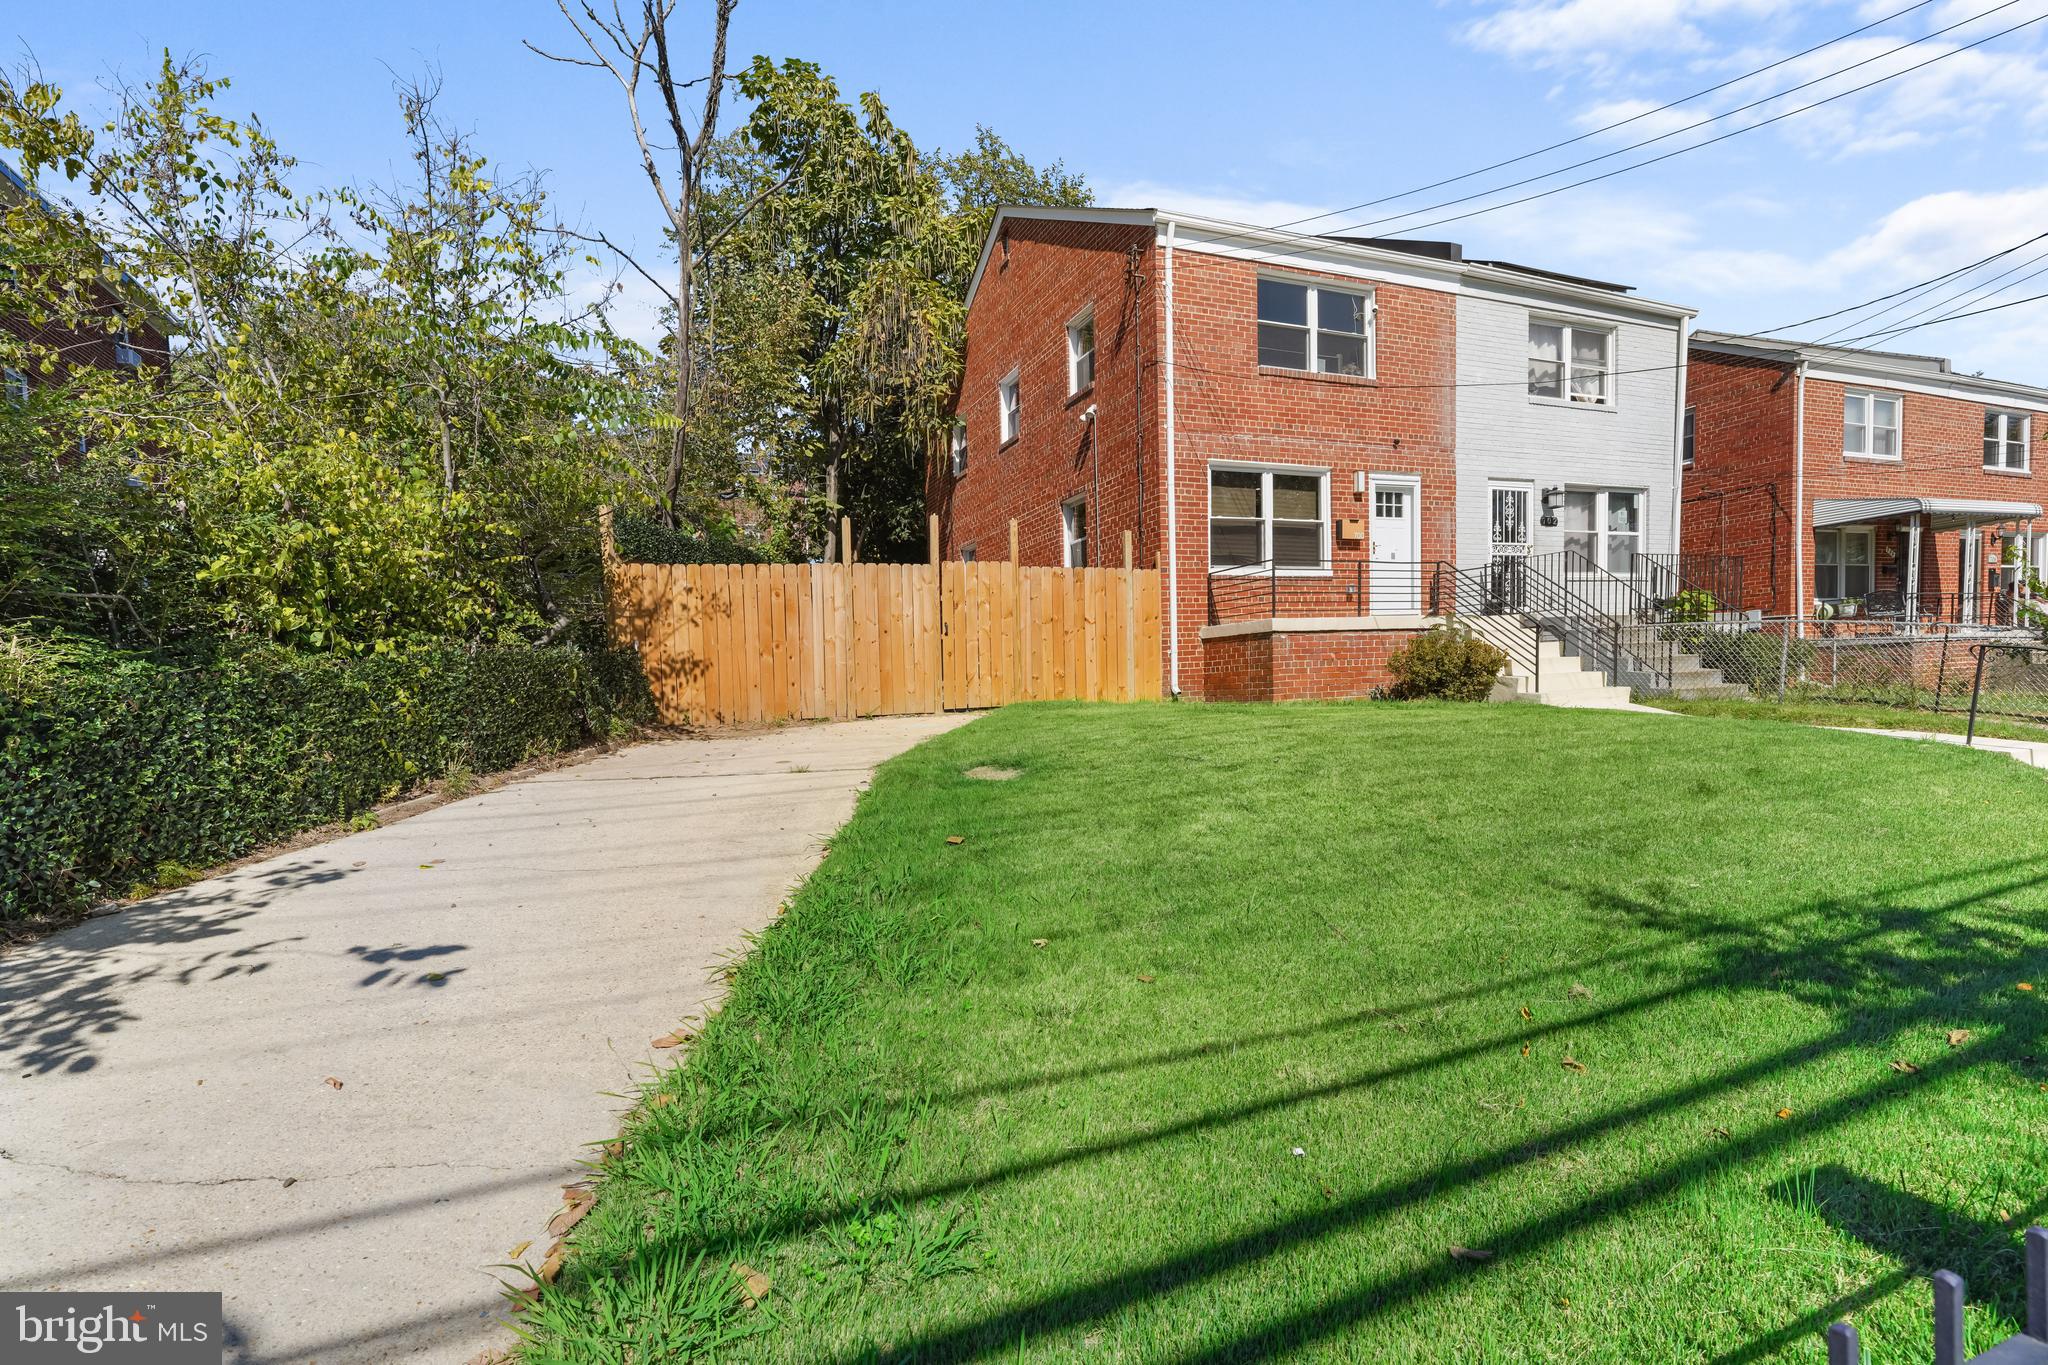
Welcome to 700 Chesapeake St SE, Washington, DC 20032 – a beautifully renovated home where modern design meets comfort. This property has been thoughtfully updated from top to bottom with designer finishes and custom touches that make it truly stand out. Every detail has been carefully considered, creating a space that feels both stylish and functional.

Inside, you’ll find three spacious bedrooms and two full baths, perfect for first-time buyers or anyone seeking a move-in ready home. The open, bright layout flows effortlessly, making entertaining easy. Outside, enjoy a generous private backyard, ideal for relaxing or hosting gatherings, along with off-street parking for added convenience.

Located in the heart of Washington Highlands / Congress Heights, this neighborhood is buzzing with new energy and development. Just minutes from St. Elizabeth’s Campus redevelopment, the Entertainment & Sports Arena (home to the Mystics and Wizards’ practice facility), and the growing Congress Heights Arts and Culture District, you’re right in the center of one of DC’s most exciting up-and-coming areas. Easy access to Downtown DC, Navy Yard, and National Harbor via major commuter routes and Metro makes this a truly connected location.

Now is the perfect time to buy in this neighborhood – with new dining, retail, and community spaces on the way, you’ll be getting in at the right moment.
#DCDC2226894

WASHINGTON

700 CHESAPEAKE STREET SE

4 Beds

2 Baths

1,543 Sq.Ft.

$465,000

MLS#: DCDC2226894

JUST MOVE IN! EVERYTHING HAS BEEN REMODELED AND UPGRADED. THE PRIMARY SUITE FEATURES
LARGE CLOSETS, AND A SPA-LIKE BATHROOM. THE PRIMARY BATHROOM HAS NEW GLASS DOORS,
UPGRADED FIXTURES, CONTEMPORARY TILEWORK, AND IS BRIGHT AND WELCOMING. IN TOTAL, THERE
ARE 5 SPACIOUS BEDROOMS AND 4 NEW FULL BATHROOMS. THE ENTIRE HOME IS IMPRESSIVE. THE
GRACIOUS ENTRANCE FEATURES HARDWOOD FLOORS WHICH EXTEND THROUGHOUT THE HOME. YOU
HAVE THE ADDED CONVENIENCE OF TWO MAIN LEVEL ROOMS WHICH CAN BE USED AS BEDROOMS,
OFFICES, ETC. THE MAIN LEVEL OPEN FLOOR PLAN EXTENDS FROM THE FAMILY ROOM WHICH FLOWS TO
THE DINING AREA AND ALL THE WAY TO THE KITCHEN. THERE YOU WILL FIND A WELL-EQUIPPED
KITCHEN WITH PLENTY OF STORAGE, GRANITE COUNTERTOPS, UPGRADED APPLIANCES, AND ROOM FOR
DINING. THE UPPER LEVEL IS JUST AS BEAUTIFUL. YOU WILL ASCEND A CONTEMPORARY WELL-LIT
STAIRWELL WITH CUSTOM IRON HANDRAILS TO SEE WHAT AWAITS AT THE TOP OF THE STAIRS. A
PRIMARY SUITE, A GUEST BEDROOM AND ADDITIONAL BATH COMPLETE THIS LEVEL. THE LOVER LEVEL IS
EQUALLY IMPRESSIVE. A BEDROOM, FULL BATHROOM, SECONDARY FAMILY ROOM AND LAUNDRY ROOM
ARE ON THIS LEVEL. ADDITIONALLY, THE LOWER LEVEL HAS YOUR LAUNDRY AND UTILITY FACILITIES.
YOU HAVE EASY ACCESS TO THE BACKYARD FROM THIS LEVEL AS WELL. THE SPECTACULAR FEATURES OF
THIS HOME EXTEND TO THE OUTDOOR LIVING SPACES AS WELL. YOU CAN SELECT MULTIPLE AREAS TO
ENJOY AND ENTERTAIN OUTDOORS. THE FRONT PORCH WILL ACCOMMODATE LOTS OF SEATING. THE
BACKYARD IS GREAT FOR ANY SIZE GATHERINGS WITH A MULTI-TIERED PATIO AND A BUILT-IN BBQ PIT.
RECENT REPLACEMENTS INCLUDE THE HOT WATER HEATER, AND THE HVAC. THE HOME HAS BEEN
PAINTED THROUGHOUT, AND THE LANDSCAPING HAD BEEN UPGRADED. THE HOME IS CLOSE TO MASS
TRANSIT, SHOPPING, RESTAURANTS, AND SCHOOLS. YOU WILL BE CLOSE TO 295, AND HAVE EASY
ACCESS TO DOWNTOWN DC, THE SOUTHWEST WATERFRONT, AND CAPITOL HILL.
#DCDC2273000

WASHINGTON

3139 M STREET SE

5 Beds

5 Baths

1,811 Sq.Ft.

$649,000

MLS#: DCDC2273000

Brand-new flooring. 
Exceptional 1BR/1BA residence tucked away in a private corner of the coveted Southwest Waterfront.
This rare, light-filled corner unit offers over 1,000 square feet of refined living space and an intimate private balcony—an uncommon offering in this premier community.

Expansive floor-to-ceiling windows and sliding glass doors frame panoramic views of the DC skyline, filling the home with natural light throughout the day. Thoughtfully designed, the residence features hardwood floors, custom built-in bookshelves, a spacious formal dining area, and an abundance of well-appointed closet and storage space. An in-unit washer and dryer adds to the effortless, elevated living experience.

Harbor Square delivers a full-service lifestyle with 24-hour concierge and security, a heated indoor pool, a fully equipped fitness center, and a beautifully appointed rooftop deck. Residents also enjoy secured covered parking for both owners and guests.

Co-op fees are all-inclusive, covering utilities, cable, internet, property taxes, offering exceptional value and simplicity.

Perfectly positioned just moments from The Wharf, Southwest Waterfront Park, Arena Stage, The Anthem, and Nationals Park. The Waterfront Metro is only two blocks away, with Metrobus at your doorstep and convenient access to water taxis connecting you to Alexandria, National Harbor, and Georgetown.
#DCDC2255870

WASHINGTON

560 N SW N615

1 Beds

1 Baths

1,000 Sq.Ft.

$445,000

MLS#: DCDC2255870

Rare opportunity in Northwest DC to create significant value! This spacious end-unit property, owned long-term, requires a full renovation and is ideal for buyers looking to customize and build equity. Offering over 2,100+ sq ft above grade plus an unfinished basement, the possibilities are endless. The home features 4 spacious bedrooms, windows in great condition, multiple entrances for added flexibility, and is situated on a quiet one-way street with ample street parking. One half mile away from Metro Station: Georgia Ave./Petworth. 
Sold strictly AS-IS. There may be potential for condo conversion based on size and layout (buyer to verify zoning, approvals, and feasibility).
Prime location near Fort Totten Metro (Red/Green/Yellow lines) with easy access to Rock Creek Park, shopping, dining, and the growing Kennedy St corridor. Enjoy strong commuter convenience, neighborhood charm, and long-term appreciation potential.
#DCDC2261358

WASHINGTON

4001 4TH STREET NW

4 Beds

2 Baths

2,140 Sq.Ft.

$659,000

MLS#: DCDC2261358

Send a message

Message successfully sent.

Your message

What is 3 + 4 ?

Reason for contacting?

I agree to receive email communication and understand I can unsubscribe at any time.

I agree to be contacted by Charis Realty Group - Christine Issler, Broker via call, email, and text for real estate services. To opt out, you can reply 'stop' at any time or reply 'help' for assistance. You can also click the unsubscribe link in the emails. Message and data rates may apply. Message frequency may vary. Privacy Policy

Sign Out

Virtual Assistant

Would you like to take the next step with this property? We can help you schedule a showing or virtual tour, or send you more details.

Yes, I would like more information.

Thank You for Your Reply, One of Our Agents will contact you as soon as possible

No, maybe later.

Thank you, you can always contact me via email, phone number or through the contact form.

Realhub AI

Lucy - Your AI-Powered Realtor

Update Your Temporary Password

Personalize your search

Enter your email and we'll notify you immediately when new listings match what you're looking for.

or enter email address

Already have an account ? Login here

Continue your home search

I agree to receive communications and understand I can unsubscribe at any time.

I agree to be contacted by Charis Realty Group - Christine Issler, Broker via call, email, and text for real estate services. To opt out, you can reply 'stop' at any time or reply 'help' for assistance. You can also click the unsubscribe link in the emails. Message and data rates may apply. Message frequency may vary. Privacy Policy

Already have an account ? Login here

We use cookies

We use cookies primarily for analytics to enhance your experience. By accepting, you agree to our use of these cookies. You can manage your preferences or learn more about our cookies policy.