Features & Amenities

Interior

  • Other Interior Features

    Ceiling Fan(s)

  • Total Bedrooms

    3

  • Bathrooms

    2

  • Above Grade Finished Area

    1428.0

  • Basement YN

    YES

  • Cooling YN

    YES

  • Cooling

    Central Air, Ceiling Fan(s), Electric

  • Fireplace YN

    NO

  • Heating YN

    YES

  • Heating

    Electric, Forced Air, Central

  • Pet friendly

    Yes

Exterior

  • Garage

    No

  • Construction Materials

    Brick

  • Other Exterior Features

    Lighting, Storage

  • Parking

    Off Street, Private, Paved

  • Pool

    No

  • Waterfront YN

    NO

Area & Lot

  • Lot Size(acres)

    0.07

  • Lot Size(square feet)

    2,852

  • Property Type

    Residential

  • Property Sub Type

    Townhouse

  • Architectural Style

    Federal

Price

  • Sales Price

    $924,000

  • Tax Amount

    $1,754

  • Sq. Footage

    1,964

  • Price/SqFt

    $470

HOA

  • Association

    No

School District

  • Elementary School

    J.O. WILSON

  • Middle School

    N/A

  • High School

    DUNBAR SENIOR

Property Features

  • New Construction

    NO

  • Foundation Details

    Concrete Perimeter

  • Senior Community YN

    NO

  • Sewer

    Public Sewer

  • Tax Lot

    48

  • Water Source

    Public

Schedule a Showing

Showing scheduled successfully.

<
>
IN PERSON
VIA CHAT

What is 3 + 4 ?


Change time

Mortgage calculator

Estimate your monthly mortgage payment, including the principal and interest, property taxes, and HOA. Adjust the values to generate a more accurate rate.

Your payment

Principal and Interest:

$

Property taxes:

$

HOA fees:

$

Total loan payment:

$

Total interest amount:

$

Location

County

WASHINGTON

Elementary School

J.O. WILSON

Middle School

High School

DUNBAR SENIOR

Listing Courtesy of Joyce F Gregg-Harrison, Samson Properties

RealHub Information is provided exclusively for consumers' personal, non-commercial use, and it may not be used for any purpose other than to identify prospective properties consumers may be interested in purchasing. All information deemed reliable but not guaranteed and should be independently verified. All properties are subject to prior sale, change or withdrawal. RealHub website owner shall not be responsible for any typographical errors, misinformation, misprints and shall be held totally harmless.

Agent Thomas Campbell

Salesperson, The Campbell Home Team-Team Leader, Co-Owner

Thomas Campbell

Call Thomas today to schedule a private showing.


* Listings on this website come from the FMLS IDX Compilation and may be held by brokerage firms other than the owner of this website. The listing brokerage is identified in any listing details. Information is deemed reliable but is not guaranteed. If you believe any FMLS listing contains material that infringes your copyrighted work please click here to review our DMCA policy and learn how to submit a takedown request.© 2024 FMLS.
Location, Location, Location!!! City living with H Street Corridor and Union Market surrounding this row house situated with in a gated fence entrance to the front yard and screened in porch ideal for relaxing, enjoying the scenery and having a light meal, morning. noon or night.  Cute foyer which introduces you to hardwood floors thruout the spacious living room, roomy dining room with pillars and kitchen with stainless steel appliances.  Both dining room and  kitchen open to sunlit exposed brick sunroom. Sunroom uses sliding glass door to deck where you oversee large gated backyard with two sheds and ample parking for 3-4 cars. The upper level has the expansive primary bedroom and 2 closets, 2nd bedroom and full bath with jacuzzi tub. The lower is inclusive of a rec room, bedroom/office. full bath, front and rear entrances and exits. "AS IS"

613 K STREET NE

Message successfully sent.

What would you like to know?

What is 3 + 4 ?

I agree to receive email communication and understand I can unsubscribe at any time.

I agree to be contacted by Charis Realty Group - Christine Issler, Broker via call, email, and text for real estate services. To opt out, you can reply 'stop' at any time or reply 'help' for assistance. You can also click the unsubscribe link in the emails. Message and data rates may apply. Message frequency may vary. Privacy Policy

Related Properties

Seldom available end-unit townhome offering four finished levels, a private rooftop deck, and exceptional natural light from three exposures, an advantage few homes in the community can match. Designed for both everyday living and entertaining, the open-concept main level centers around a chef's kitchen featuring an oversized quartz island, stainless steel appliances, and gas cooking, flowing seamlessly into spacious dining and living areas highlighted by an exposed-brick accent wall, designer lighting, and a private balcony. Hardwood flooring enhances the main living spaces throughout.
The bedroom level features a spacious primary suite with a tray ceiling and spa-inspired bath complete with a dual quartz vanity and frameless glass shower, along with generously sized secondary bedrooms. Upstairs, a versatile loft, perfect as a media room, home office, fitness space, or lounge opens directly onto the private rooftop deck, creating an inviting setting for entertaining, outdoor dining, or simply relaxing. The entry level includes an additional flexible room ideal for a home office, guest space, or gym, with direct access to the attached two-car garage.
Meticulously maintained and thoughtfully upgraded, the home features hardwired Ethernet connections throughout every level and bedroom, providing reliable high-speed connectivity for remote work, gaming, and streaming, along with Nest smart thermostats, enhanced whole-home Wi-Fi coverage, and a whole-home water filtration system.
Located in the sought-after Reserves at Dakota Crossing, residents enjoy walkable access to shopping, dining, parks, and everyday conveniences, while remaining just minutes from downtown DC, Rhode Island Avenue Metro, the U.S. National Arboretum, and Dakota Crossing's popular retail destinations, including Costco, Lowe's, Starbucks, and more. Combining generous living space, abundant natural light, thoughtful upgrades, and an exceptional location, this home stands out as one of the community's most desirable offerings.
#DCDC2271218

WASHINGTON

3738 COMMODORE JOSHUA BARNEY DRIVE NE

3 Beds

4 Baths

2,882 Sq.Ft.

$799,900

MLS#: DCDC2271218

Rehab Ready!  This large Mixed Use brick federal is located along the H Street NE with vibrant mix of retail and housing.  The property is prime for major rehabilitation into either commercial or residential by a seasoned investor.  Want to open and new Lounge or construct a Multi-unit development, this shell property may be your best opportunity.  Most of the interior demolition has already been completed and waiting for your architect to begin drawings.  Zoning Code is: NMU-7B/H-A  which is a sub-district of the H Street Northeast Neighborhood Mixed-Use zone district located primarily along H Street, N.E. from Second Street, N.E. to 15th Street, N.E, intended to permit mixed-use development at a medium density with an emphasis on employment and the provision of arts and arts-related uses. Virtually enhanced photos have been added to highlight property potential. Sold as-is.
#DCDC2269080

WASHINGTON

1370 H STREET NE

4 Beds

1 Baths

3,030 Sq.Ft.

$770,000

MLS#: DCDC2269080
None
#DCDC2253006

WASHINGTON

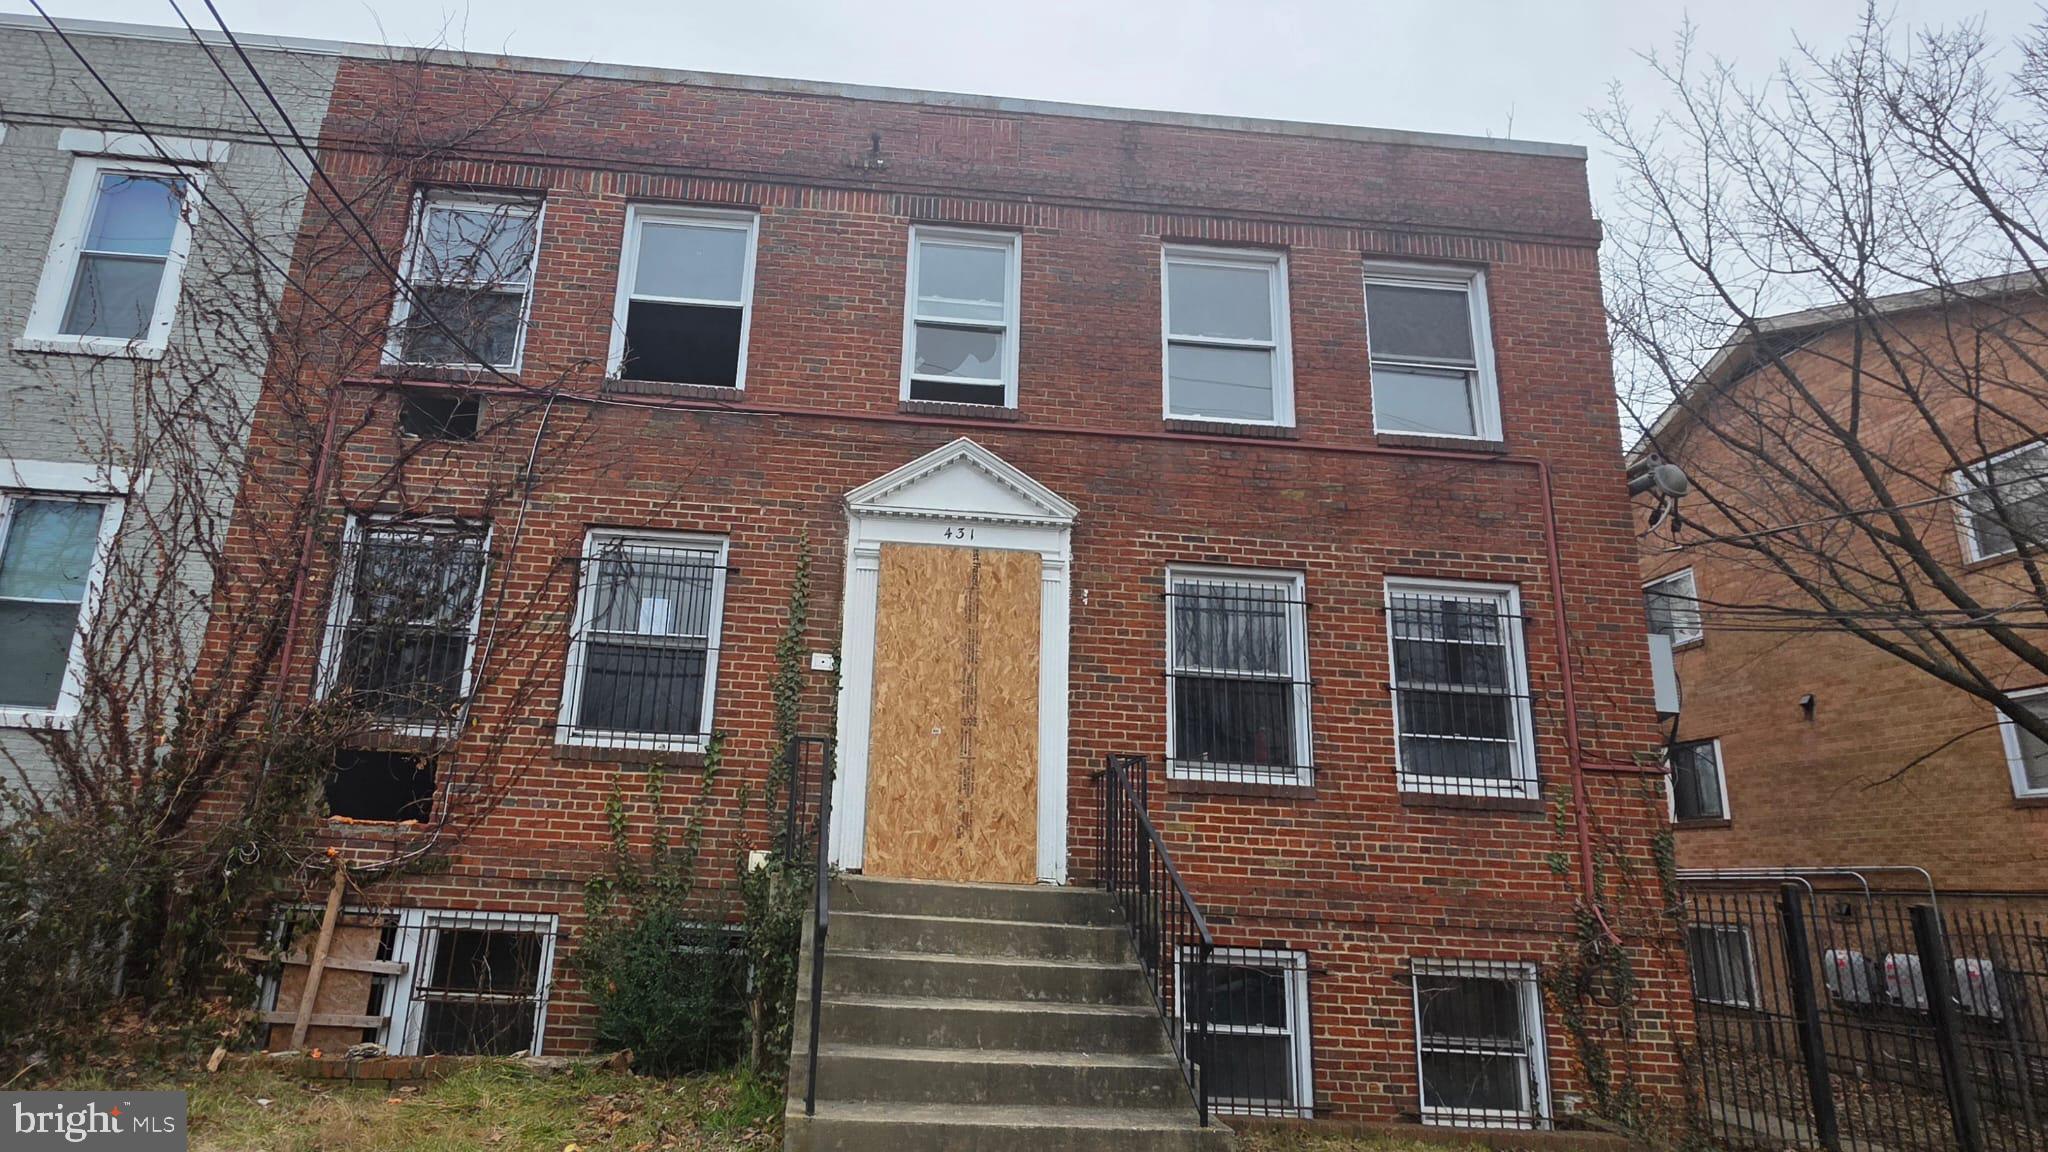
431 ATLANTIC STREET SE

8 Beds

4 Baths

4,200 Sq.Ft.

$1,000,000

MLS#: DCDC2253006
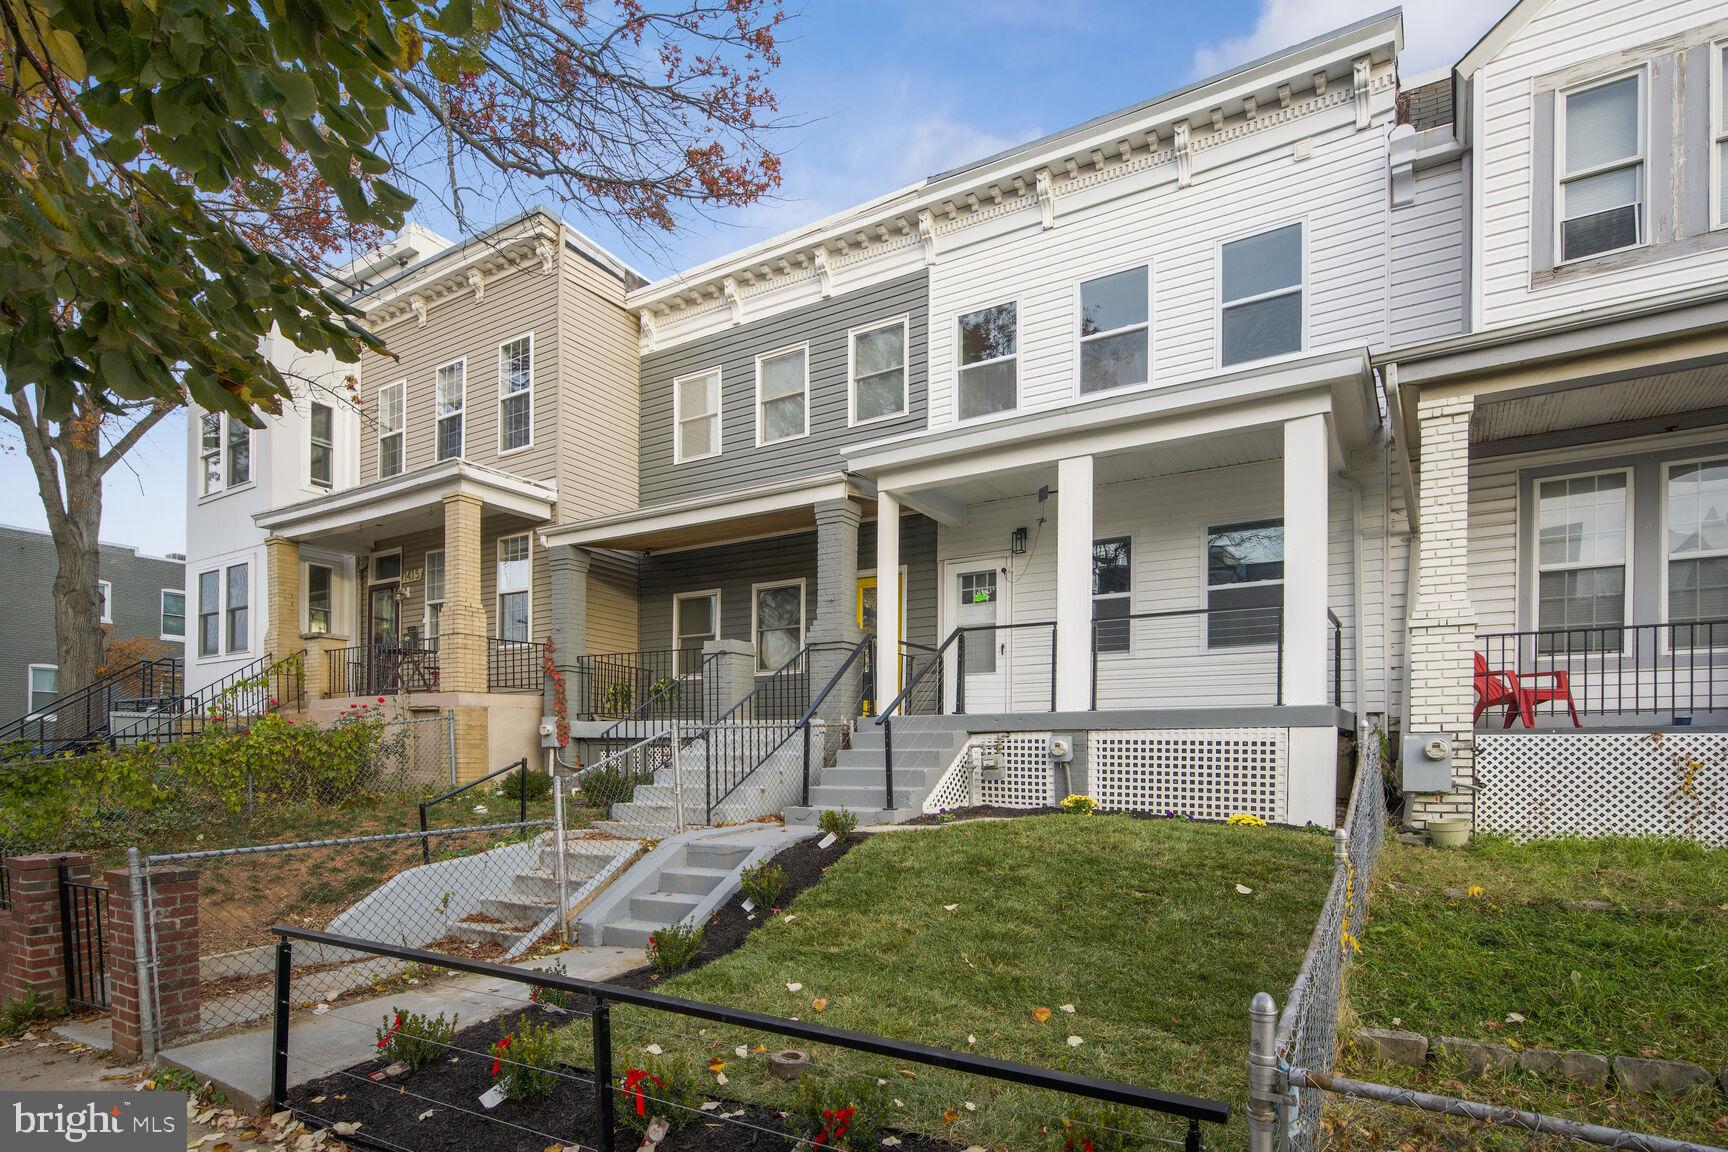
Welcome to a newly renovated house that has three gorgeous bedrooms and twin half full baths with beautiful, porcelain ceramic tiles and power jet faucets and laser water heater. Great kitchen, cabinets with marble countertop and brand new appliances, new engineered hardwood flooring, modern baseboards and trims, and interior doors, brand new HVAC, beautiful rear deck and two car garage with a beautiful modern door. This place is in a great location and you have access to everywhere. This house has a modern look such as handrail and fences. Don't lose this opportunity to get your dream house.
#DCDC2235524

WASHINGTON

1411 MONTELLO AVENUE NE

3 Beds

2 Baths

1,436 Sq.Ft.

$769,900

MLS#: DCDC2235524

Excellent opportunity to own a legally established six-unit multifamily property, corner building in Washington, DC, offering immediate rental potential and significant upside in a rapidly developing area.

The property is legally configured as six 1-bedroom units. The owner has thoughtfully renovated and combined two of the units to create a spacious 2-bedroom residence, providing flexibility for an owner-occupant or an attractive rental option.

Current occupancy includes two vacant units, one occupied unit, and an owner-occupied 2-bedroom basement unit. The vacant units provide an excellent opportunity for a new owner to renovate, lease, and increase the property's income-producing potential.

Additional property highlights include:

Legally established 6-unit multifamily property
Original configuration: six 1-bedroom units
Two units have been combined into a renovated 2-bedroom unit
2 vacant units ready to lease
1 occupied unit
Owner currently occupies the renovated 2-bedroom basement unit
2 off-street parking spaces
Excellent opportunity for an investor or owner-occupant
Potential for increased rental income through lease-up of vacant units
Located near major Washington, DC development and transportation amenities
Situated near the planned new Washington Commanders football stadium development, creating potential long-term neighborhood growth and investment appeal

With multiple units already in place, vacant units available for lease-up, parking, and a highly strategic location, 4208 Foote St NE presents a compelling opportunity for investors seeking both current income and future appreciation potential.

Buyer should independently verify zoning, legal unit configuration, permits, occupancy, rental history, and all development plans with the appropriate District of Columbia agencies.

Building sold in AS-IS condition.
#DCDC2278410

WASHINGTON

4208 FOOTE STREET NE

6 Beds

6 Baths

N/A

$899,000

MLS#: DCDC2278410

Welcome to 2410 20th Street NE — a beautifully renovated, detached single-family home offering over 2,900 square feet of thoughtfully designed living space in one of Washington DC's most vibrant and up-and-coming neighborhoods. This spacious 5-bedroom, 3.5-bath gem features an open-concept main level perfect for entertaining, with a seamlessly flowing living, dining, and home office layout. Upstairs, you'll find three generously sized bedrooms and two full bathrooms, while the top level impresses with a stunning great room bathed in natural light from skylights and an abundance of storage. The fully finished basement — complete with its own private entrance, a bedroom, two large living areas, and a full bath — offers incredible flexibility for guests, rental income, or multi-generational living. Step outside to enjoy expansive outdoor living with a covered porch and a large deck, ideal for relaxing or hosting. Perfectly positioned just 1.2 miles from the Rhode Island–Brentwood Metro and 1.7 miles from Brookland–Catholic University Metro, with Langdon Park and Rhode Island Avenue's popular Main Street retail and dining just a short stroll away. Add in the exciting nearby Brookland Manor redevelopment and you have a rare opportunity to own a move-in-ready home with serious upside in a neighborhood on the rise. Homes like this — with this much space, this many options, and this kind of location — simply do not come along often. Schedule your showing today before someone else calls it home!
#DCDC2267878

WASHINGTON

2410 20TH STREET NE

4 Beds

3 Baths

2,840 Sq.Ft.

$1,099,000

MLS#: DCDC2267878

Welcome to one of DC’s most desired, well-established neighborhoods. This stately 1935 brick Colonial offers a rare opportunity to bring your own design vision to life in Shepherd Park. Positioned on an alley lot, this home is flooded with natural sunlight and boasts incredible structural character, across four levels, unbeatable neighborhood conveniences, and plenty of street parking. The Fourth Floor is a spacious Attic Bonus Room featuring two large windows and a built-in cedar closet. Perfect for a bedroom, private home office, studio, or a playroom. The Third Floor has a generously sized primary bedroom with an en suite bathroom with a classic shower stall. There are two more sizable, bright bedrooms, one of which walks directly out onto a private sun deck overlooking the backyard. On this level, a central hallway includes a linen closet. A large front porch welcomes you and leads into a traditional main level where there is a living room centered around a cozy fireplace, a formal dining room, a cozy den perfect for reading or media, and an eat-in and walk-out kitchen that is has a vintage oversized porcelain sink. The basement offers a finished recreation room alongside two large unfinished spaces that contain a laundry area with a large laundry sink, a utility toilet and an updated electrical box. With its direct walk-out access to the alley, this lower level possesses incredible potential to be converted into a legal English basement apartment. The home is currently cooled via window AC units. The lovely backyard is fully secured by an 8-foot privacy fence along the alley. There is a detached separate garage in the rear that has a concrete parking pad with easy access via the alley. This home has been deeply loved by the same family for six decades and is being sold as-is. It was built in 1935 and is in need of cosmetic and mechanical updates. Enjoy a quiet, suburban neighborhood feel without giving up a single perk of city living. The home is just one block from the highly rated Shepherd Elementary and the community center. It is just minutes away from the vibrant new developments at The Parks at Walter Reed with Whole Foods, Silver Spring Metro, Target, and more.
#DCDC2267296

WASHINGTON

1414 JUNIPER NW

4 Beds

2 Baths

2,424 Sq.Ft.

$944,000

MLS#: DCDC2267296
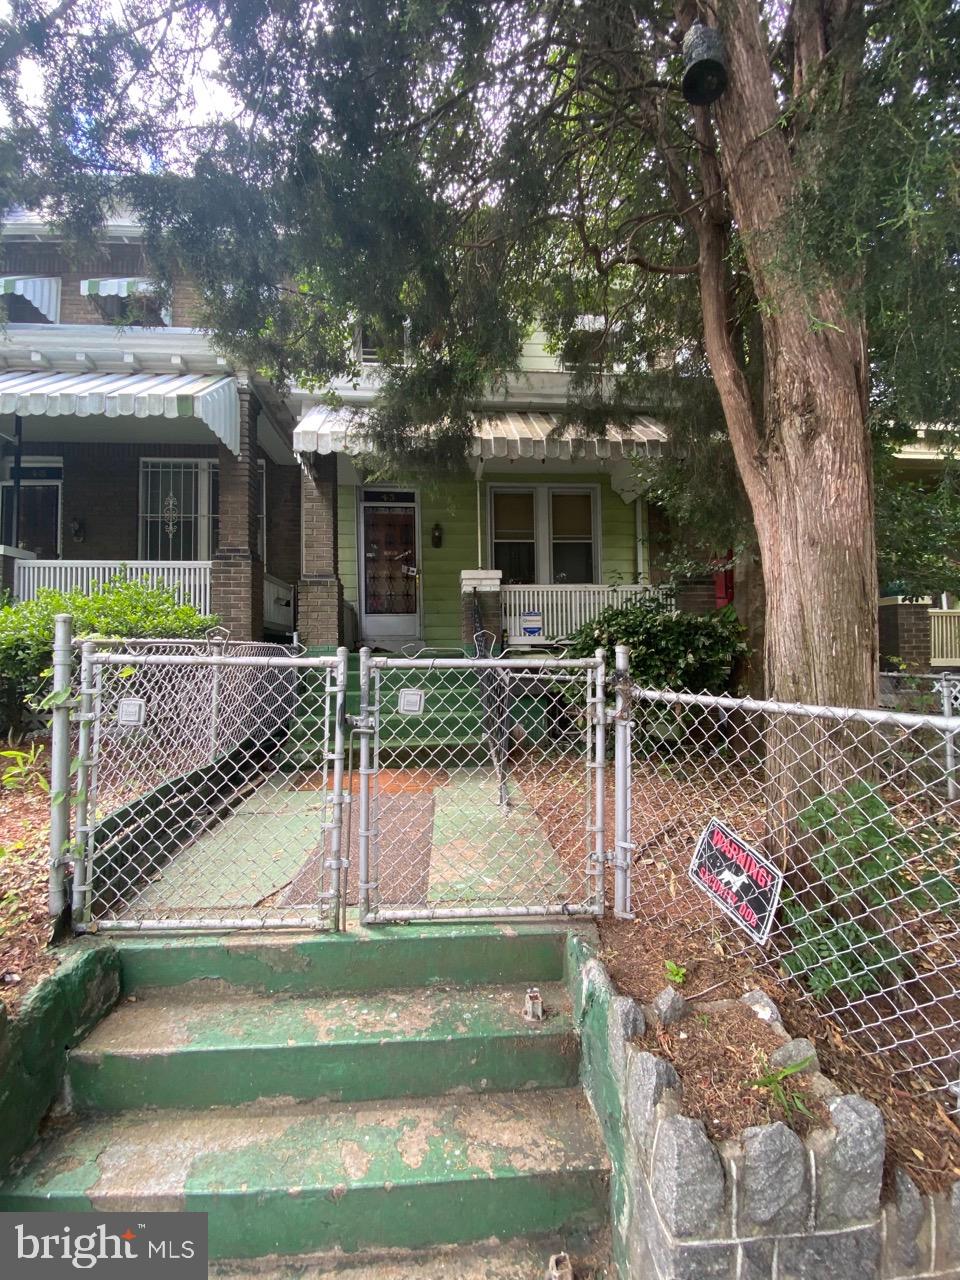
The work is under progress. The plan is to have 2 three bedroom, 3.5 bathroom units. Total sqft is 2196sqft
#DCDC2008890

WASHINGTON

43 T STREET NE

4 Beds

1 Baths

1,360 Sq.Ft.

$999,999

MLS#: DCDC2008890

Now under construction for  Fall 2026 move-in!  Introducing the Powell at Reservoir District  - a 2,000 SqFt townhome with 3 BR / 2.5 baths and 2,000 SqFt.  Come see Reservoir District - DCs fasting selling new townhome community with over 105 homes sold in the since opening.  Reservoir District will feature 146 modern new EYA townhomes, along with exceptional onsite amenities including a new DC community center, 6-acre public park, future shops and restaurants, and more.  The Powell also features a contemporary kitchen, eco-friendly all-electric design, 2-car garage parking and loft level with access to rooftop terrace.
#DCDC2272732

WASHINGTON

61 LOWER SERVICE COURT NW POWELL 818

3 Beds

2 Baths

2,000 Sq.Ft.

$969,994

MLS#: DCDC2272732

Opportunity Zone. MU-4 zoned rehab property to be delivered with stamped plans and approved permits for 7-unit buildout in Petworth on the hot Kennedy Street Corridor.  Perfect for condo conversion.  Approved plans are for buildout of a 5-level luxury building plus penthouse, as follows: (4) 1BR/1BA, (1) 2-level 1BR/2BA with Den and loft, (1) 2-level 2BR/2BA and (1) 2-level 3BR/2.5BA. This asset is located in an Opportunity Zone with lots of development in the area and is eligible for significant federal tax benefits for redevelopment investors.  The architectural plans are available upon request.
#DCDC2217886

WASHINGTON

523 KENNEDY STREET NW

None Beds

None Baths

1,580 Sq.Ft.

$745,000

MLS#: DCDC2217886

Send a message

Message successfully sent.

Your message

What is 3 + 4 ?

Reason for contacting?

I agree to receive email communication and understand I can unsubscribe at any time.

I agree to be contacted by Charis Realty Group - Christine Issler, Broker via call, email, and text for real estate services. To opt out, you can reply 'stop' at any time or reply 'help' for assistance. You can also click the unsubscribe link in the emails. Message and data rates may apply. Message frequency may vary. Privacy Policy

Sign Out

Virtual Assistant

Would you like to take the next step with this property? We can help you schedule a showing or virtual tour, or send you more details.

Yes, I would like more information.

Thank You for Your Reply, One of Our Agents will contact you as soon as possible

No, maybe later.

Thank you, you can always contact me via email, phone number or through the contact form.

Realhub AI

Lucy - Your AI-Powered Realtor

Update Your Temporary Password

Personalize your search

Enter your email and we'll notify you immediately when new listings match what you're looking for.

or enter email address

Already have an account ? Login here

Continue your home search

I agree to receive communications and understand I can unsubscribe at any time.

I agree to be contacted by Charis Realty Group - Christine Issler, Broker via call, email, and text for real estate services. To opt out, you can reply 'stop' at any time or reply 'help' for assistance. You can also click the unsubscribe link in the emails. Message and data rates may apply. Message frequency may vary. Privacy Policy

Already have an account ? Login here

We use cookies

We use cookies primarily for analytics to enhance your experience. By accepting, you agree to our use of these cookies. You can manage your preferences or learn more about our cookies policy.