
Split Foyer
62 CONFEDERATE WAY
STAFFORD, VA 22554
MLS#: VAST2048396
$524,900


Property
Beds
4
Full Baths
3
1/2 Baths
None
Year Built
1997
Sq.Footage
2,122
Virtual Tour Added! Check it out from the comfort of your couch. 62 Confederate Way in Stone River offers more space and flexibility than a quick look from the street might suggest. This 4-bedroom, 3-full-bath split foyer includes approximately 2,122 total finished square feet per assessor, with three bedrooms and two full baths on the main level and a finished walk-out lower level with a fourth bedroom, full bath, large family room, wet bar, laundry and utility room, and access to the side yard. The main level has a bright feel, helped by skylights, bay windows, luxury vinyl plank flooring, and a brick gas fireplace in the family room. The kitchen includes gas cooking, built-in microwave, refrigerator, pantry storage, and an easy connection to the dining and living areas. The primary suite includes a walk-in closet, private bath with dual vanity, soaking tub, separate shower, and direct access to the screened rear porch. The rear outdoor space is already set up for use, with a large deck, newer 12x14 gazebo, screened porch access, and a side patio. The backyard slopes upward toward a tree-lined rear edge, giving the rear of the property a more private feel without overstating the setting. The oversized two-car garage is another useful feature, with inside access, outside access, storage space, and two garage-adjacent rooms previously used for gaming, media, hobbies, or simply low-light retreat space. One room includes ventilation. The paved driveway and off-street parking provide room for multiple vehicles. Stone River is convenient to I-95, commuter lots, commuter rail, Quantico, shopping, dining, and everyday services. This home should appeal to buyers looking for a practical Stafford location, usable finished space, outdoor areas, and extra room beyond the standard split-foyer layout.
Features & Amenities
Interior
-
Other Interior Features
Eat-in Kitchen, Ceiling Fan(s), Pantry, Walk-In Closet(s)
-
Total Bedrooms
4
-
Bathrooms
3
-
Above Grade Finished Area
1452.0
-
Basement YN
NO
-
Cooling YN
YES
-
Cooling
Heat Pump, Ceiling Fan(s), Electric
-
Fireplace YN
YES
-
Heating YN
YES
-
Heating
Electric, Propane, Heat Pump
-
Main Level Bedrooms
3
-
Pet friendly
N/A
Exterior
-
Garage
Yes
-
Garage spaces
2
-
Other Exterior Features
Lighting, Rain Gutters
-
Parking
Oversized, Garage Door Opener, Asphalt, Off Street, On Street, Garage, Inside Entrance, Attached
-
Patio and Porch Features
Deck
-
Pool
No
-
Waterfront YN
NO
Area & Lot
-
Lot Features
Front Yard, Back Yard
-
Lot Size(acres)
0.37
-
Lot Size(square feet)
15,977
-
Property Type
Residential
-
Property Sub Type
Single Family Residence
-
Architectural Style
Split Foyer
Price
-
Sales Price
$524,900
-
Tax Amount
$4,232
-
Financing Options
Cash, Conventional, FHA, VA
-
Sq. Footage
2,122
-
Price/SqFt
$247
HOA
-
Association
YES
-
Association Fee
$89.51
-
Association Fee Frequency
Monthly
-
Association Fee Includes
N/A
Property Resources
-
Horse Property
NO
School District
-
Elementary School
STAFFORD
-
Middle School
STAFFORD
-
High School
BROOKE POINT
Property Features
-
Stories
2
-
New Construction
NO
-
Foundation Details
Slab
-
Senior Community YN
NO
-
Sewer
Public Sewer
-
Tax Lot
131
-
Water Source
Public
Schedule a Showing
Showing scheduled successfully.
Mortgage calculator
Estimate your monthly mortgage payment, including the principal and interest, property taxes, and HOA. Adjust the values to generate a more accurate rate.
Your payment
Principal and Interest:
$
Property taxes:
$
HOA fees:
$
Total loan payment:
$
Total interest amount:
$
Location
County
STAFFORD
Elementary School
STAFFORD
Middle School
STAFFORD
High School
BROOKE POINT
Listing Courtesy of Reina Robinson , Keller Williams Realty/Lee Beaver & Assoc.
RealHub Information is provided exclusively for consumers' personal, non-commercial use, and it may not be used for any purpose other than to identify prospective properties consumers may be interested in purchasing. All information deemed reliable but not guaranteed and should be independently verified. All properties are subject to prior sale, change or withdrawal. RealHub website owner shall not be responsible for any typographical errors, misinformation, misprints and shall be held totally harmless.

The Campbell Home Team-Team Leader, Co-Owner
Thomas Campbell
Call Thomas today to schedule a private showing.

* Listings on this website come from the FMLS IDX Compilation and may be held by brokerage firms other than the owner of this website. The listing brokerage is identified in any listing details. Information is deemed reliable but is not guaranteed. If you believe any FMLS listing contains material that infringes your copyrighted work please click here to review our DMCA policy and learn how to submit a takedown request.© 2024 FMLS.
Related Properties
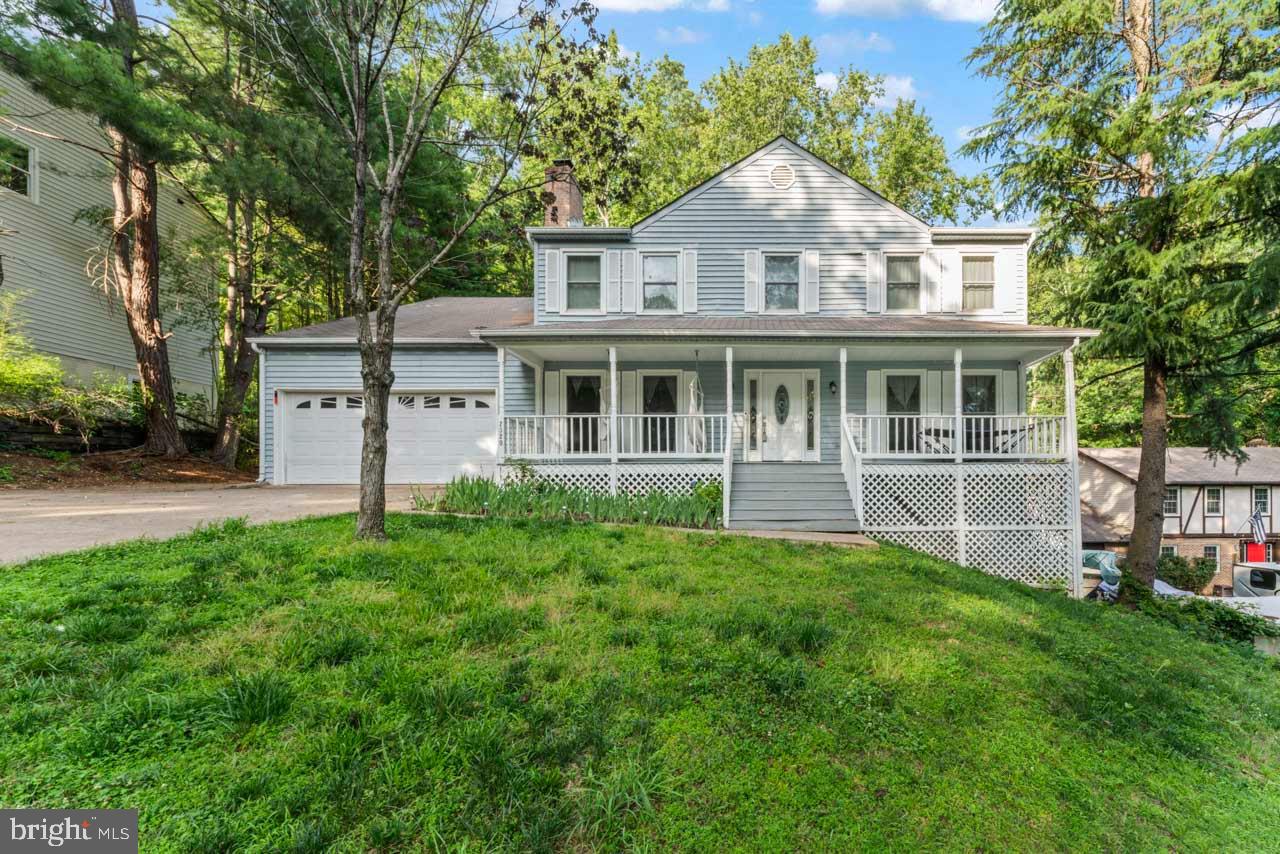
STAFFORD
2320 HARPOON DRIVE
4 Beds
2 Baths
2,332 Sq.Ft.
$547,000
MLS#: VAST2047002
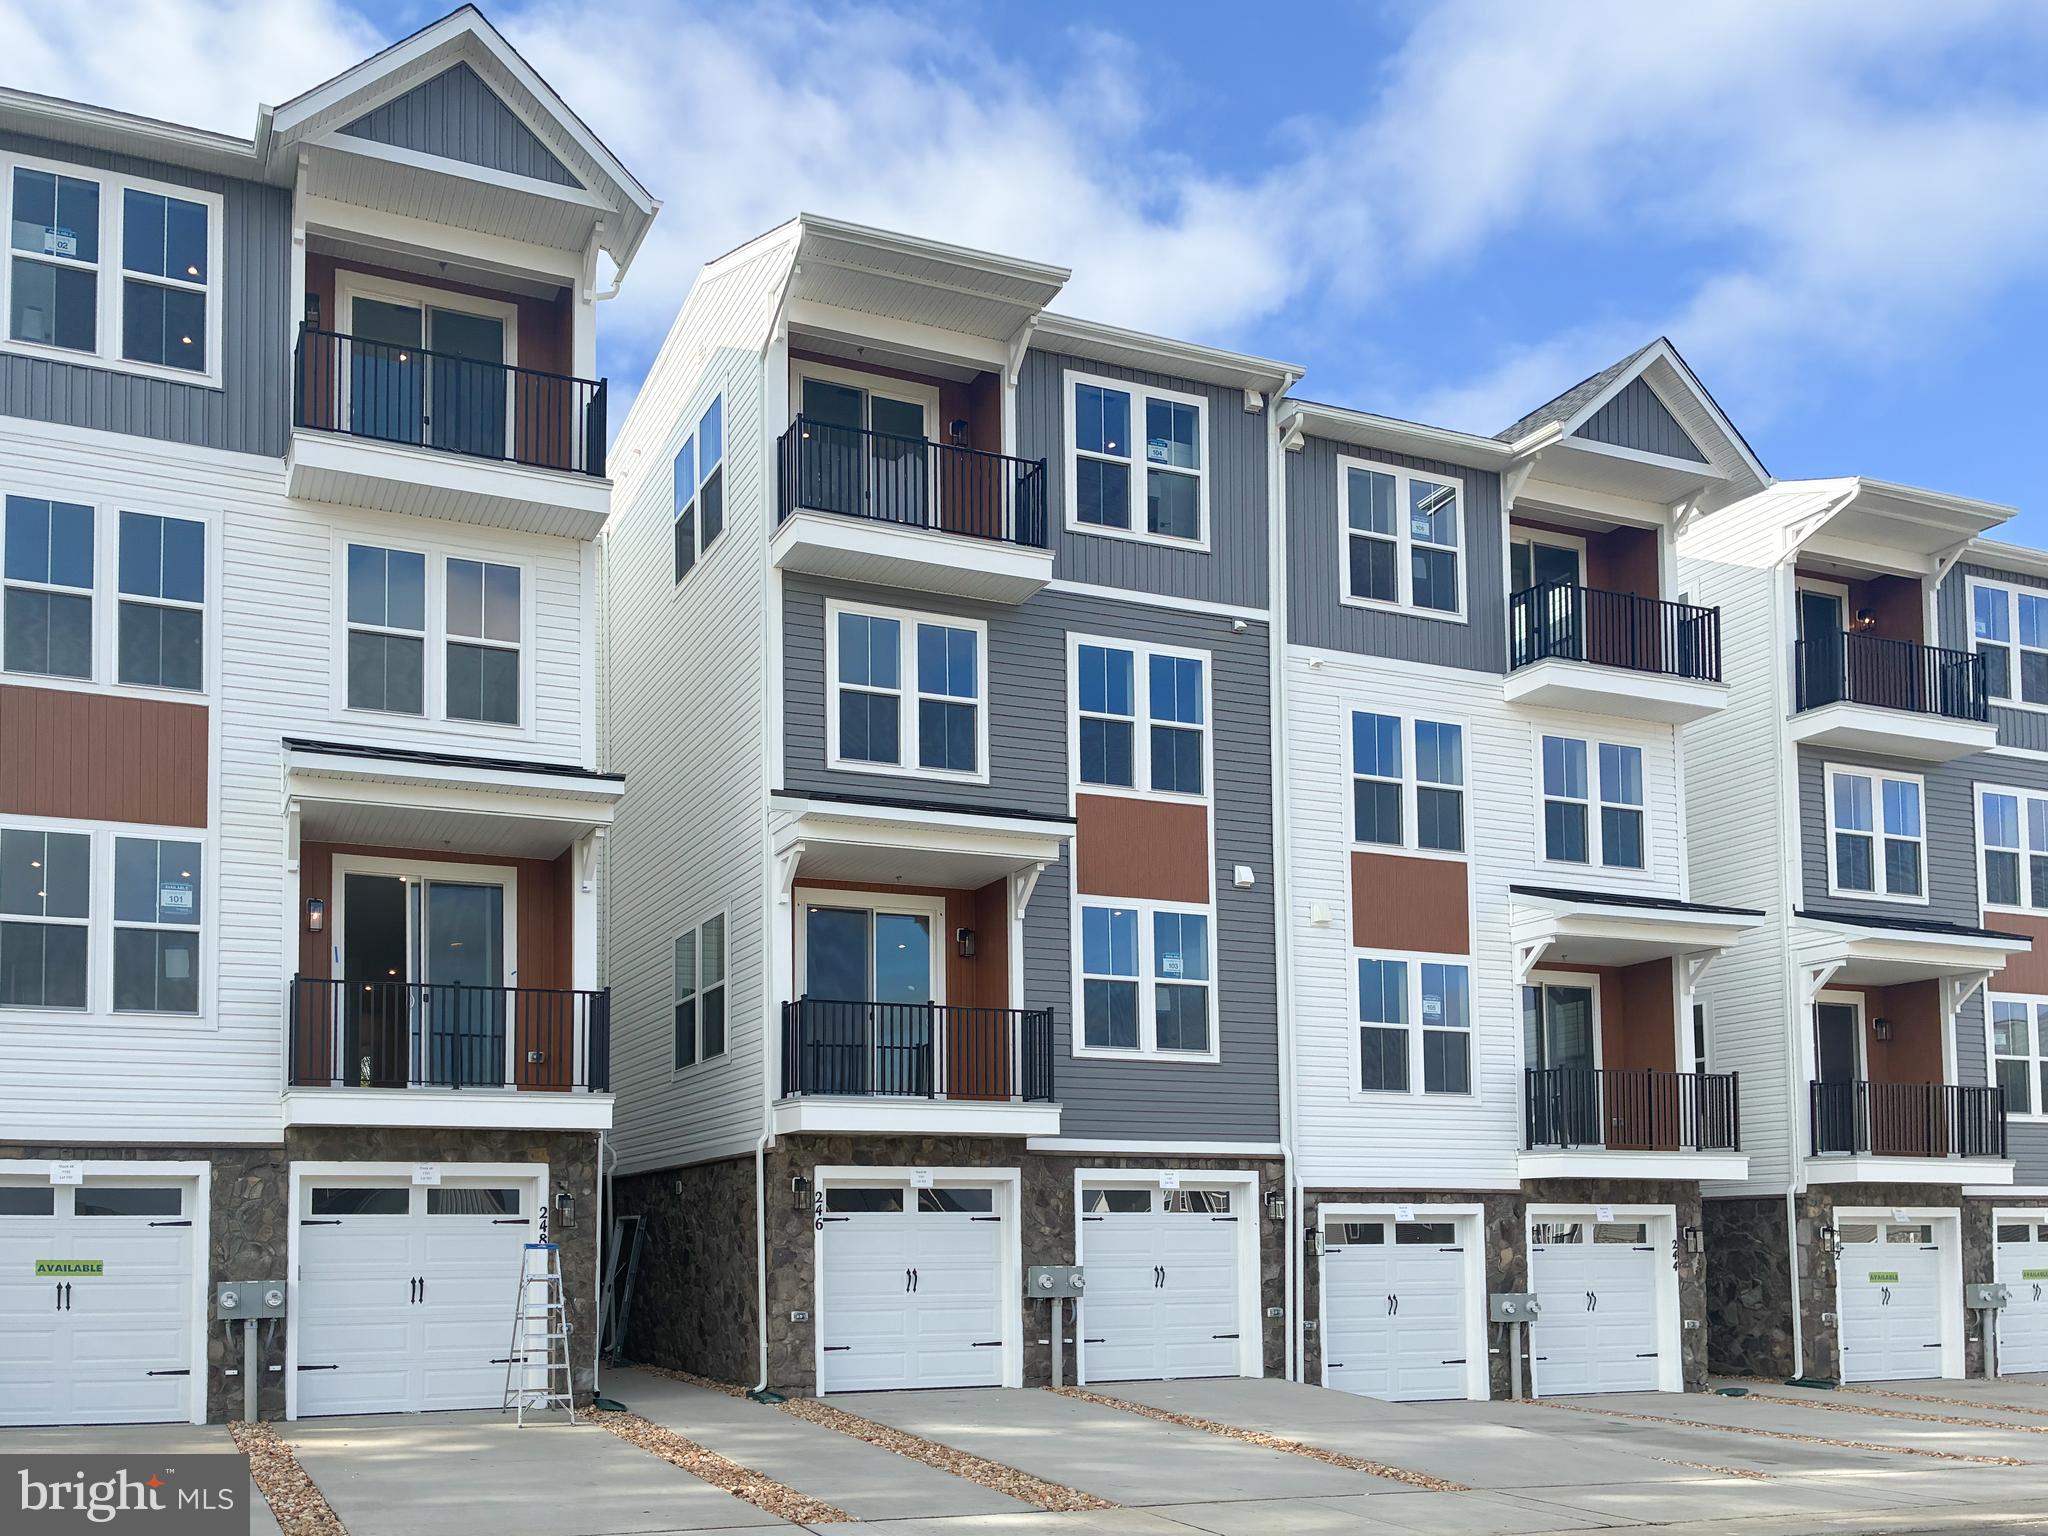
STAFFORD
246 VIOLET WAY 2
3 Beds
2 Baths
2,367 Sq.Ft.
$440,490
MLS#: VAST2038910
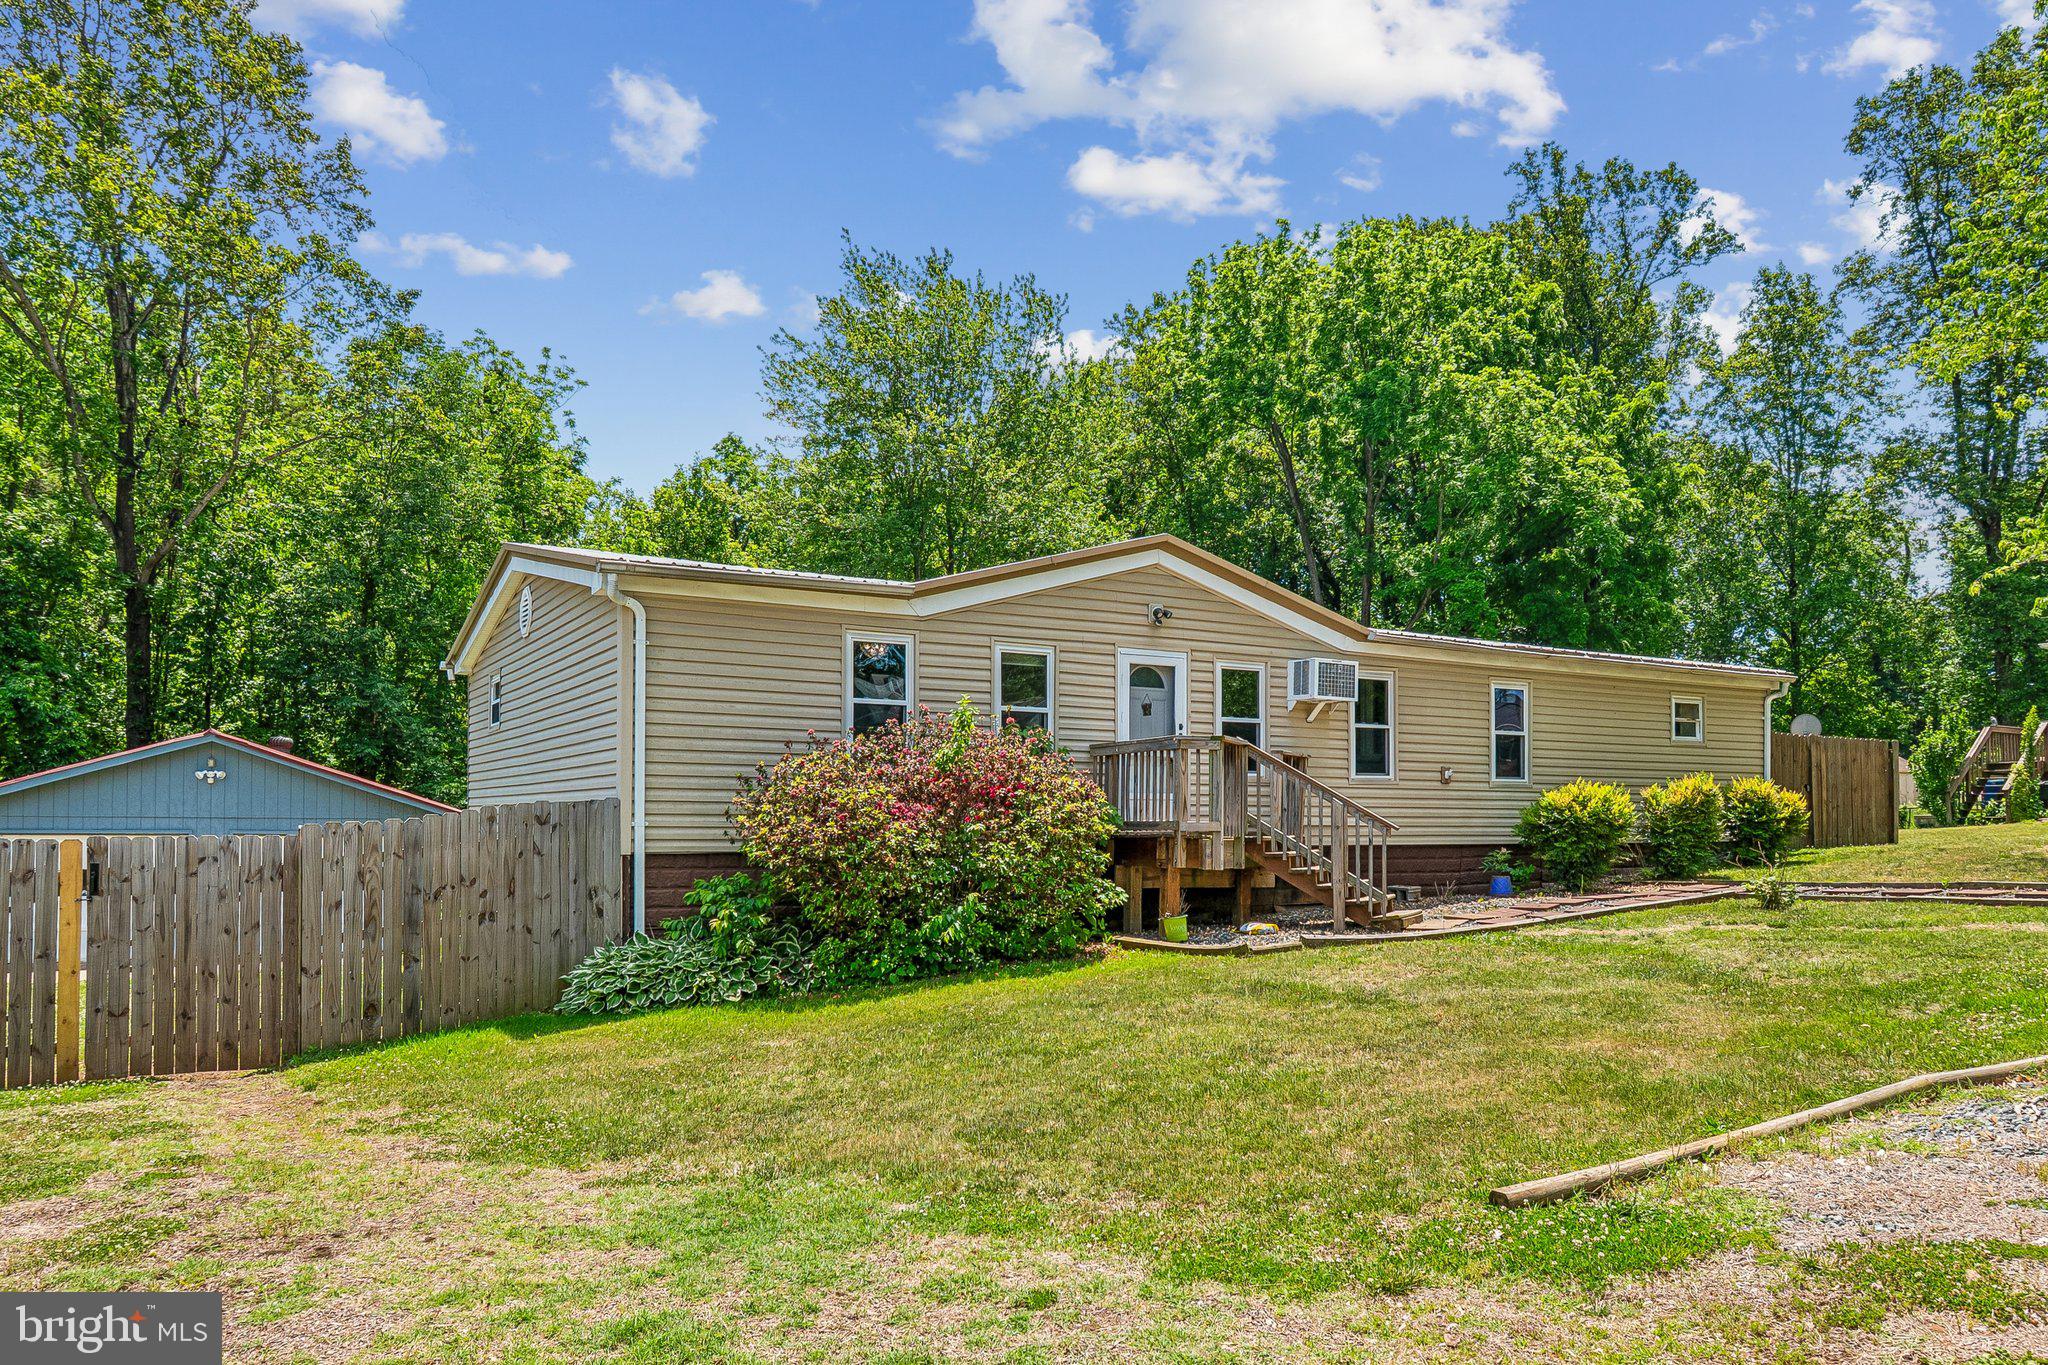
STAFFORD
172 BARRETT HEIGHTS ROAD
3 Beds
2 Baths
1,568 Sq.Ft.
$420,000
MLS#: VAST2049302
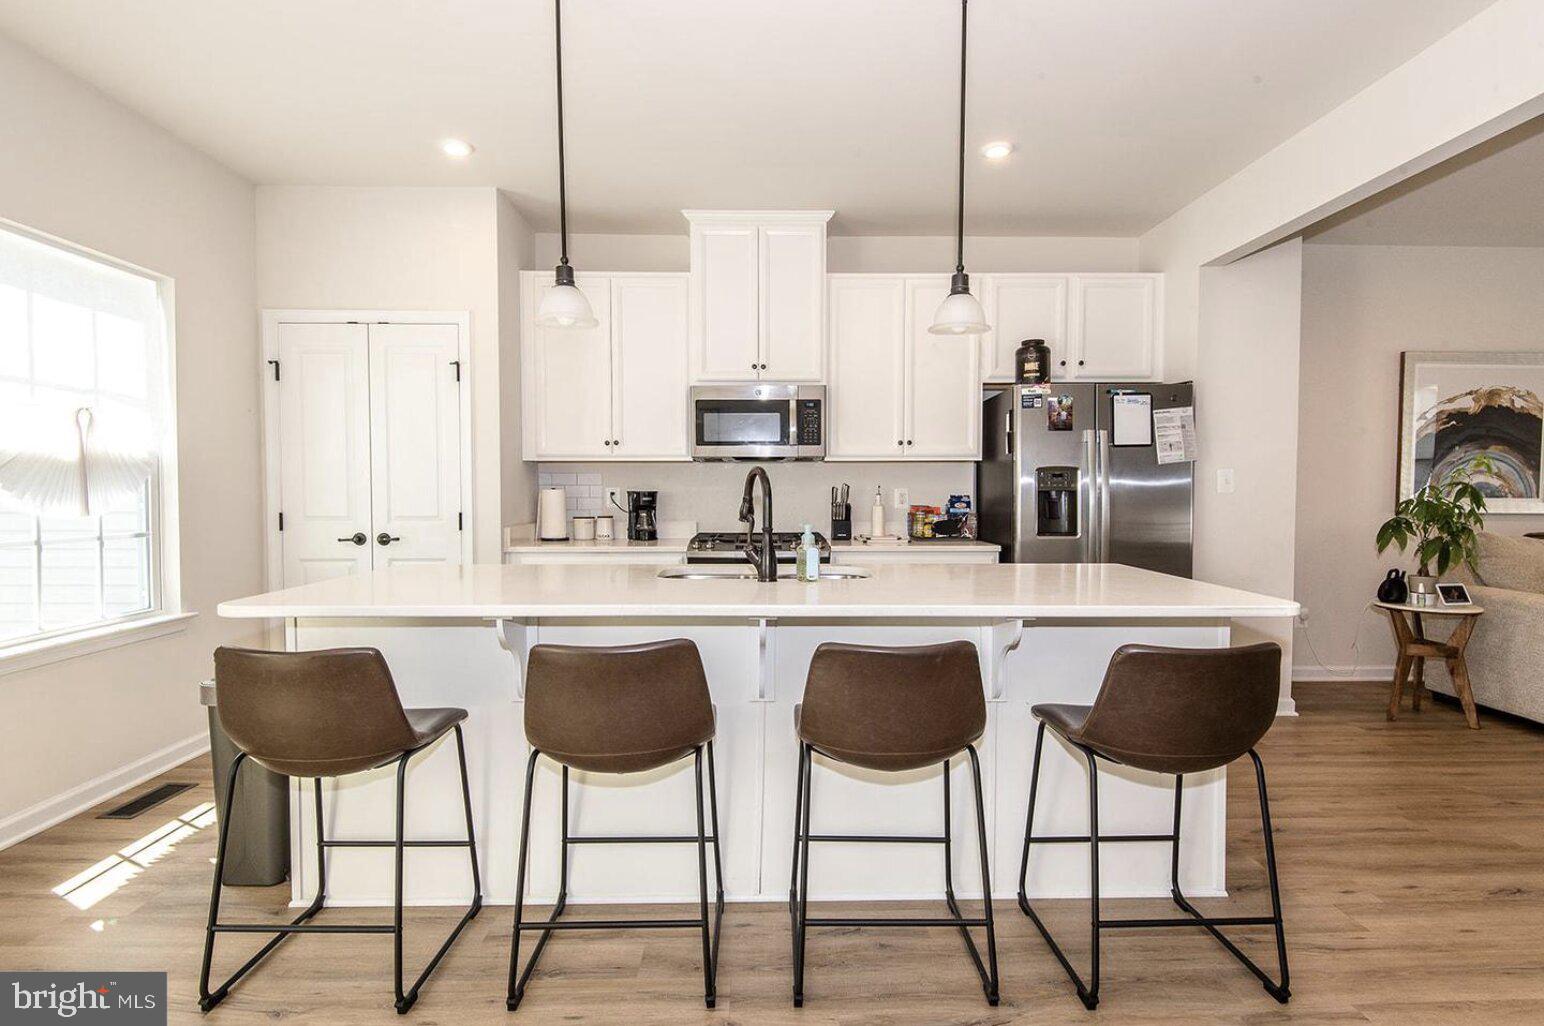
STAFFORD
204 REGESTER CHAPEL ROAD
3 Beds
2 Baths
2,024 Sq.Ft.
$515,000
MLS#: VAST2050792
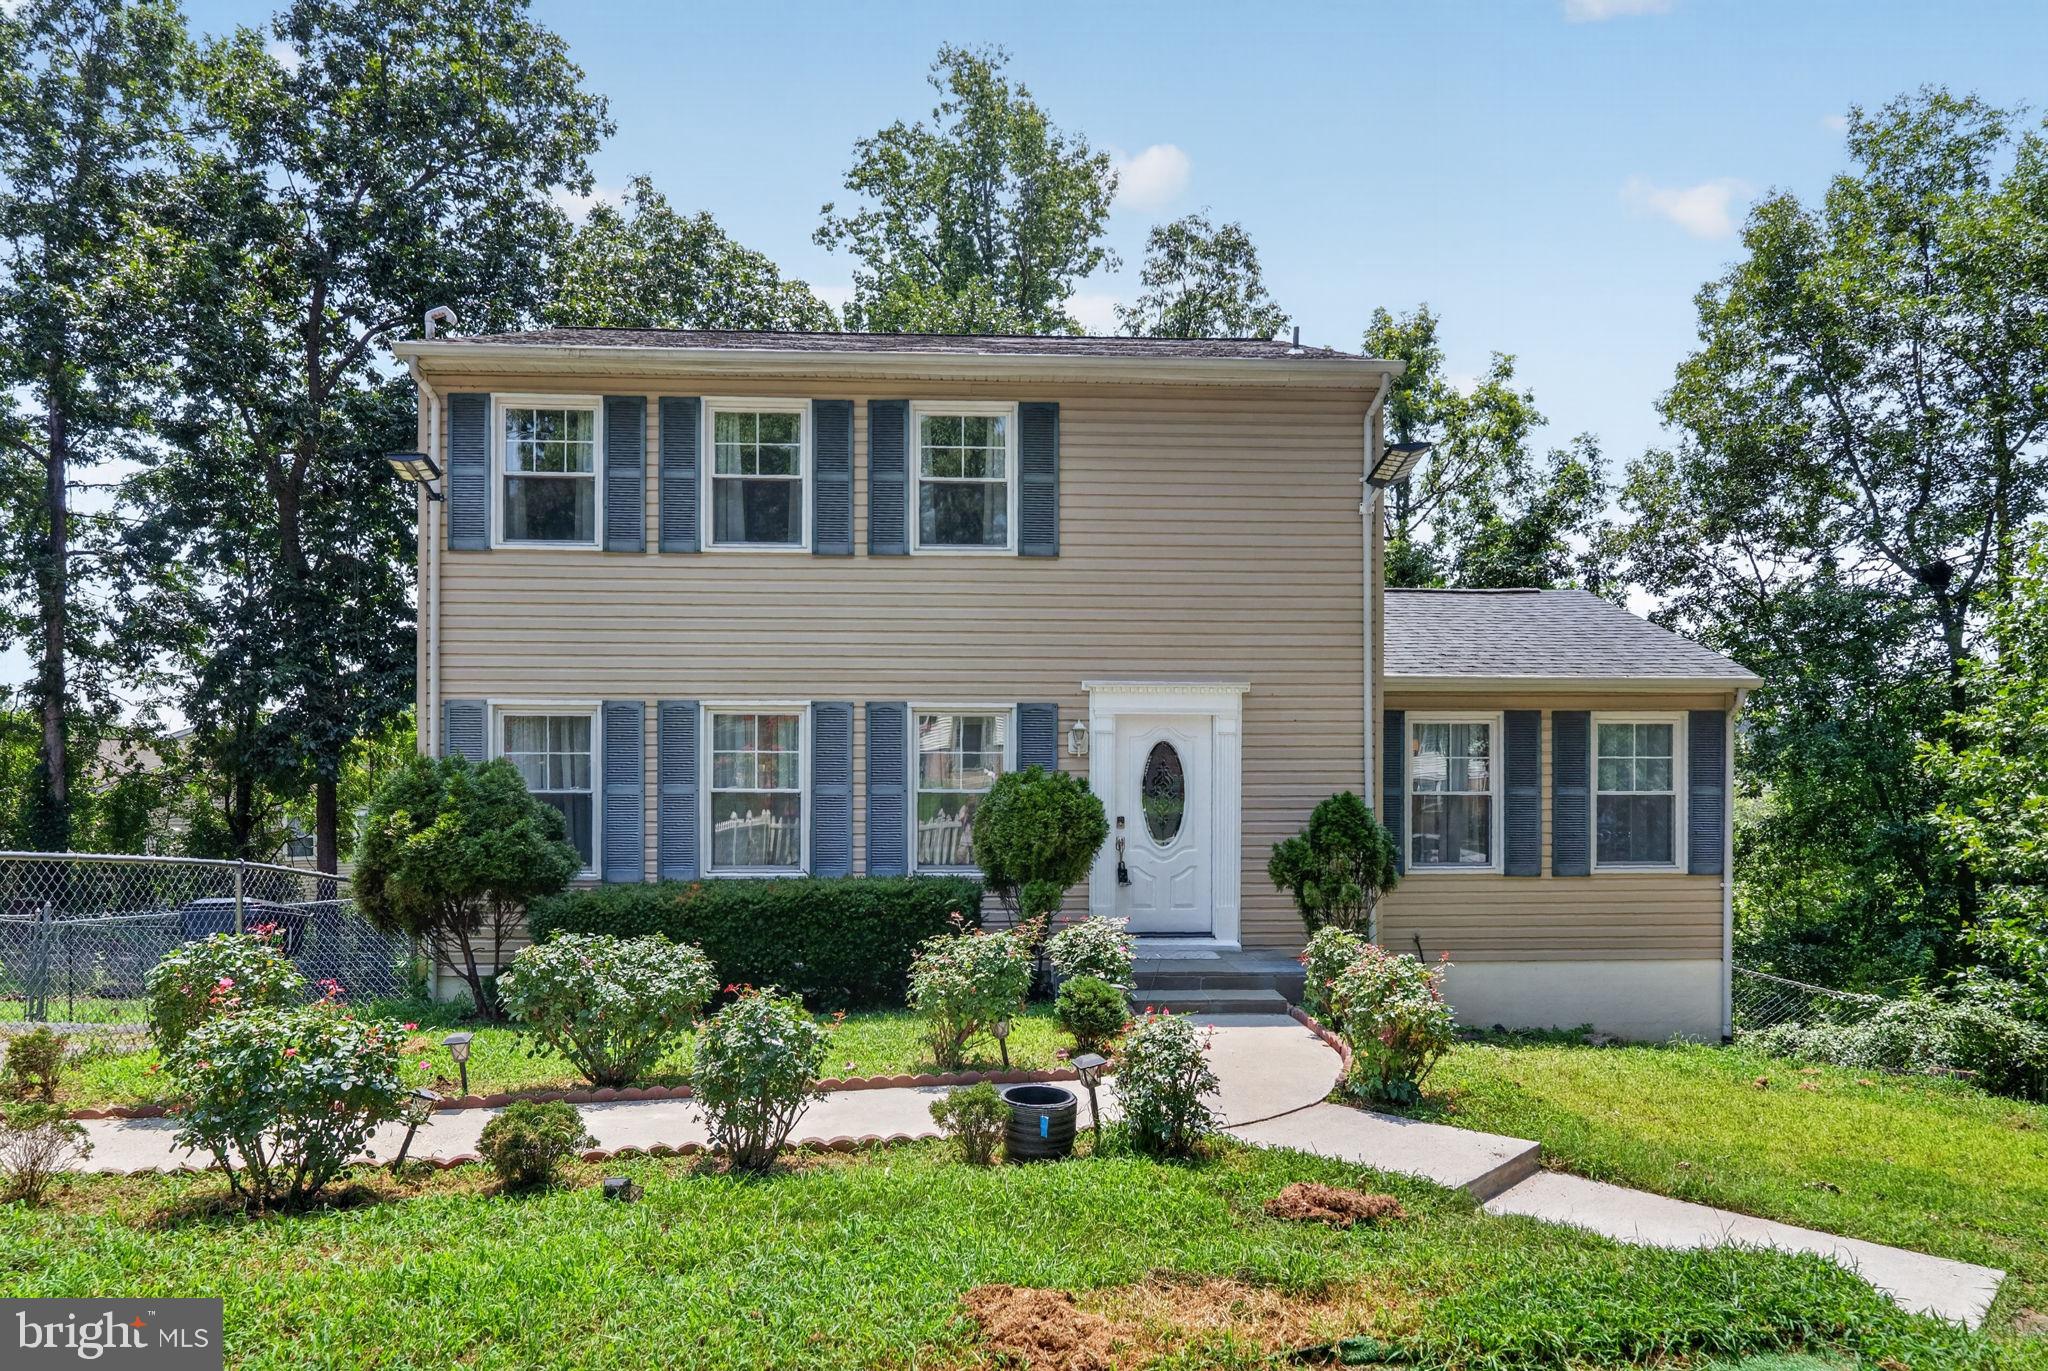
STAFFORD
212 PEPPER TREE LANE
4 Beds
3 Baths
2,606 Sq.Ft.
$495,000
MLS#: VAST2052064

STAFFORD
1372 COURTHOUSE ROAD
5 Beds
3 Baths
2,740 Sq.Ft.
$599,000
MLS#: VAST2050156
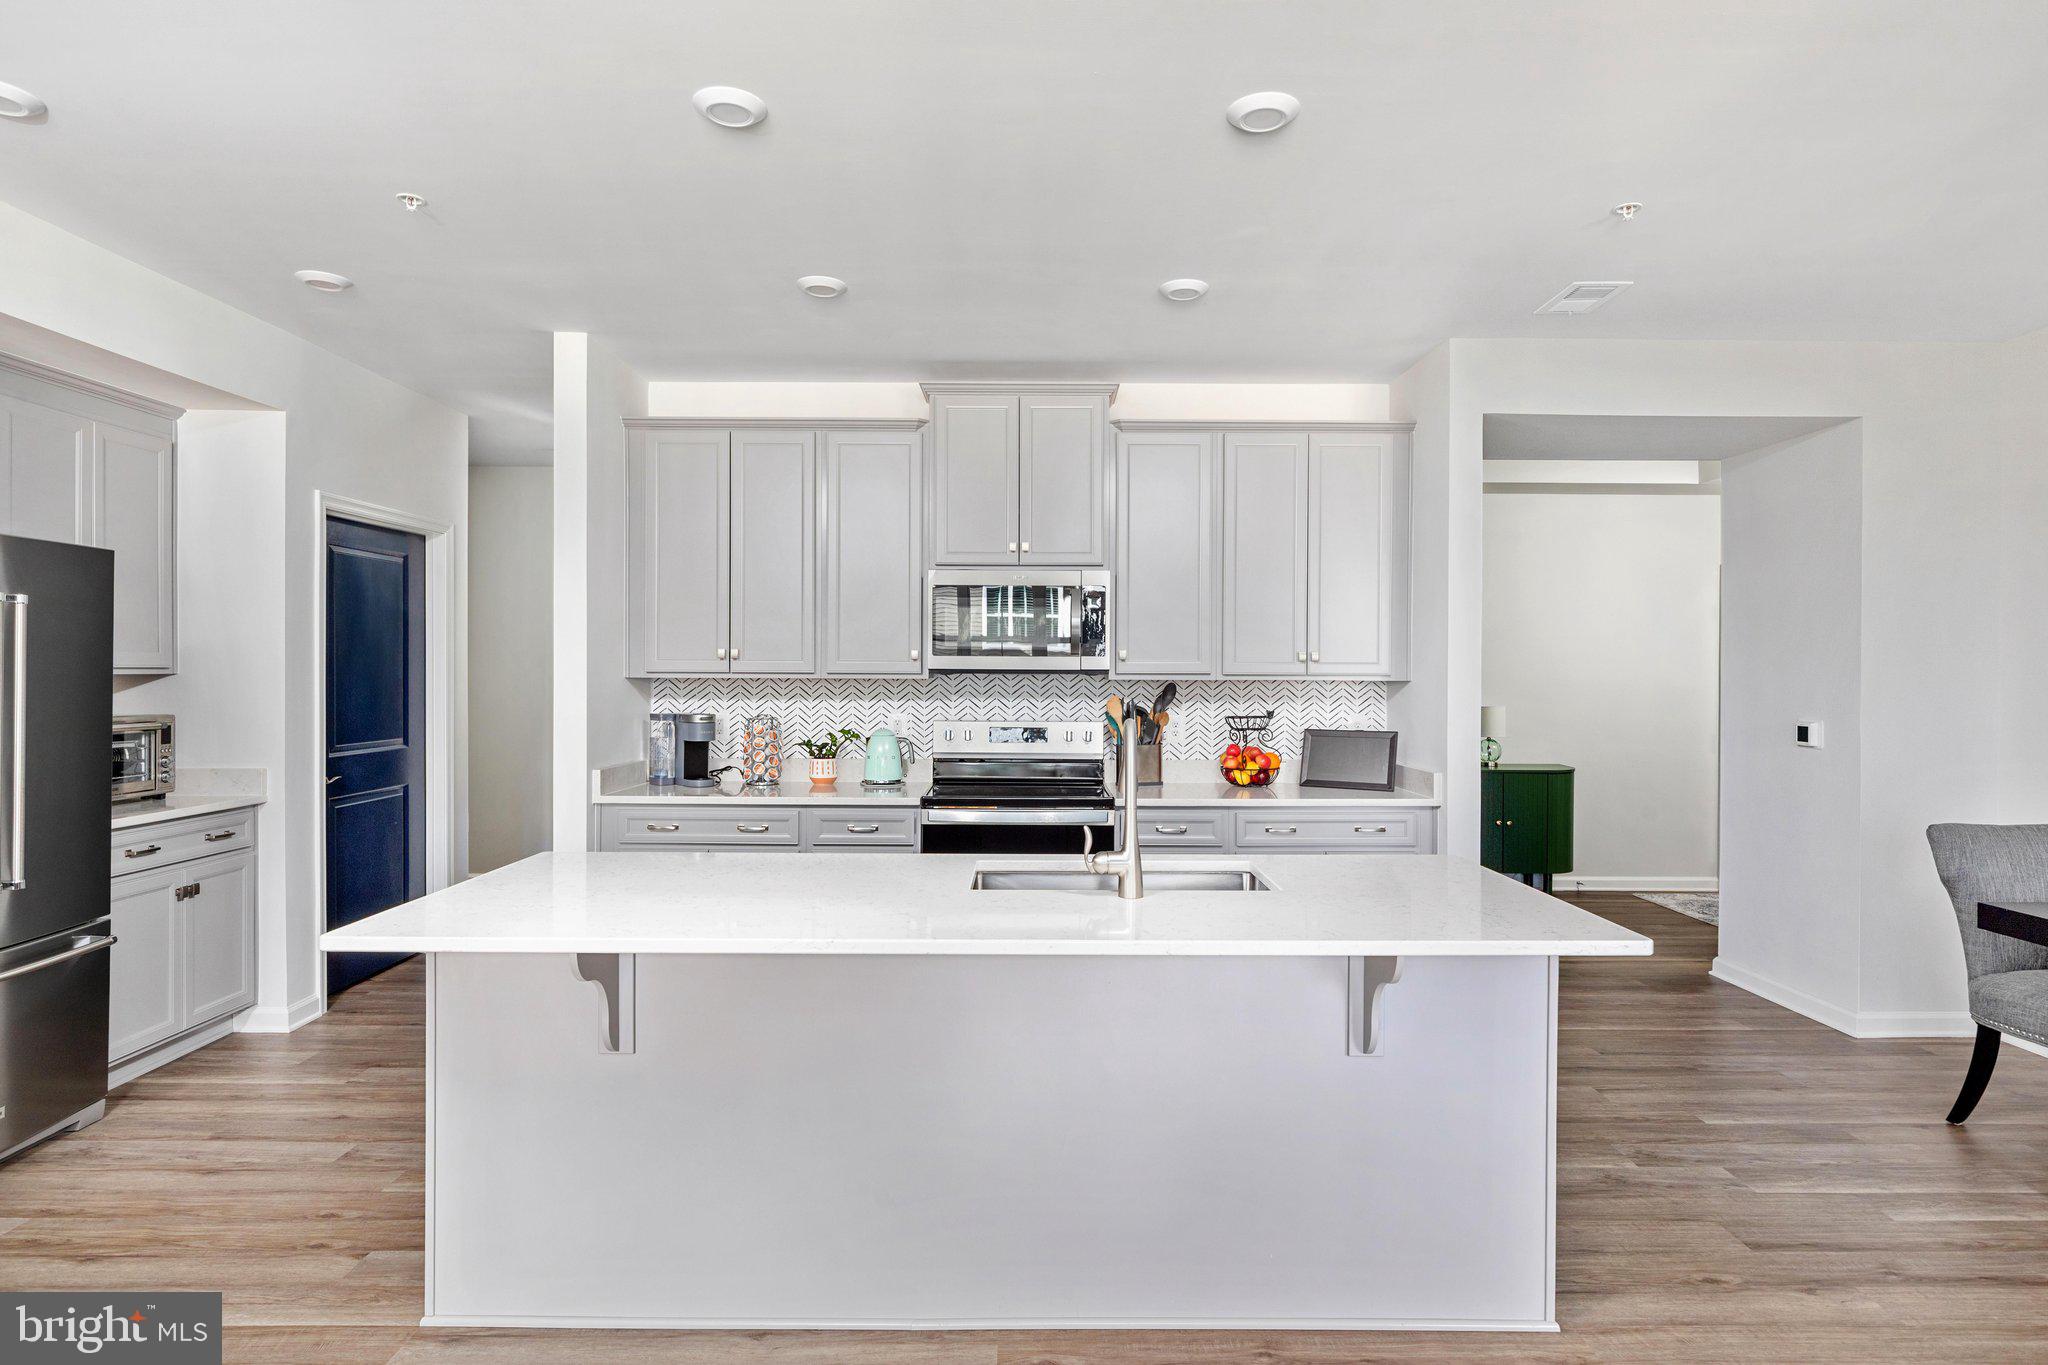
STAFFORD
19 ARTEMISIA WAY 301
3 Beds
2 Baths
1,613 Sq.Ft.
$438,900
MLS#: VAST2052148
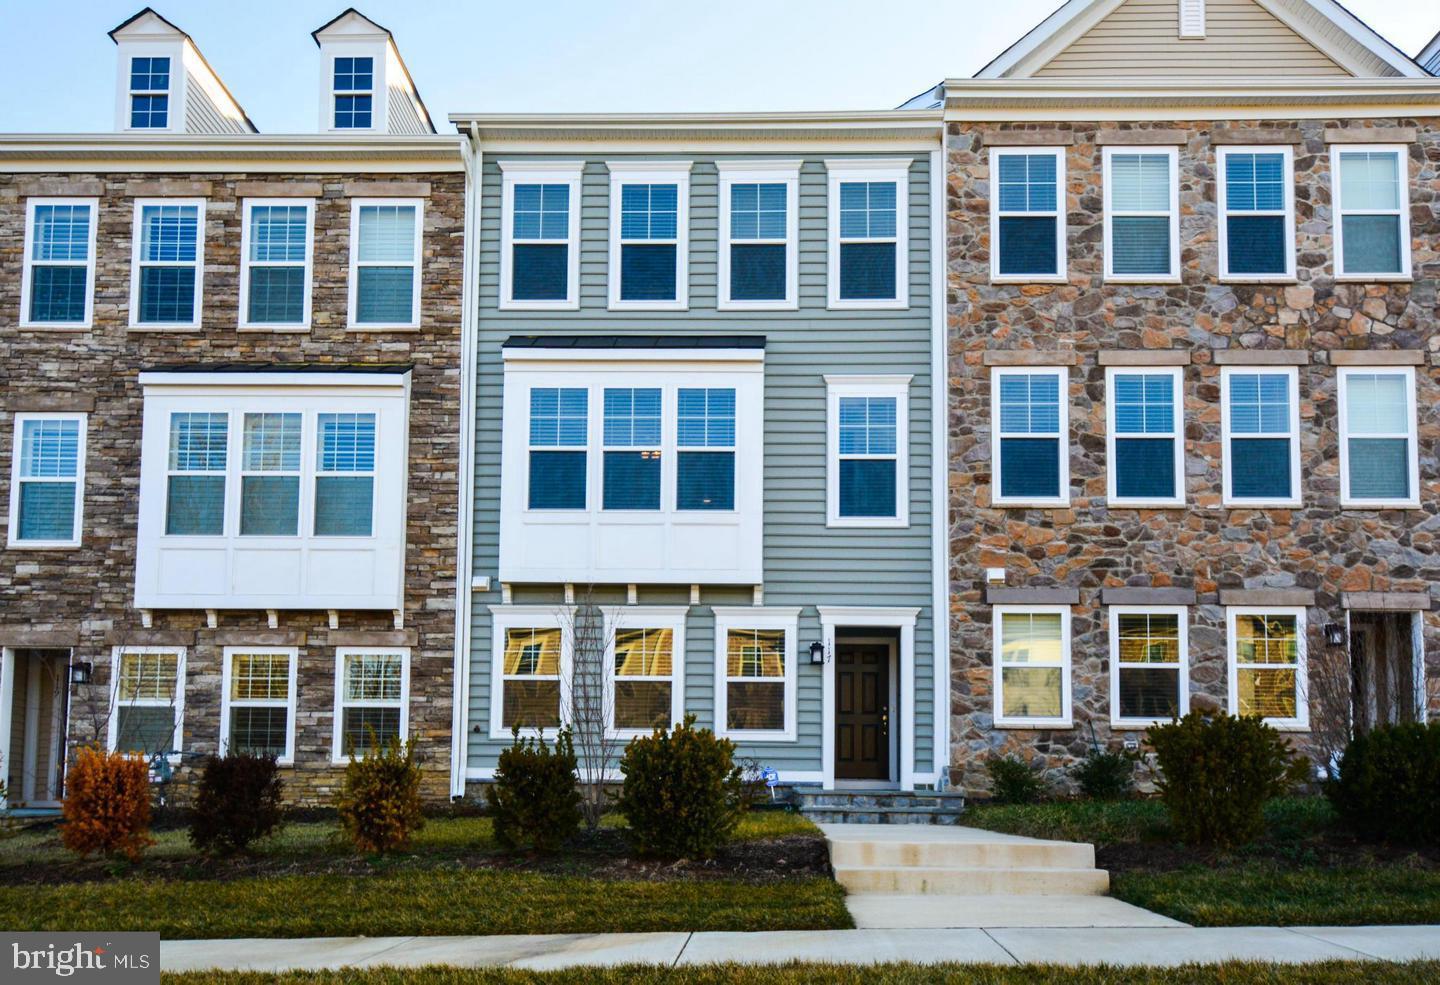
STAFFORD
117 BLACKGUM COURT
3 Beds
2 Baths
2,333 Sq.Ft.
$475,000
MLS#: VAST2051804

STAFFORD
1026 PORTUGAL DRIVE
4 Beds
3 Baths
3,040 Sq.Ft.
$564,990
MLS#: VAST2052258
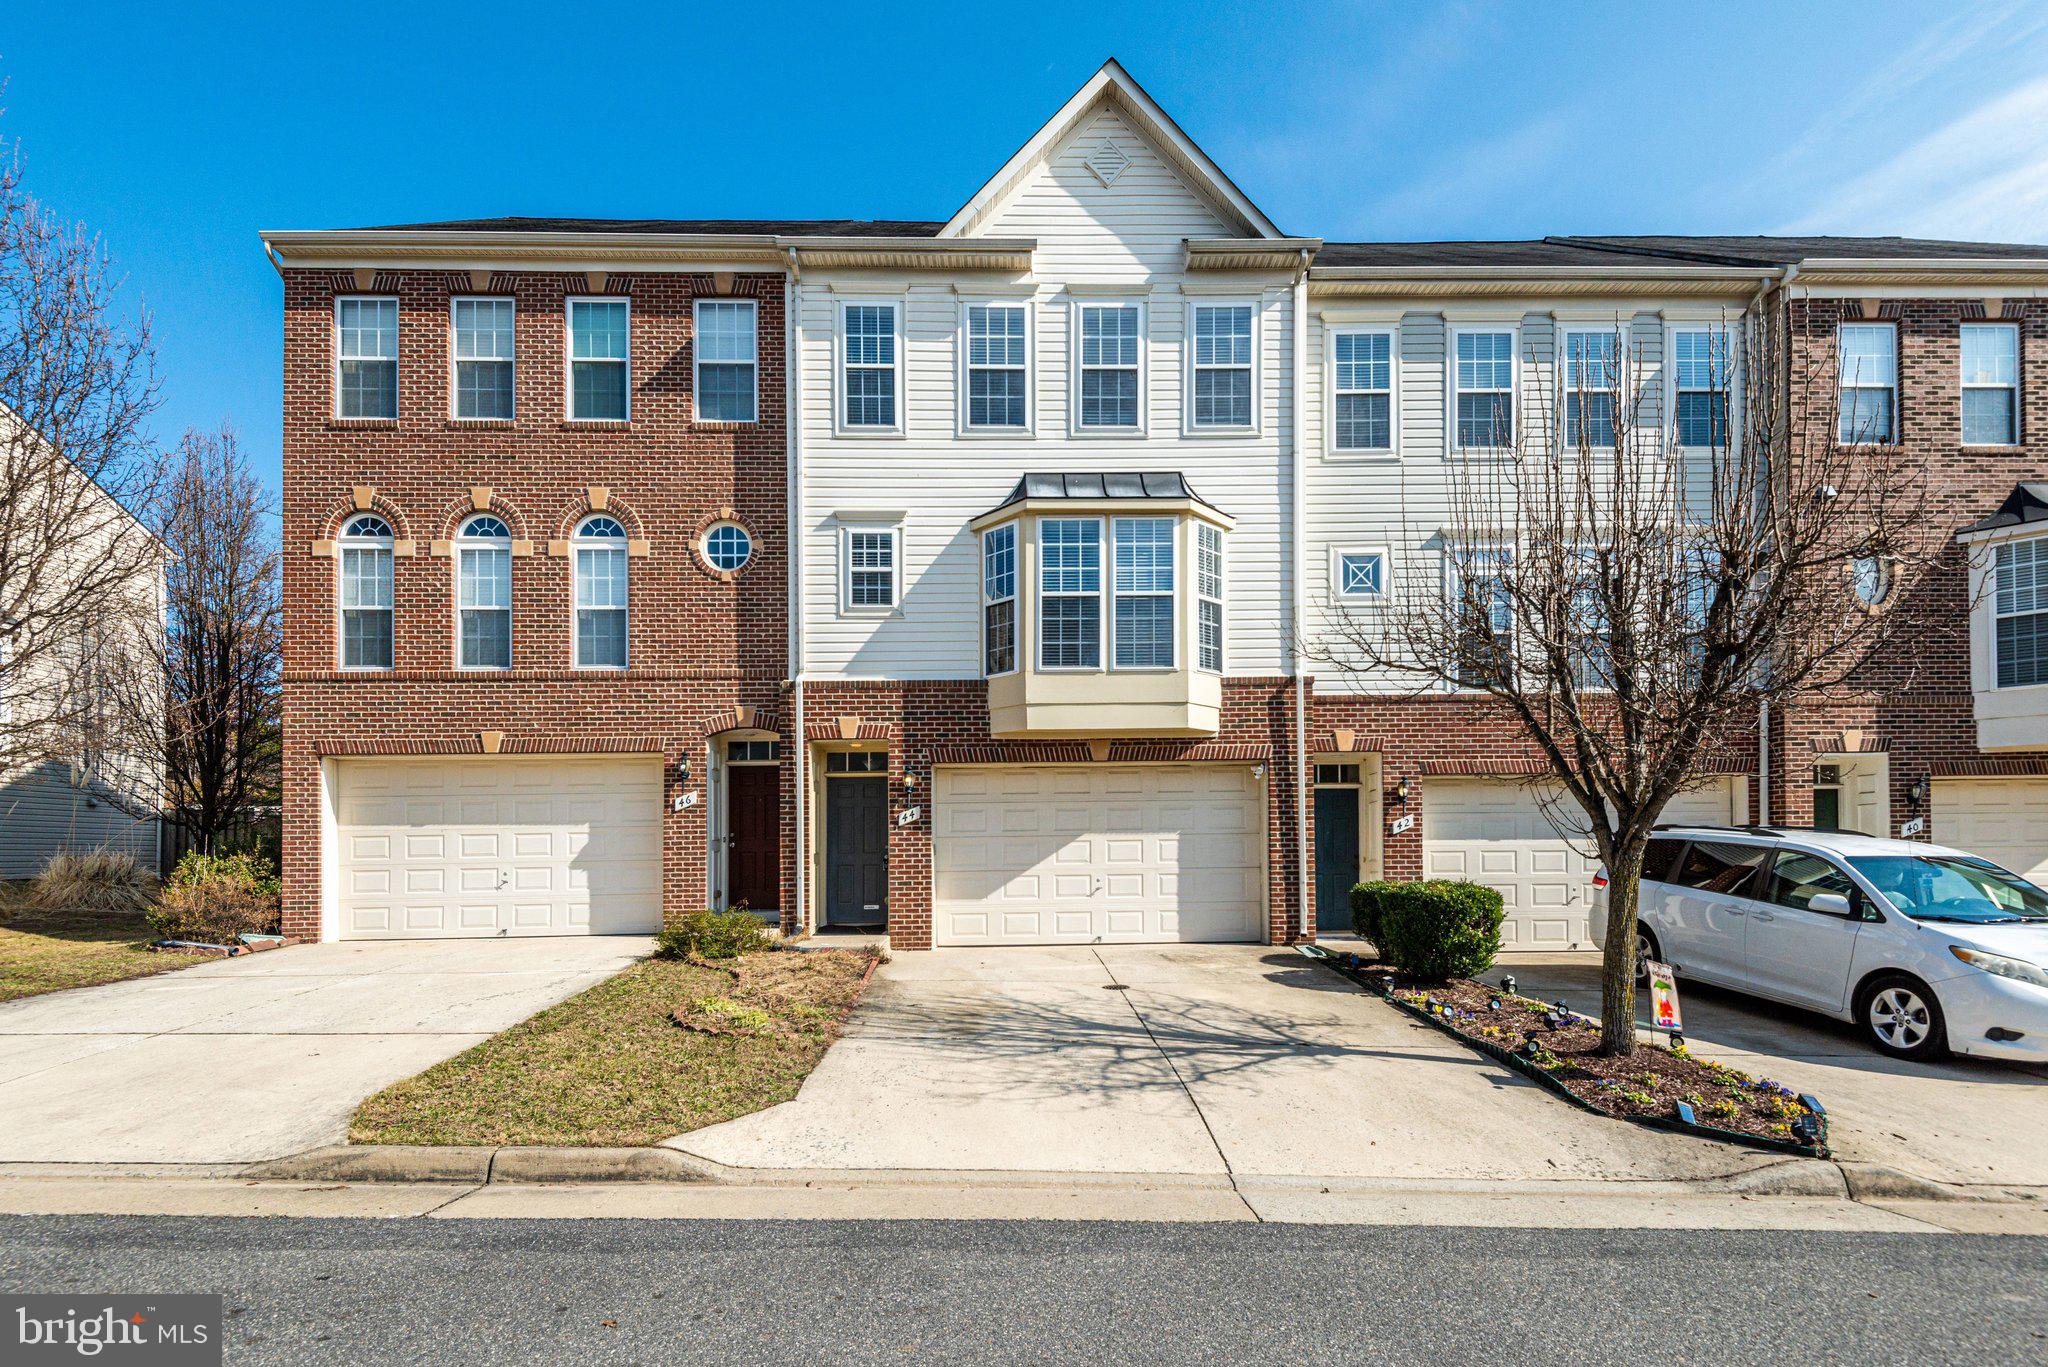
STAFFORD
44 HUNTING CREEK LANE
4 Beds
3 Baths
2,574 Sq.Ft.
$525,000
MLS#: VAST2050842
.png)