Features & Amenities

Interior

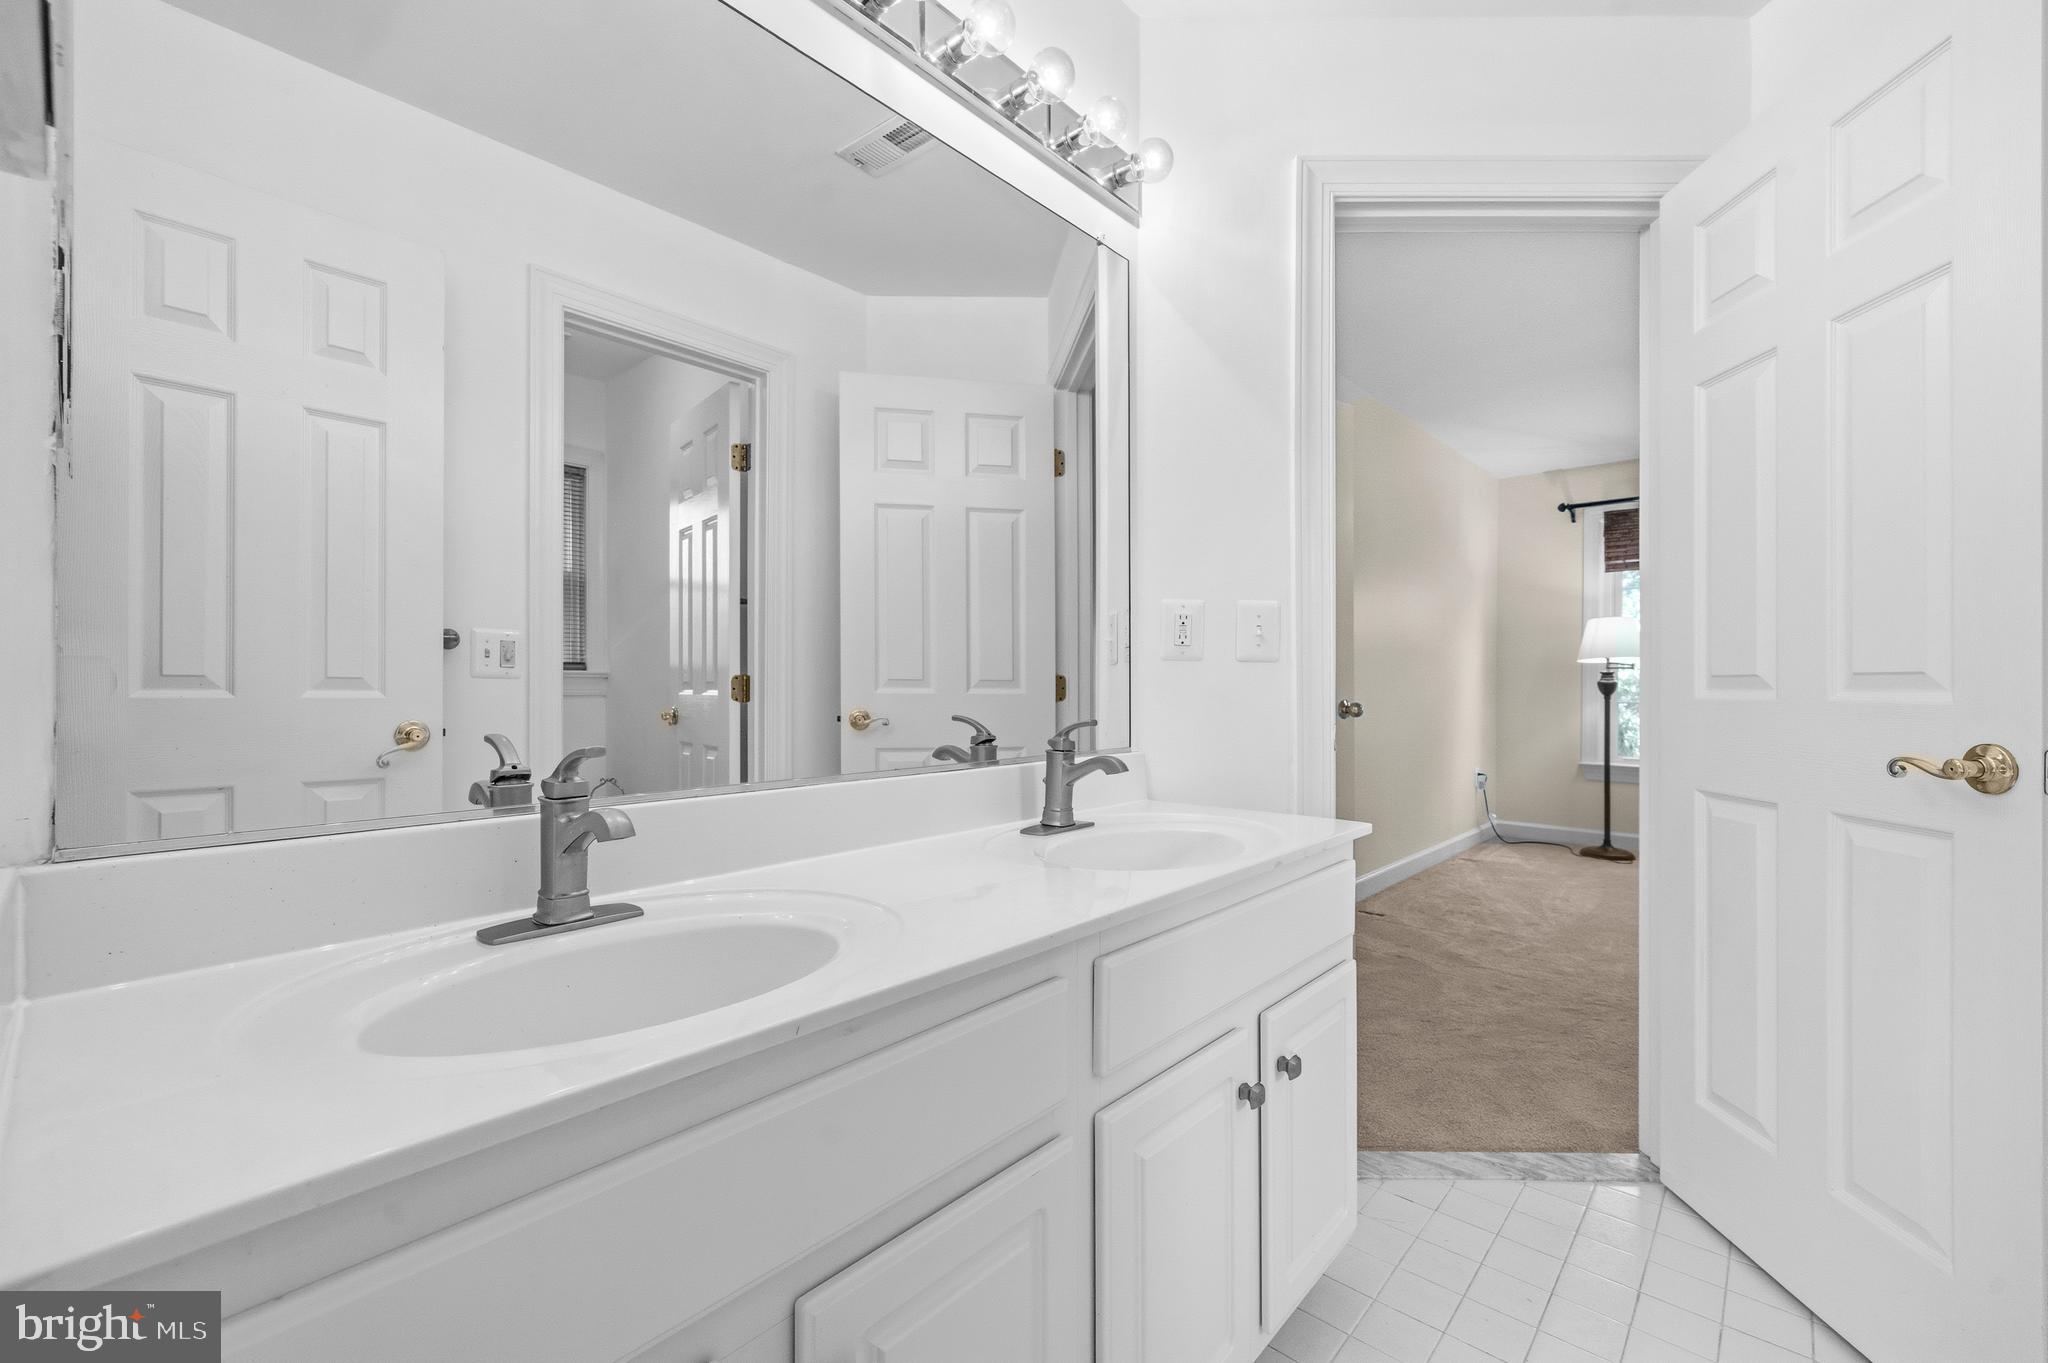
  • Other Interior Features

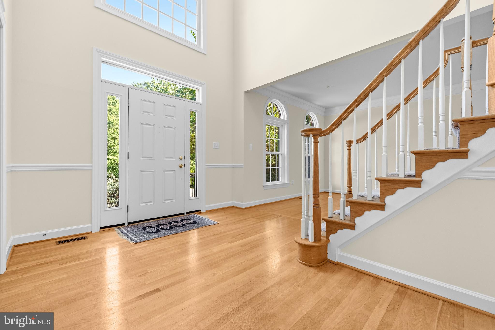
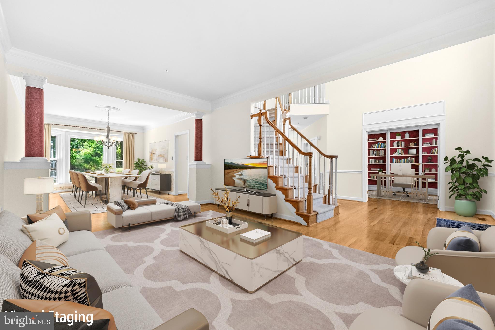
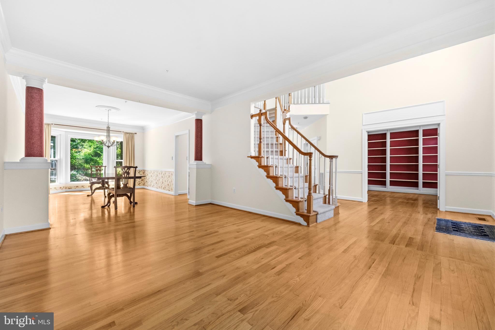
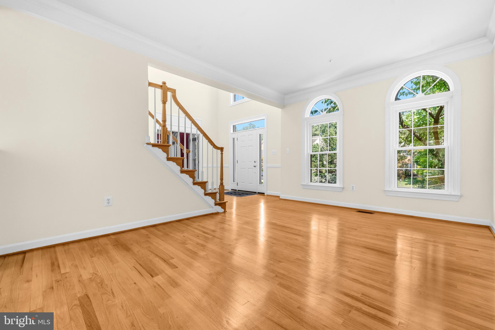
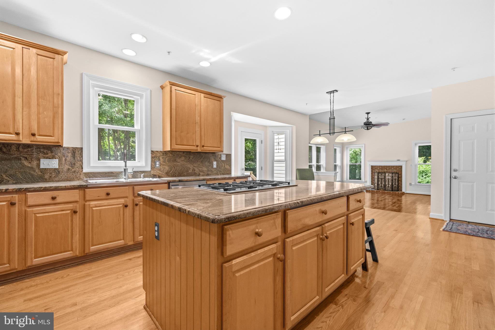
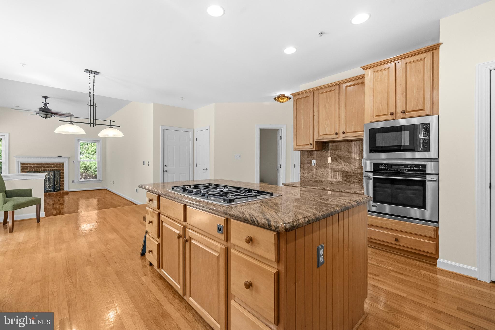
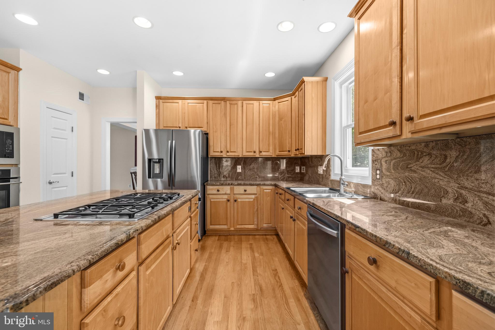
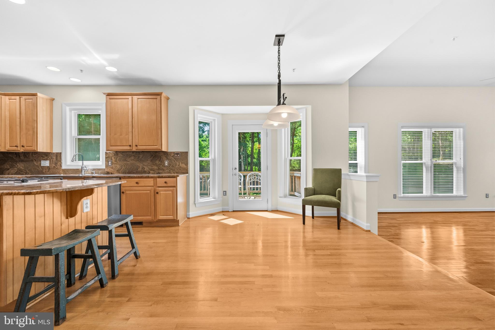
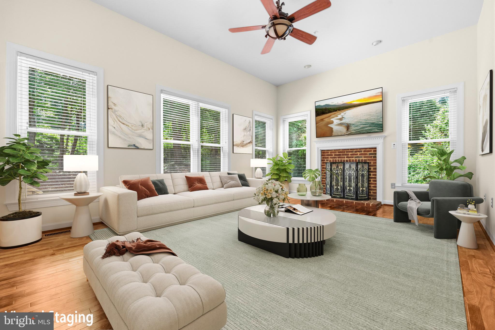
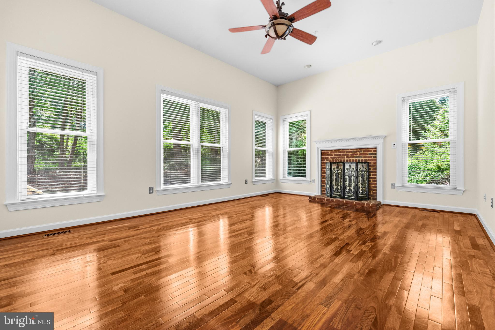
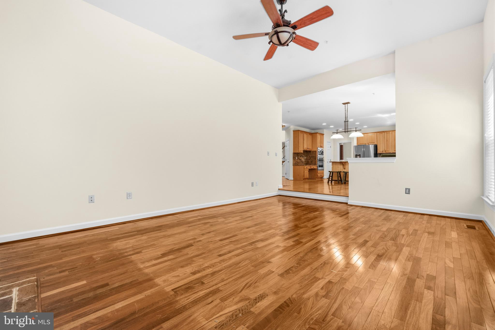
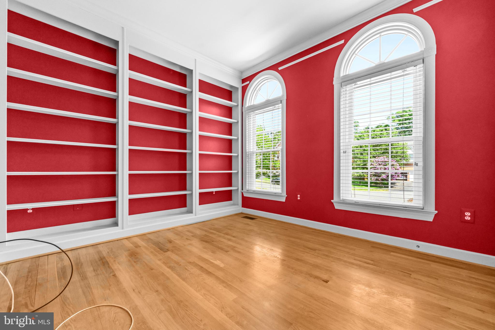
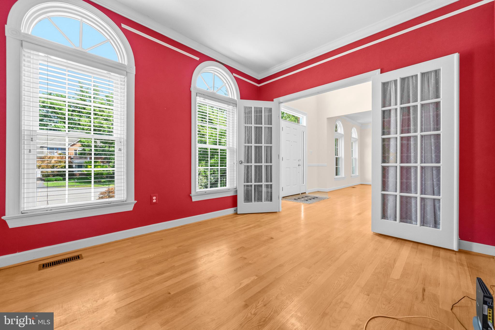
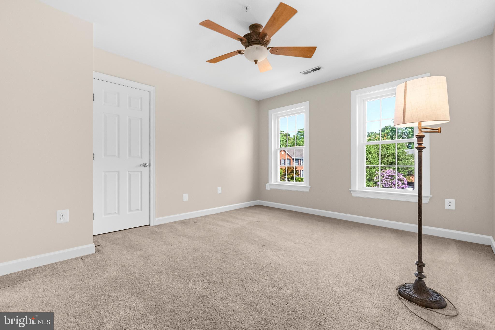
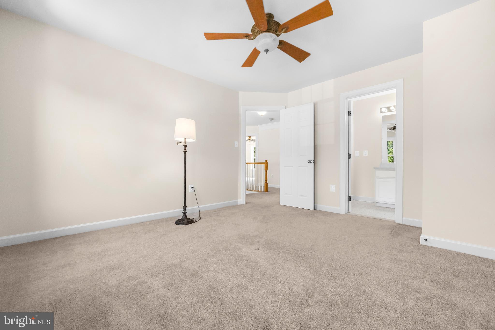
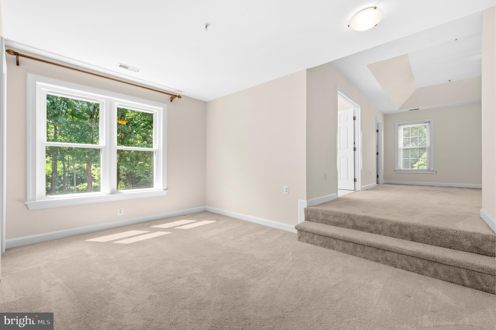
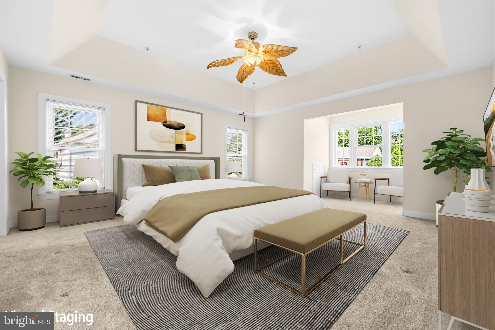
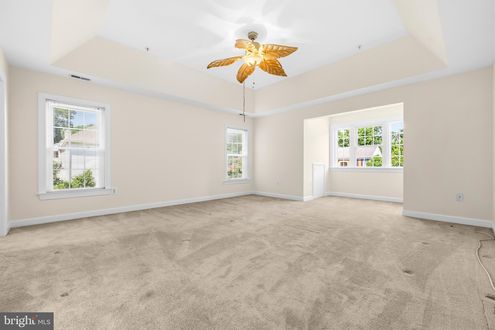
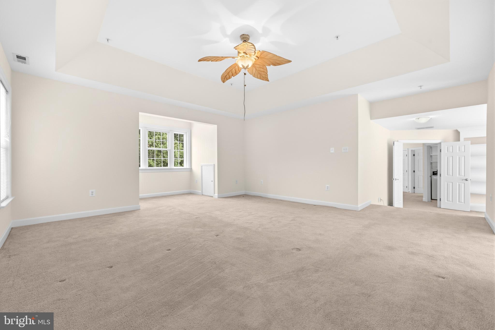
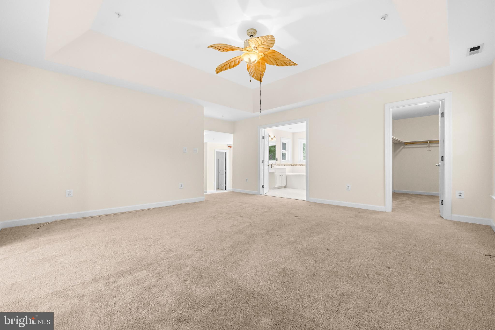
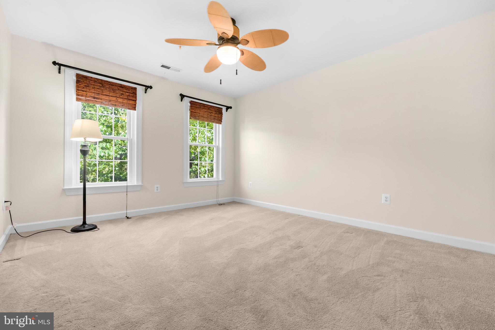
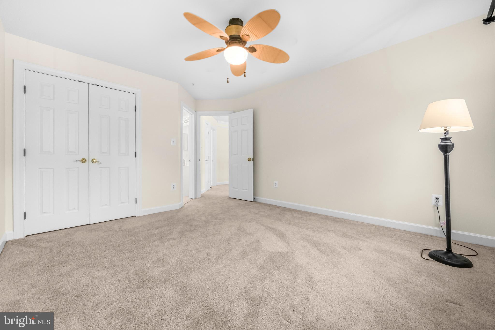
    Kitchen Island, Ceiling Fan(s), High Ceilings, Tray Ceiling(s), Built-in Features

  • Total Bedrooms

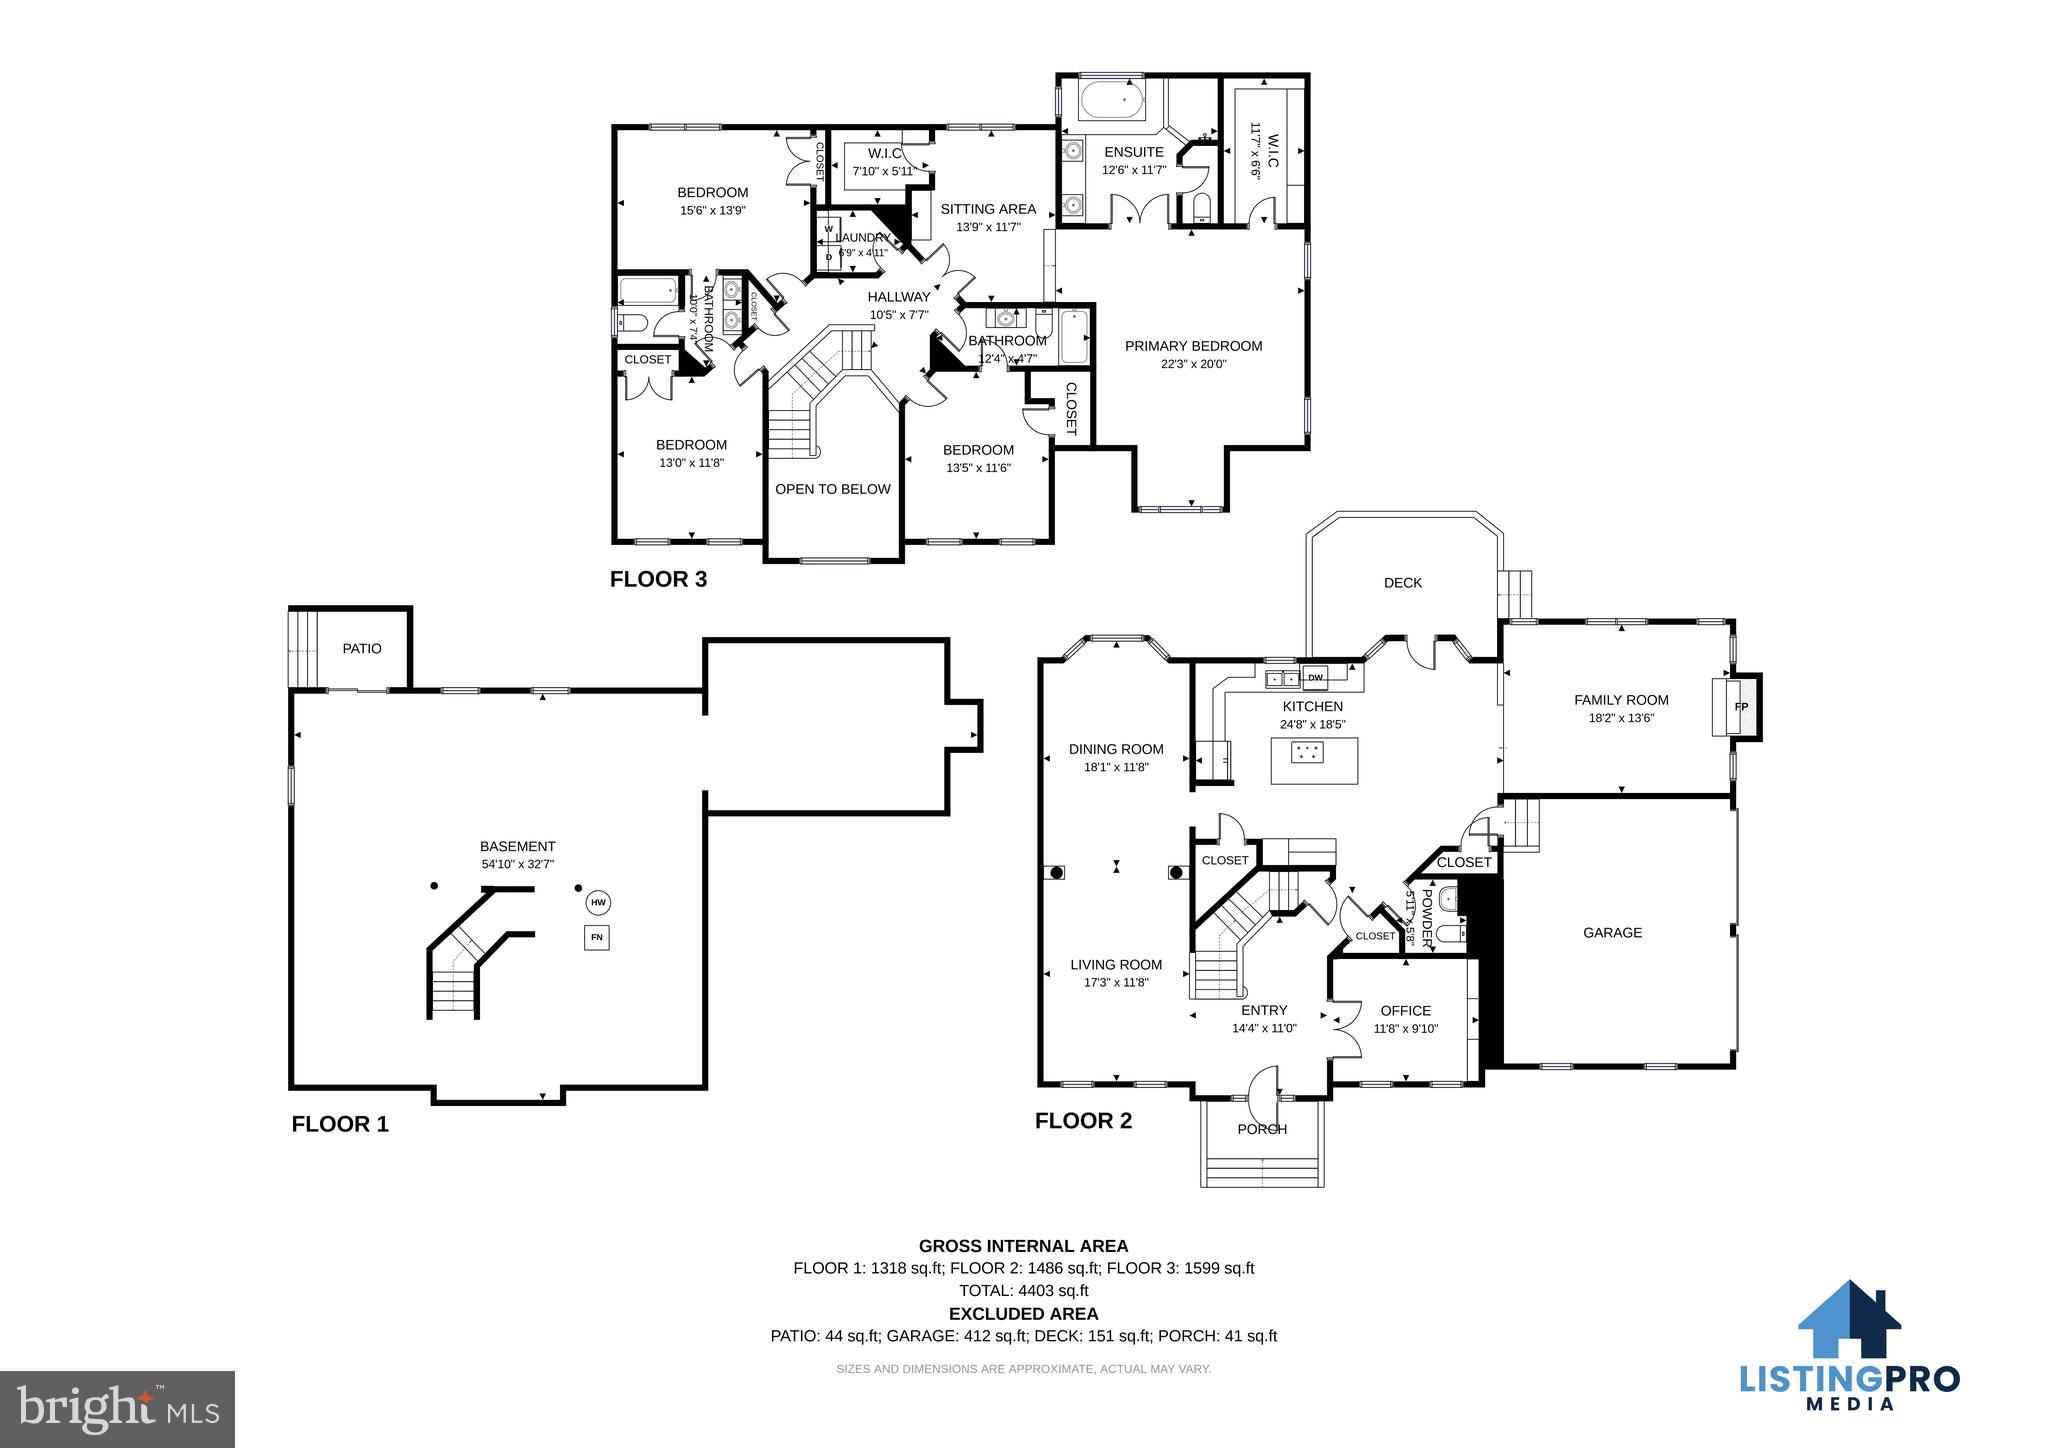
    4

  • Bathrooms

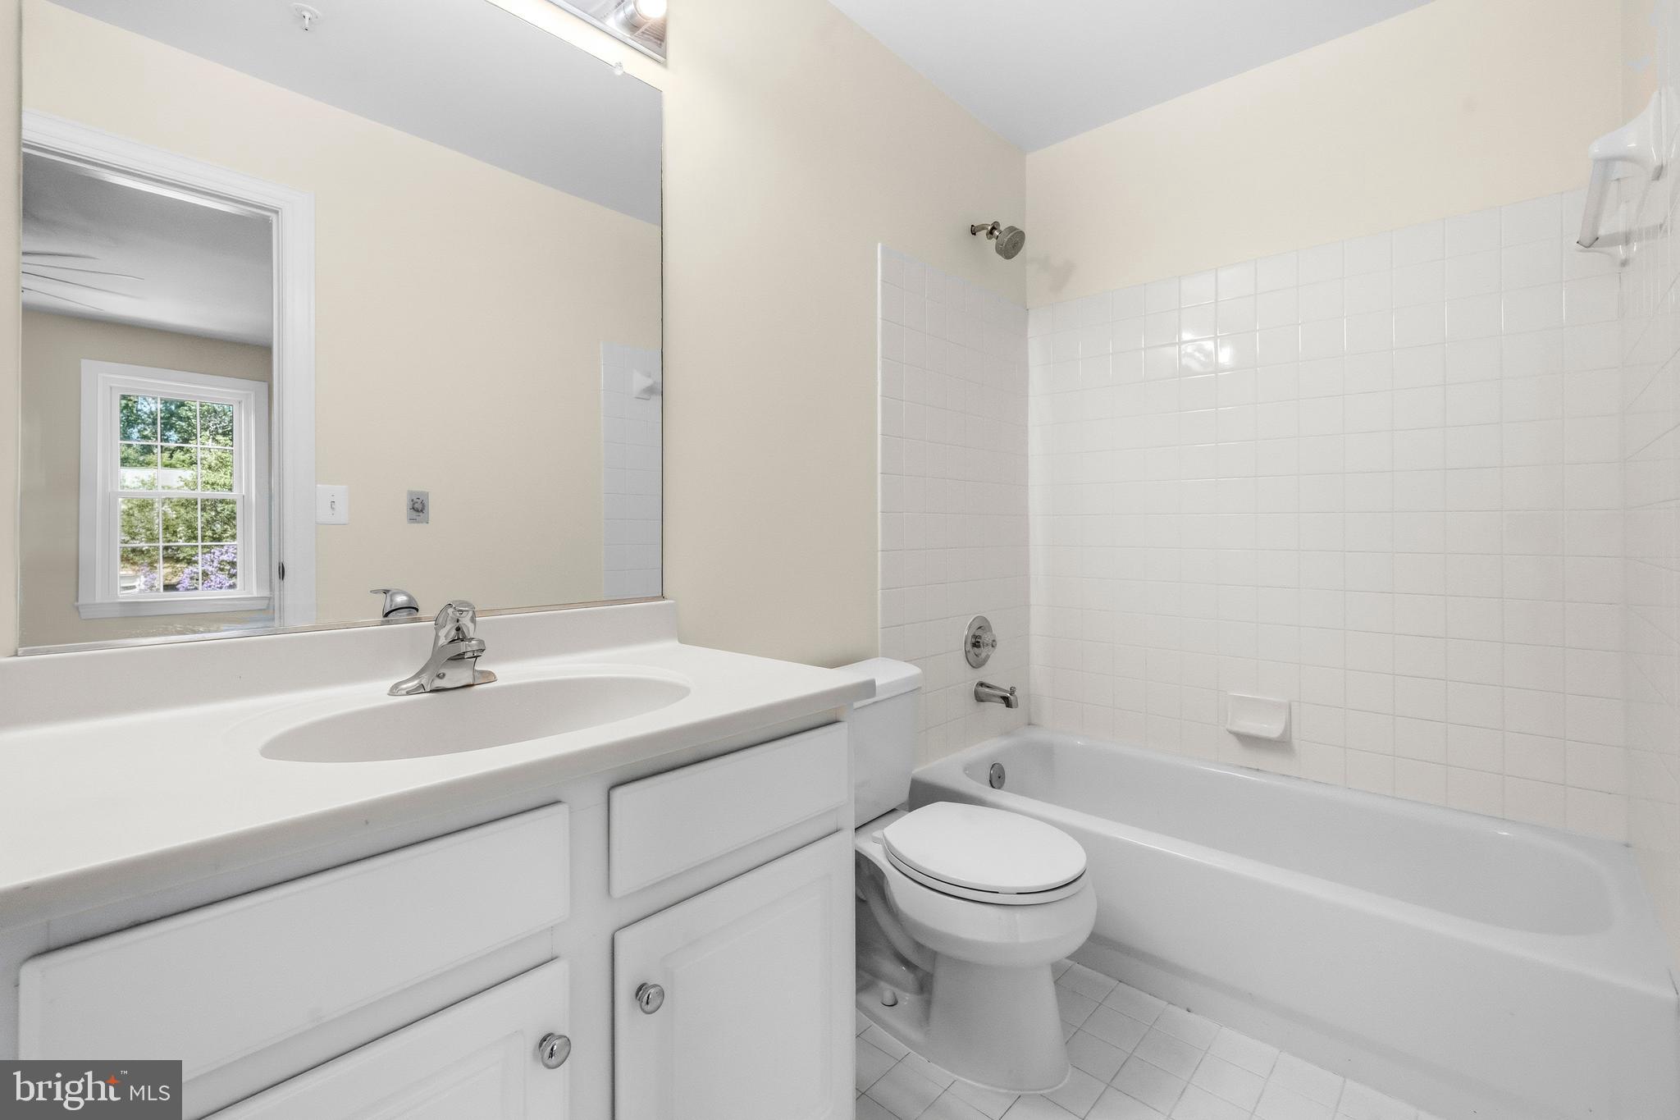
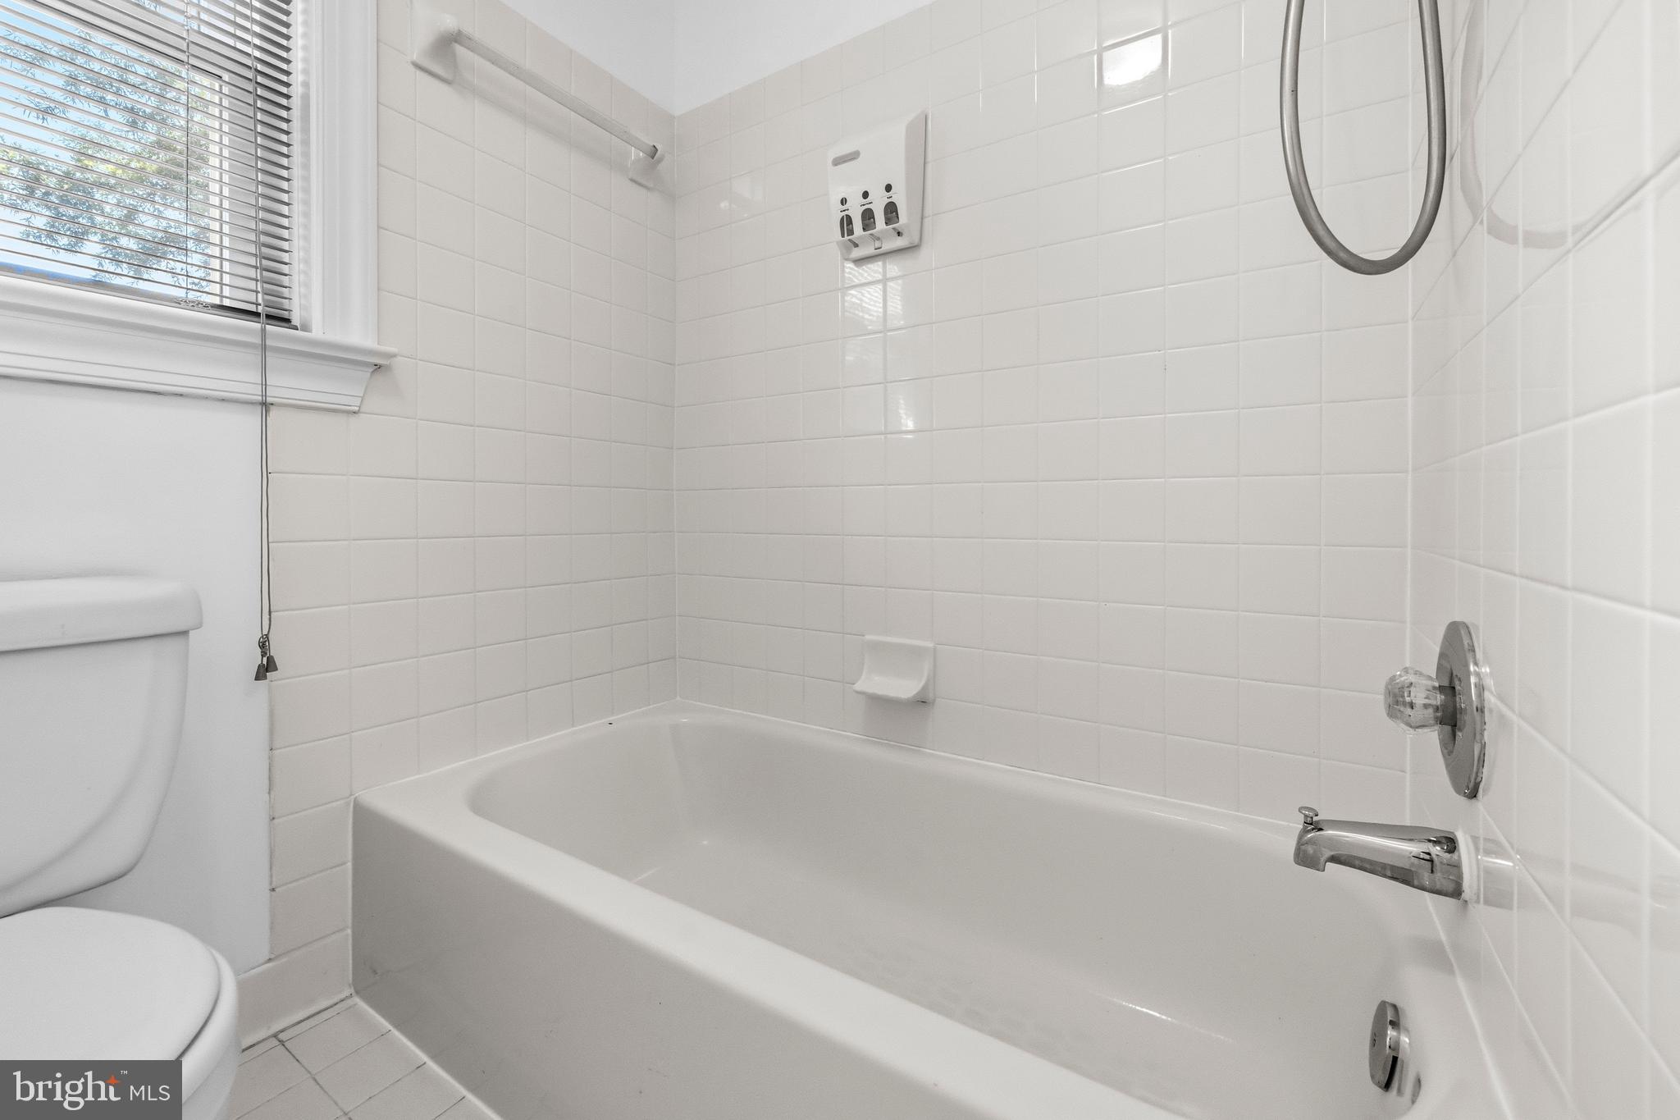
    3

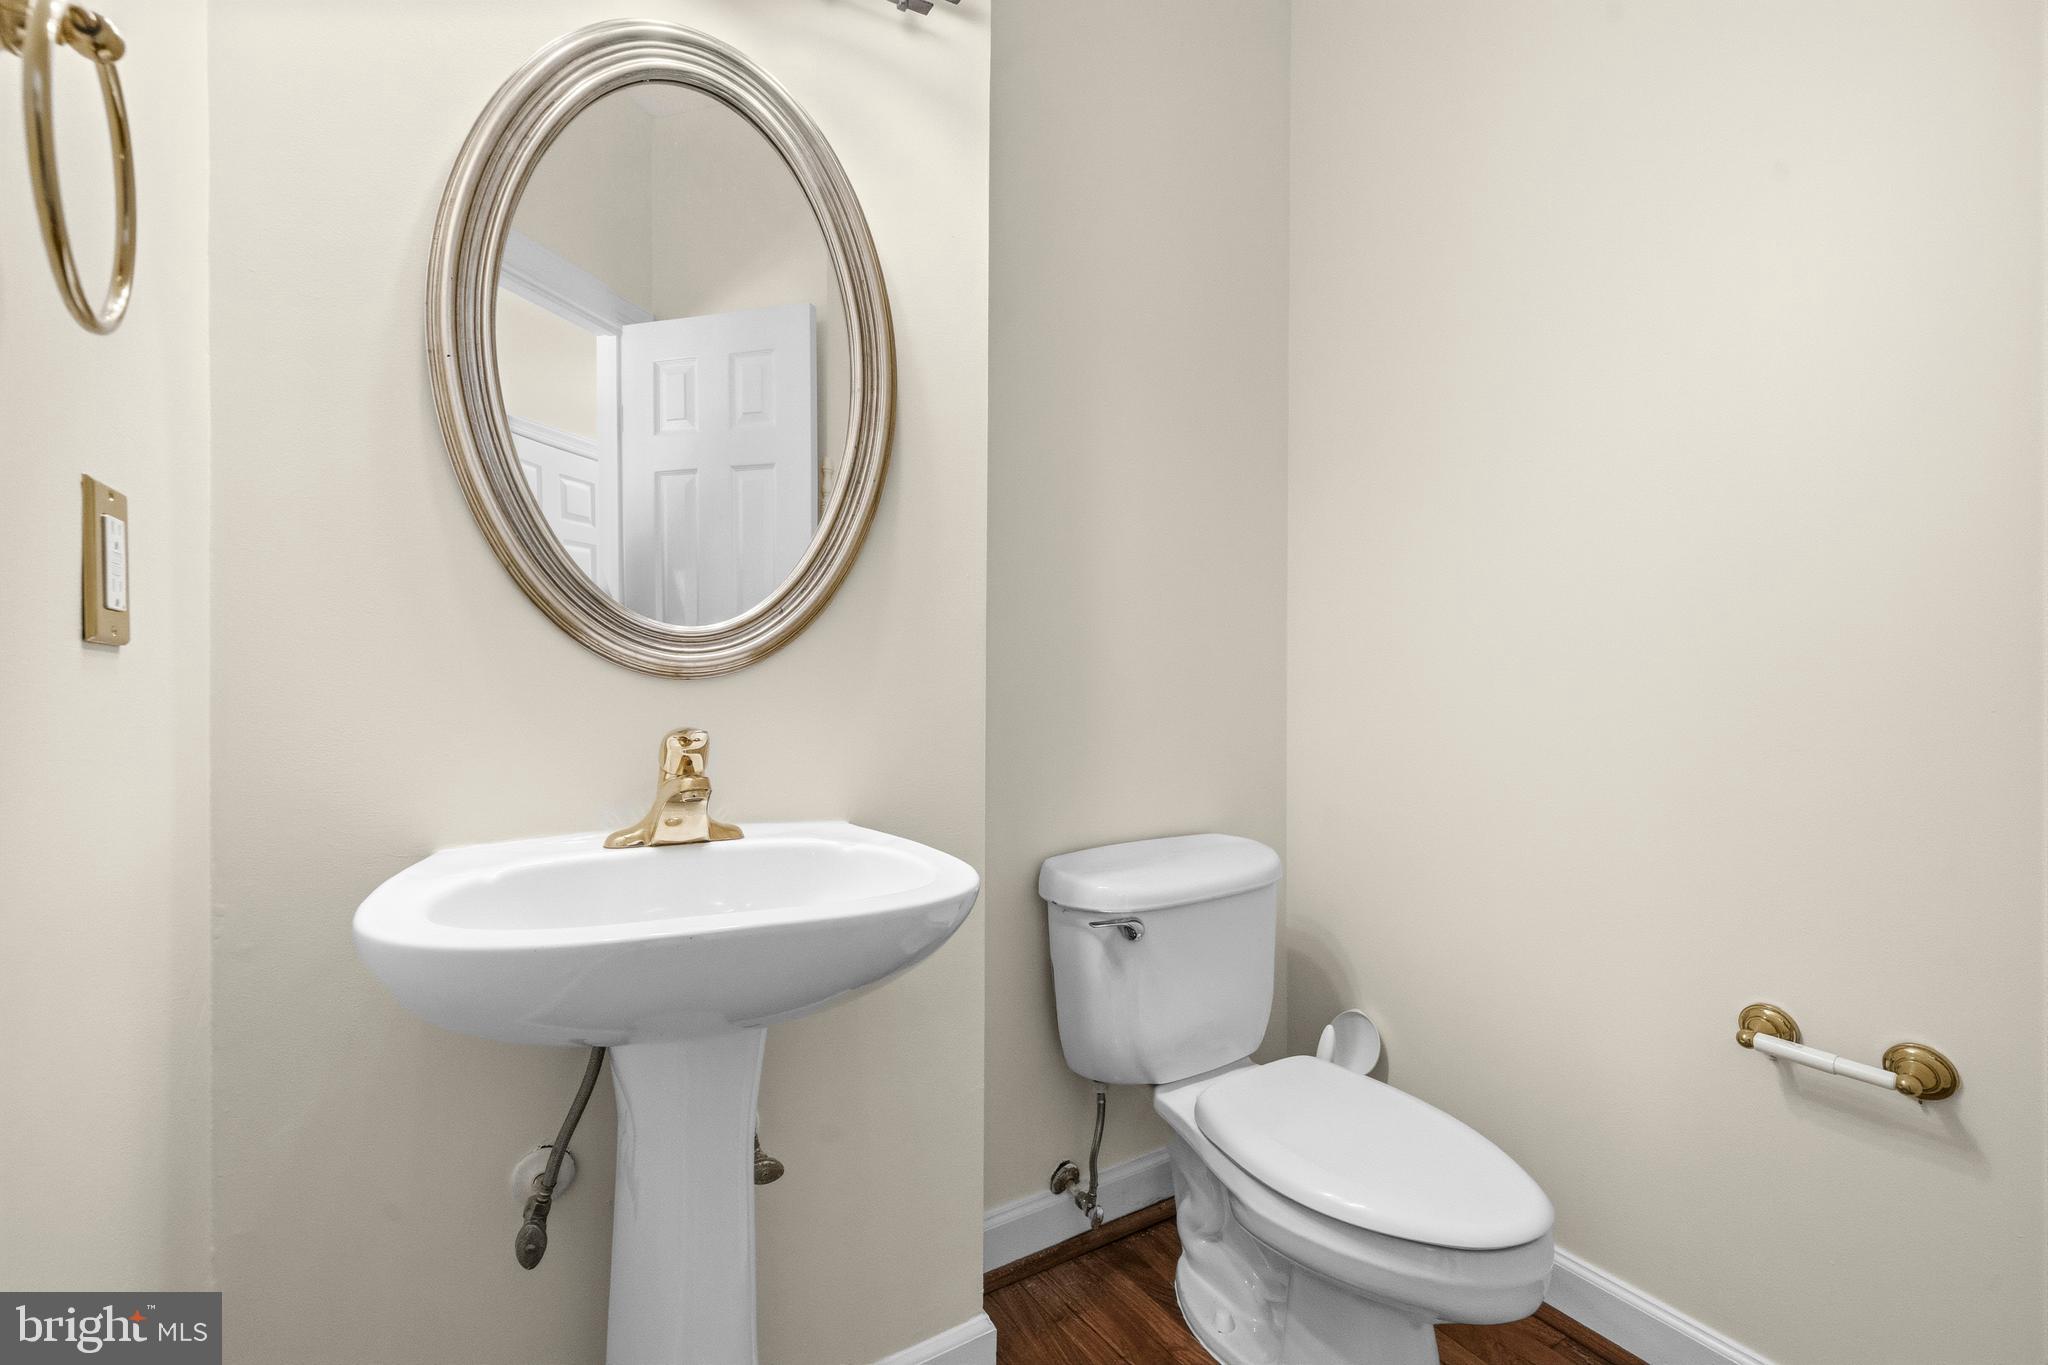
  • 1/2 Bathrooms

    1

  • Above Grade Finished Area

    3590.0

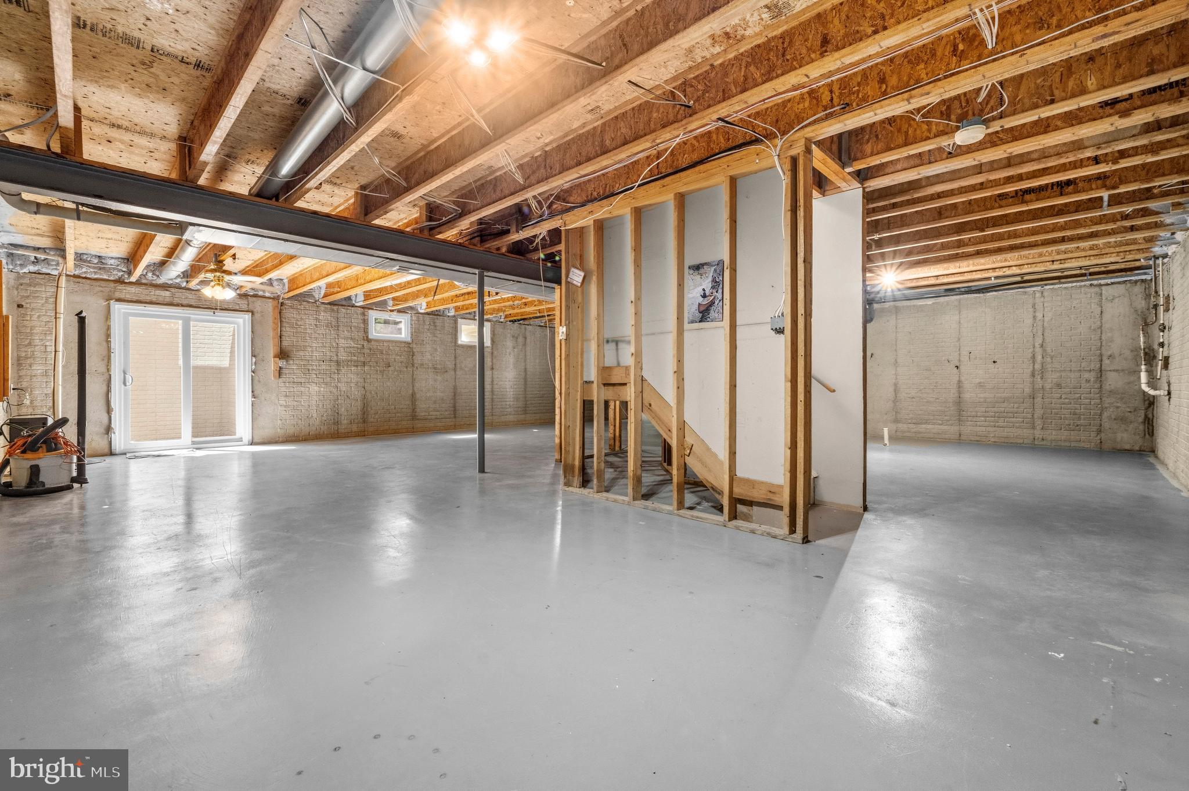
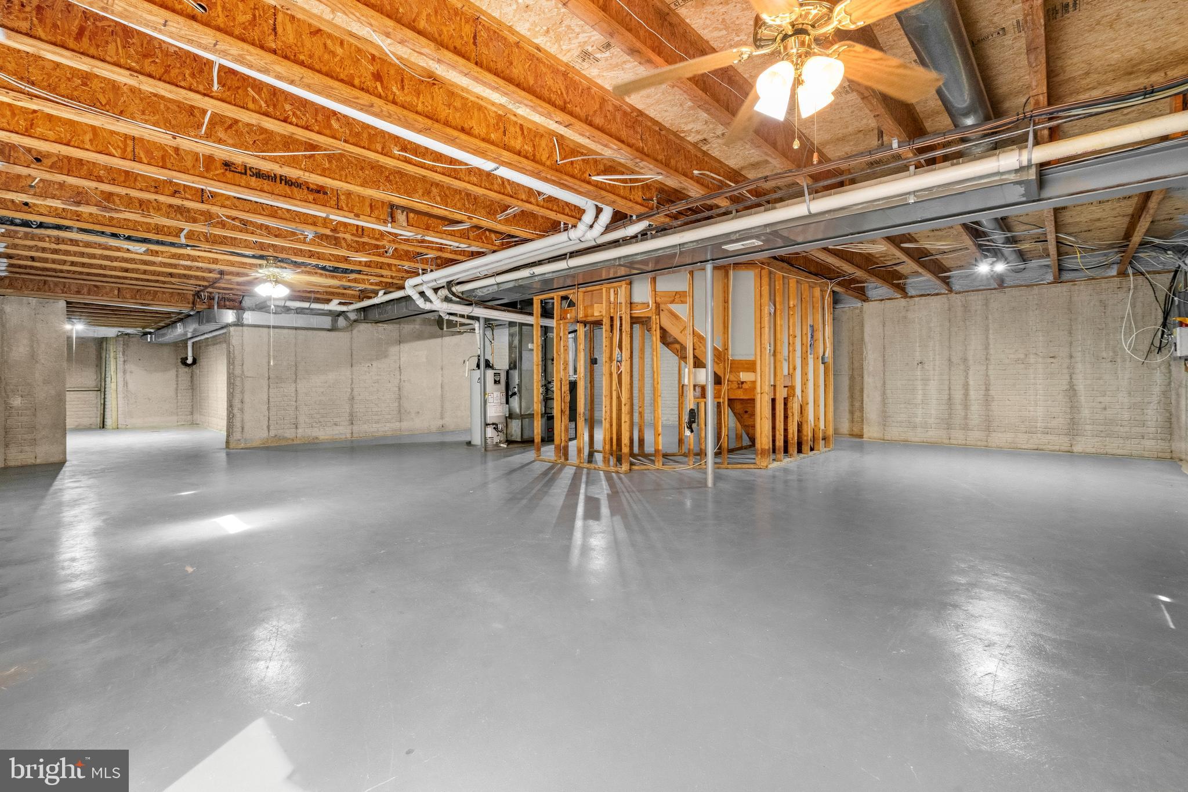
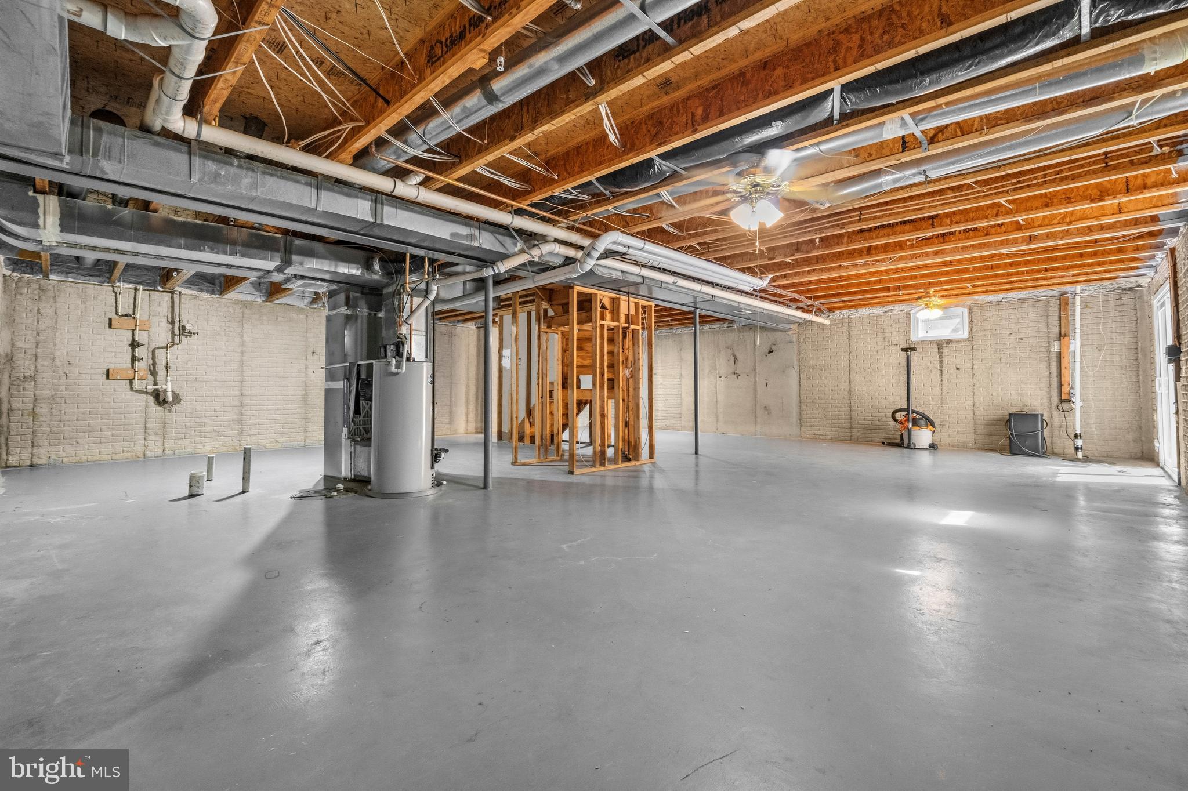
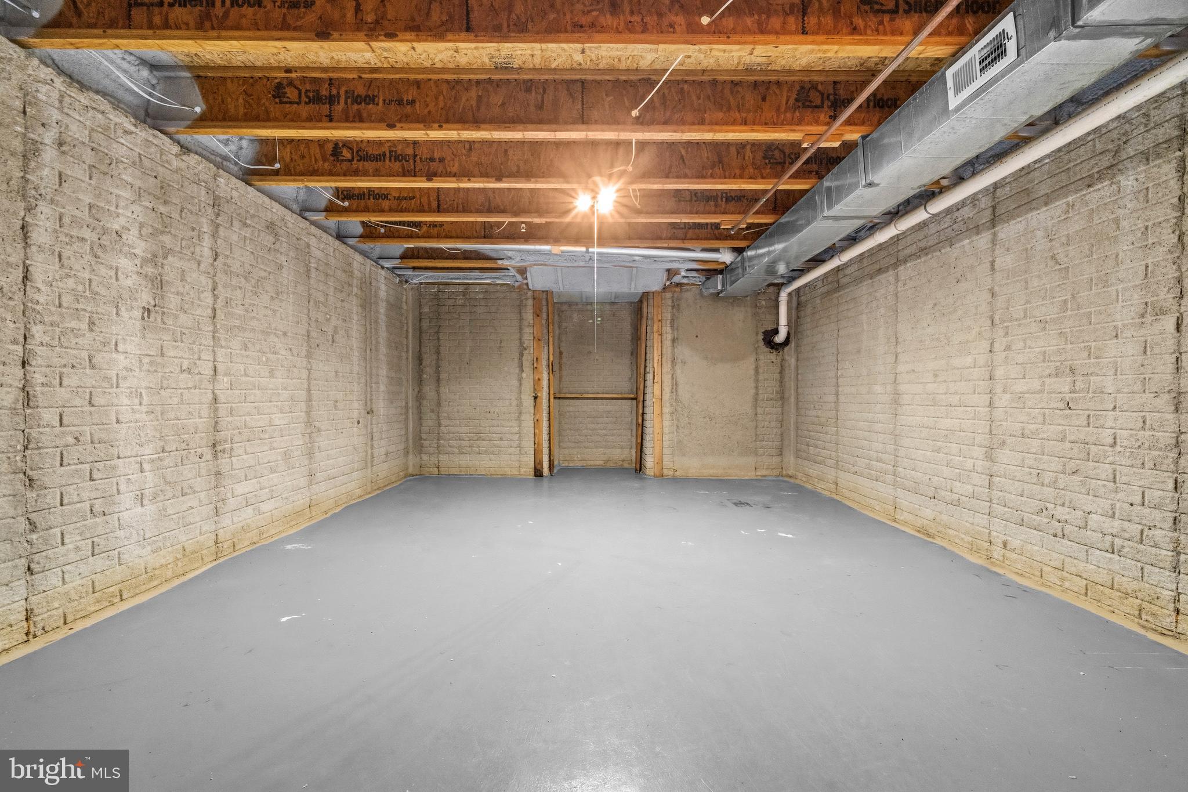
  • Basement YN

    YES

  • Cooling YN

    YES

  • Cooling

    Central Air, Ceiling Fan(s), Zoned, Electric

  • Fireplace YN

    YES

  • Heating YN

    YES

  • Heating

    Exhaust Fan, Natural Gas, Forced Air, Zoned

  • Pet friendly

    N/A

Exterior

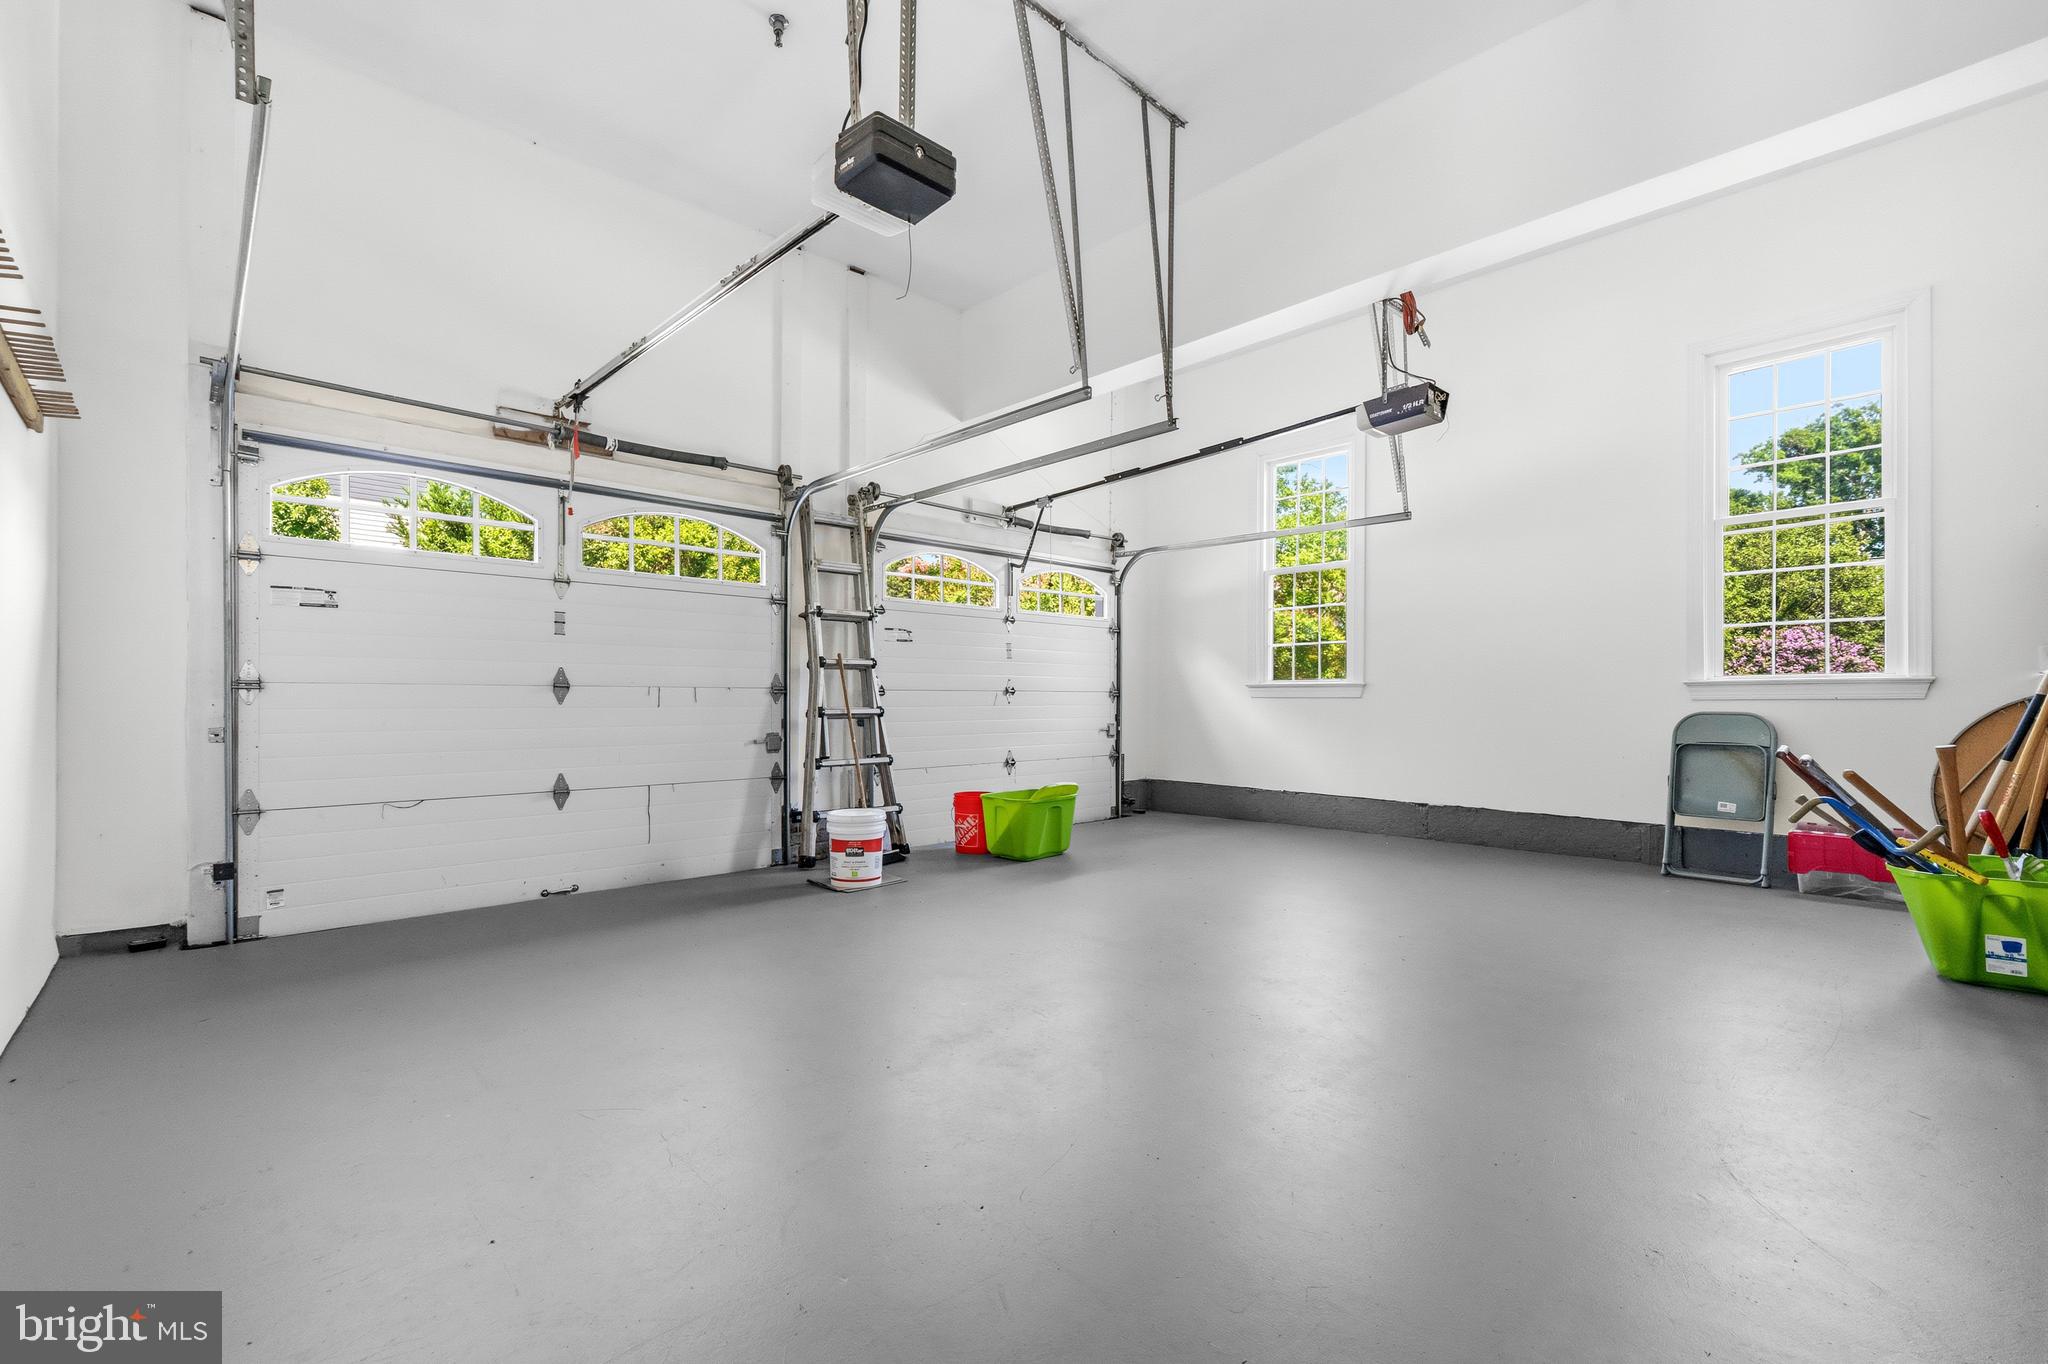
  • Garage

    Yes

  • Garage spaces

    2

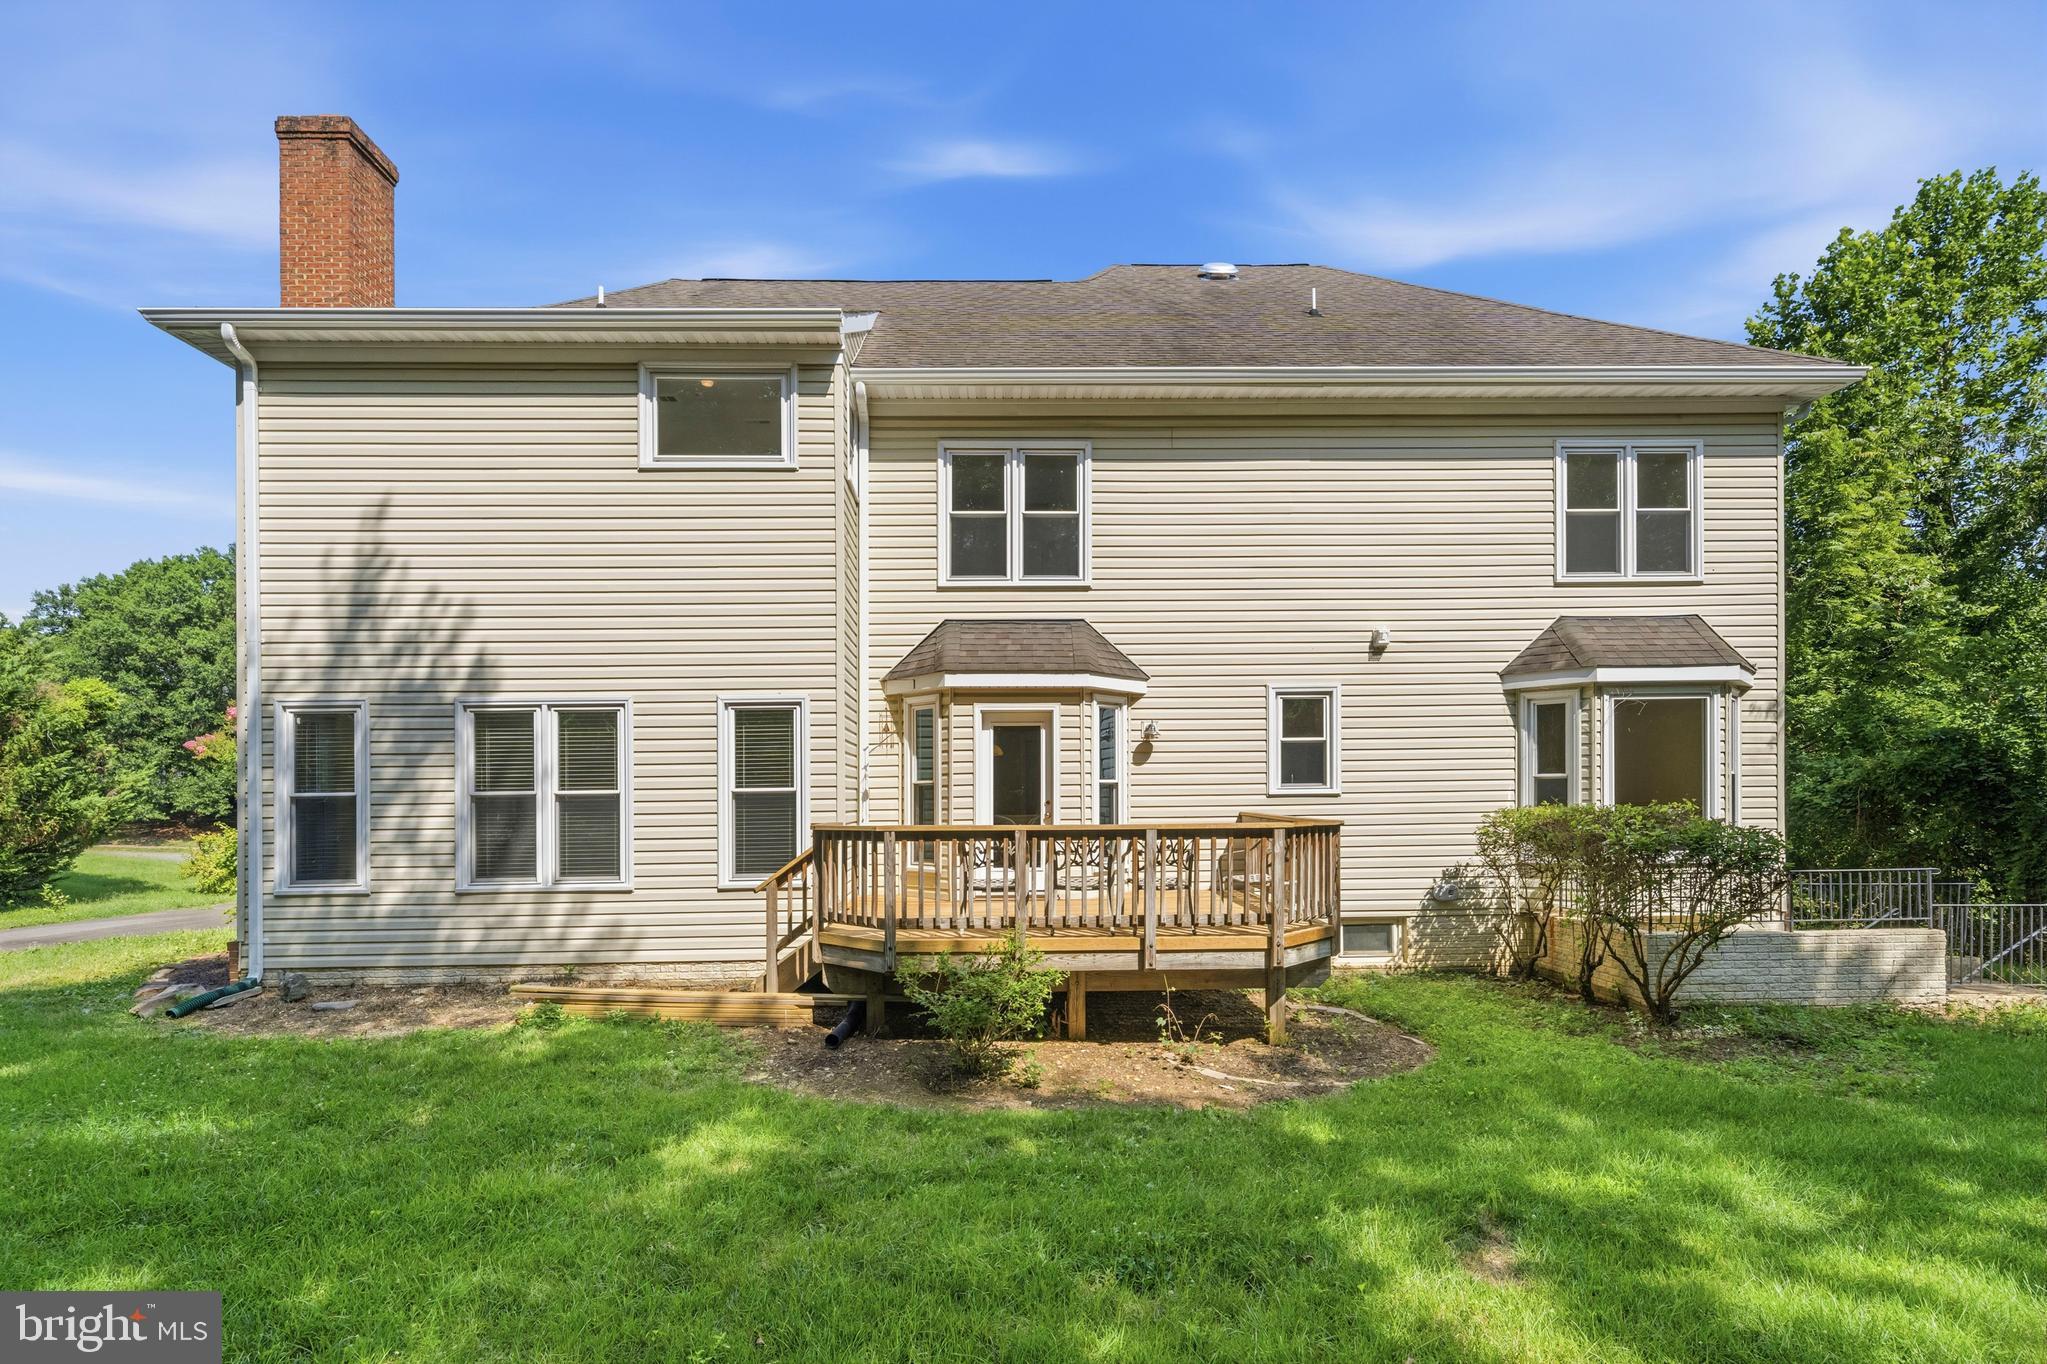
  • Construction Materials

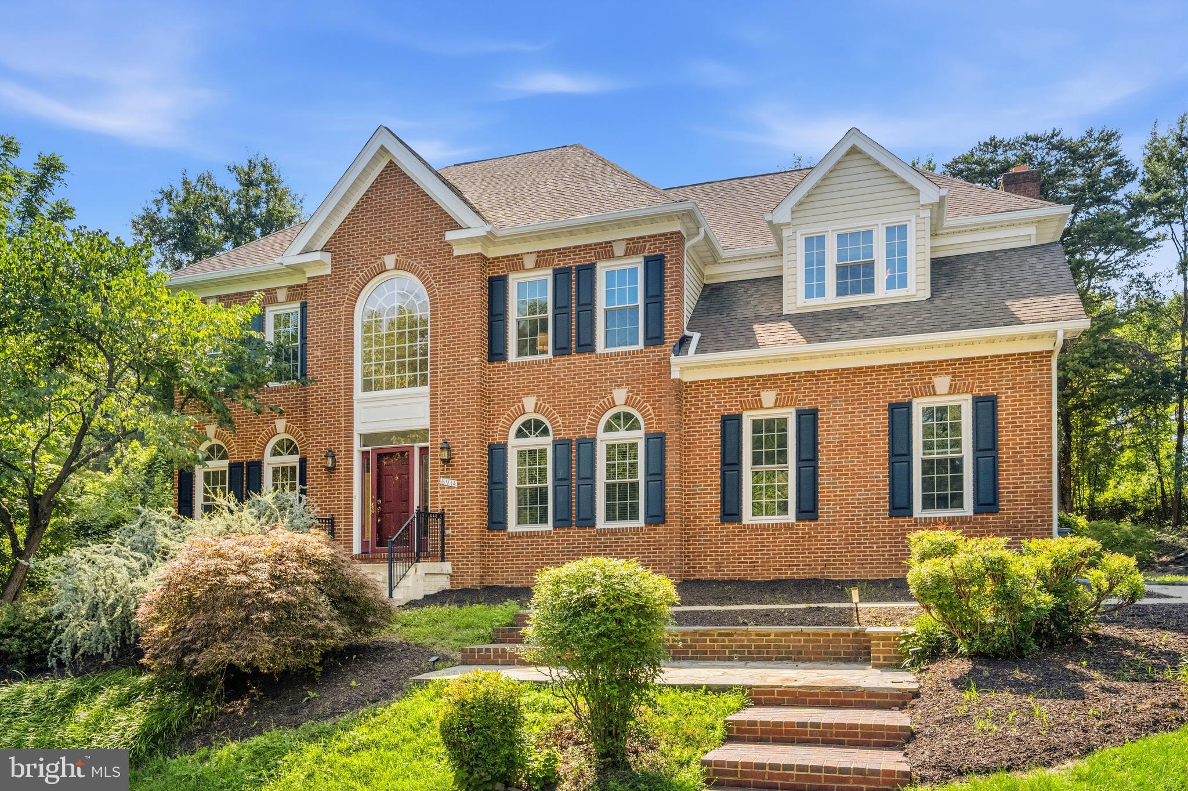
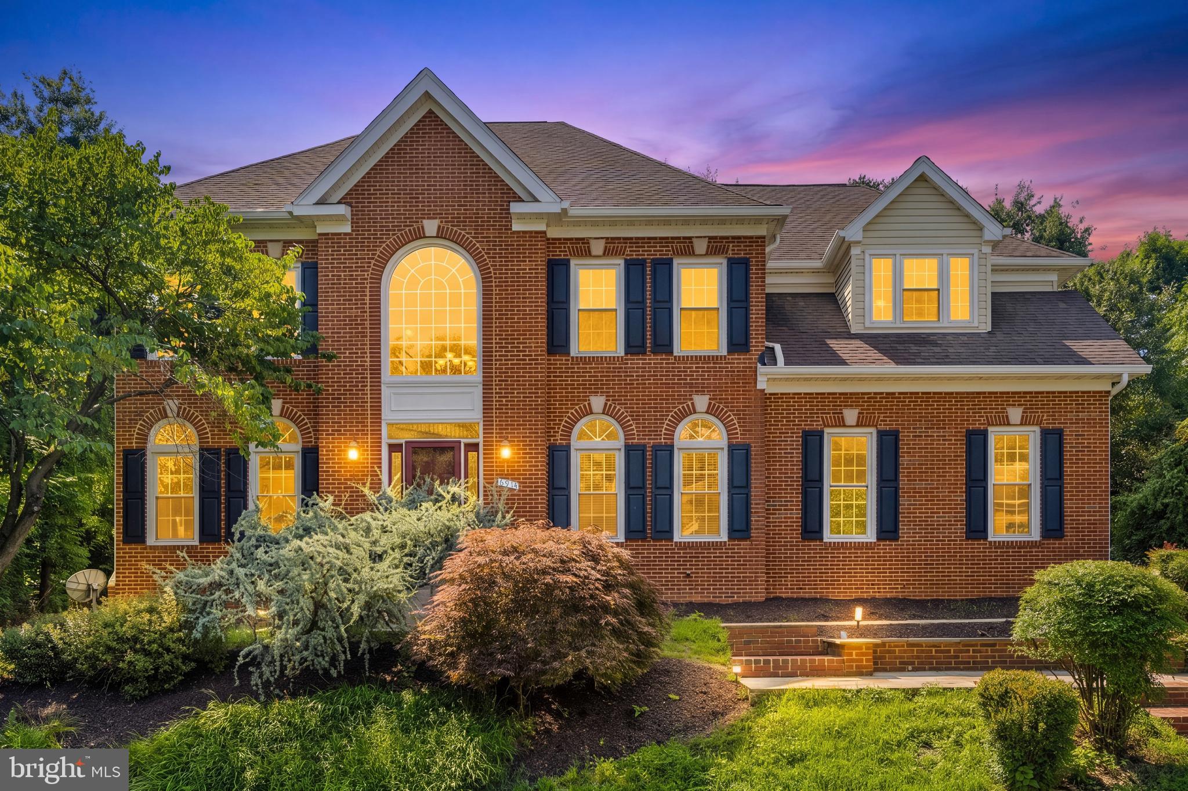
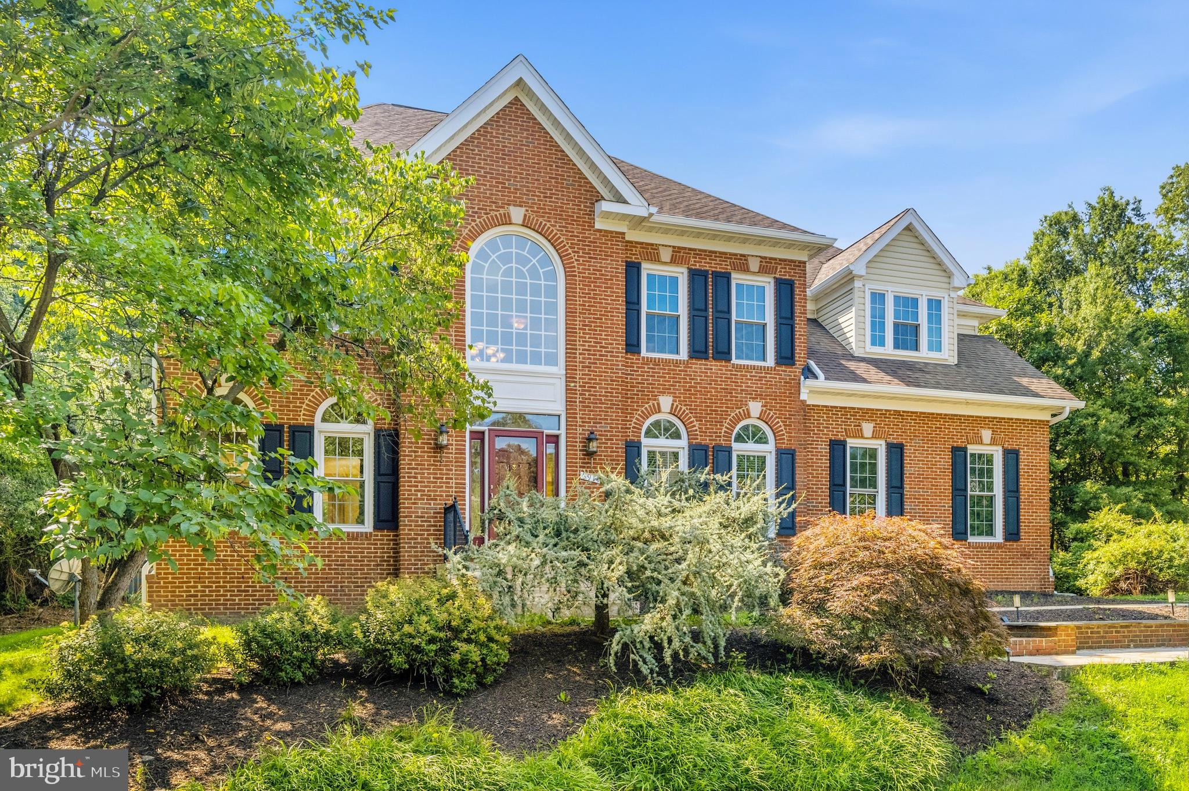
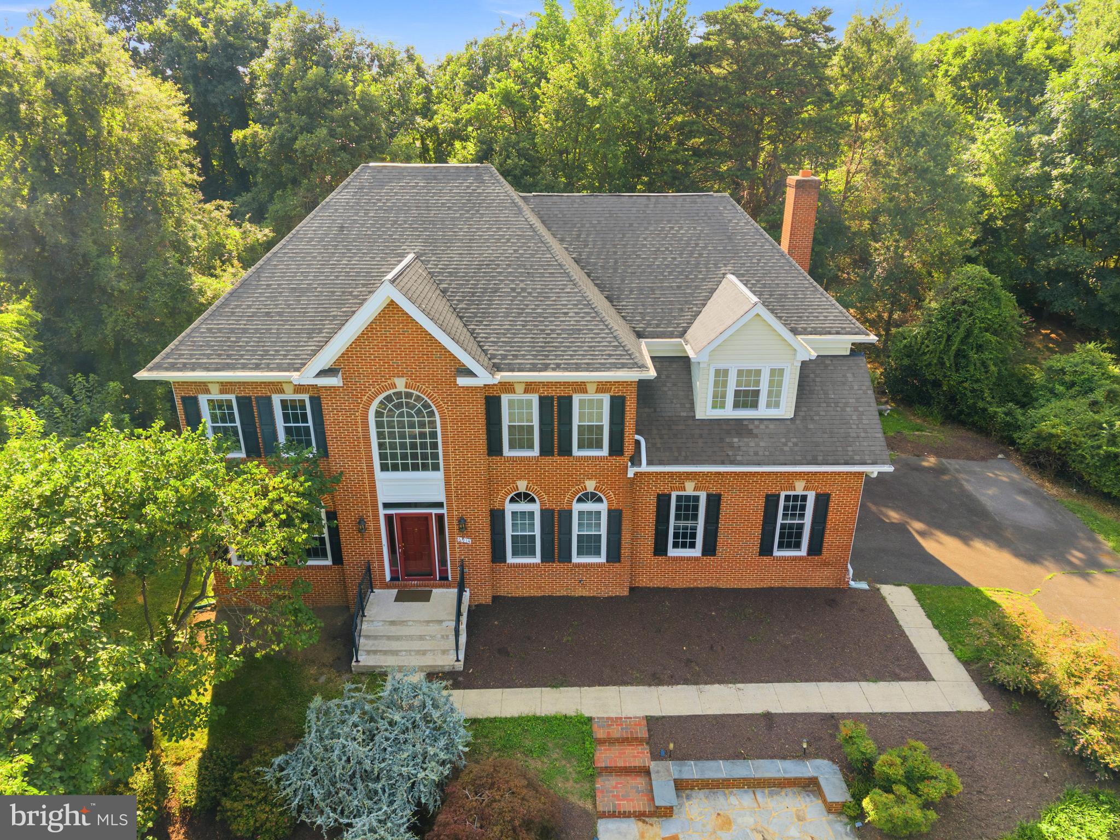
    Brick Veneer, Vinyl Siding

  • Other Exterior Features

    Lighting, Rain Gutters

  • Parking

    Garage Door Opener, Garage, Driveway, Attached

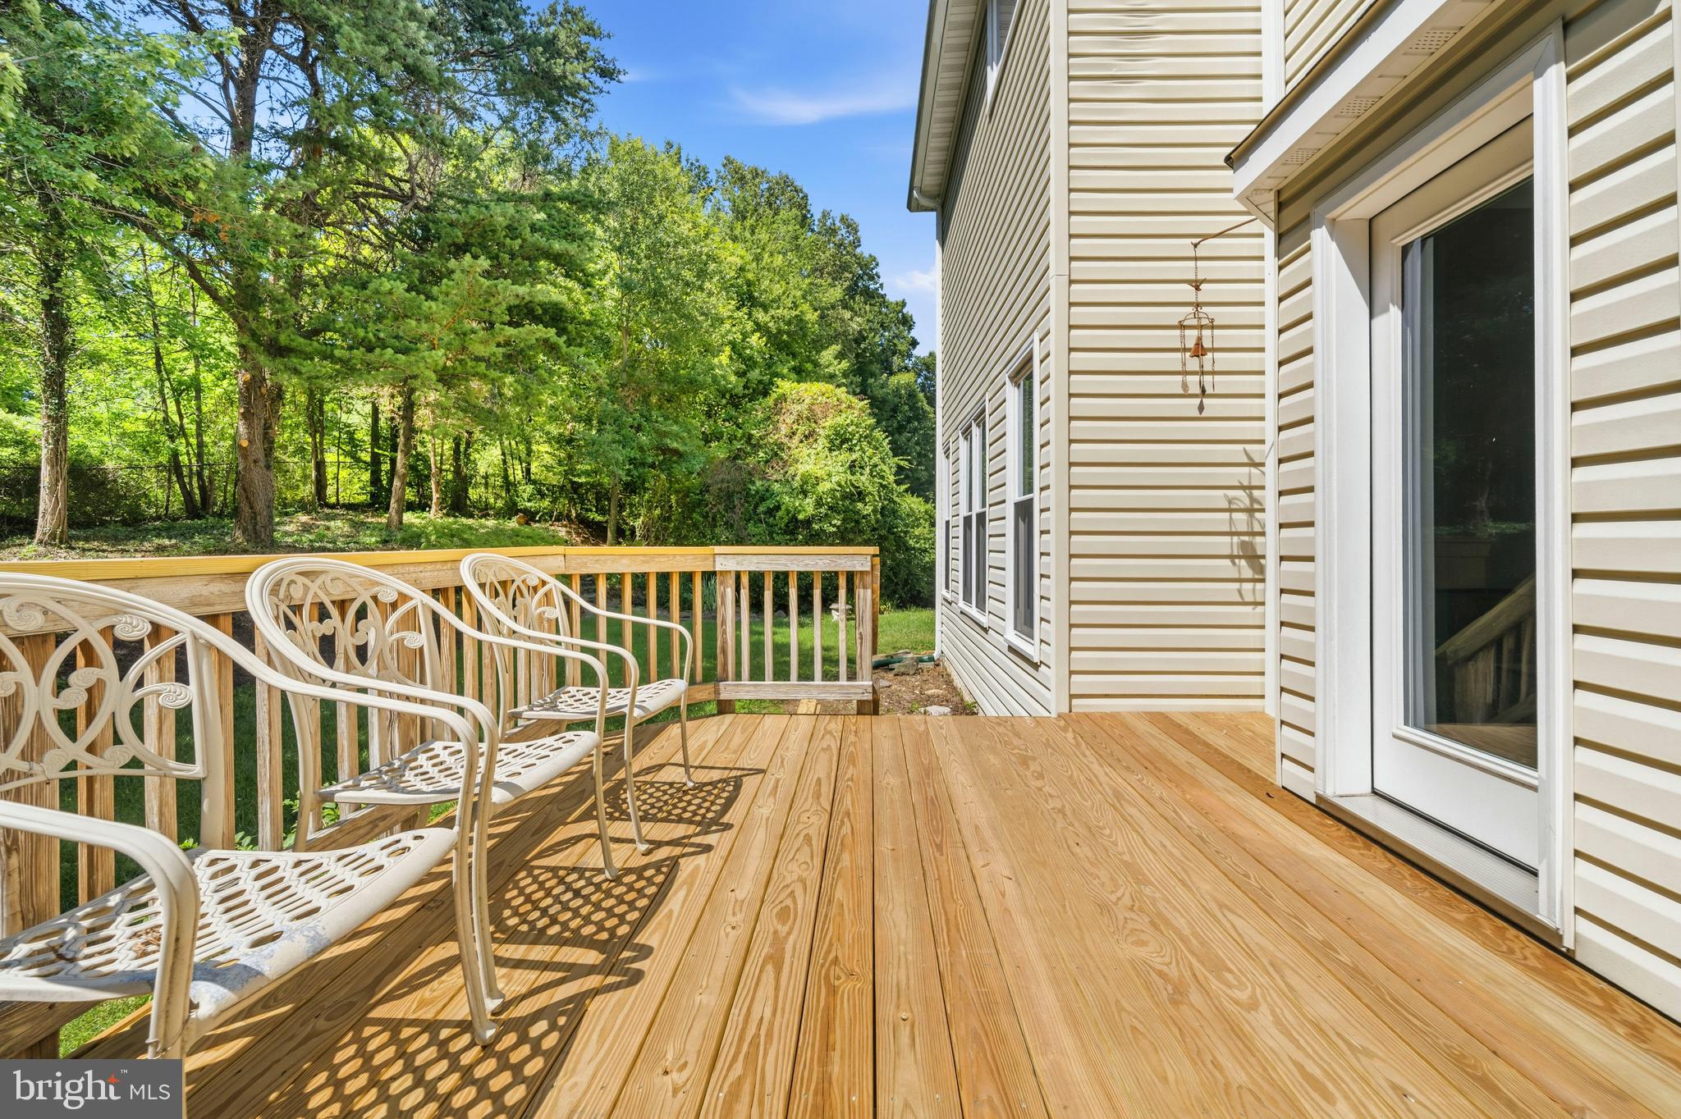
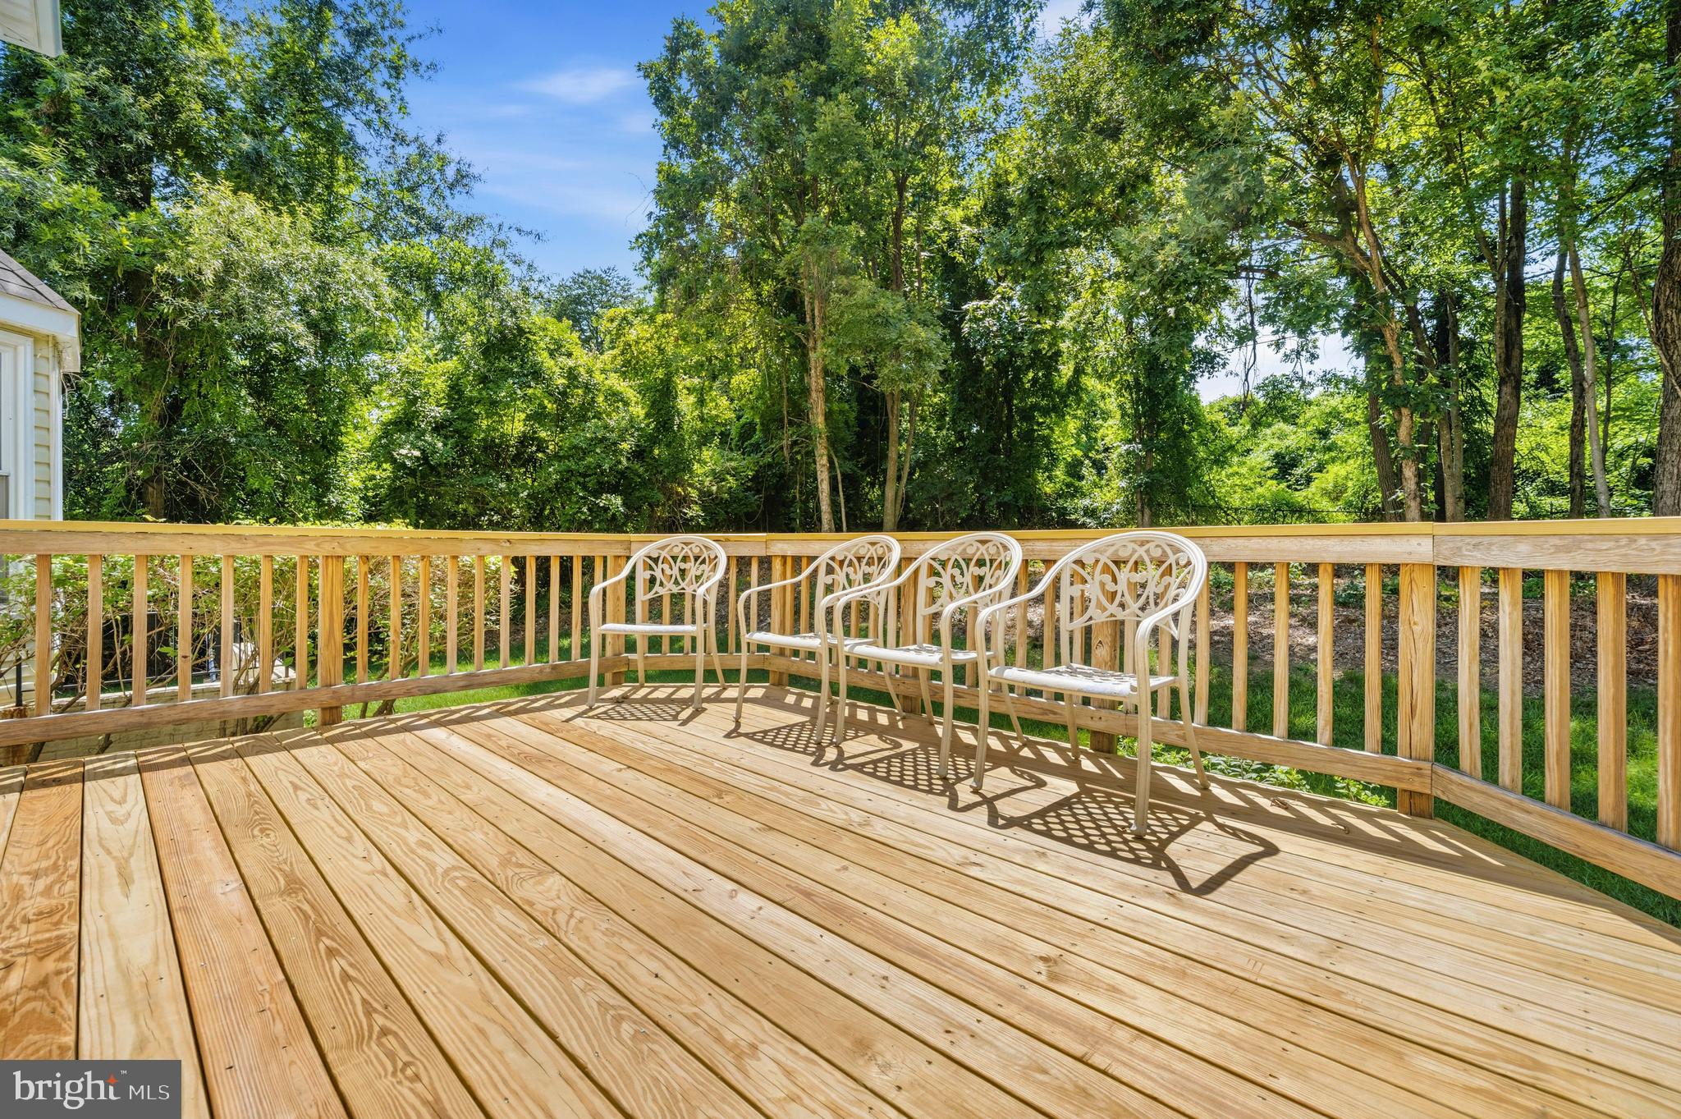
  • Patio and Porch Features

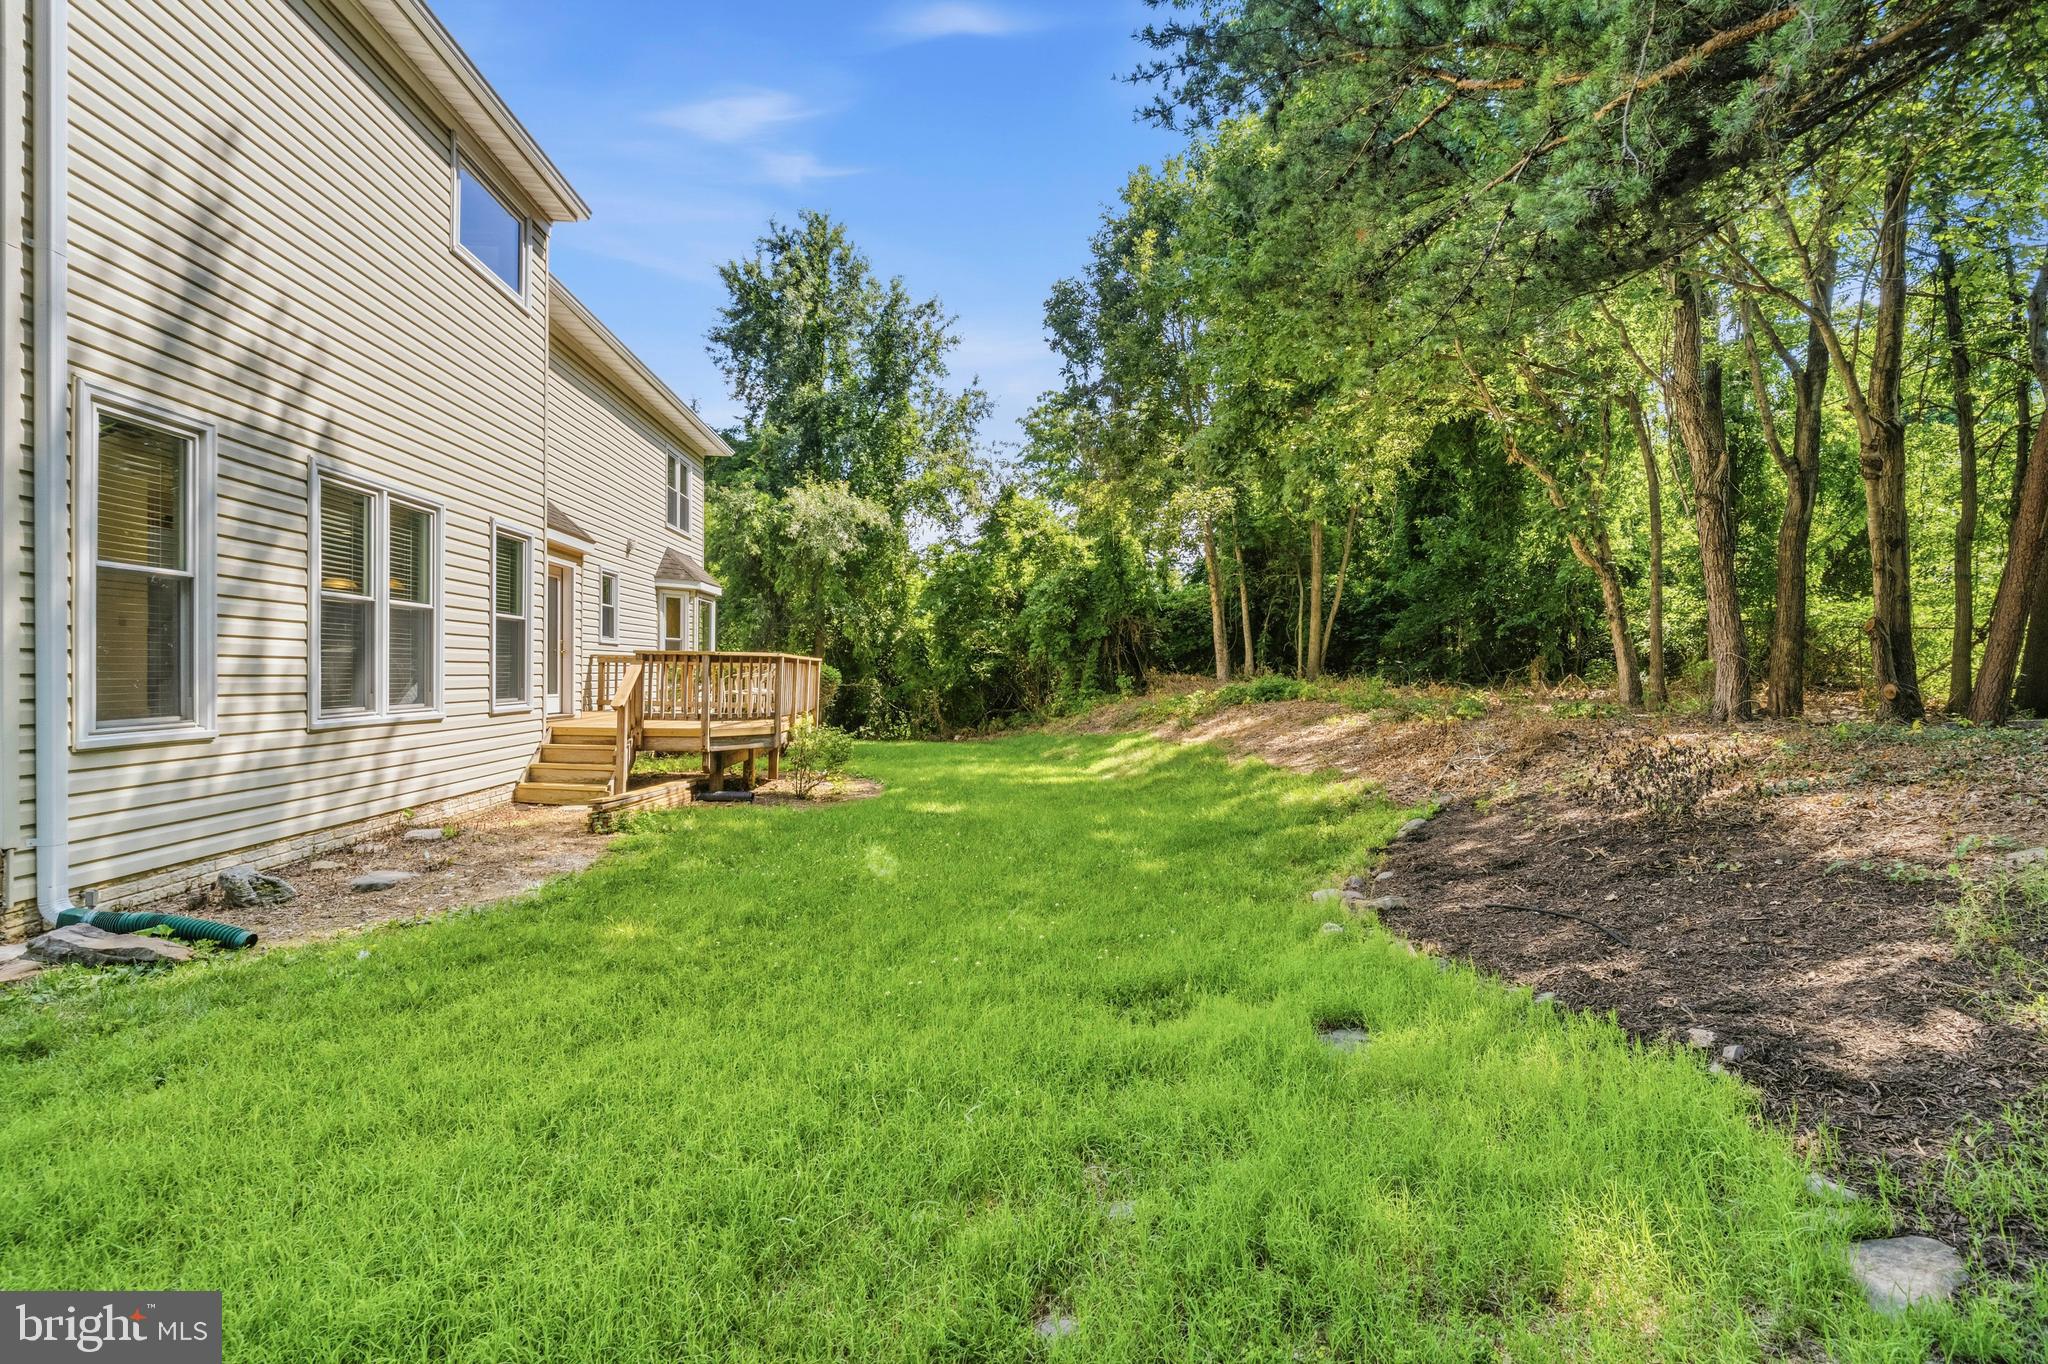
    Deck

  • Pool

    No

  • Waterfront YN

    NO

  • View

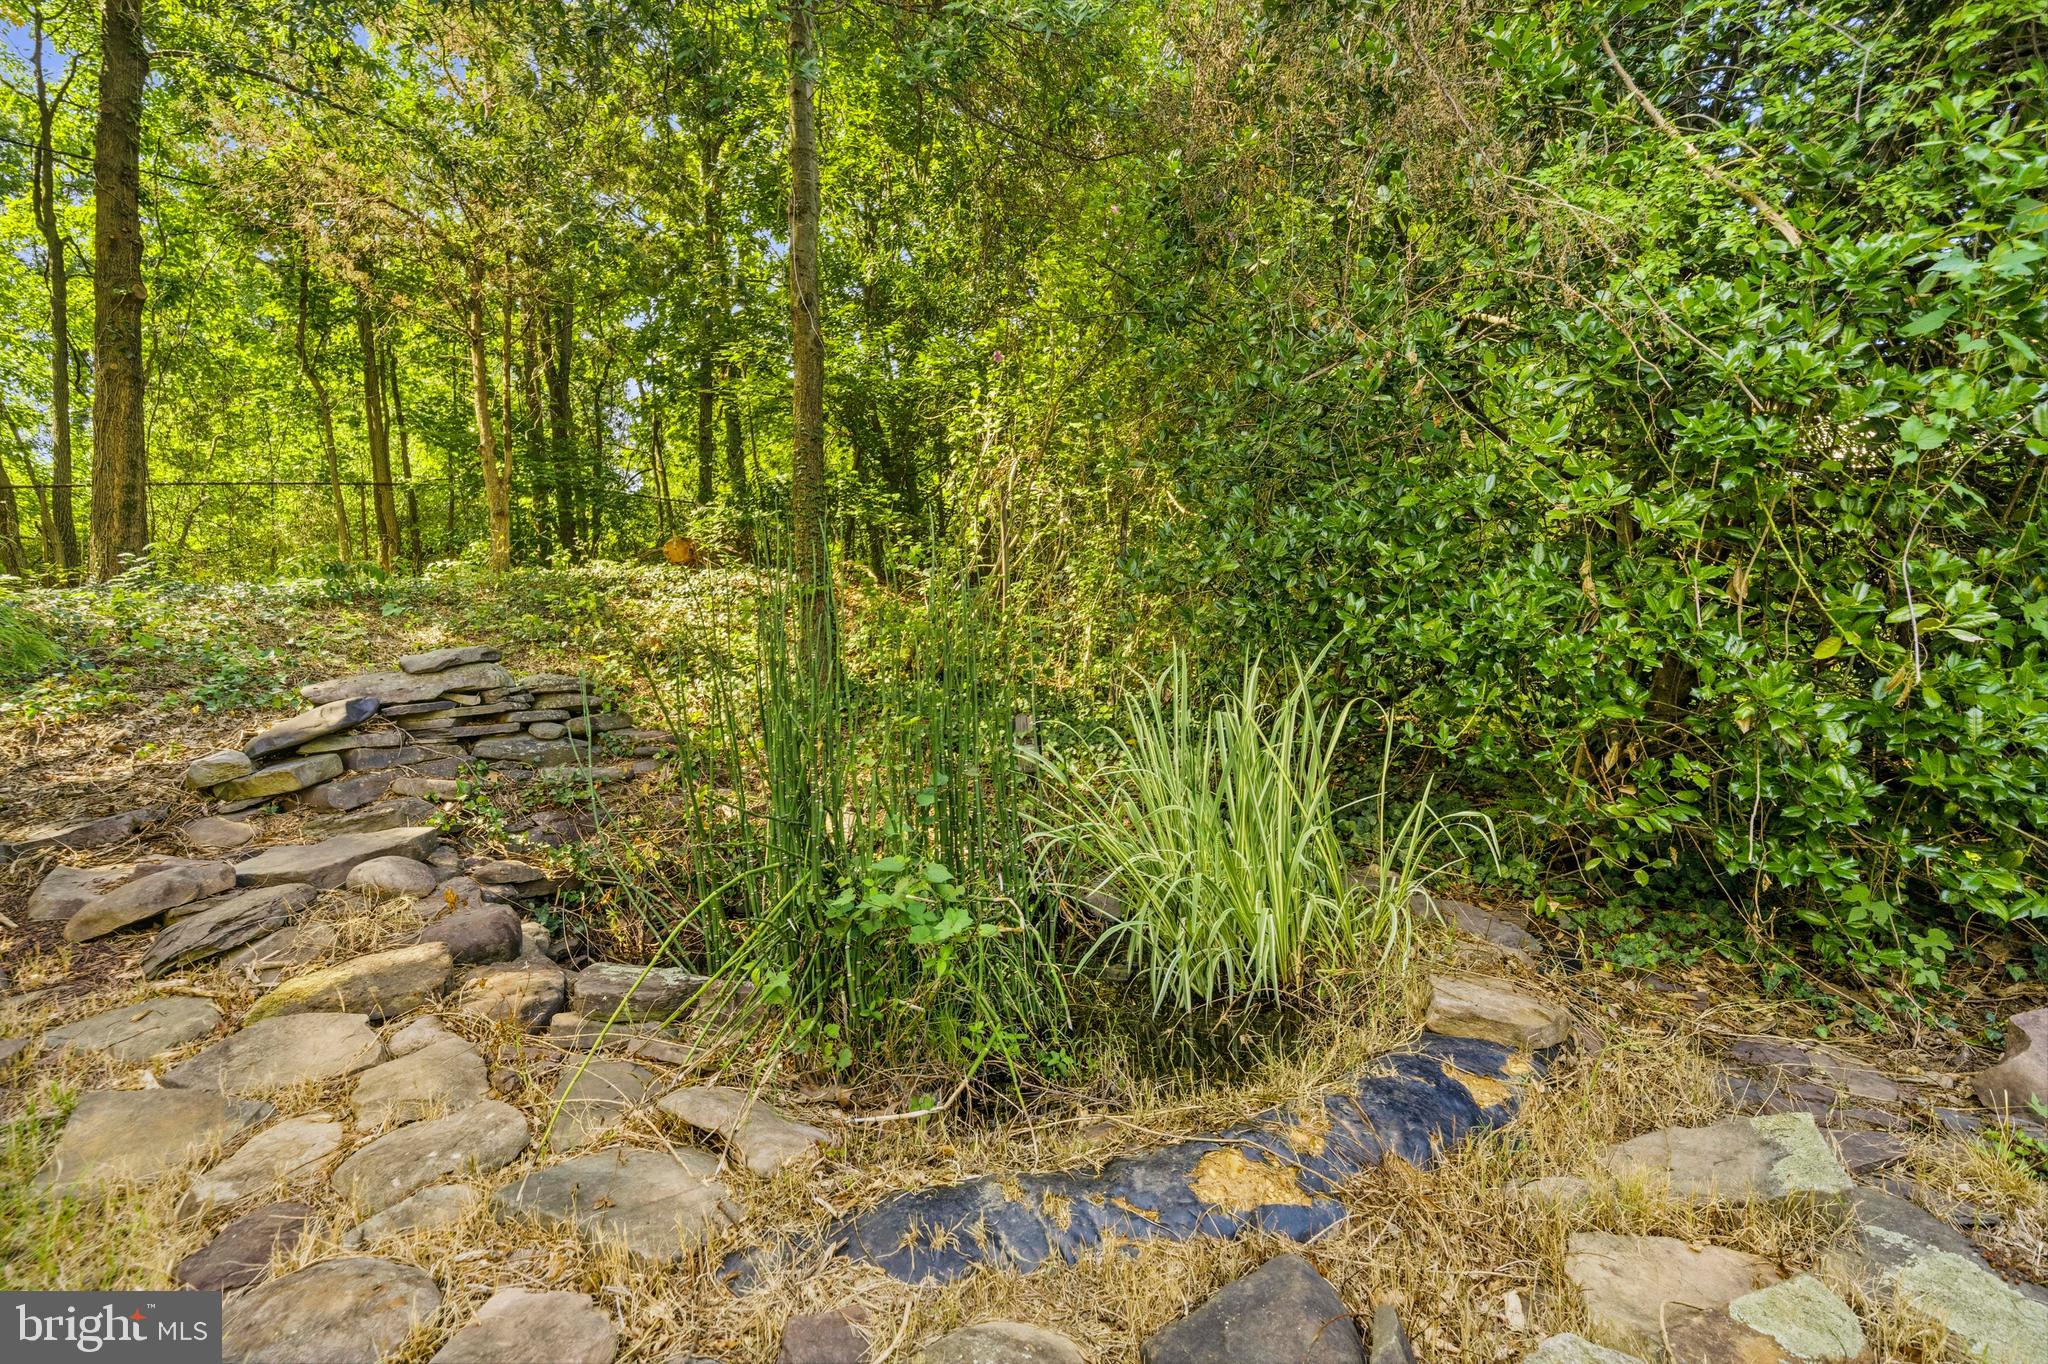
    Garden

Area & Lot

  • Lot Features

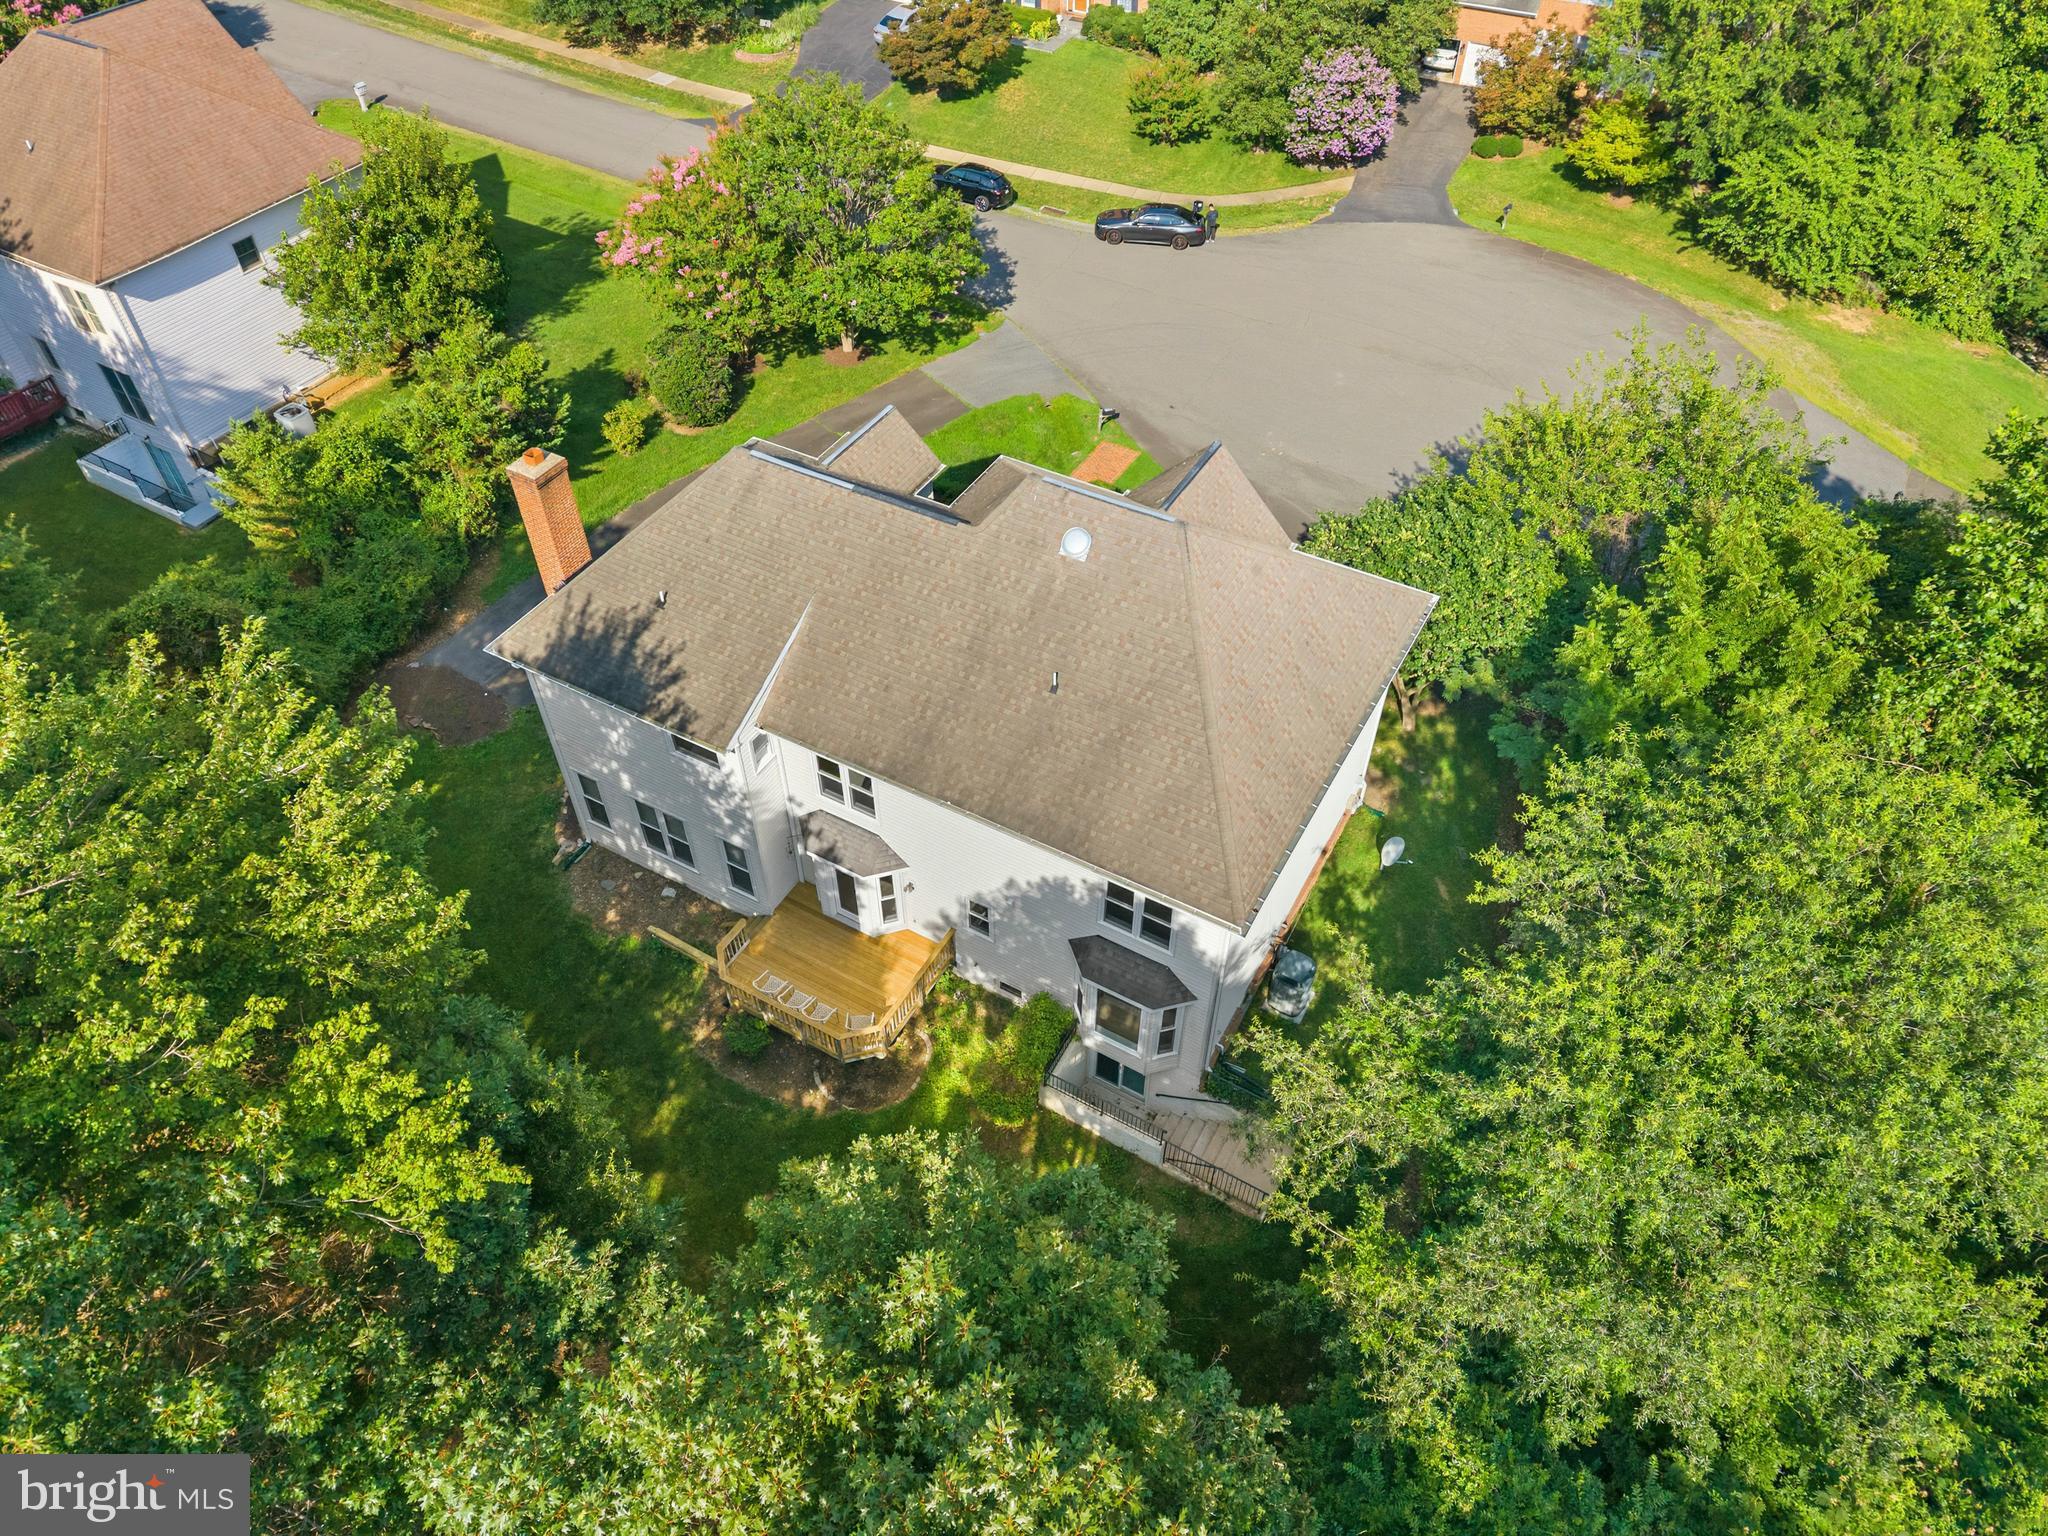
    Cul-De-Sac

  • Lot Size(acres)

    0.49

  • Lot Size(square feet)

    21,344

  • Property Type

    Residential

  • Property Sub Type

    Single Family Residence

  • Architectural Style

    Colonial

Price

  • Sales Price

    $1,249,999

  • Tax Amount

    $11,238

  • Sq. Footage

    3,590

  • Price/SqFt

    $348

HOA

  • Association

    No

School District

  • Elementary School

    COLUMBIA

  • Middle School

    POE

  • High School

    ANNANDALE

Property Features

  • New Construction

    NO

  • Foundation Details

    Concrete Perimeter

  • Senior Community YN

    NO

  • Sewer

    Public Sewer

  • Tax Lot

    3

  • Water Source

    Public

Schedule a Showing

Showing scheduled successfully.

<
>
IN PERSON
VIA CHAT

What is 3 + 4 ?


Change time

Mortgage calculator

Estimate your monthly mortgage payment, including the principal and interest, property taxes, and HOA. Adjust the values to generate a more accurate rate.

Your payment

Principal and Interest:

$

Property taxes:

$

HOA fees:

$

Total loan payment:

$

Total interest amount:

$

Location

County

FAIRFAX

Elementary School

COLUMBIA

Middle School

POE

High School

ANNANDALE

Listing Courtesy of Roy Kohn , Redfin Corporation

RealHub Information is provided exclusively for consumers' personal, non-commercial use, and it may not be used for any purpose other than to identify prospective properties consumers may be interested in purchasing. All information deemed reliable but not guaranteed and should be independently verified. All properties are subject to prior sale, change or withdrawal. RealHub website owner shall not be responsible for any typographical errors, misinformation, misprints and shall be held totally harmless.

Agent Thomas Campbell

The Campbell Home Team-Team Leader, Co-Owner

Thomas Campbell

Call Thomas today to schedule a private showing.


* Listings on this website come from the FMLS IDX Compilation and may be held by brokerage firms other than the owner of this website. The listing brokerage is identified in any listing details. Information is deemed reliable but is not guaranteed. If you believe any FMLS listing contains material that infringes your copyrighted work please click here to review our DMCA policy and learn how to submit a takedown request.© 2024 FMLS.
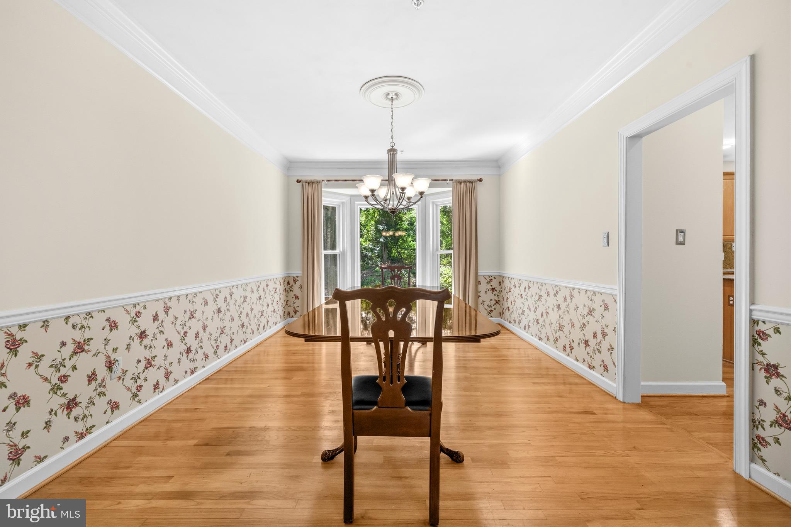
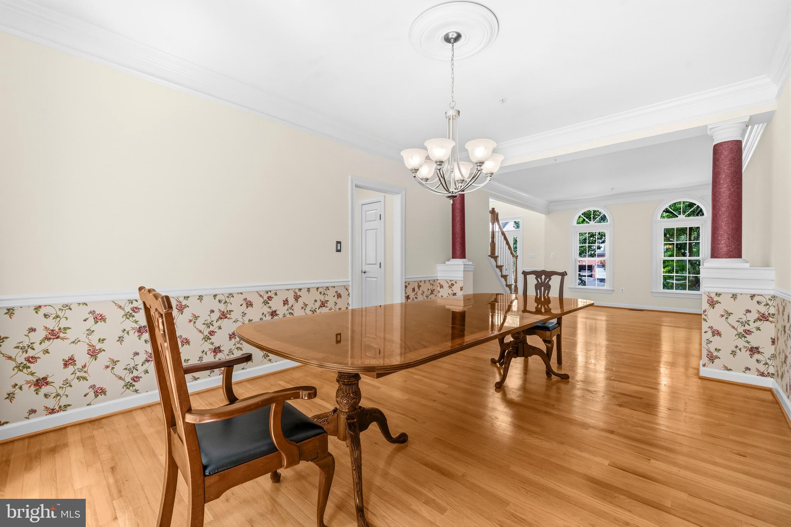
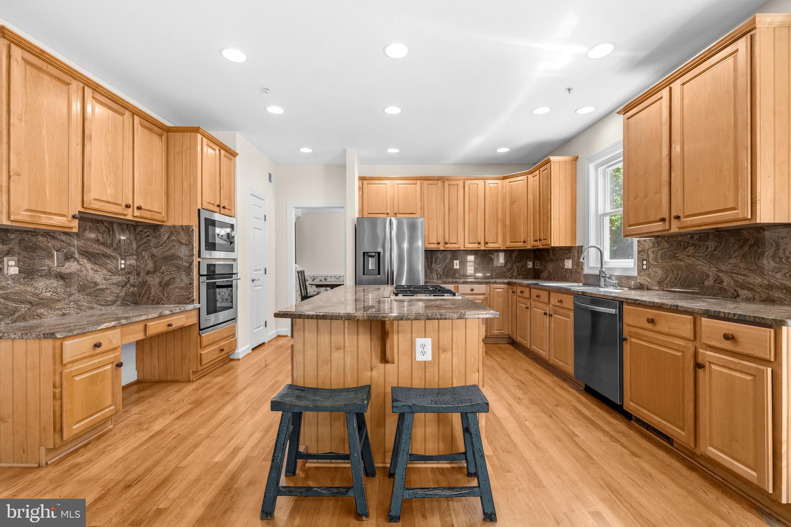
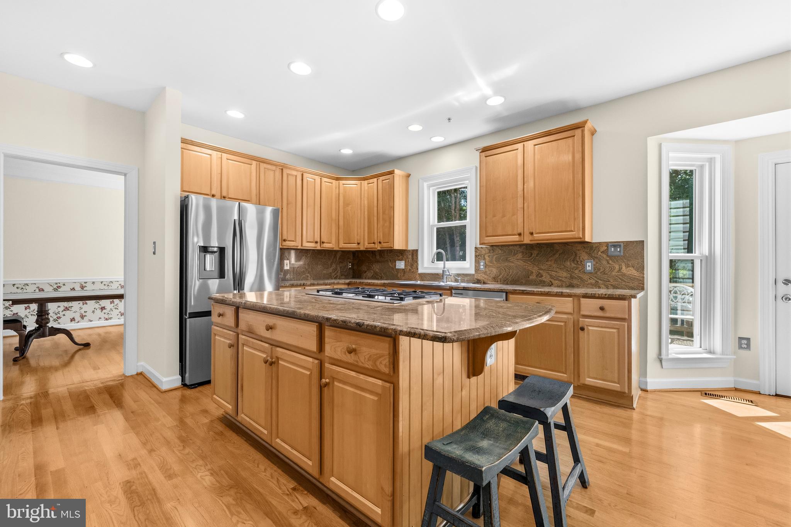
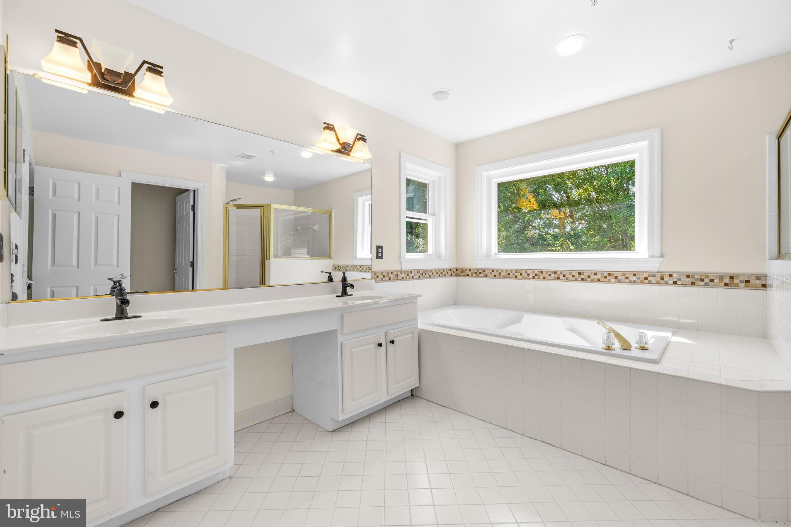
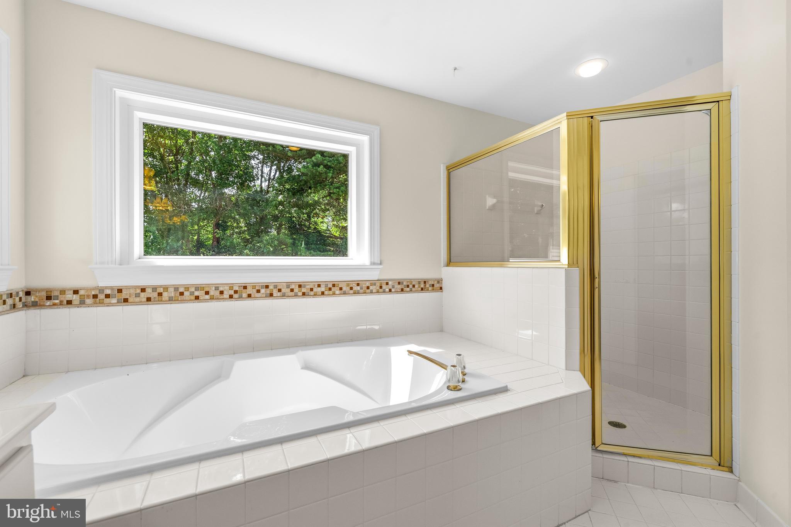
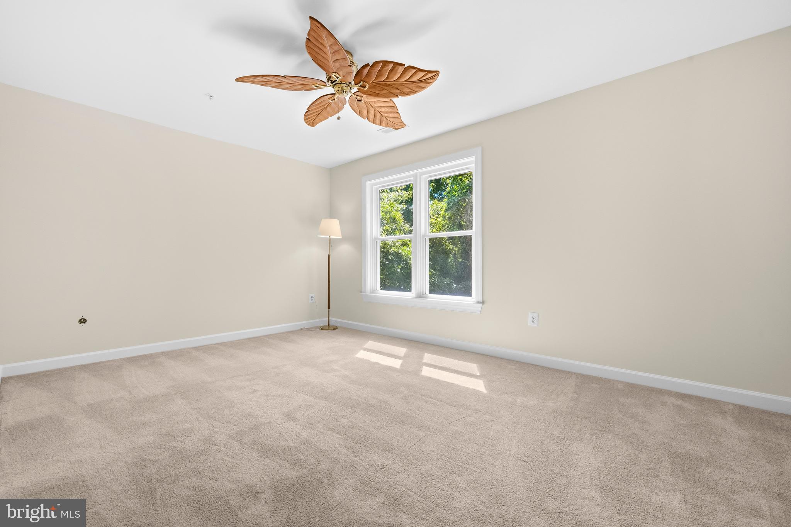
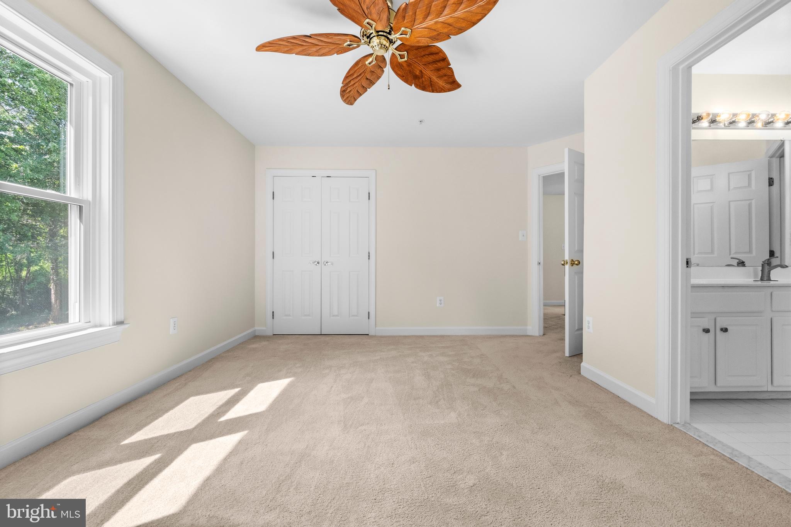
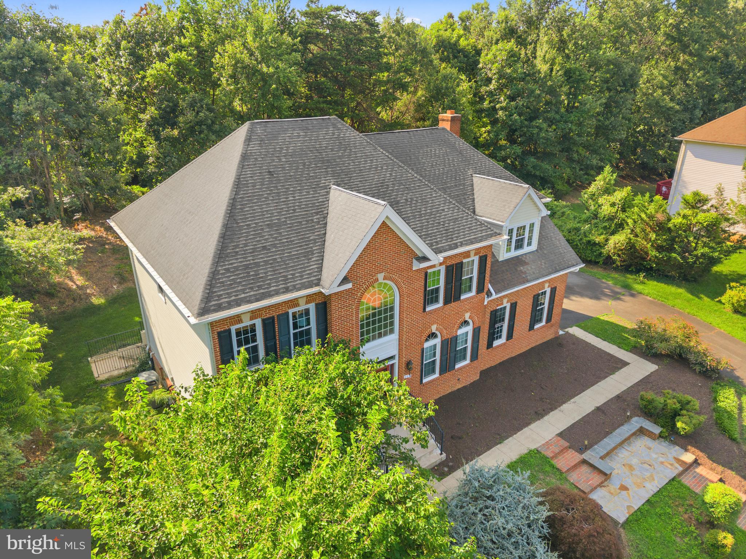
Welcome home to this beautifully maintained, move-in-ready residence, perfectly positioned at the end of a quiet cul-de-sac where generous space, everyday comfort, and an exceptional location come together. Freshly painted and thoughtfully updated with a new refrigerator, dishwasher, and built-in microwave, this inviting home is ready for you to settle in and start making memories. Imagine hosting family gatherings in the expansive backyard, enjoying the privacy of the peaceful setting, or welcoming guests with ease thanks to the attached two-car garage, long driveway with abundant parking, and additional on-street parking. Whether you're relaxing at home or heading out for the day, you'll appreciate being just minutes from major commuter routes, with convenient access to Little River Turnpike, Braddock Road, Backlick Road, I-495, I-395, and the VRE station only 2.5 miles away. Ideally located inside the Beltway, this home is approximately one mile from Thomas Jefferson High School for Science and Technology, surrounded by acclaimed Fairfax County public and private schools, beautiful parks, Pinecrest Golf Course, and just 4.3 miles from INOVA Fairfax Hospital. With downtown Washington, DC only 11 miles away and every shopping, dining, and daily convenience close at hand, this is an exceptional opportunity to enjoy the perfect balance of peaceful neighborhood living and unmatched accessibility.

6914 WINTER LANE

Message successfully sent.

What would you like to know?

What is 3 + 4 ?

I agree to receive email communication and understand I can unsubscribe at any time.

I agree to be contacted by Charis Realty Group via call, email, and text for real estate services. To opt out, you can reply 'stop' at any time or reply 'help' for assistance. You can also click the unsubscribe link in the emails. Message and data rates may apply. Message frequency may vary. Privacy Policy

Related Properties

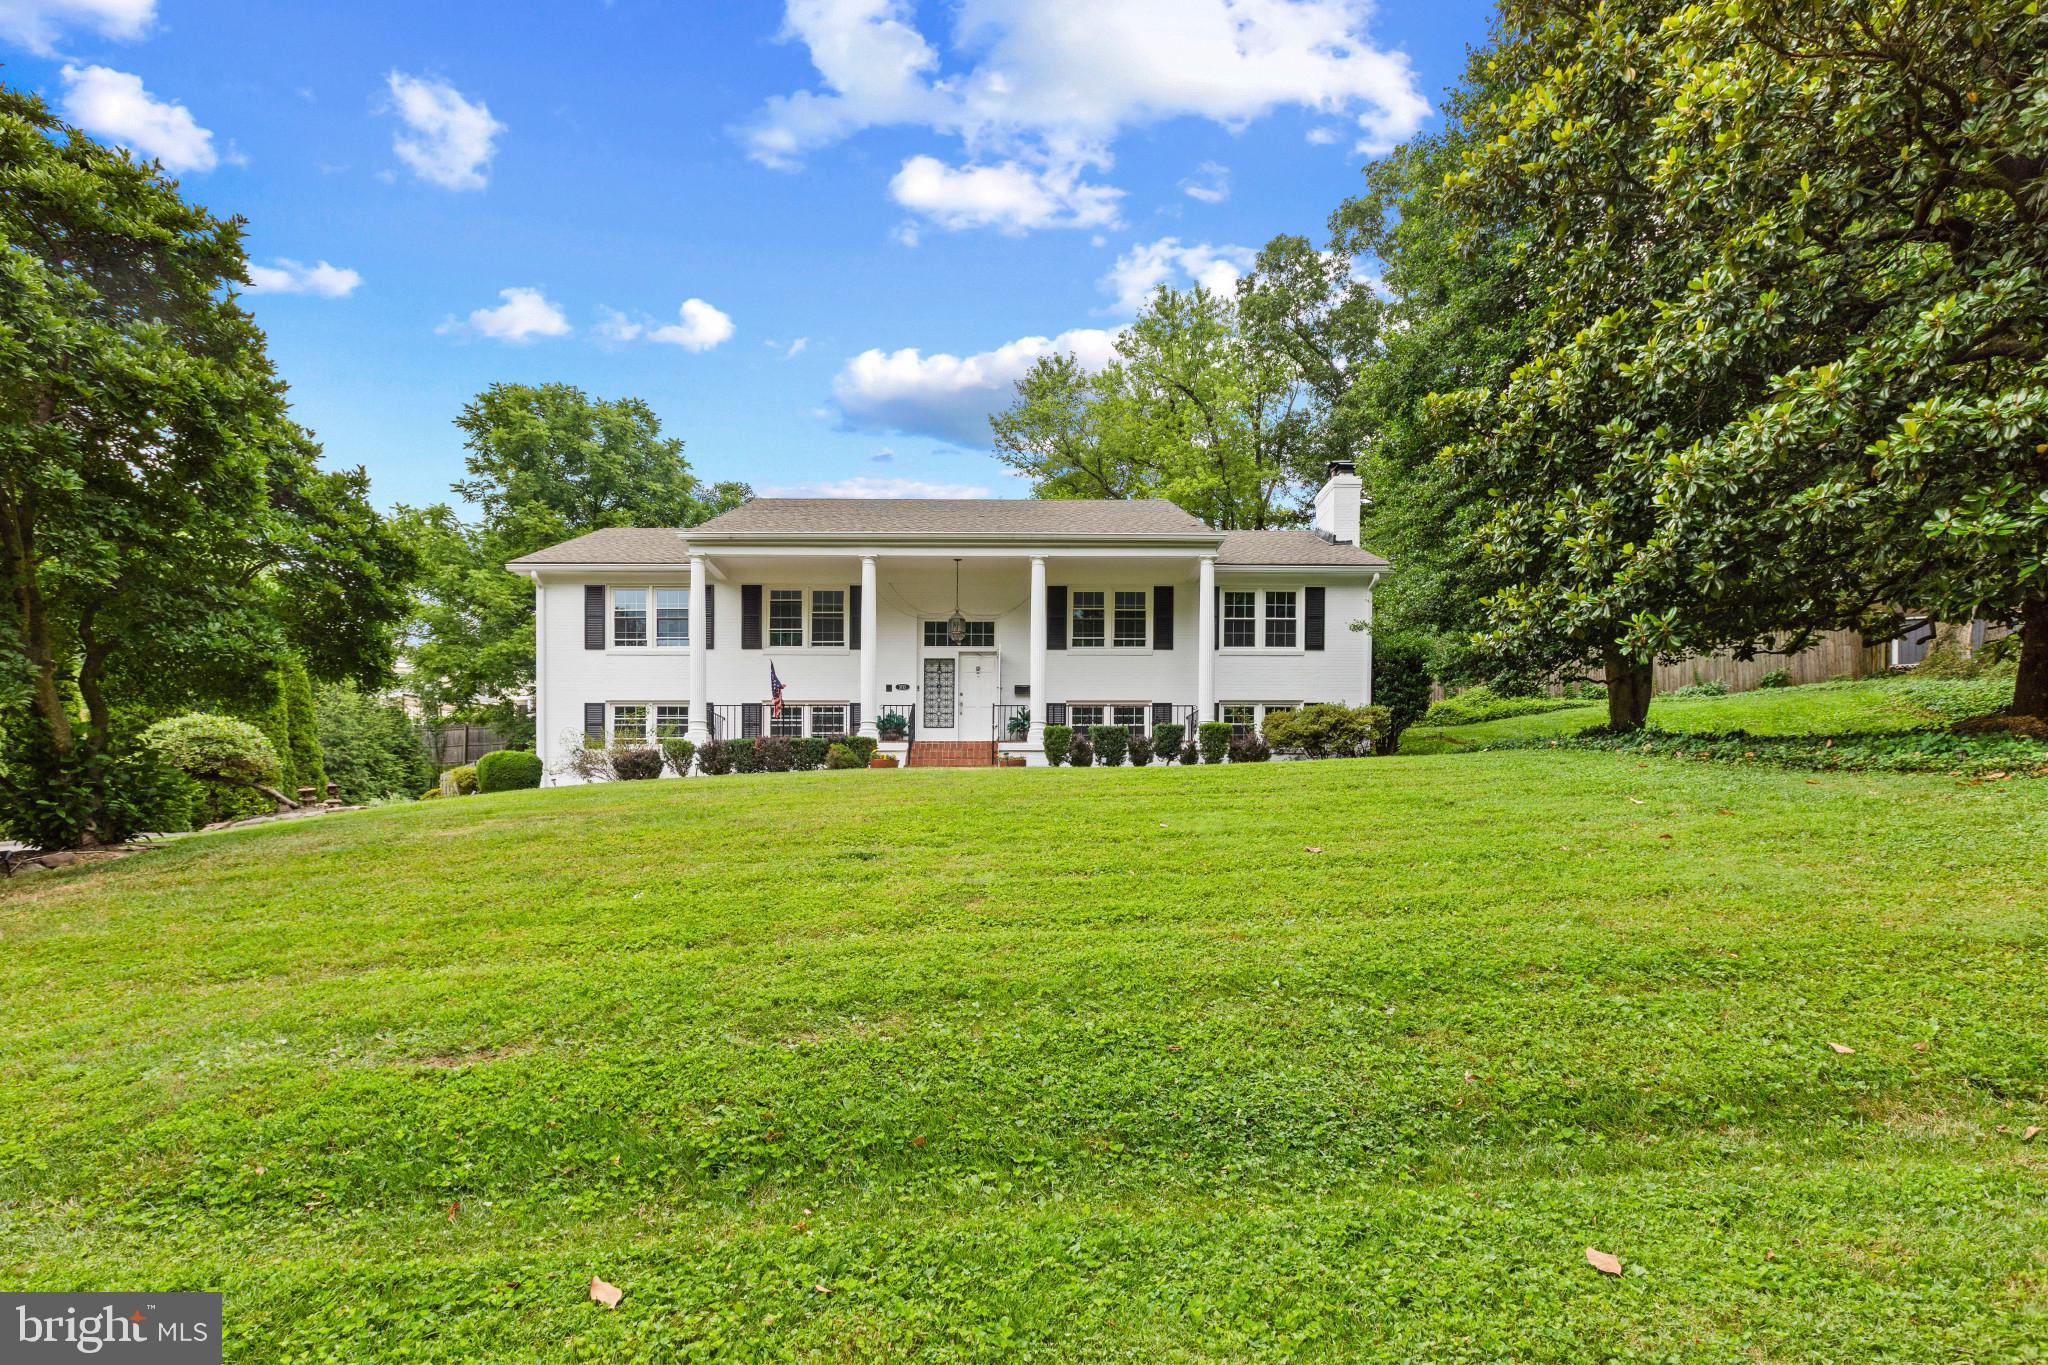
Major Price adjustment**Stunning Updated Home in Peaceful Sleepy Hollow – Mins to DC & Tysons! Welcome to your private oasis! This beautifully updated home features a massive, fully furnished sunroom addition that brings the outdoors in. Tucked away in the highly desired, whisper-quiet Sleepy Hollow neighborhood, this rare find offers the perfect blend of tranquility and commuter convenience.

Key Features & Upgrades: Gourmet Kitchen: Newer cabinets, premium countertops, and modern appliances. Modern Baths: All 3 full bathrooms have been beautifully renovated in last couple years. Main Level: Gleaming hardwood floors and fresh paint through out. Dual Fireplaces: Cozy up by the wood-burning fireplaces in both the main-level family room and the basement rec room with brand new flooring. Outdoor Zen: Step into a professionally maintained backyard garden and patio designed for ultimate relaxation. Ample Parking: Huge driveway with space for \(8+\) cars, plus an attached 1-car garage. Location: Zoned for highly rated schools with unbeatable access to all major highways. Just minutes to Washington D.C. and Tysons Corner. Owner is licensed agent
#VAFX2316788

ANNANDALE

3713 CHANEL ROAD

5 Beds

3 Baths

3,030 Sq.Ft.

$1,048,000

MLS#: VAFX2316788

**NEW LISTING**CUSTOM BUILT 5 BEDROOMS 3.5 BATHROOMS COLONIAL BEAUTIFUL ESTATE SIZED 0.75 ACRE ON PRIVATE LOT /CUL DE SAC IN GREAT LOCATION MINS TO 495/66/50, UPDATED, NEW PAINT & CARPETS, MOSIAC MERRIFIED, METRO, FAIRFAX HOSPITAL, GOURMET KITCHEN WITH GRANITE COUNTERS, CERAMIC TILE FLOOR, AND STAINLESS STEEL APPLIANCES, SKYLITES, WOOD FLOORS, NEW WATER HEATER, NEW OVEN, NEW STAINLESS FRIDGE, DISHWASHER, SUNNY BREAKFAST AREA WITH LARGE WINDOW, SEPARATE DINNING ROOM, FAMILY ROOM, CATHEDRAL CEILING, LARGE DECK, LUXURIOUS MASTER BEDROOM WITH JACUZZI, HOUSE HAS GENEROUS SIZED ROOMS. 2 CAR GARAGE WITH PLENTY OF PARKING, BRICKWALL FIRE PLACE, WALKOUT BASEMENT WITH PRIVATE ENTRANCE, HOME OFFICE CUL DE SAC, LOT OF PRIVACY *1 YEAR HOME WARRANTY *
#VAFX2332884

ANNANDALE

3502 HOLLY ROAD

5 Beds

3 Baths

2,928 Sq.Ft.

$1,098,000

MLS#: VAFX2332884

 - property

Send a message

Message successfully sent.

Your message

What is 3 + 4 ?

Reason for contacting?

I agree to receive email communication and understand I can unsubscribe at any time.

I agree to be contacted by Charis Realty Group via call, email, and text for real estate services. To opt out, you can reply 'stop' at any time or reply 'help' for assistance. You can also click the unsubscribe link in the emails. Message and data rates may apply. Message frequency may vary. Privacy Policy

Sign Out

Virtual Assistant

Would you like to take the next step with this property? We can help you schedule a showing or virtual tour, or send you more details.

Yes, I would like more information.

Thank You for Your Reply, One of Our Agents will contact you as soon as possible

No, maybe later.

Thank you, you can always contact me via email, phone number or through the contact form.

Realhub AI

Lucy - Your AI-Powered Realtor

Update Your Temporary Password

Personalize your search

Enter your email and we'll notify you immediately when new listings match what you're looking for.

or enter email address

Already have an account ? Login here

Continue your home search

I agree to receive communications and understand I can unsubscribe at any time.

I agree to be contacted by Charis Realty Group via call, email, and text for real estate services. To opt out, you can reply 'stop' at any time or reply 'help' for assistance. You can also click the unsubscribe link in the emails. Message and data rates may apply. Message frequency may vary. Privacy Policy

Already have an account ? Login here

We use cookies

We use cookies primarily for analytics to enhance your experience. By accepting, you agree to our use of these cookies. You can manage your preferences or learn more about our cookies policy.