


Property
Beds
3
Full Baths
2
1/2 Baths
None
Year Built
1947
Sq.Footage
1,778
Welcome to 752 W. Brookhaven Road, a thoughtfully upgraded 3-bedroom, 2-bath home situated on just over an acre in the award-winning Wallingford-Swarthmore School District. Offering a rare combination of upgraded living, generous outdoor space, and an ultra-convenient location, this special property is ready to welcome its next owner. A charming covered front porch wraps around to a cozy porch swing, the perfect spot to enjoy your morning coffee or unwind with a good book. Step inside the inviting dining room, where a striking brick accent wall and custom wet bar with a mini refrigerator and sink create an ideal setting for entertaining. A large bay window fills the room with abundant natural light. The beautifully updated kitchen features white cabinetry, granite countertops, and a breakfast bar with seating for four. It opens seamlessly to the spacious living room, highlighted by vaulted ceilings, a skylight, and sliding glass doors leading to the back deck. The first-floor primary suite is a true retreat, complete with a walk-in closet and an impressive en-suite bathroom. The spa-like bath features dual vanities, a separate dressing vanity, and a show-stopping custom-tiled shower with a frameless glass door, built-in bench, illuminated niche, and three showerheads. A convenient laundry room with additional storage and a large coat closet complete the main level. Upstairs, two generously sized bedrooms share a Jack-and-Jill bathroom with a tub/shower combination. The home also offers two separate basement areas, one accessible from inside the home and an additional area accessed from the exterior, providing plenty of room for storage. Outside, the expansive property is a gardener’s dream, featuring a fully fenced garden with eight raised beds. The lot also provides abundant off-street parking and two sizable sheds for tools, equipment, and additional storage. Enjoy the entertaining spaces like the spacious deck that leads down to the patio overlooking the backyard. A perfect spot to enjoy dining al fresco or a fall firepit night! ROOF/SKYLIGHTS 2024 and HOT WATER HEATER 2022. Location, location, location! Enjoy easy access to Regional Rail, I-476, and I-95, with Philadelphia International Airport less than 15 minutes away. The shops, restaurants, and entertainment of Swarthmore and Media Boroughs are also just a short drive away. Schedule your showing today, Home is where your story begins!
Features & Amenities
Interior
-
Other Interior Features
Ceiling Fan(s), Recessed Lighting, Walk-In Closet(s), Vaulted Ceiling(s), Bar, Open Floorplan
-
Total Bedrooms
3
-
Bathrooms
2
-
Above Grade Finished Area
1778.0
-
Basement YN
YES
-
Cooling YN
YES
-
Cooling
Central Air, Ceiling Fan(s), Electric
-
Fireplace YN
NO
-
Heating YN
YES
-
Heating
Natural Gas, Baseboard
-
Main Level Bedrooms
1
-
Pet friendly
N/A
Exterior
-
Garage
No
-
Construction Materials
Vinyl Siding
-
Parking
Asphalt, Gravel, Driveway
-
Patio and Porch Features
Deck, Patio, Porch
-
Pool
No
-
Waterfront YN
NO
Area & Lot
-
Lot Size(acres)
1.04
-
Lot Size(square feet)
45,302
-
Property Type
Residential
-
Property Sub Type
Single Family Residence
-
Architectural Style
Traditional
Price
-
Sales Price
$475,000
-
Tax Amount
$11,991
-
Sq. Footage
1,778
-
Price/SqFt
$267
HOA
-
Association
No
School District
-
Elementary School
N/A
-
Middle School
STRATH HAVEN
-
High School
STRATH HAVEN
Property Features
-
New Construction
NO
-
Foundation Details
Block
-
Senior Community YN
NO
-
Sewer
Public Sewer
-
Tax Lot
022-000
-
Water Source
Public
Schedule a Showing
Showing scheduled successfully.
Mortgage calculator
Estimate your monthly mortgage payment, including the principal and interest, property taxes, and HOA. Adjust the values to generate a more accurate rate.
Your payment
Principal and Interest:
$
Property taxes:
$
HOA fees:
$
Total loan payment:
$
Total interest amount:
$
Location
County
DELAWARE
Elementary School
Middle School
STRATH HAVEN
High School
STRATH HAVEN
Listing Courtesy of Donna May Bond , Long & Foster Real Estate, Inc.
RealHub Information is provided exclusively for consumers' personal, non-commercial use, and it may not be used for any purpose other than to identify prospective properties consumers may be interested in purchasing. All information deemed reliable but not guaranteed and should be independently verified. All properties are subject to prior sale, change or withdrawal. RealHub website owner shall not be responsible for any typographical errors, misinformation, misprints and shall be held totally harmless.

The Campbell Home Team-Team Leader, Co-Owner
Thomas Campbell
Call Thomas today to schedule a private showing.

* Listings on this website come from the FMLS IDX Compilation and may be held by brokerage firms other than the owner of this website. The listing brokerage is identified in any listing details. Information is deemed reliable but is not guaranteed. If you believe any FMLS listing contains material that infringes your copyrighted work please click here to review our DMCA policy and learn how to submit a takedown request.© 2024 FMLS.
Related Properties
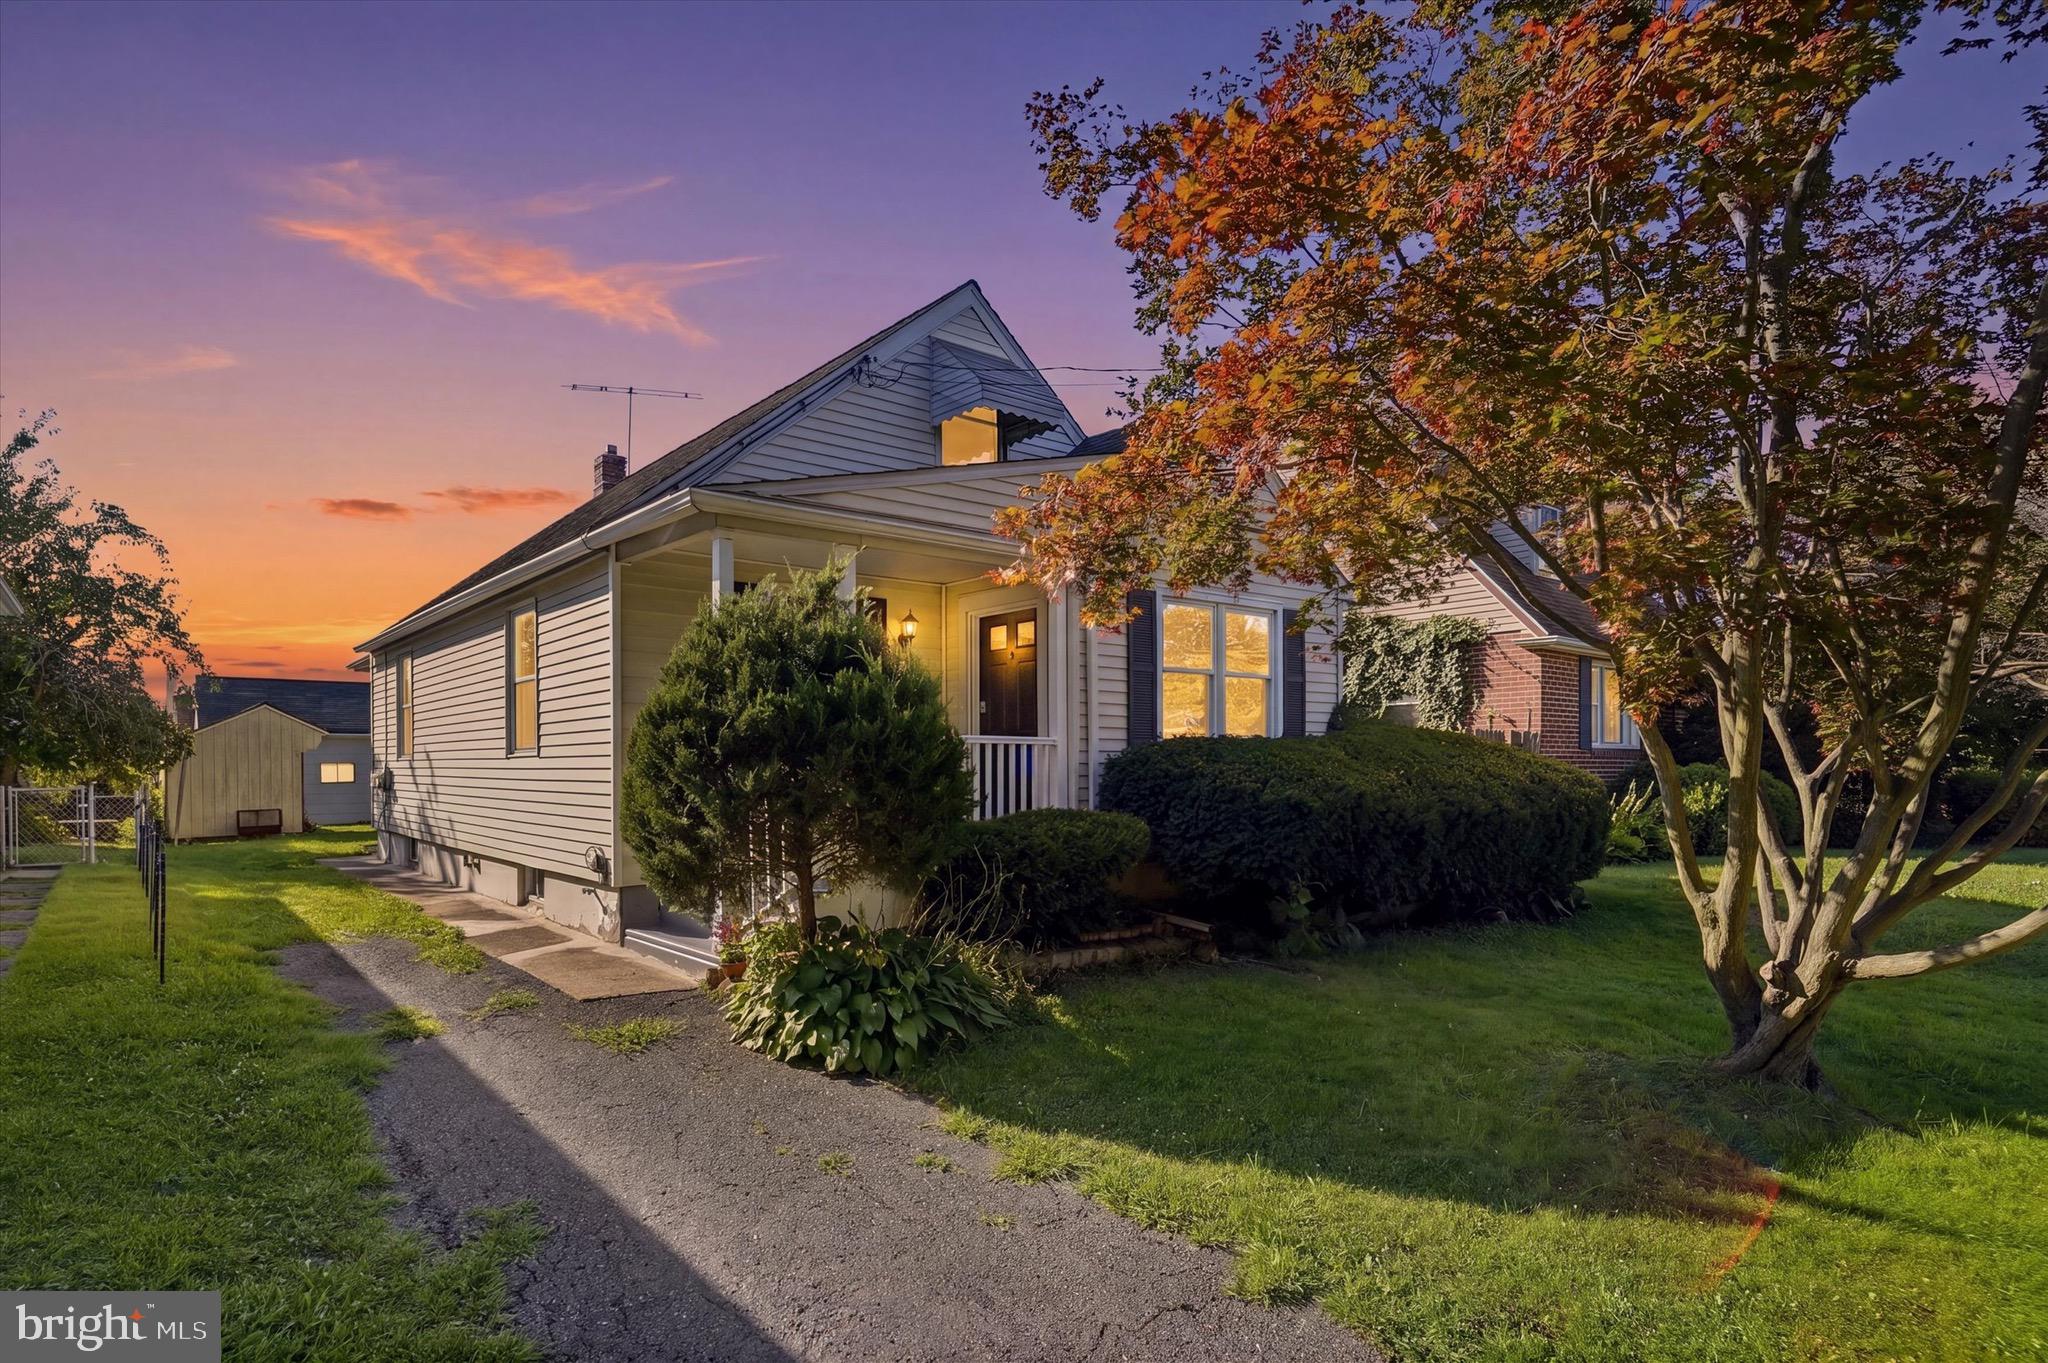
WALLINGFORD
703 MEDIA PARKWAY
4 Beds
1 Baths
1,190 Sq.Ft.
$399,999
MLS#: PADE2120400
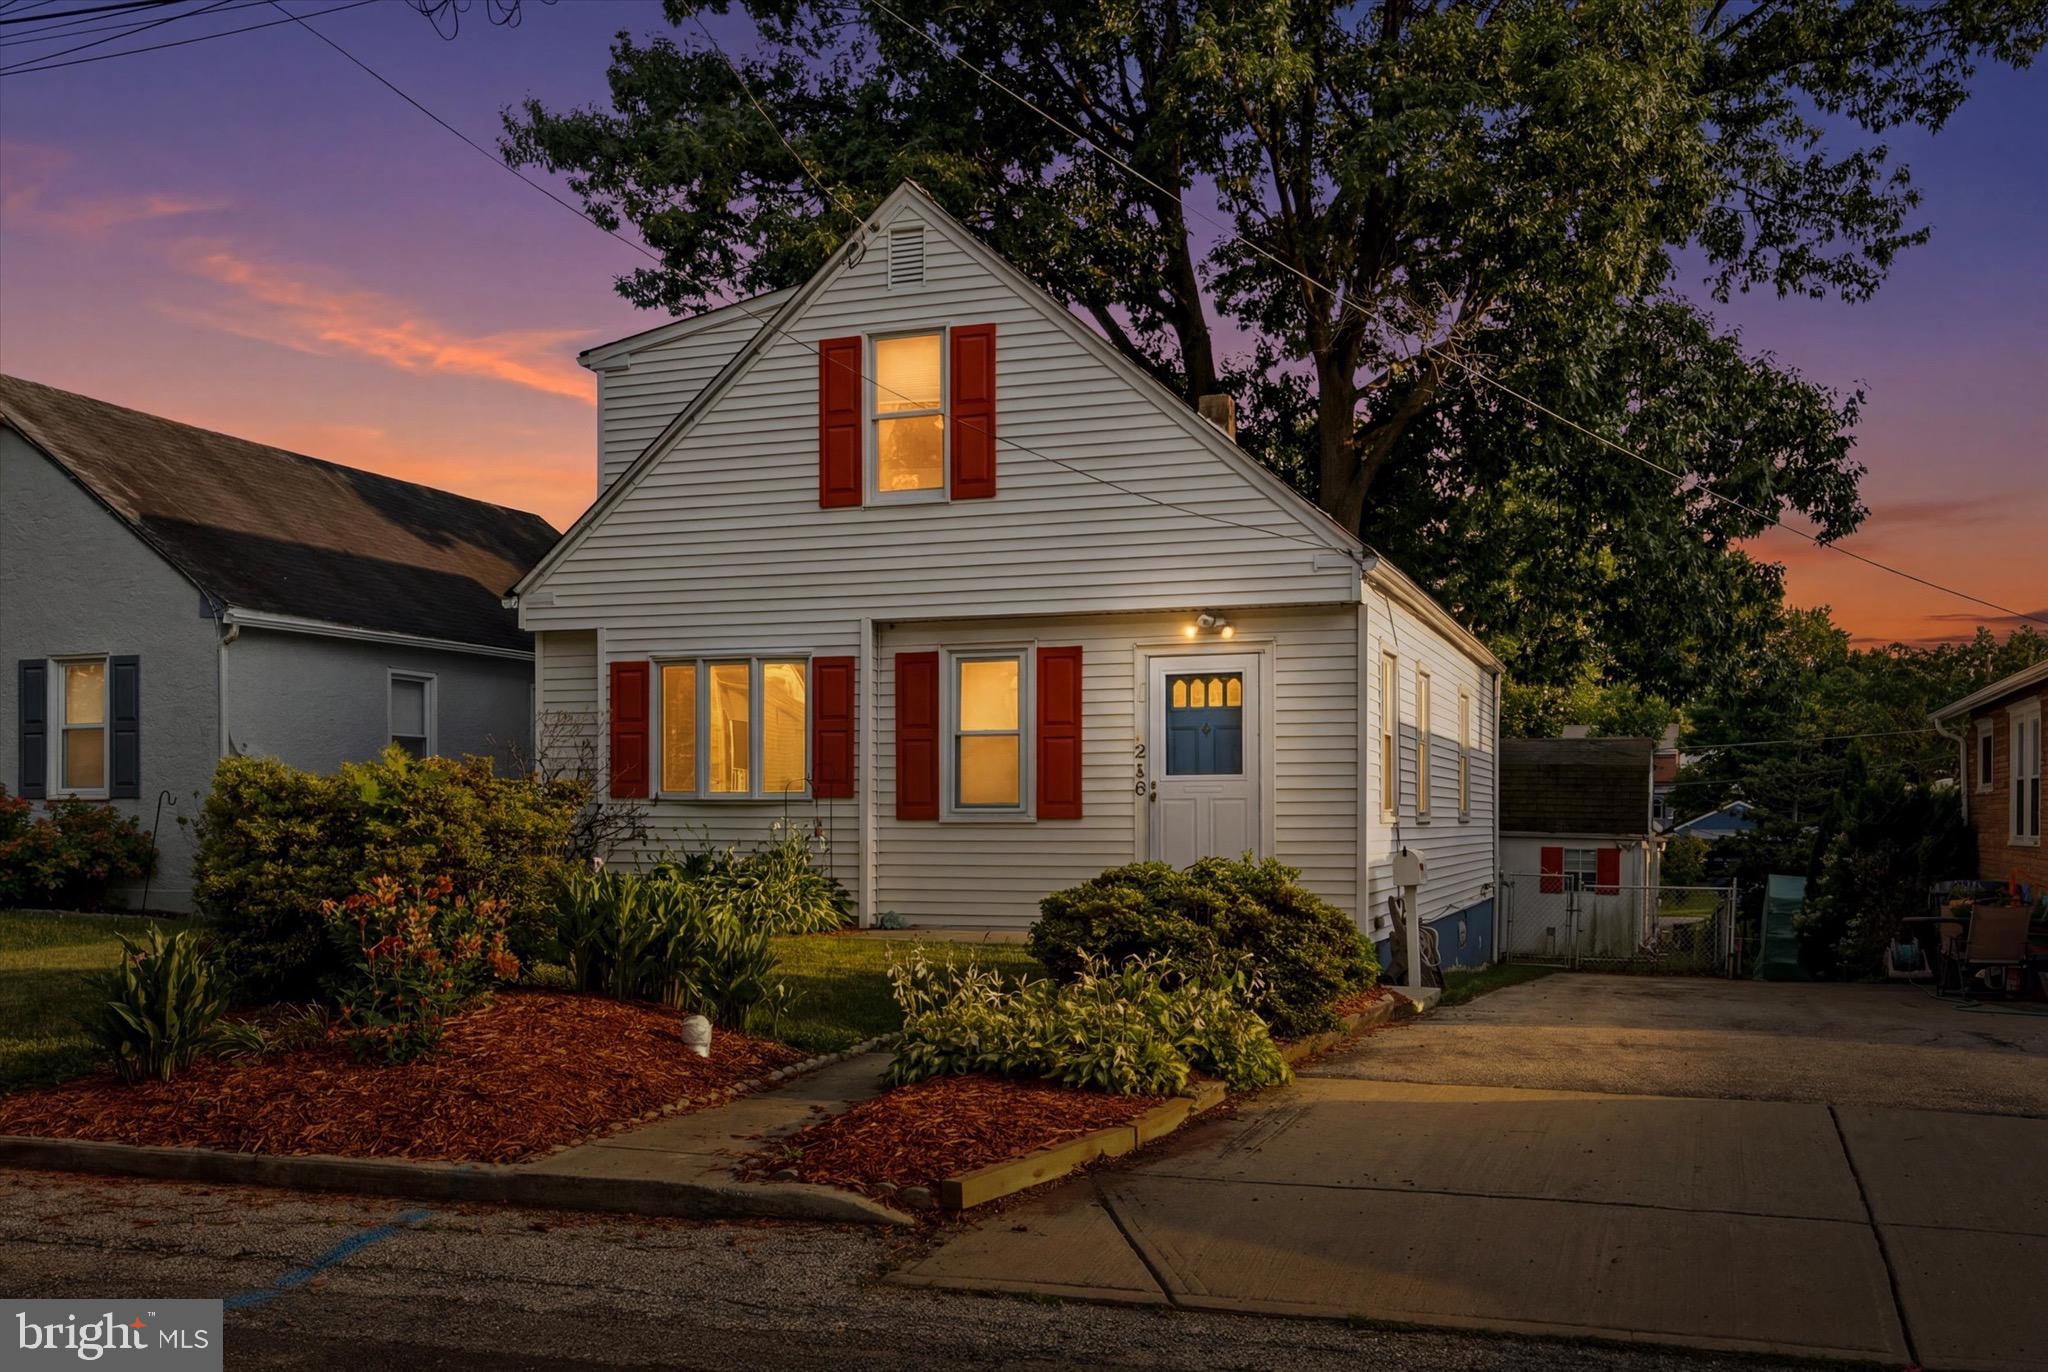
WALLINGFORD
210 WALNUT ROAD
4 Beds
2 Baths
1,945 Sq.Ft.
$425,000
MLS#: PADE2117994
.png)