


Property
Beds
4
Full Baths
3
1/2 Baths
1
Year Built
2026
Sq.Footage
4,180
**New Construction on Nearly 12 Acres with NO HOA!** Enjoy peaceful, private one-level living in this spacious home offering over 2,500 sq. ft. on the main level, plus a finished walk-out basement and additional unfinished space. The main level features a welcoming office, large family room, separate dining room, and an open kitchen equipped with double ovens, cooktop, microwave, refrigerator with ice/water, and dishwasher. Ceramic flooring extends through the kitchen, laundry room, primary bath, and half bath, while the remaining main-level living areas feature luxury vinyl plank flooring. The spacious primary suite includes a walk-in closet and private bath with an oversized ceramic-tile shower, double vanity, and linen closet. Two additional bedrooms, a second linen closet, and a full hall bath are located on the opposite side of the home. The finished walk-out basement offers a fourth bedroom with walk-in closet, a versatile bonus room, large recreation room, sitting room, and over 800 sq. ft. of unfinished space ready for your vision. Step outside to a large concrete patio and enjoy the privacy of nearly 12 wooded acres. Located in a small subdivision with **NO HOA**, this property offers plenty of space, privacy, and room to make it your own! Estimated completion date is mid/end of November!!!
Features & Amenities
Interior
-
Other Interior Features
Eat-in Kitchen, Ceiling Fan(s), Kitchen Island, Pantry, Recessed Lighting, Walk-In Closet(s), Open Floorplan
-
Total Bedrooms
4
-
Bathrooms
3
-
1/2 Bathrooms
1
-
Above Grade Finished Area
2520.0
-
Basement YN
YES
-
Cooling YN
YES
-
Cooling
Central Air, Ceiling Fan(s), Electric
-
Fireplace YN
YES
-
Heating YN
YES
-
Heating
Exhaust Fan, Electric, Propane, Central, Heat Pump
-
Main Level Bedrooms
3
-
Pet friendly
N/A
Exterior
-
Garage
Yes
-
Garage spaces
2
-
Construction Materials
Vinyl Siding
-
Parking
Garage Door Opener, Gravel, Garage, Inside Entrance, Attached
-
Patio and Porch Features
Deck
-
Pool
No
-
Waterfront YN
NO
Area & Lot
-
Lot Size(acres)
11.4
-
Lot Size(square feet)
496,584
-
Property Type
Residential
-
Property Sub Type
Single Family Residence
-
Architectural Style
Ranch/Rambler
Price
-
Sales Price
$869,900
-
Tax Amount
$1,307
-
Sq. Footage
4,180
-
Price/SqFt
$208
HOA
-
Association
No
School District
-
Elementary School
N/A
-
Middle School
N/A
-
High School
N/A
Property Features
-
New Construction
YES
-
Foundation Details
Concrete Perimeter
-
Senior Community YN
NO
-
Water Source
Well
Schedule a Showing
Showing scheduled successfully.
Mortgage calculator
Estimate your monthly mortgage payment, including the principal and interest, property taxes, and HOA. Adjust the values to generate a more accurate rate.
Your payment
Principal and Interest:
$
Property taxes:
$
HOA fees:
$
Total loan payment:
$
Total interest amount:
$
Location
County
SPOTSYLVANIA
Elementary School
Middle School
High School
Listing Courtesy of Denise D Smith, Century 21 Redwood Realty
RealHub Information is provided exclusively for consumers' personal, non-commercial use, and it may not be used for any purpose other than to identify prospective properties consumers may be interested in purchasing. All information deemed reliable but not guaranteed and should be independently verified. All properties are subject to prior sale, change or withdrawal. RealHub website owner shall not be responsible for any typographical errors, misinformation, misprints and shall be held totally harmless.

Salesperson, The Campbell Home Team-Team Leader, Co-Owner
Thomas Campbell
Call Thomas today to schedule a private showing.

* Listings on this website come from the FMLS IDX Compilation and may be held by brokerage firms other than the owner of this website. The listing brokerage is identified in any listing details. Information is deemed reliable but is not guaranteed. If you believe any FMLS listing contains material that infringes your copyrighted work please click here to review our DMCA policy and learn how to submit a takedown request.© 2024 FMLS.
Related Properties

SPOTSYLVANIA
10707 GORDON ROAD
5 Beds
3 Baths
3,806 Sq.Ft.
$759,900
MLS#: VASP2045056

SPOTSYLVANIA
9304 BROCK ROAD
4 Beds
2 Baths
1,391 Sq.Ft.
$795,000
MLS#: VASP2044798

SPOTSYLVANIA
13421 FOX CHASE LANE
5 Beds
3 Baths
4,276 Sq.Ft.
$750,000
MLS#: VASP2042200
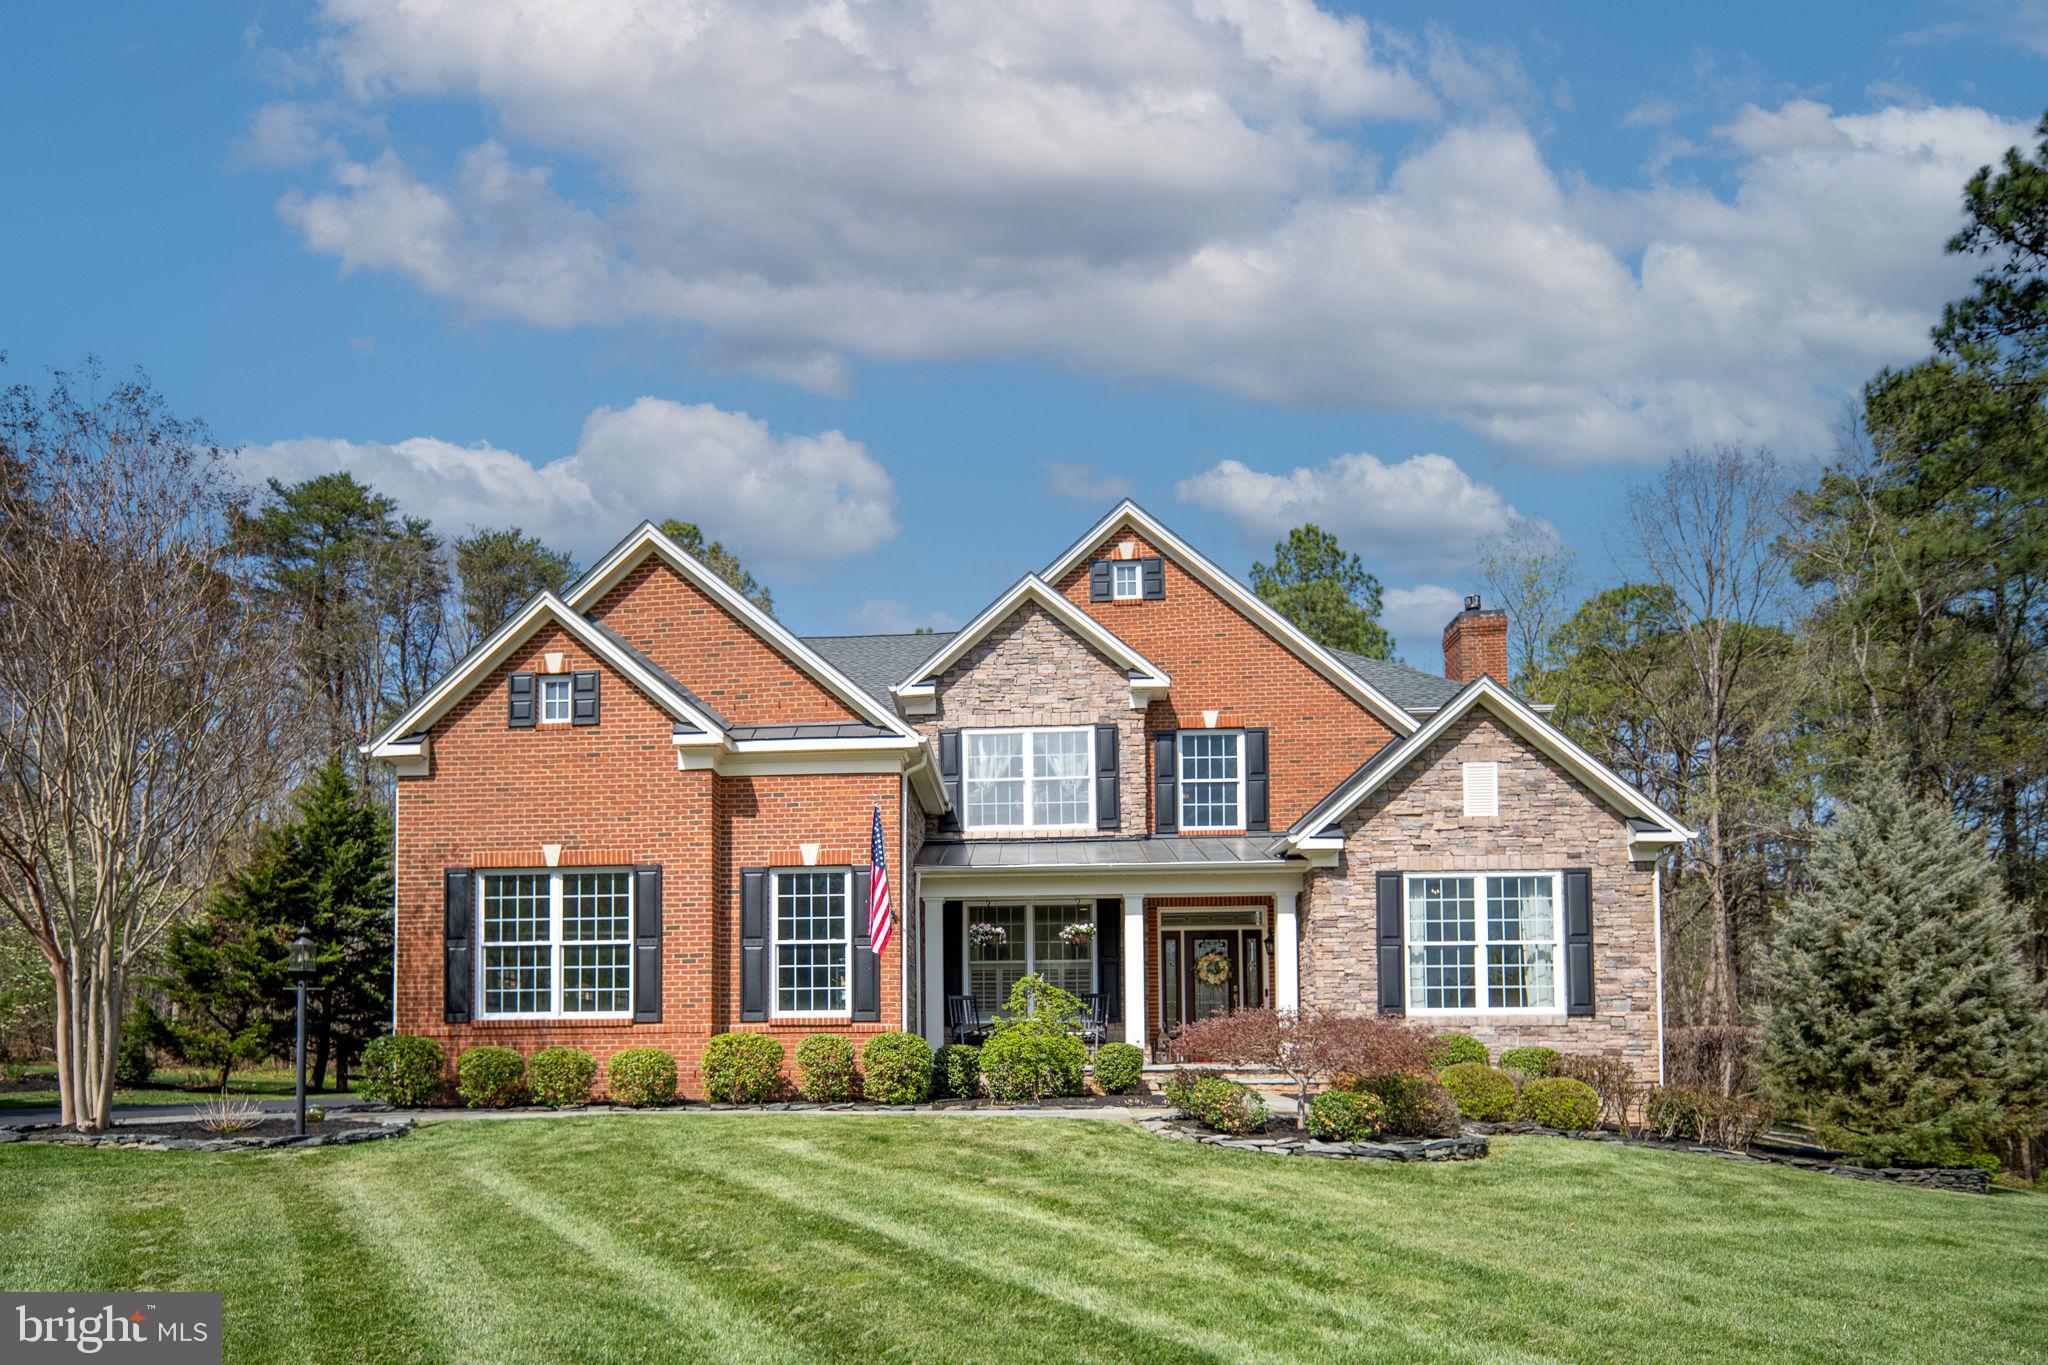
SPOTSYLVANIA
11613 PINE HOLLOW LANE
4 Beds
3 Baths
5,298 Sq.Ft.
$949,000
MLS#: VASP2043646

SPOTSYLVANIA
123 N POINT DRIVE N
3 Beds
3 Baths
2,457 Sq.Ft.
$739,900
MLS#: VASP2046440

SPOTSYLVANIA
7998 AVOCET WAY
5 Beds
5 Baths
4,553 Sq.Ft.
$734,900
MLS#: VASP2046386

SPOTSYLVANIA
10602 SPRINGVALE LANE
5 Beds
4 Baths
4,839 Sq.Ft.
$975,000
MLS#: VASP2044634

SPOTSYLVANIA
4602 MAGNOLIA HARBOUR DRIVE
3 Beds
2 Baths
2,066 Sq.Ft.
$789,900
MLS#: VASP2043158

SPOTSYLVANIA
7812 BELMONT ROAD
6 Beds
2 Baths
2,877 Sq.Ft.
$754,999
MLS#: VASP2046516

SPOTSYLVANIA
7522 STUBBS BRIDGE ROAD
6 Beds
3 Baths
4,704 Sq.Ft.
$799,900
MLS#: VASP2046406
.png)