
Raised Ranch/Rambler
857 TALL PINES DRIVE
MINERAL, VA 23117
MLS#: VALA2010176
$489,000
Property
Beds
3
Full Baths
3
1/2 Baths
None
Year Built
2002
Sq.Footage
1,568
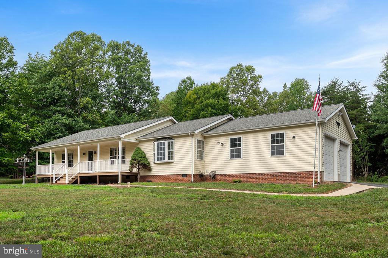
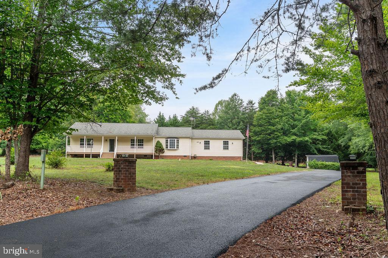
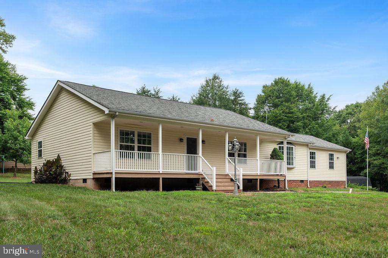
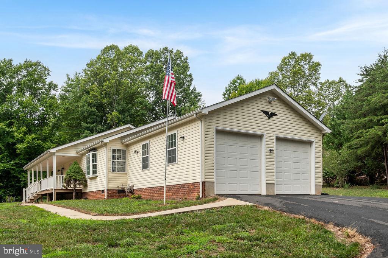
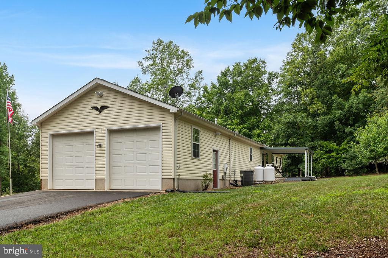
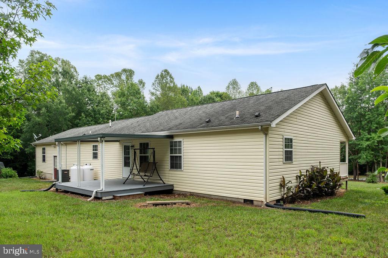
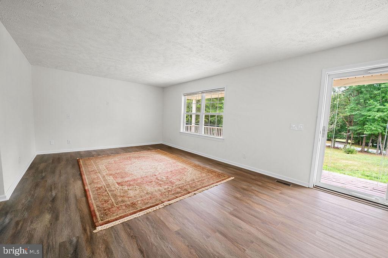
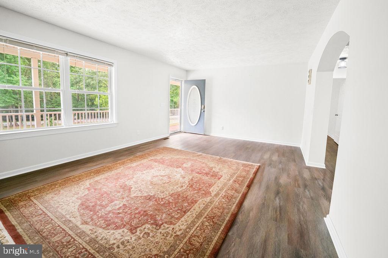
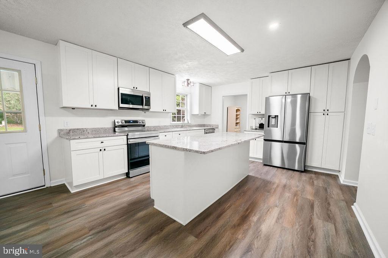
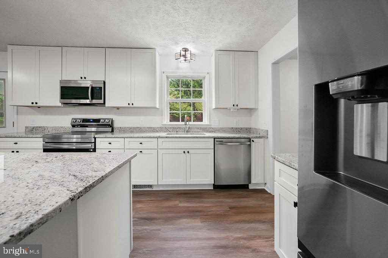
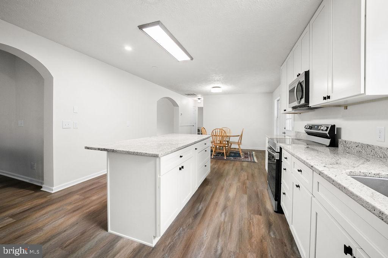
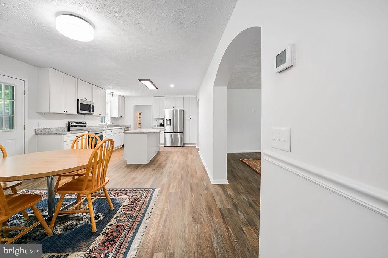
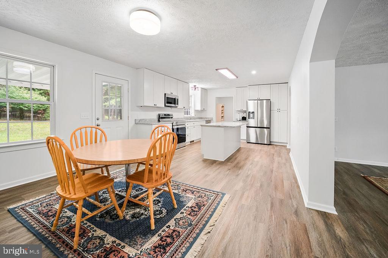
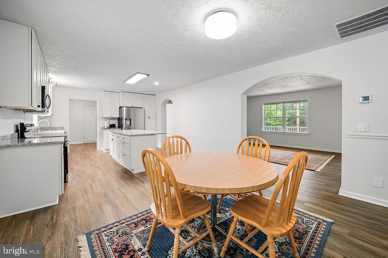
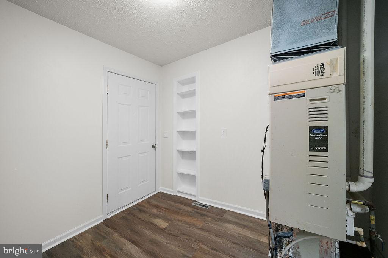
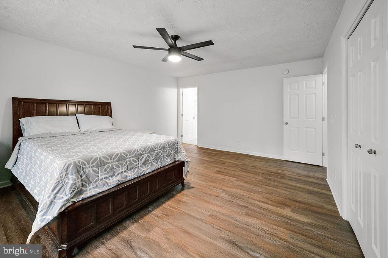
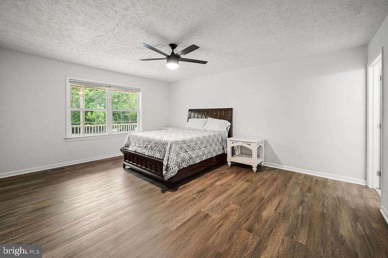
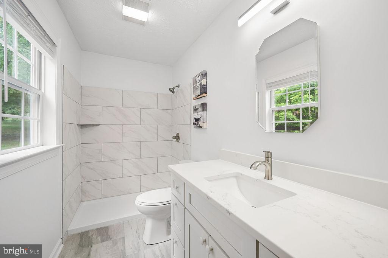
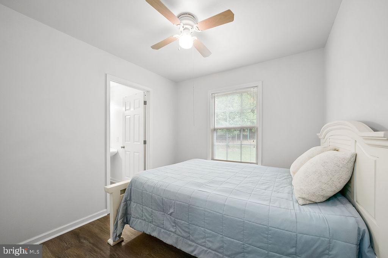
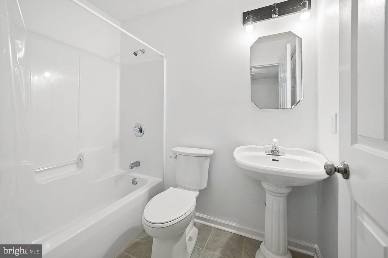
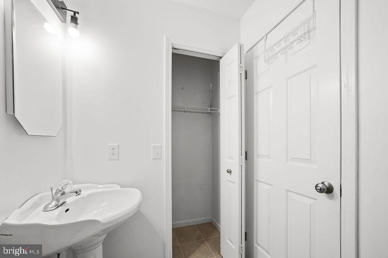
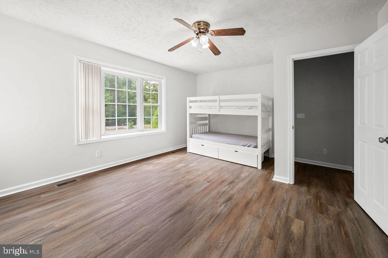
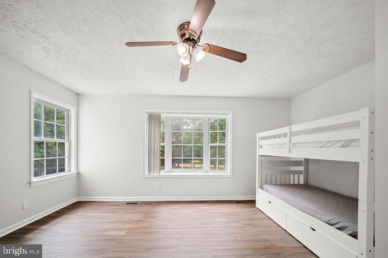
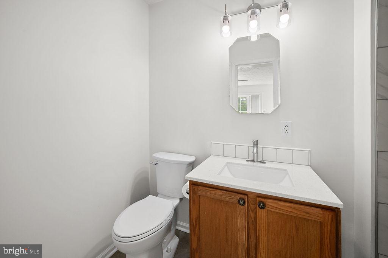
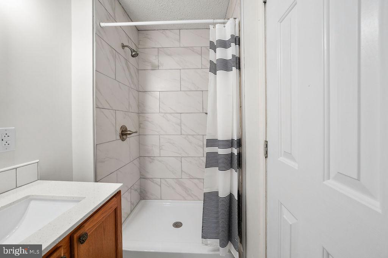
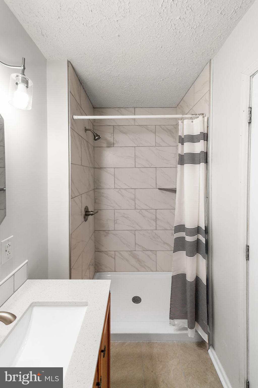
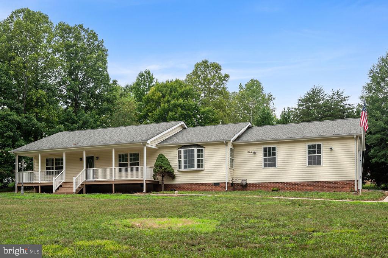
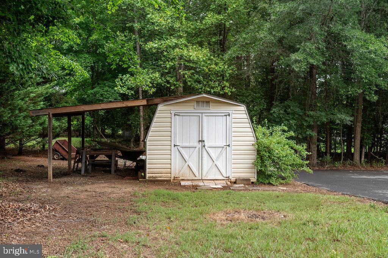
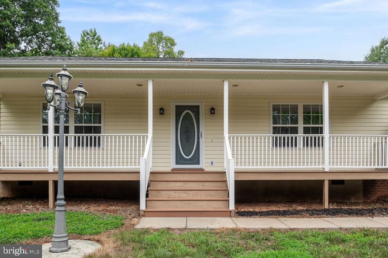
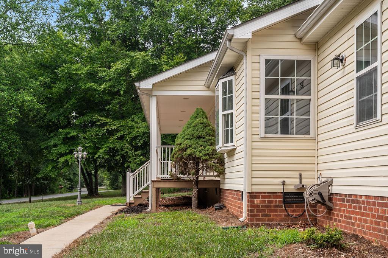
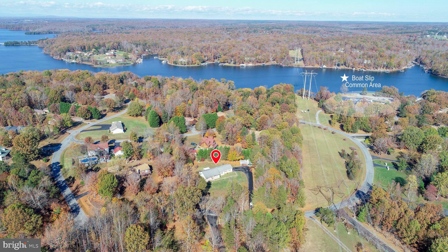
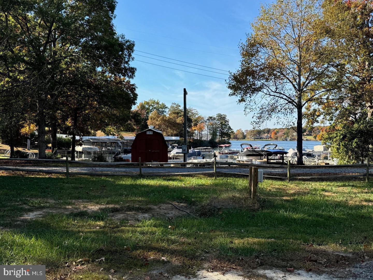
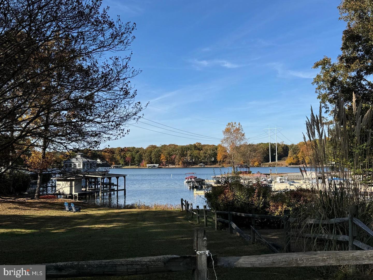
Welcome to this like-new, beautifully renovated water-access home in the highly sought-after Tall Pines subdivision at Lake Anna, just minutes from the Common Area located on the Public Side. Thoughtfully updated throughout, this home features three spacious bedrooms, each with a private en-suite bath, offering comfort and flexibility for family and guests. The open and inviting floor plan includes a large living room, formal dining area, and a stunning kitchen complete with a center island, granite countertops, and quality finishes throughout. Whether you're entertaining or enjoying a quiet evening at home, this space is designed for everyday living. Outside, you'll appreciate the oversized two-car garage, paved driveway, and additional storage area behind the shed that's perfect for a boat, trailer, or extra vehicles. Best of all, the home is located just a short distance or golf cart ride from the community common area and your assigned boat slip, making it easy to enjoy everything Lake Anna has to offer. Tall Pines offers exceptional community amenities, and this prime location puts you just minutes from grocery stores, restaurants, shopping, marinas, wineries, breweries, and the growing entertainment options around Lake Anna. Whether you're searching for a full-time residence, weekend retreat, or investment property, this move-in-ready home is an outstanding opportunity to embrace the Lake Anna lifestyle.
Features & Amenities
Interior
-
Other Interior Features
Ceiling Fan(s), Kitchen Island, Pantry
-
Total Bedrooms
3
-
Bathrooms
3
-
Above Grade Finished Area
1568.0
-
Basement YN
NO
-
Cooling YN
YES
-
Cooling
Central Air, Ceiling Fan(s), Electric
-
Fireplace YN
NO
-
Heating YN
YES
-
Heating
Electric, Propane, Heat Pump
-
Main Level Bedrooms
3
-
Pet friendly
N/A
Exterior
-
Garage
Yes
-
Garage spaces
2
-
Construction Materials
Vinyl Siding
-
Other Exterior Features
Lighting
-
Parking
Oversized, Garage Door Opener, Off Street, Paved, Garage, Driveway, Detached Carport, Covered, Inside Entrance, Attached, Detached
-
Patio and Porch Features
Deck, Porch
-
Pool
No
-
Waterfront YN
NO
-
View
Garden
Area & Lot
-
Lot Features
Cleared, Front Yard, Back Yard
-
Lot Size(acres)
0.92
-
Lot Size(square feet)
40,119
-
Property Type
Residential
-
Property Sub Type
Single Family Residence
-
Architectural Style
Raised Ranch/Rambler
Price
-
Sales Price
$489,000
-
Tax Amount
$2,850
-
Sq. Footage
1,568
-
Price/SqFt
$311
HOA
-
Association
YES
-
Association Fee
$240
-
Association Fee Frequency
Annually
-
Association Fee Includes
N/A
Property Resources
-
Horse Property
NO
School District
-
Elementary School
THOMAS JEFFERSON
-
Middle School
LOUISA COUNTY
-
High School
LOUISA COUNTY
Property Features
-
New Construction
NO
-
Association Amenities
Picnic Area, Boat Dock, Boating, Powered Boats Allowed, Boat Slip
-
Senior Community YN
NO
-
Sewer
Septic Tank
-
Tax Lot
44
-
Water Source
Well
Schedule a Showing
Showing scheduled successfully.
Mortgage calculator
Estimate your monthly mortgage payment, including the principal and interest, property taxes, and HOA. Adjust the values to generate a more accurate rate.
Your payment
Principal and Interest:
$
Property taxes:
$
HOA fees:
$
Total loan payment:
$
Total interest amount:
$
Location
County
LOUISA
Elementary School
THOMAS JEFFERSON
Middle School
LOUISA COUNTY
High School
LOUISA COUNTY
Listing Courtesy of Elizabeth K Wilson, Long & Foster Real Estate, Inc.
RealHub Information is provided exclusively for consumers' personal, non-commercial use, and it may not be used for any purpose other than to identify prospective properties consumers may be interested in purchasing. All information deemed reliable but not guaranteed and should be independently verified. All properties are subject to prior sale, change or withdrawal. RealHub website owner shall not be responsible for any typographical errors, misinformation, misprints and shall be held totally harmless.

The Campbell Home Team-Team Leader, Co-Owner
Thomas Campbell
Call Thomas today to schedule a private showing.

* Listings on this website come from the FMLS IDX Compilation and may be held by brokerage firms other than the owner of this website. The listing brokerage is identified in any listing details. Information is deemed reliable but is not guaranteed. If you believe any FMLS listing contains material that infringes your copyrighted work please click here to review our DMCA policy and learn how to submit a takedown request.© 2024 FMLS.
Related Properties

MINERAL
145 MOOREFIELD ROAD
3 Beds
2 Baths
1,825 Sq.Ft.
$550,000
MLS#: VALA2010238
MINERAL
88 DOGWOOD DRAW
3 Beds
2 Baths
1,584 Sq.Ft.
$424,900
MLS#: VALA2009810
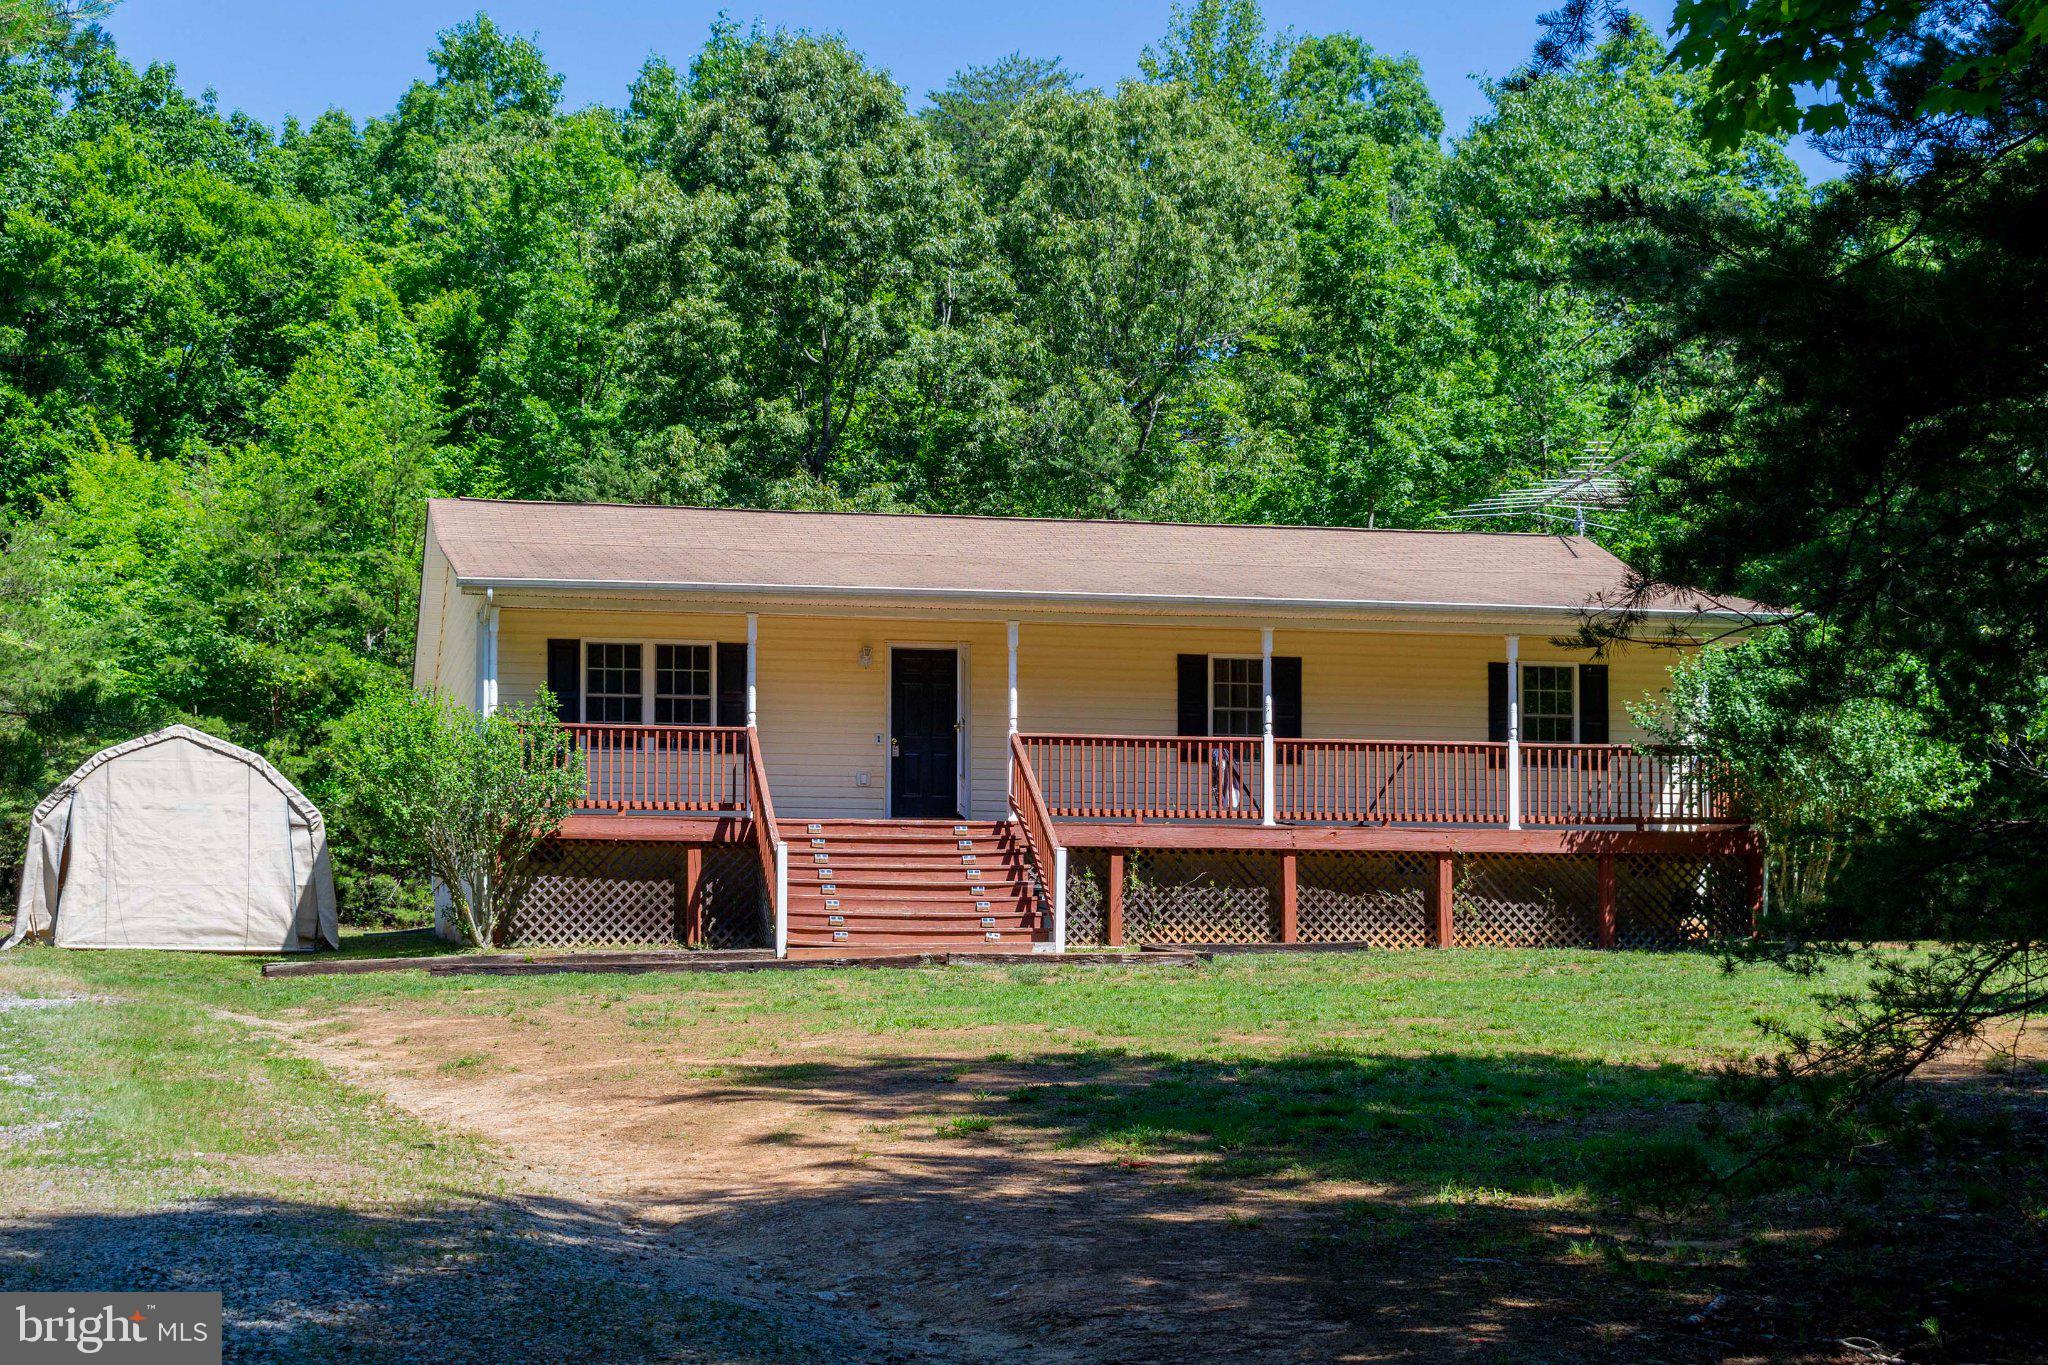
MINERAL
367 TALL PINES DRIVE
3 Beds
2 Baths
1,500 Sq.Ft.
$399,000
MLS#: VALA2009992
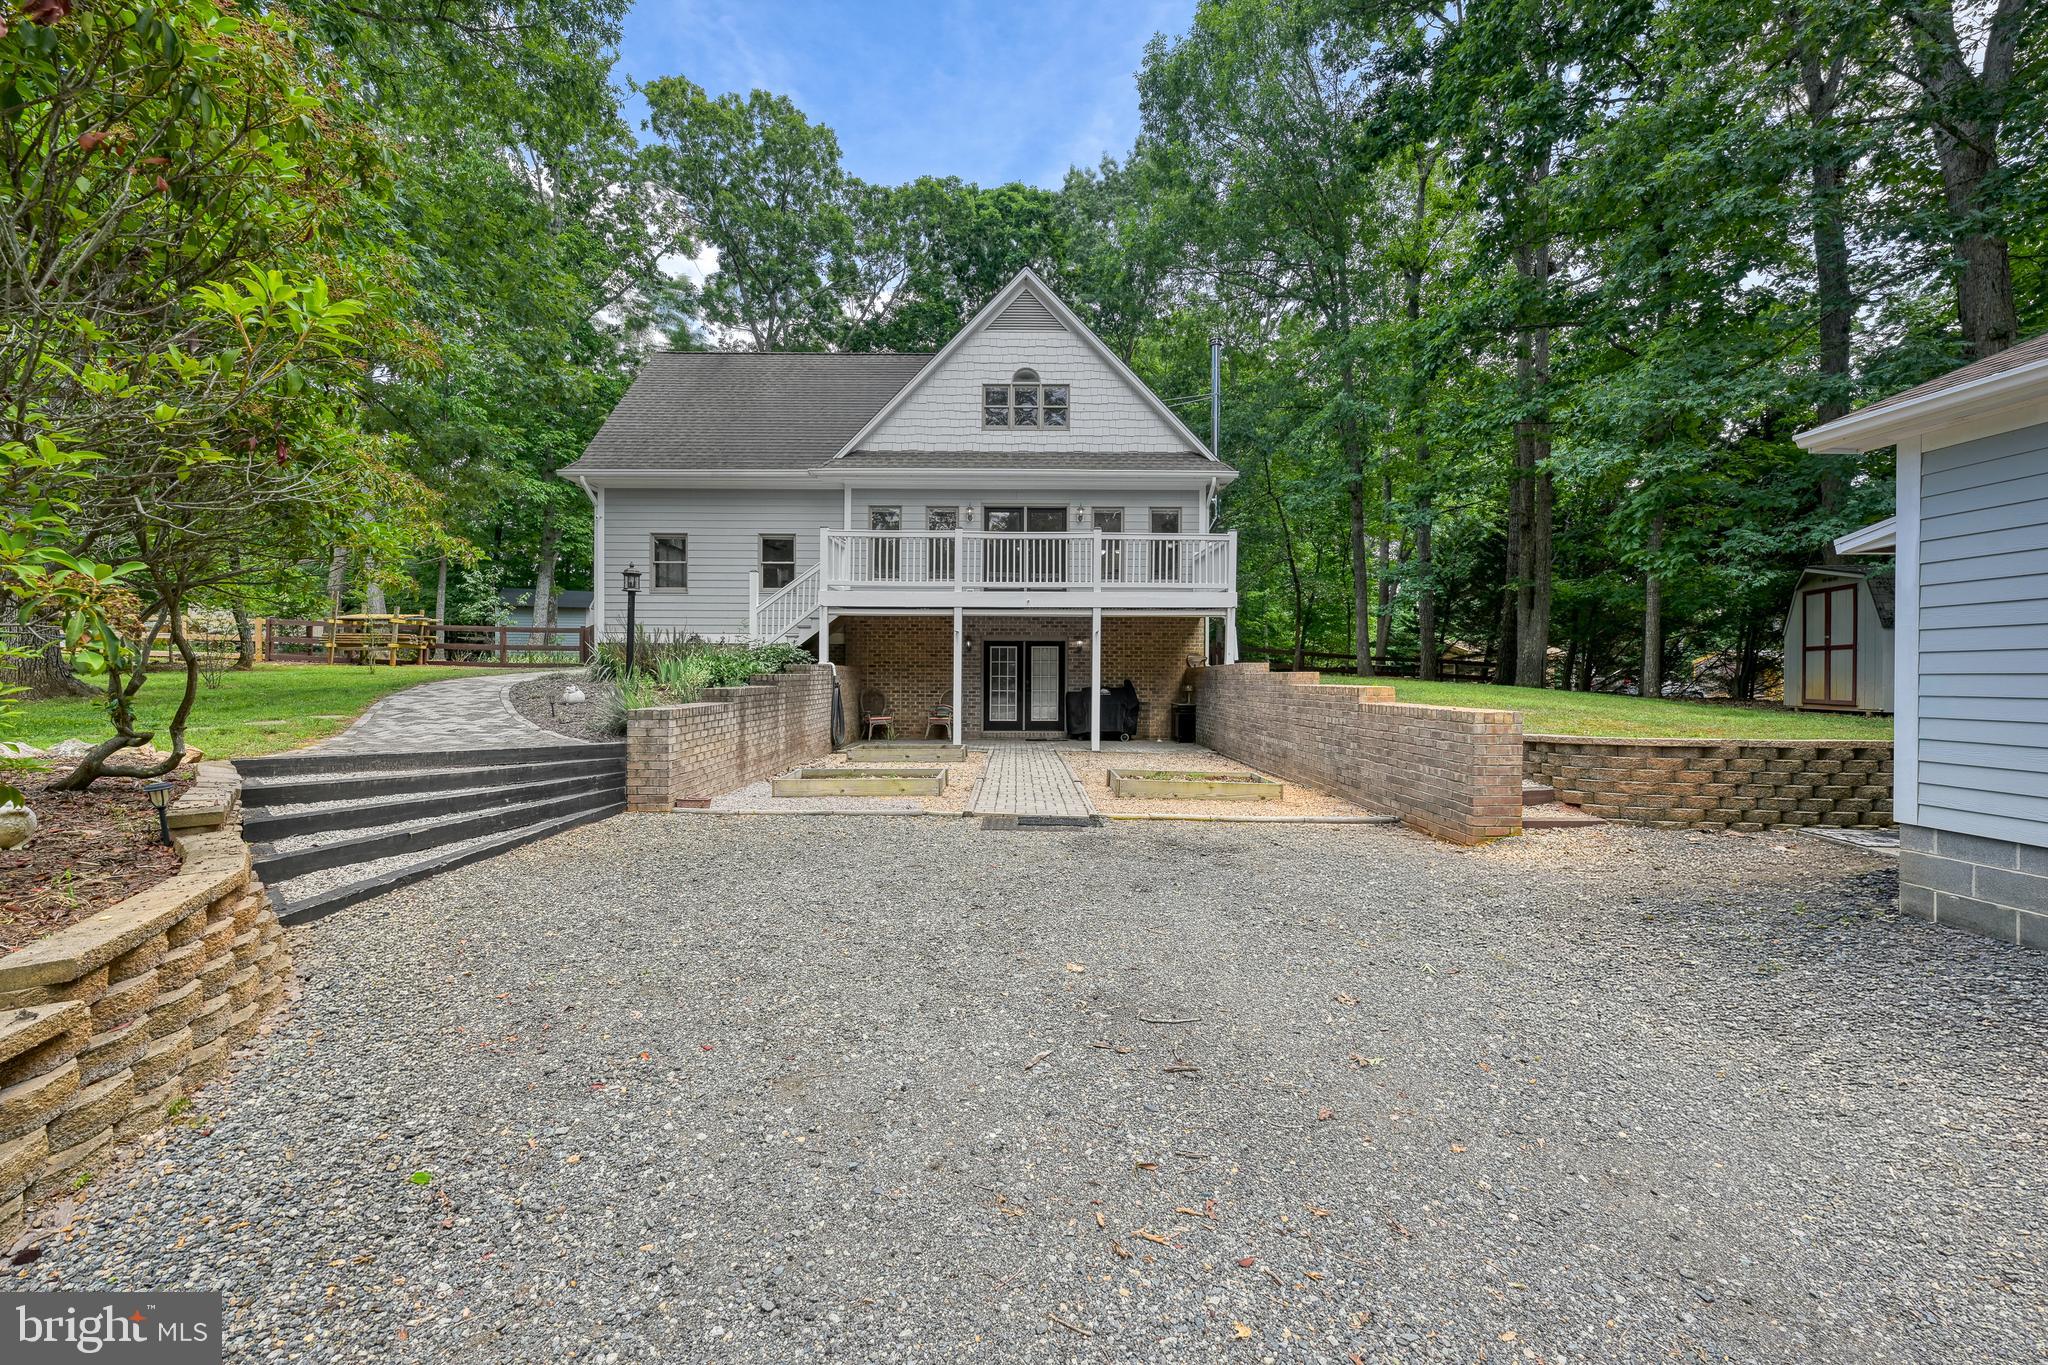
MINERAL
15112 ROSE VALLEY DRIVE
4 Beds
2 Baths
3,152 Sq.Ft.
$549,900
MLS#: VASP2043208
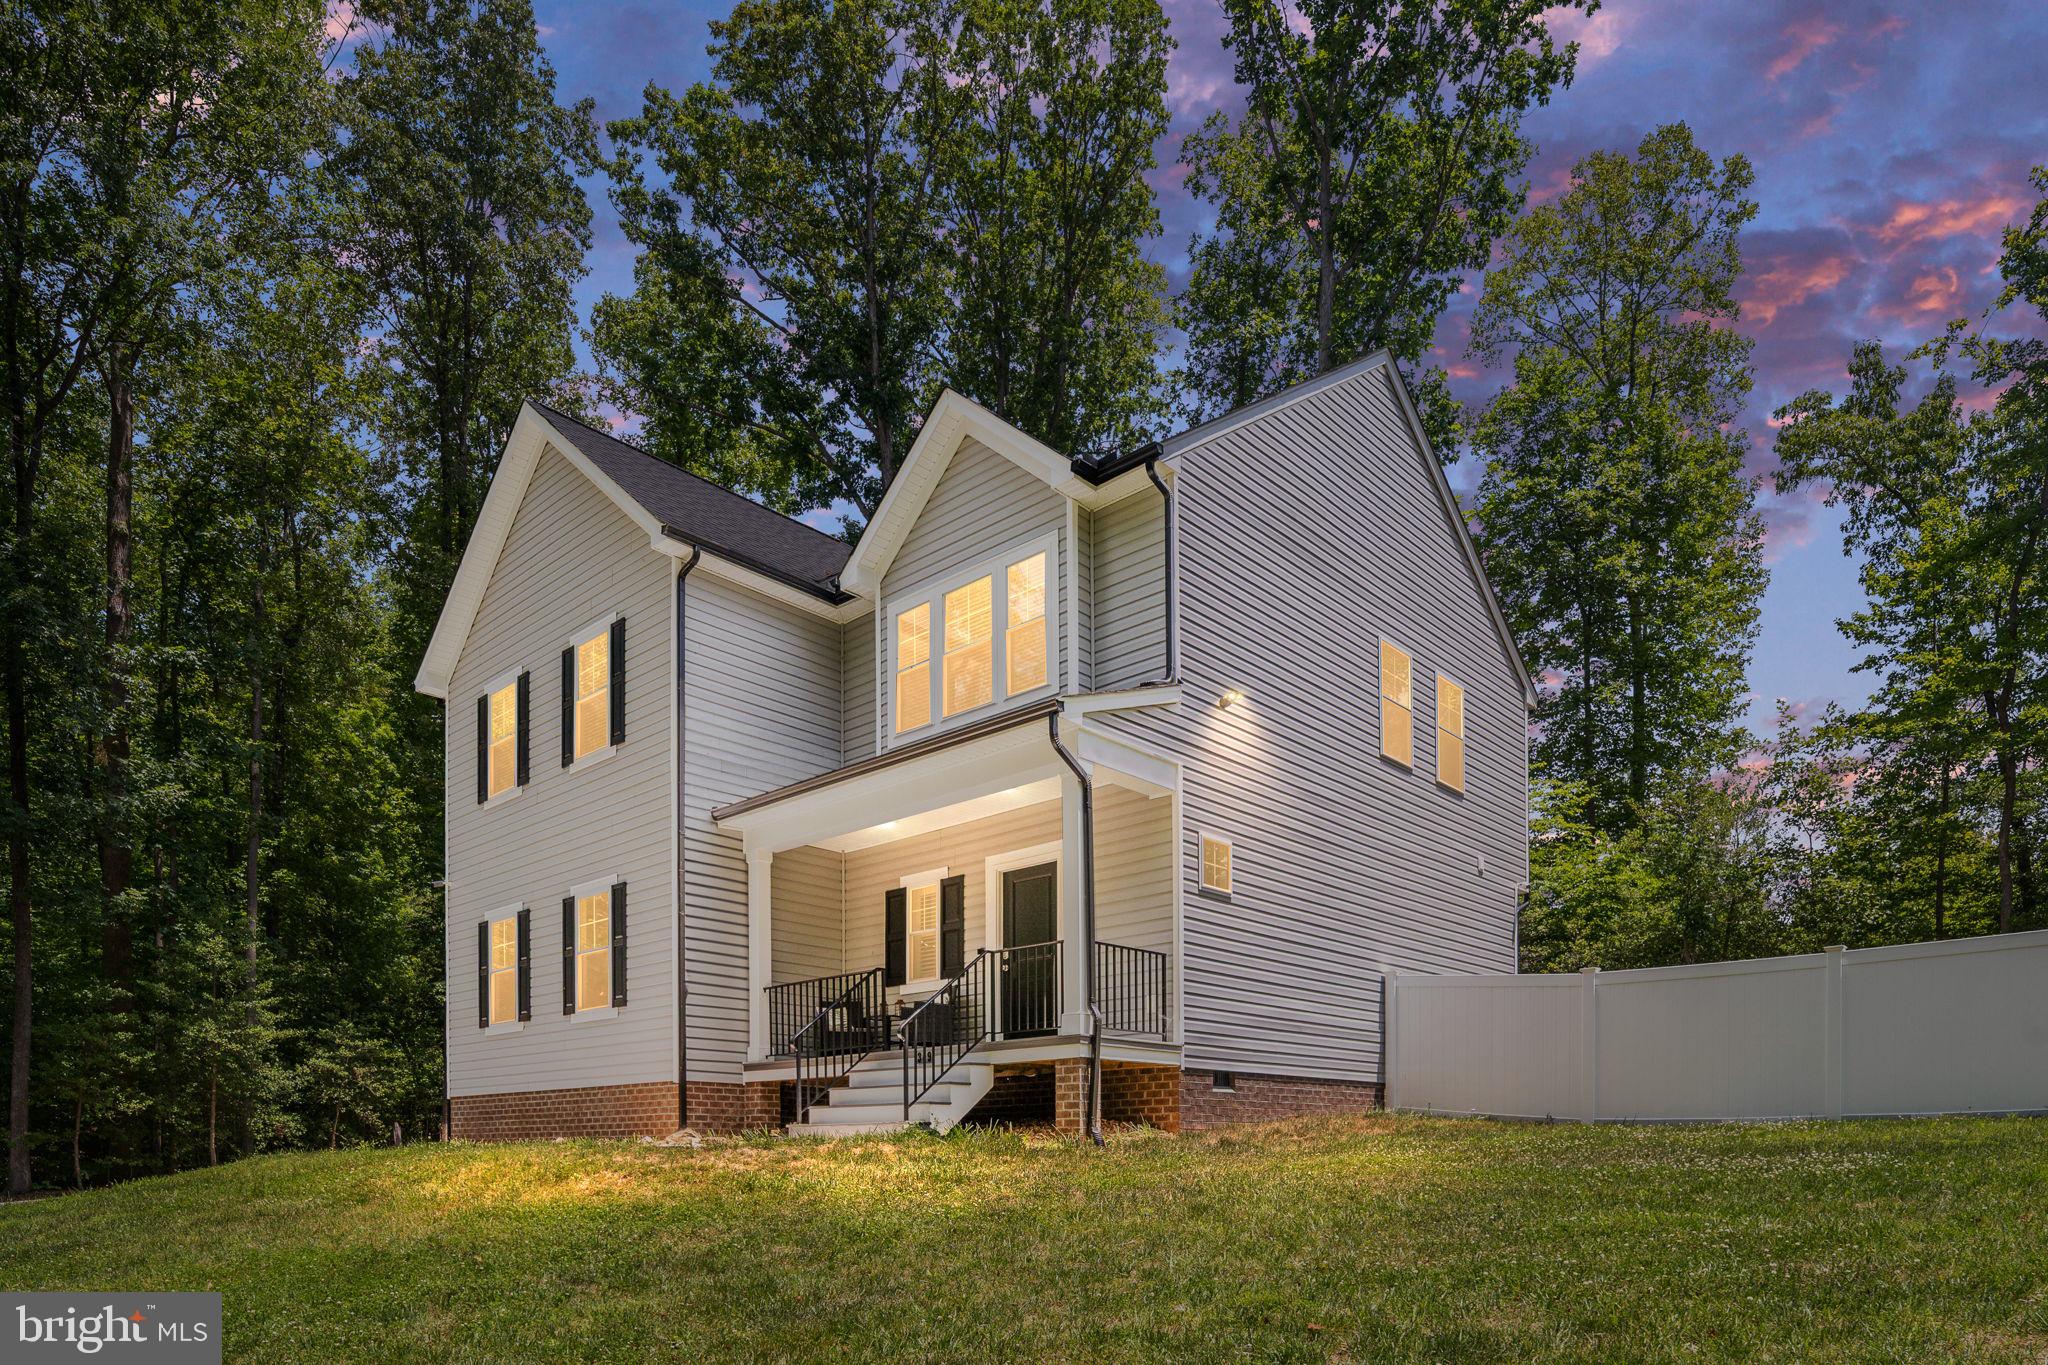
MINERAL
349 OAK HAVEN DRIVE
3 Beds
2 Baths
2,058 Sq.Ft.
$565,000
MLS#: VALA2010050
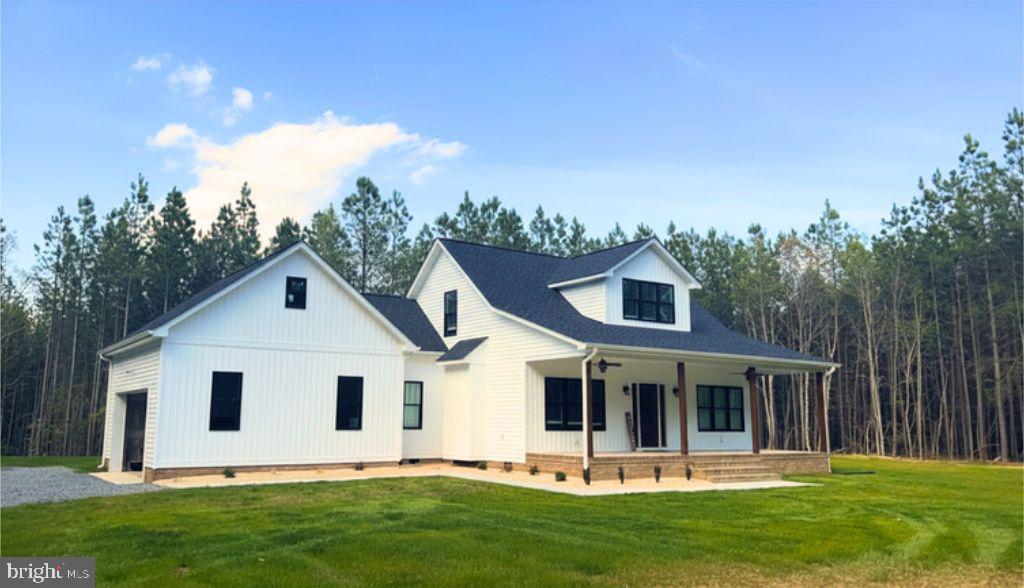
MINERAL
Lot 63 TALL PINES DRIVE
3 Beds
2 Baths
1,751 Sq.Ft.
$575,000
MLS#: VALA2010078

MINERAL
5500 BAZZANELLA DRIVE
5 Beds
3 Baths
2,750 Sq.Ft.
$468,000
MLS#: VASP2045968

MINERAL
224 EDGEWOOD DRIVE
5 Beds
4 Baths
2,991 Sq.Ft.
$565,000
MLS#: VALA2010606

MINERAL
200 SECLUSION SHORES DRIVE
5 Beds
3 Baths
1,400 Sq.Ft.
$549,000
MLS#: VALA2010372
.png)