


Property
Beds
5
Full Baths
3
1/2 Baths
None
Year Built
1966
Sq.Footage
1,370
8706 Braeburn Dr brings two distinct living areas to its split-level layout, including a lower-level gathering room with a broad fireplace surround. Upstairs, the main living room connects to a separate dining area, where sliding doors open onto a stone patio. The adjoining kitchen has ample cabinetry, counter space and a window above the sink. The primary bedroom includes an adjoining bathroom with a shower, while additional bedrooms and bathrooms occupy both levels. A separate laundry and utility area adds everyday function. Mature trees frame the lawn and patio, complementing the connected dining and living spaces and the additional room to spread out below.
Features & Amenities
Interior
-
Total Bedrooms
5
-
Bathrooms
3
-
Above Grade Finished Area
1370.0
-
Basement YN
YES
-
Cooling YN
YES
-
Cooling
Central Air, Electric
-
Fireplace YN
YES
-
Heating YN
YES
-
Heating
Natural Gas, Forced Air
-
Pet friendly
N/A
Exterior
-
Garage
Yes
-
Garage spaces
1
-
Construction Materials
Vinyl Siding
-
Parking
Garage Door Opener, Garage, Attached
-
Pool
No
-
Waterfront YN
NO
Area & Lot
-
Lot Size(acres)
0.26
-
Lot Size(square feet)
11,299
-
Property Type
Residential
-
Property Sub Type
Single Family Residence
-
Architectural Style
Colonial
Price
-
Sales Price
$845,000
-
Tax Amount
$9,388.22
-
Sq. Footage
1,370
-
Price/SqFt
$616
HOA
-
Association
No
Property Resources
-
Horse Property
NO
School District
-
Elementary School
CANTERBURY WOODS
-
Middle School
FROST
-
High School
WOODSON
Property Features
-
New Construction
NO
-
Association Amenities
None
-
Foundation Details
Concrete Perimeter
-
Senior Community YN
NO
-
Sewer
Public Sewer
-
Water Source
Public
Schedule a Showing
Showing scheduled successfully.
Mortgage calculator
Estimate your monthly mortgage payment, including the principal and interest, property taxes, and HOA. Adjust the values to generate a more accurate rate.
Your payment
Principal and Interest:
$
Property taxes:
$
HOA fees:
$
Total loan payment:
$
Total interest amount:
$
Location
County
FAIRFAX
Elementary School
CANTERBURY WOODS
Middle School
FROST
High School
WOODSON
Listing Courtesy of Verria Hairston, Open Door Brokerage, LLC
RealHub Information is provided exclusively for consumers' personal, non-commercial use, and it may not be used for any purpose other than to identify prospective properties consumers may be interested in purchasing. All information deemed reliable but not guaranteed and should be independently verified. All properties are subject to prior sale, change or withdrawal. RealHub website owner shall not be responsible for any typographical errors, misinformation, misprints and shall be held totally harmless.

Salesperson, The Campbell Home Team-Team Leader, Co-Owner
Thomas Campbell
Call Thomas today to schedule a private showing.

* Listings on this website come from the FMLS IDX Compilation and may be held by brokerage firms other than the owner of this website. The listing brokerage is identified in any listing details. Information is deemed reliable but is not guaranteed. If you believe any FMLS listing contains material that infringes your copyrighted work please review our DMCA policy and learn how to submit a takedown request.© 2024 FMLS.
Related Properties

ANNANDALE
4436 ELAN PLACE
4 Beds
3 Baths
1,588 Sq.Ft.
$955,000
MLS#: VAFX2187678

ANNANDALE
7225 PINE DRIVE
3 Beds
2 Baths
1,464 Sq.Ft.
$720,000
MLS#: VAFX2325474
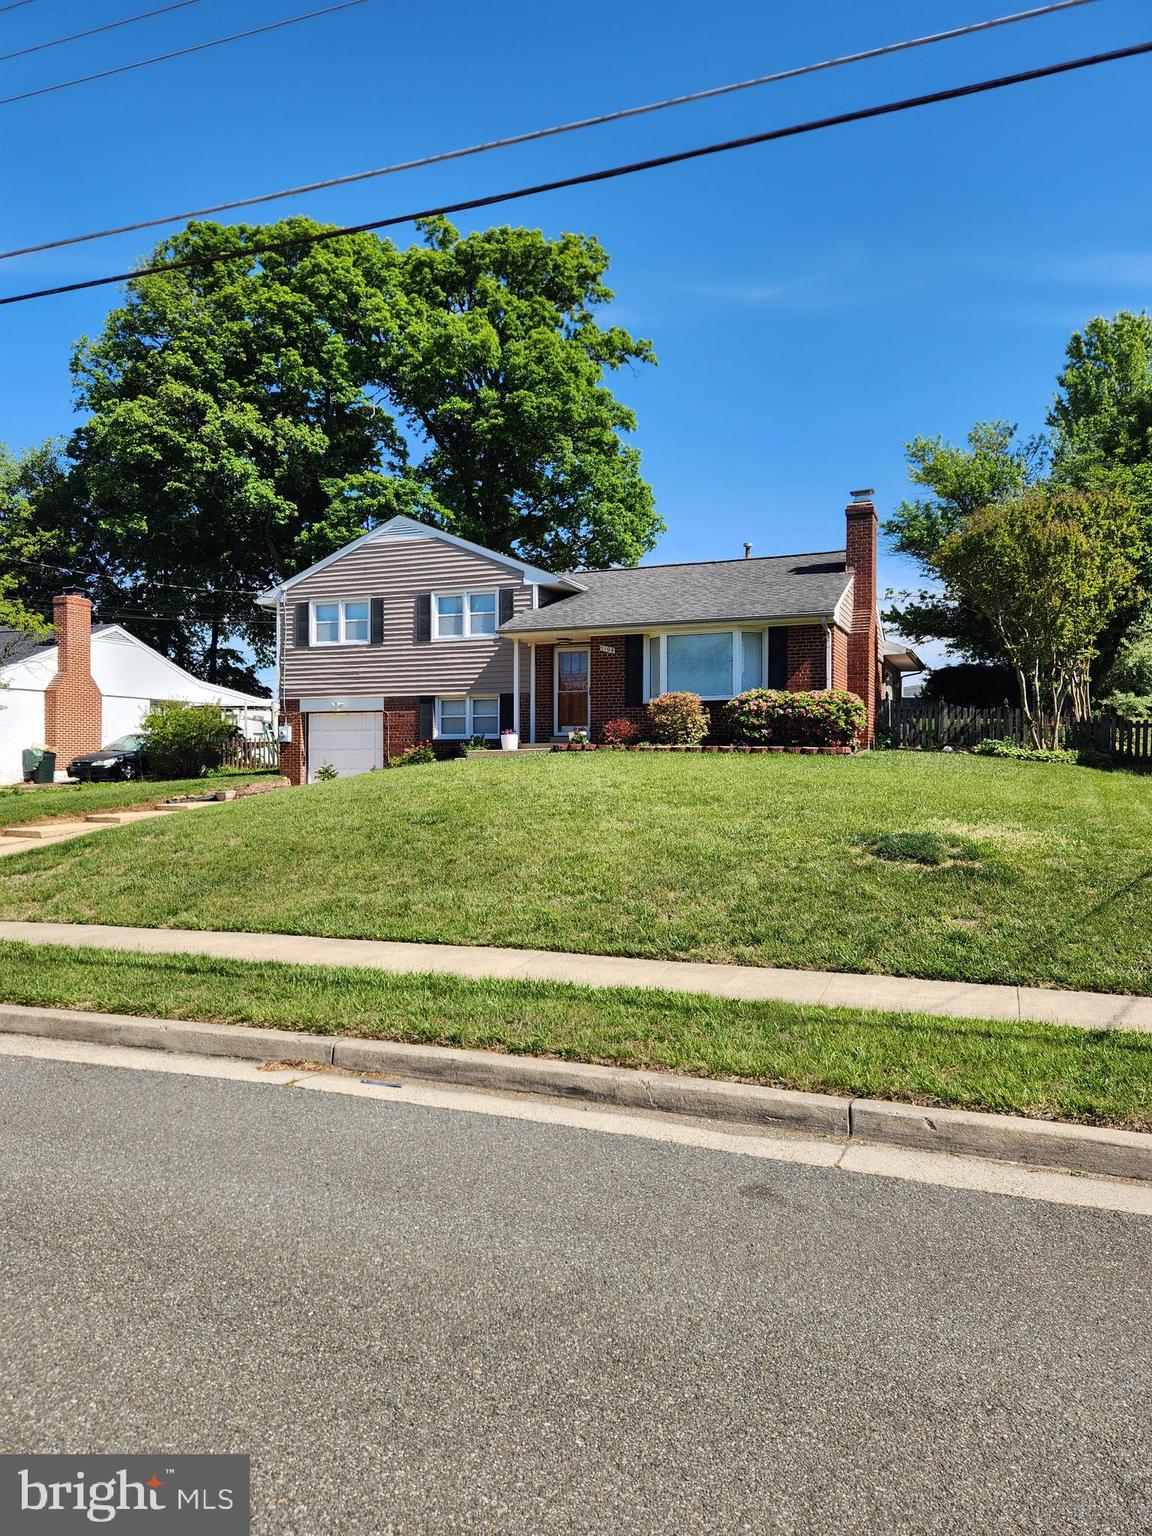
ANNANDALE
7108 LANIER STREET
5 Beds
3 Baths
1,983 Sq.Ft.
$750,000
MLS#: VAFX2314804
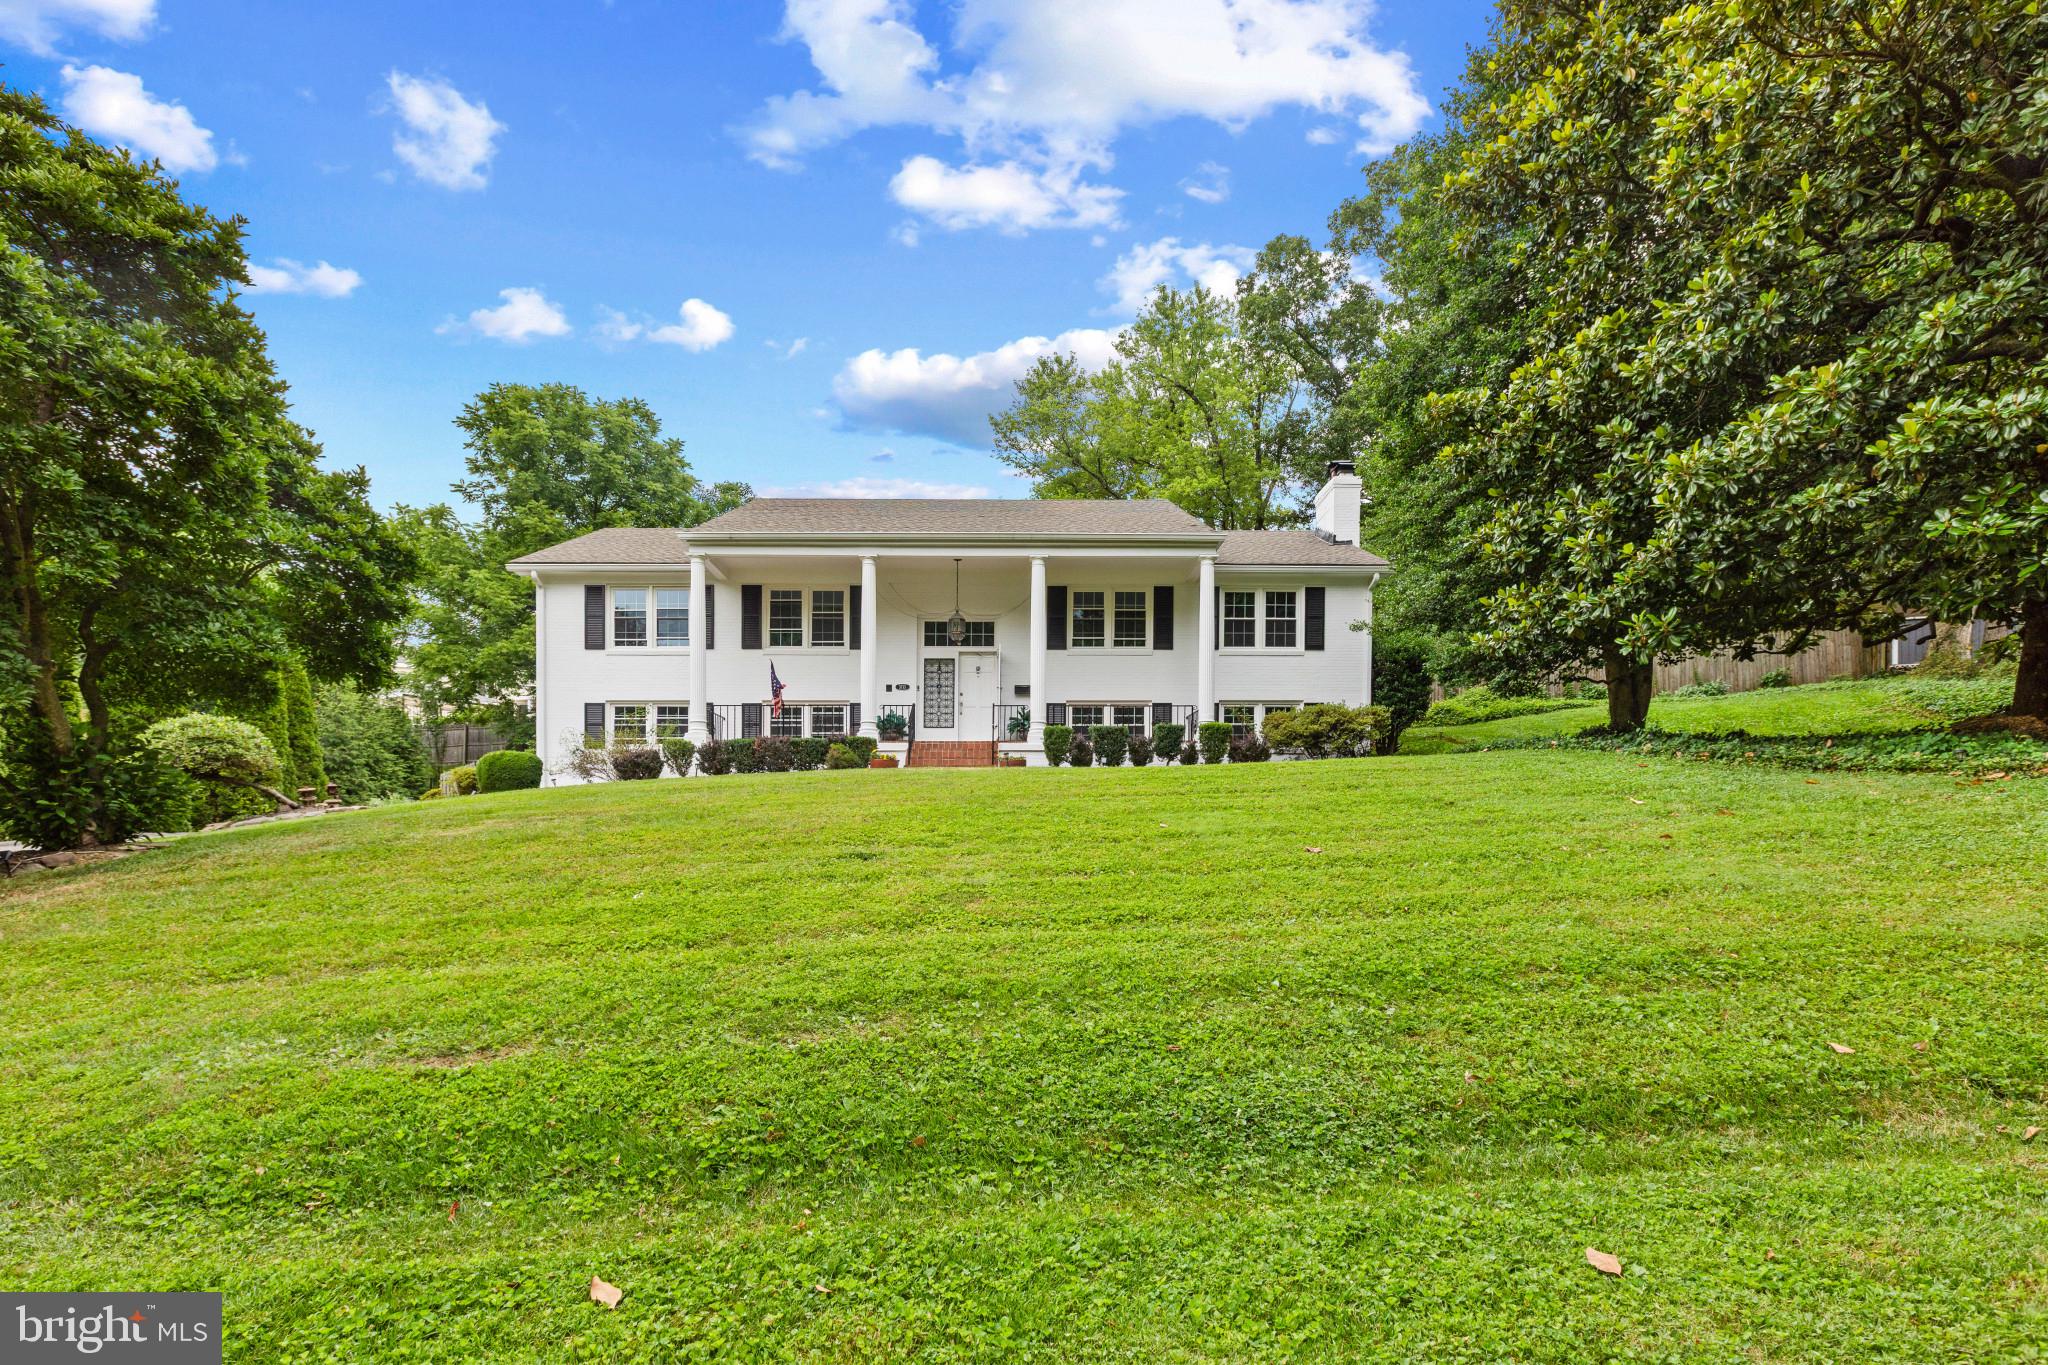
ANNANDALE
3713 CHANEL ROAD
5 Beds
3 Baths
3,030 Sq.Ft.
$957,000
MLS#: VAFX2316788

ANNANDALE
7028 BRADLEY CIRCLE
5 Beds
3 Baths
2,340 Sq.Ft.
$829,900
MLS#: VAFX2341608

ANNANDALE
7311 STATECREST DRIVE
5 Beds
3 Baths
3,072 Sq.Ft.
$750,000
MLS#: VAFX2348046

ANNANDALE
5002 ROSLYN ROAD
3 Beds
2 Baths
2,057 Sq.Ft.
$739,900
MLS#: VAFX2342924

ANNANDALE
4951 ROSLYN ROAD
4 Beds
3 Baths
2,300 Sq.Ft.
$770,000
MLS#: VAFX2334680

ANNANDALE
7406 VALLEYCREST BOULEVARD
4 Beds
3 Baths
2,840 Sq.Ft.
$849,000
MLS#: VAFX2341014
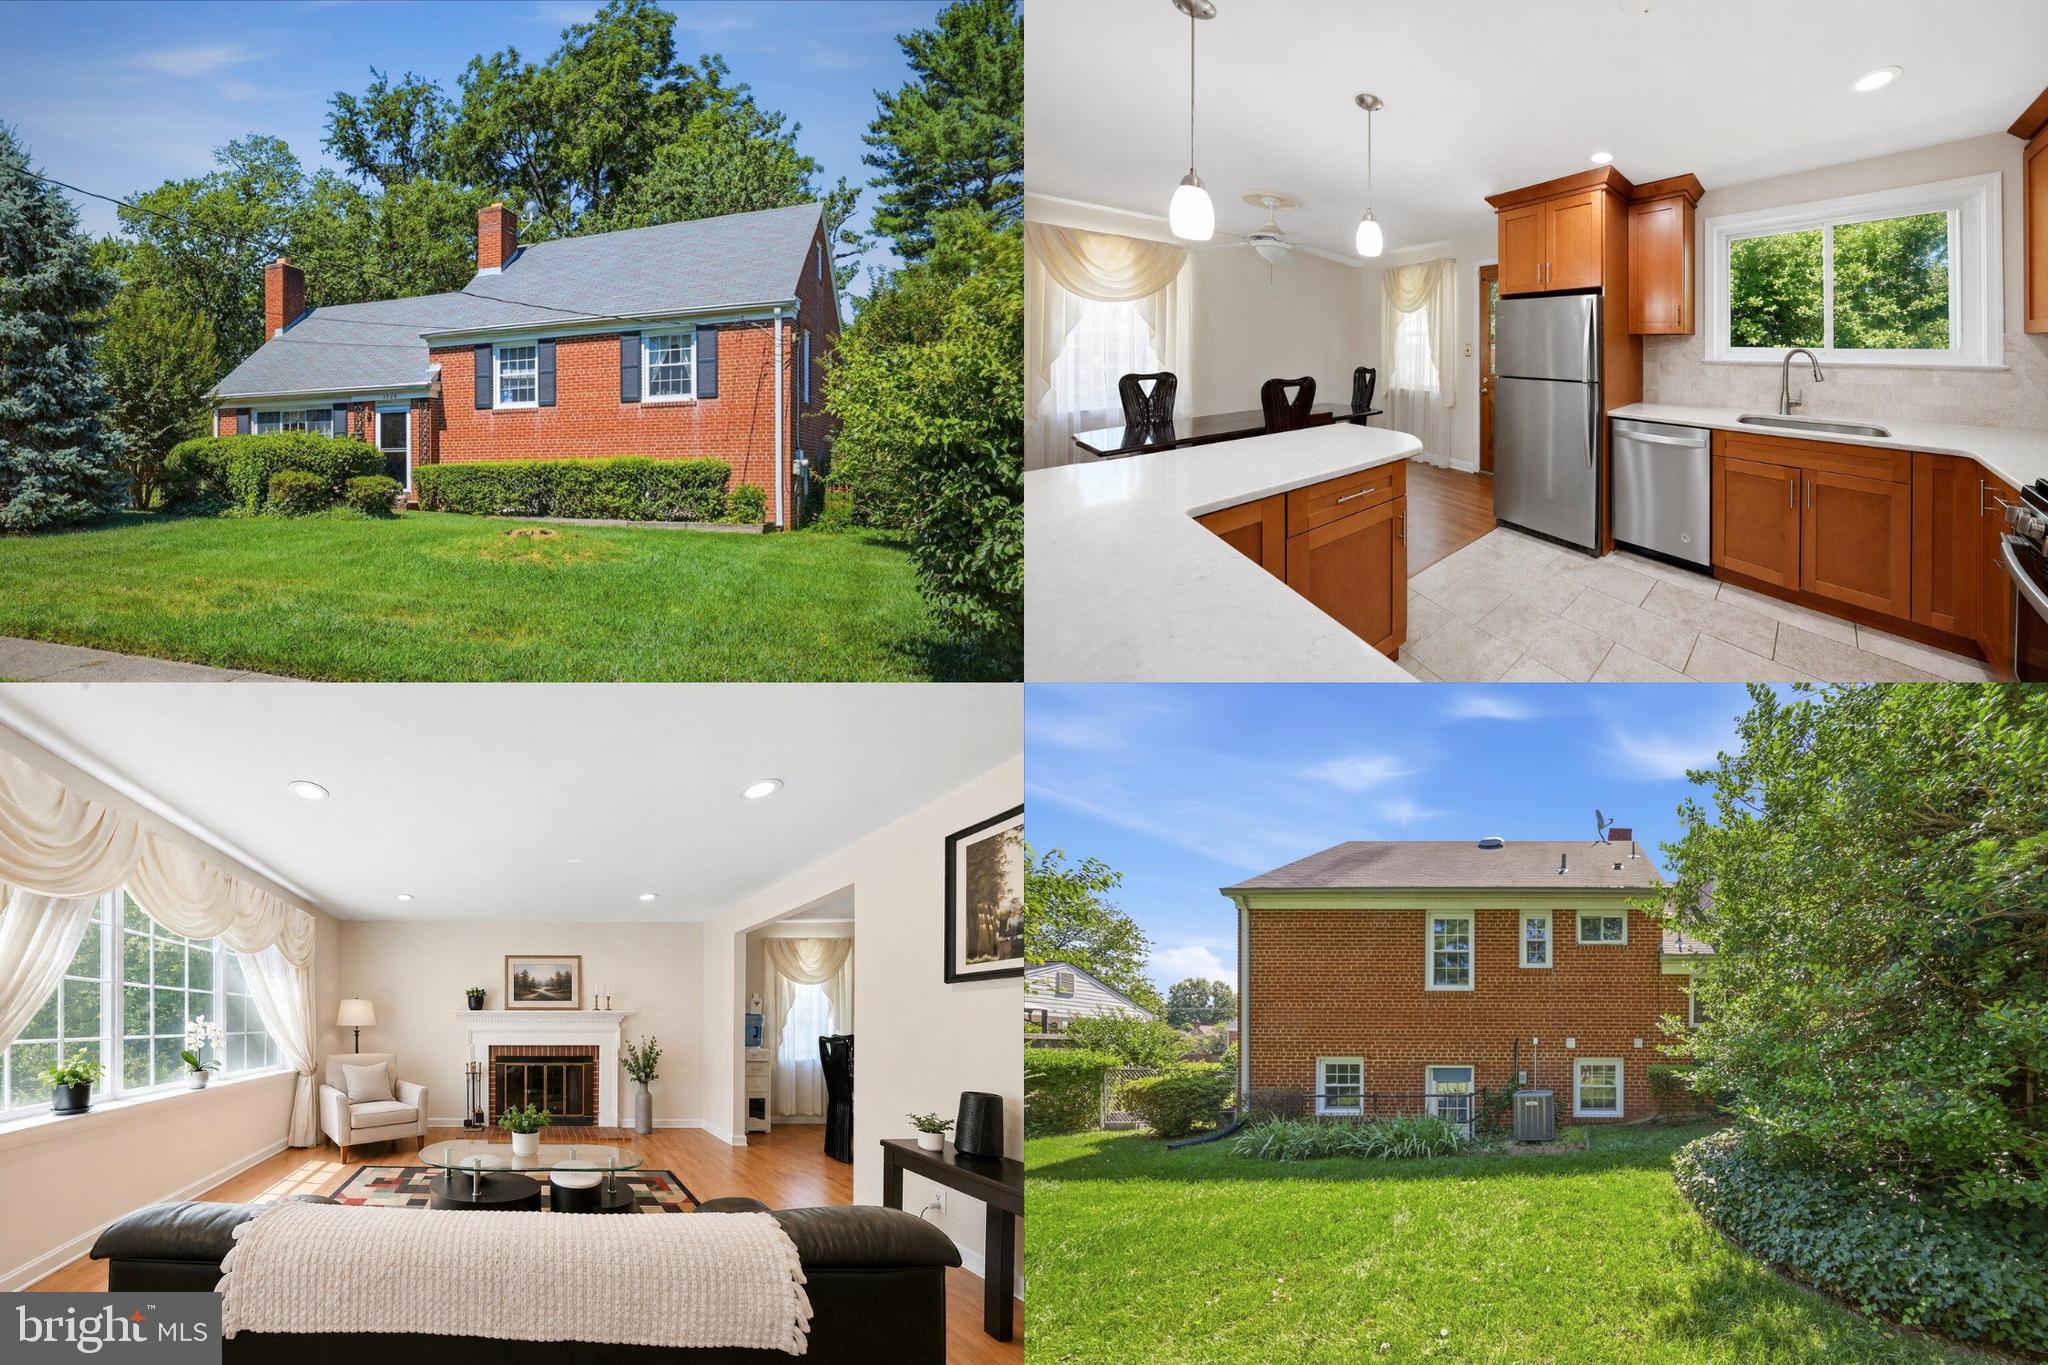
ANNANDALE
4908 ERIE STREET
4 Beds
3 Baths
1,915 Sq.Ft.
$750,000
MLS#: VAFX2323622
