


Property
Beds
2
Full Baths
2
1/2 Baths
1
Year Built
1996
Sq.Footage
1,600
From the moment you arrive at 9 W Christina Pl, the exceptional care and undeniable charm of this beautifully maintained Barrett’s Run townhome are impossible to miss. Lovingly cared for and truly move-in ready, this home offers the perfect combination of comfort, style, and convenience in one of Newark’s most desirable locations. Ideally situated just minutes from I-95, Route 1, Route 273, and Route 40, commuting is effortless while everyday conveniences are right around the corner. Enjoy quick access to Christiana Mall, Christiana Fashion Center, ChristianaCare, University Plaza, countless restaurants, grocery stores, and entertainment, putting everything you need within easy reach. Step inside to a bright and welcoming living room where large windows fill the space with natural light, complemented by beautiful luxury vinyl plank flooring that flows throughout the main level. The inviting layout leads seamlessly into the spacious eat-in kitchen, designed with both functionality and entertaining in mind. You’ll love the abundance of cabinetry and storage, stainless steel appliances, center island, generous dining area, and sliding glass door that opens to a low-maintenance composite rear deck overlooking the backyard—perfect for relaxing, grilling, or enjoying your morning coffee. A convenient powder room completes the main level. Upstairs, you’ll find two generously sized bedroom suites, each offering direct access to its own full bathroom along with ample closet space, creating comfortable and private retreats for family or guests. The finished basement expands your living space even further with brand new carpeting and endless flexibility, making it the perfect family room, movie room, home office, playroom, workout space, or whatever best fits your lifestyle. Combining impeccable condition, an ideal location, and a versatile floor plan, this is the one you’ve been waiting for.
Features & Amenities
Interior
-
Other Interior Features
Eat-in Kitchen, Ceiling Fan(s)
-
Total Bedrooms
2
-
Bathrooms
2
-
1/2 Bathrooms
1
-
Above Grade Finished Area
1180.0
-
Basement YN
YES
-
Cooling YN
YES
-
Cooling
Central Air, Ceiling Fan(s), Gas
-
Fireplace YN
NO
-
Heating YN
YES
-
Heating
Natural Gas, Forced Air
-
Pet friendly
N/A
Exterior
-
Garage
No
-
Construction Materials
Vinyl Siding, Aluminum Siding
-
Parking
None
-
Patio and Porch Features
Deck
-
Pool
No
-
Waterfront YN
NO
Area & Lot
-
Lot Features
Back Yard
-
Lot Size(acres)
0.04
-
Lot Size(square feet)
1,742
-
Property Type
Residential
-
Property Sub Type
Townhouse
-
Architectural Style
Other
Price
-
Sales Price
$310,000
-
Tax Amount
$2,931
-
Sq. Footage
1,600
-
Price/SqFt
$193
HOA
-
Association
YES
-
Association Fee
$118
-
Association Fee Frequency
Annually
-
Association Fee Includes
N/A
School District
-
Elementary School
N/A
-
Middle School
KIRK
-
High School
CHRISTIANA
Property Features
-
New Construction
NO
-
Foundation Details
Concrete Perimeter
-
Senior Community YN
NO
-
Sewer
Public Sewer
-
Tax Lot
290
-
Water Source
Public
Schedule a Showing
Showing scheduled successfully.
Mortgage calculator
Estimate your monthly mortgage payment, including the principal and interest, property taxes, and HOA. Adjust the values to generate a more accurate rate.
Your payment
Principal and Interest:
$
Property taxes:
$
HOA fees:
$
Total loan payment:
$
Total interest amount:
$
Location
County
NEW CASTLE
Elementary School
Middle School
KIRK
High School
CHRISTIANA
Listing Courtesy of Megan Aitken , Keller Williams Realty
RealHub Information is provided exclusively for consumers' personal, non-commercial use, and it may not be used for any purpose other than to identify prospective properties consumers may be interested in purchasing. All information deemed reliable but not guaranteed and should be independently verified. All properties are subject to prior sale, change or withdrawal. RealHub website owner shall not be responsible for any typographical errors, misinformation, misprints and shall be held totally harmless.

The Campbell Home Team-Team Leader, Co-Owner
Thomas Campbell
Call Thomas today to schedule a private showing.

* Listings on this website come from the FMLS IDX Compilation and may be held by brokerage firms other than the owner of this website. The listing brokerage is identified in any listing details. Information is deemed reliable but is not guaranteed. If you believe any FMLS listing contains material that infringes your copyrighted work please click here to review our DMCA policy and learn how to submit a takedown request.© 2024 FMLS.
Related Properties
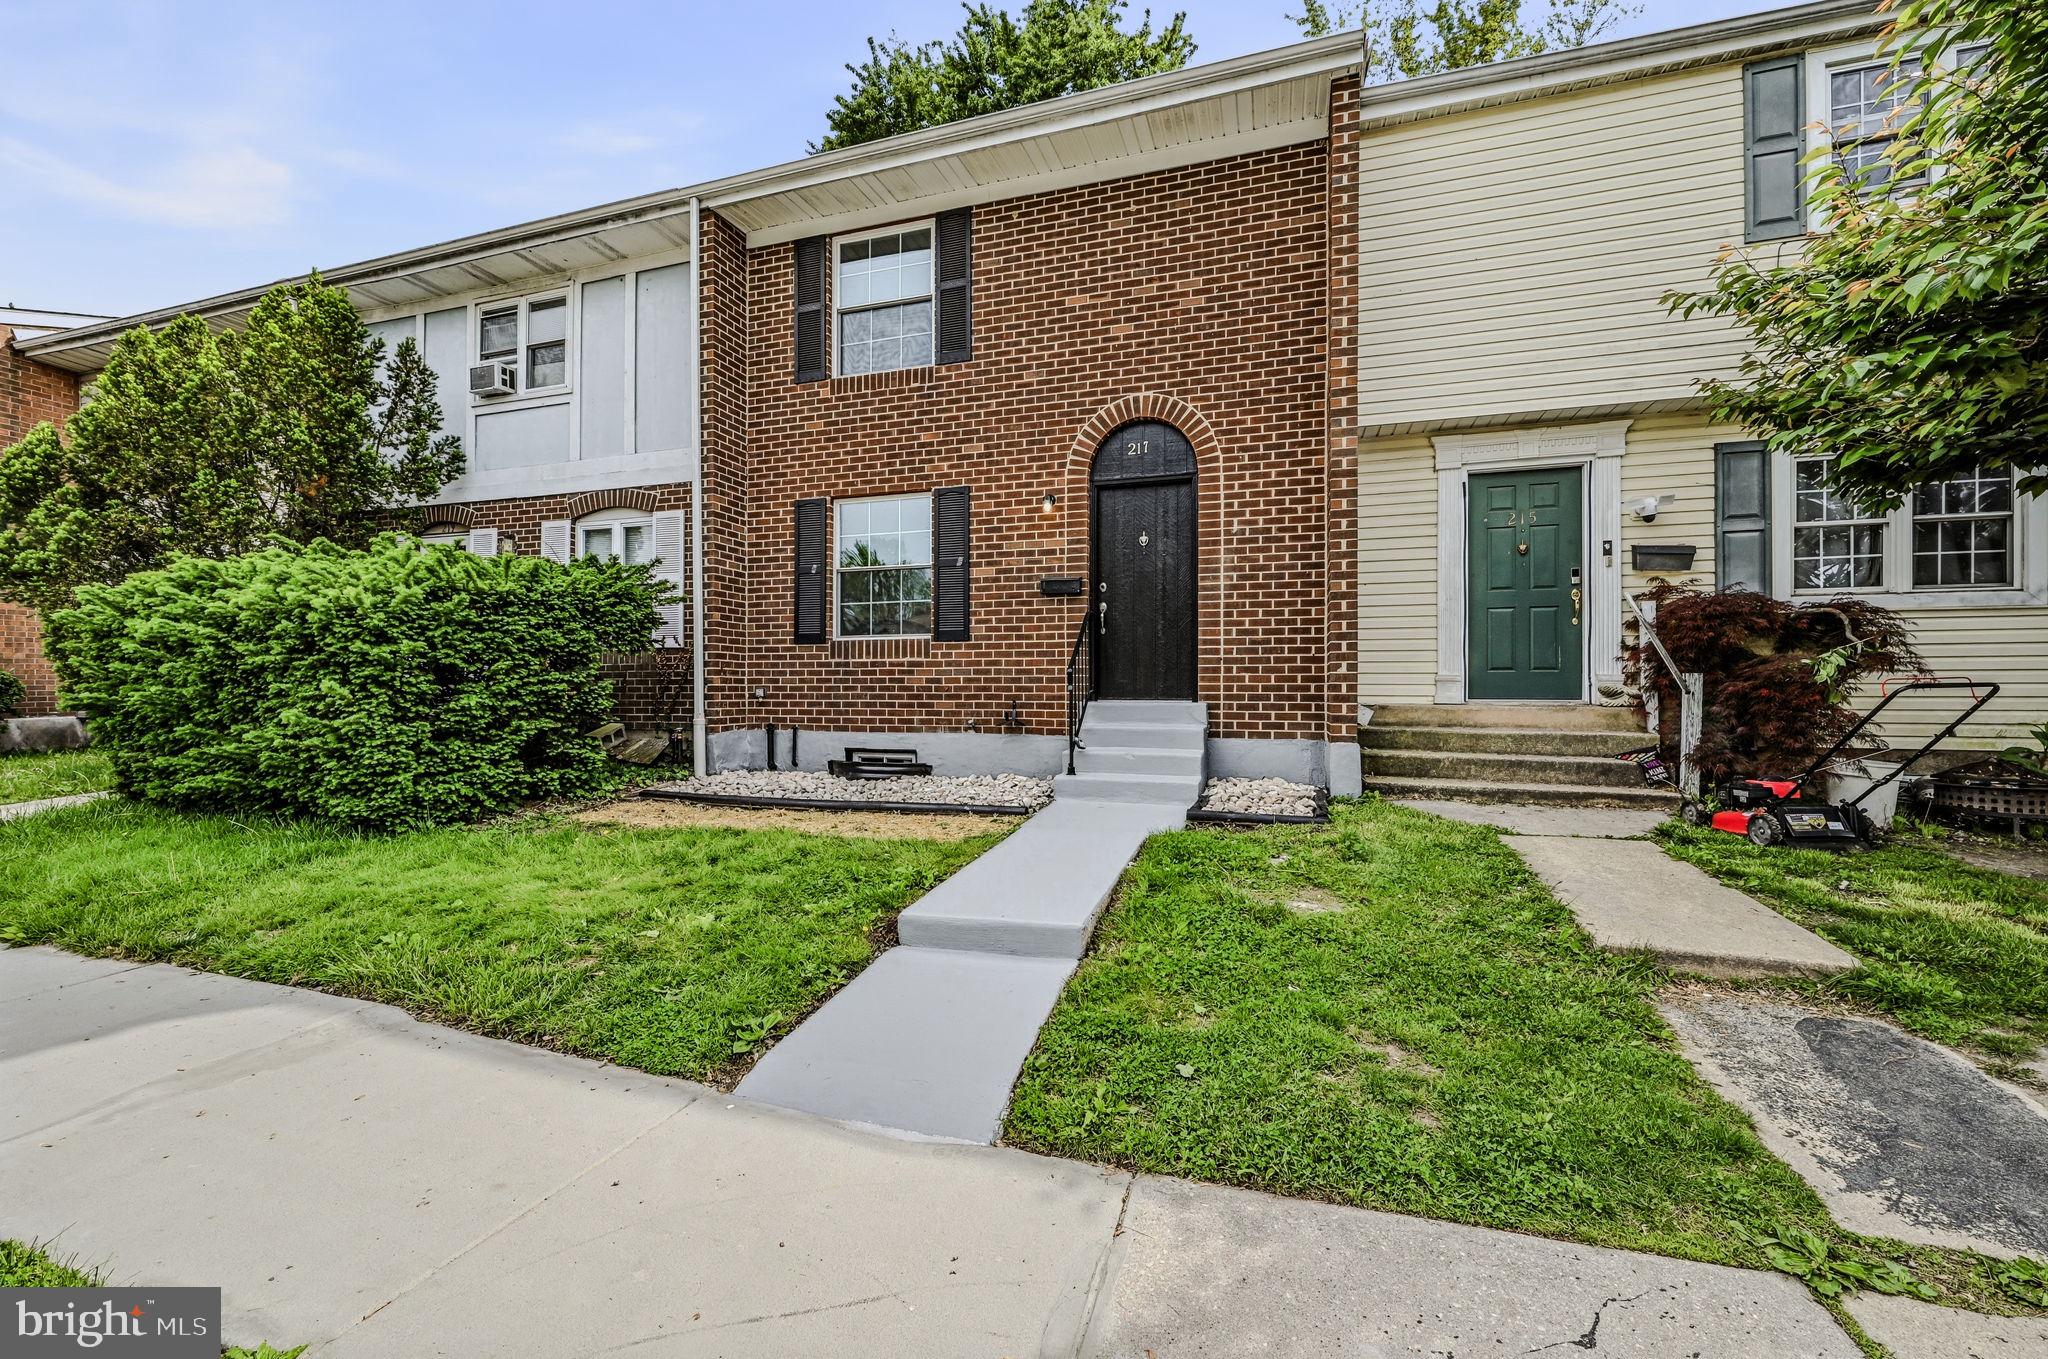
NEWARK
217 W EDGEWATER WAY
3 Beds
1 Baths
1,400 Sq.Ft.
$289,900
MLS#: DENC2102864
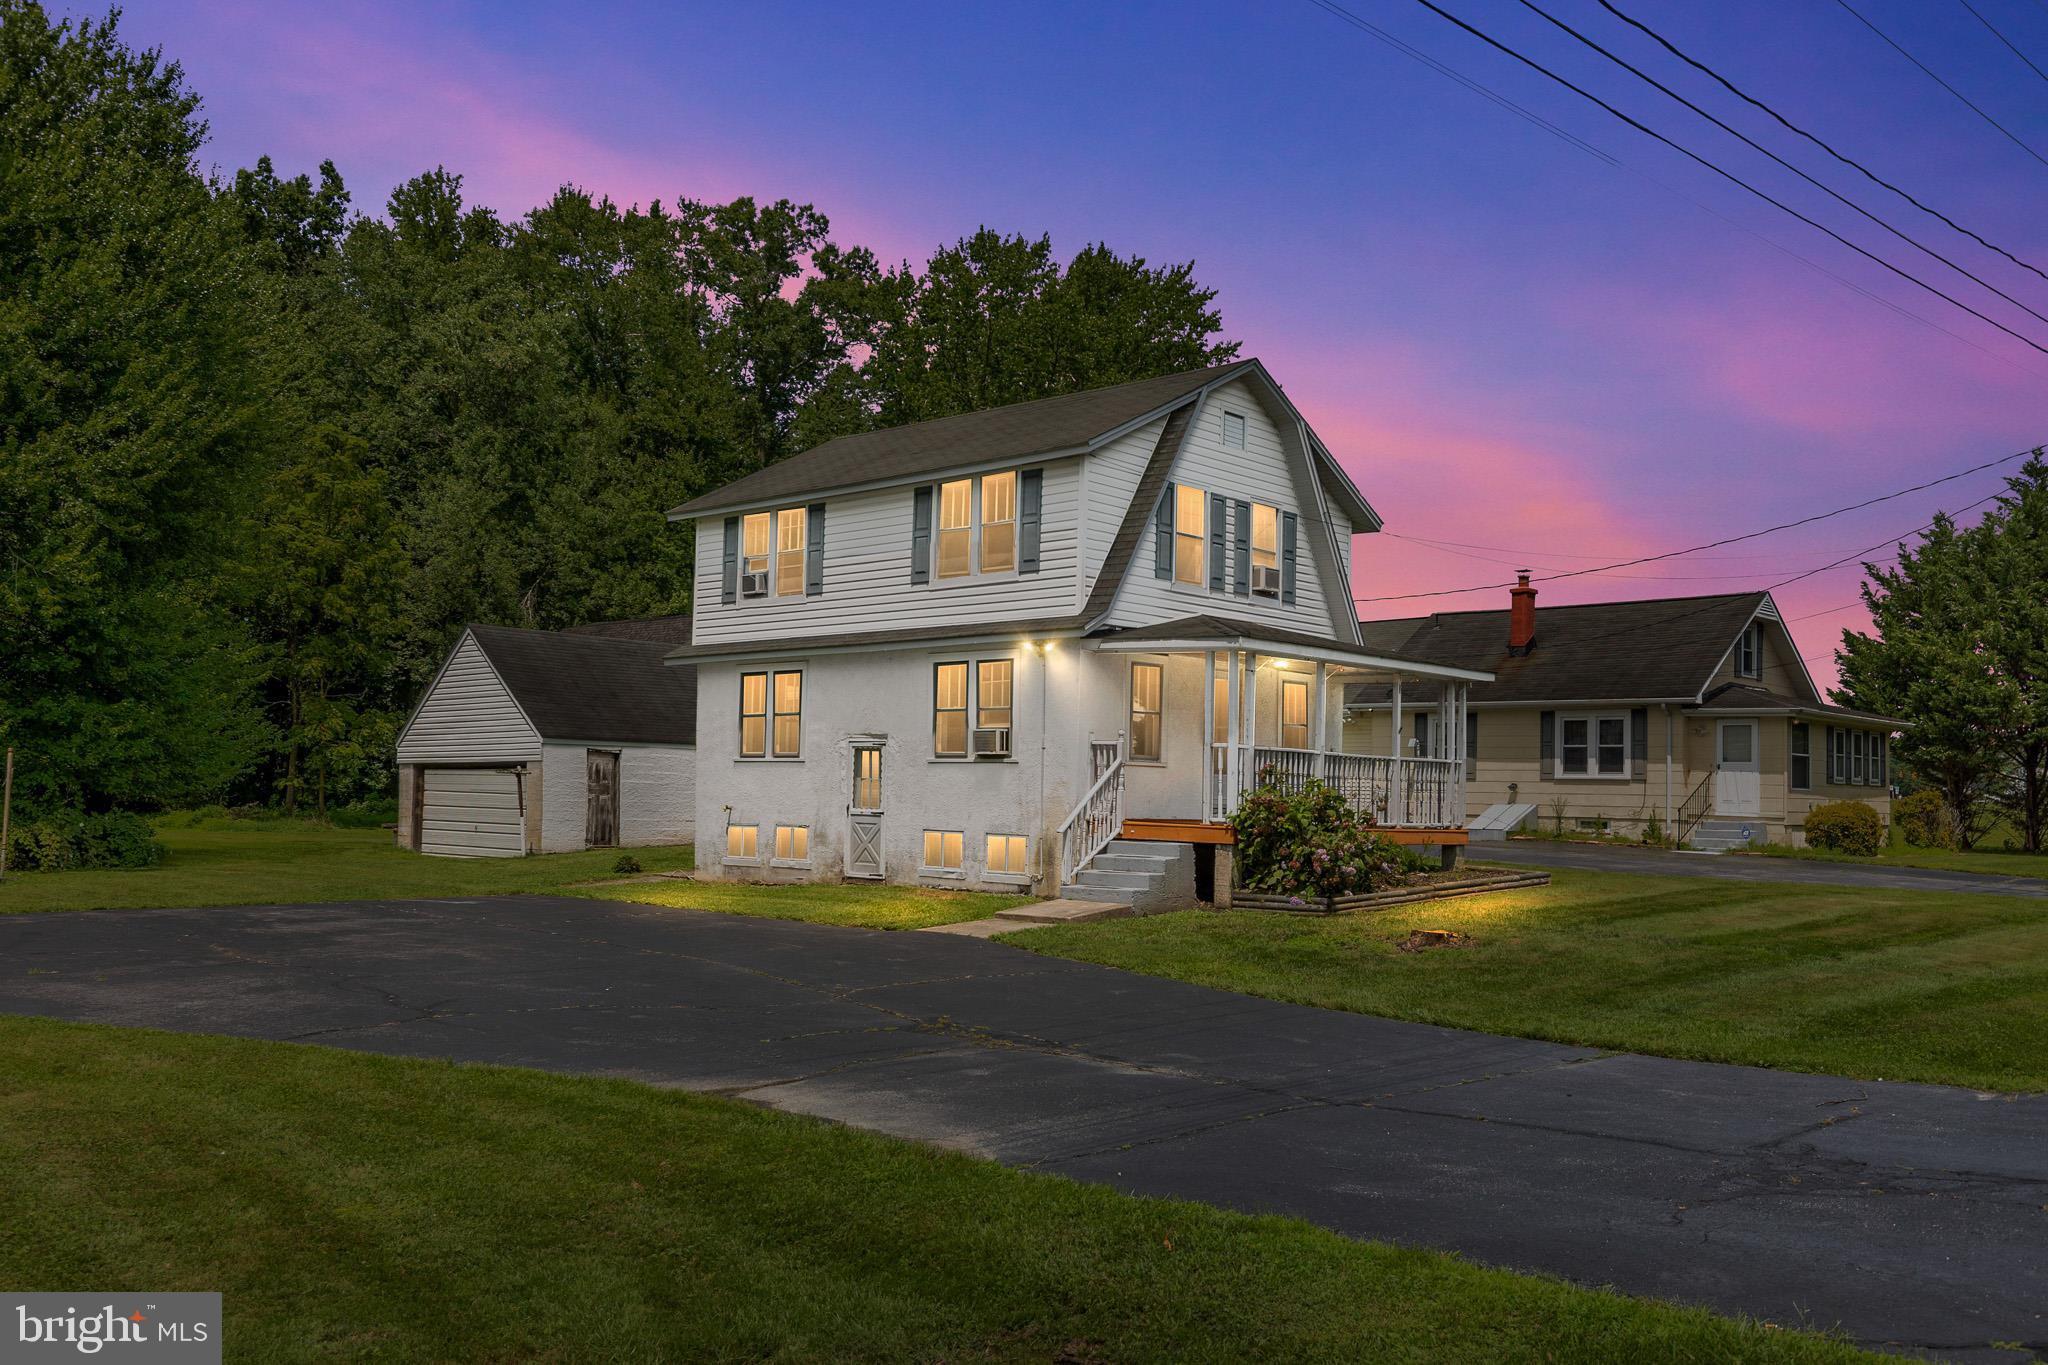
NEWARK
2061 PLEASANT VALLEY ROAD
4 Beds
1 Baths
1,325 Sq.Ft.
$250,000
MLS#: DENC2107778
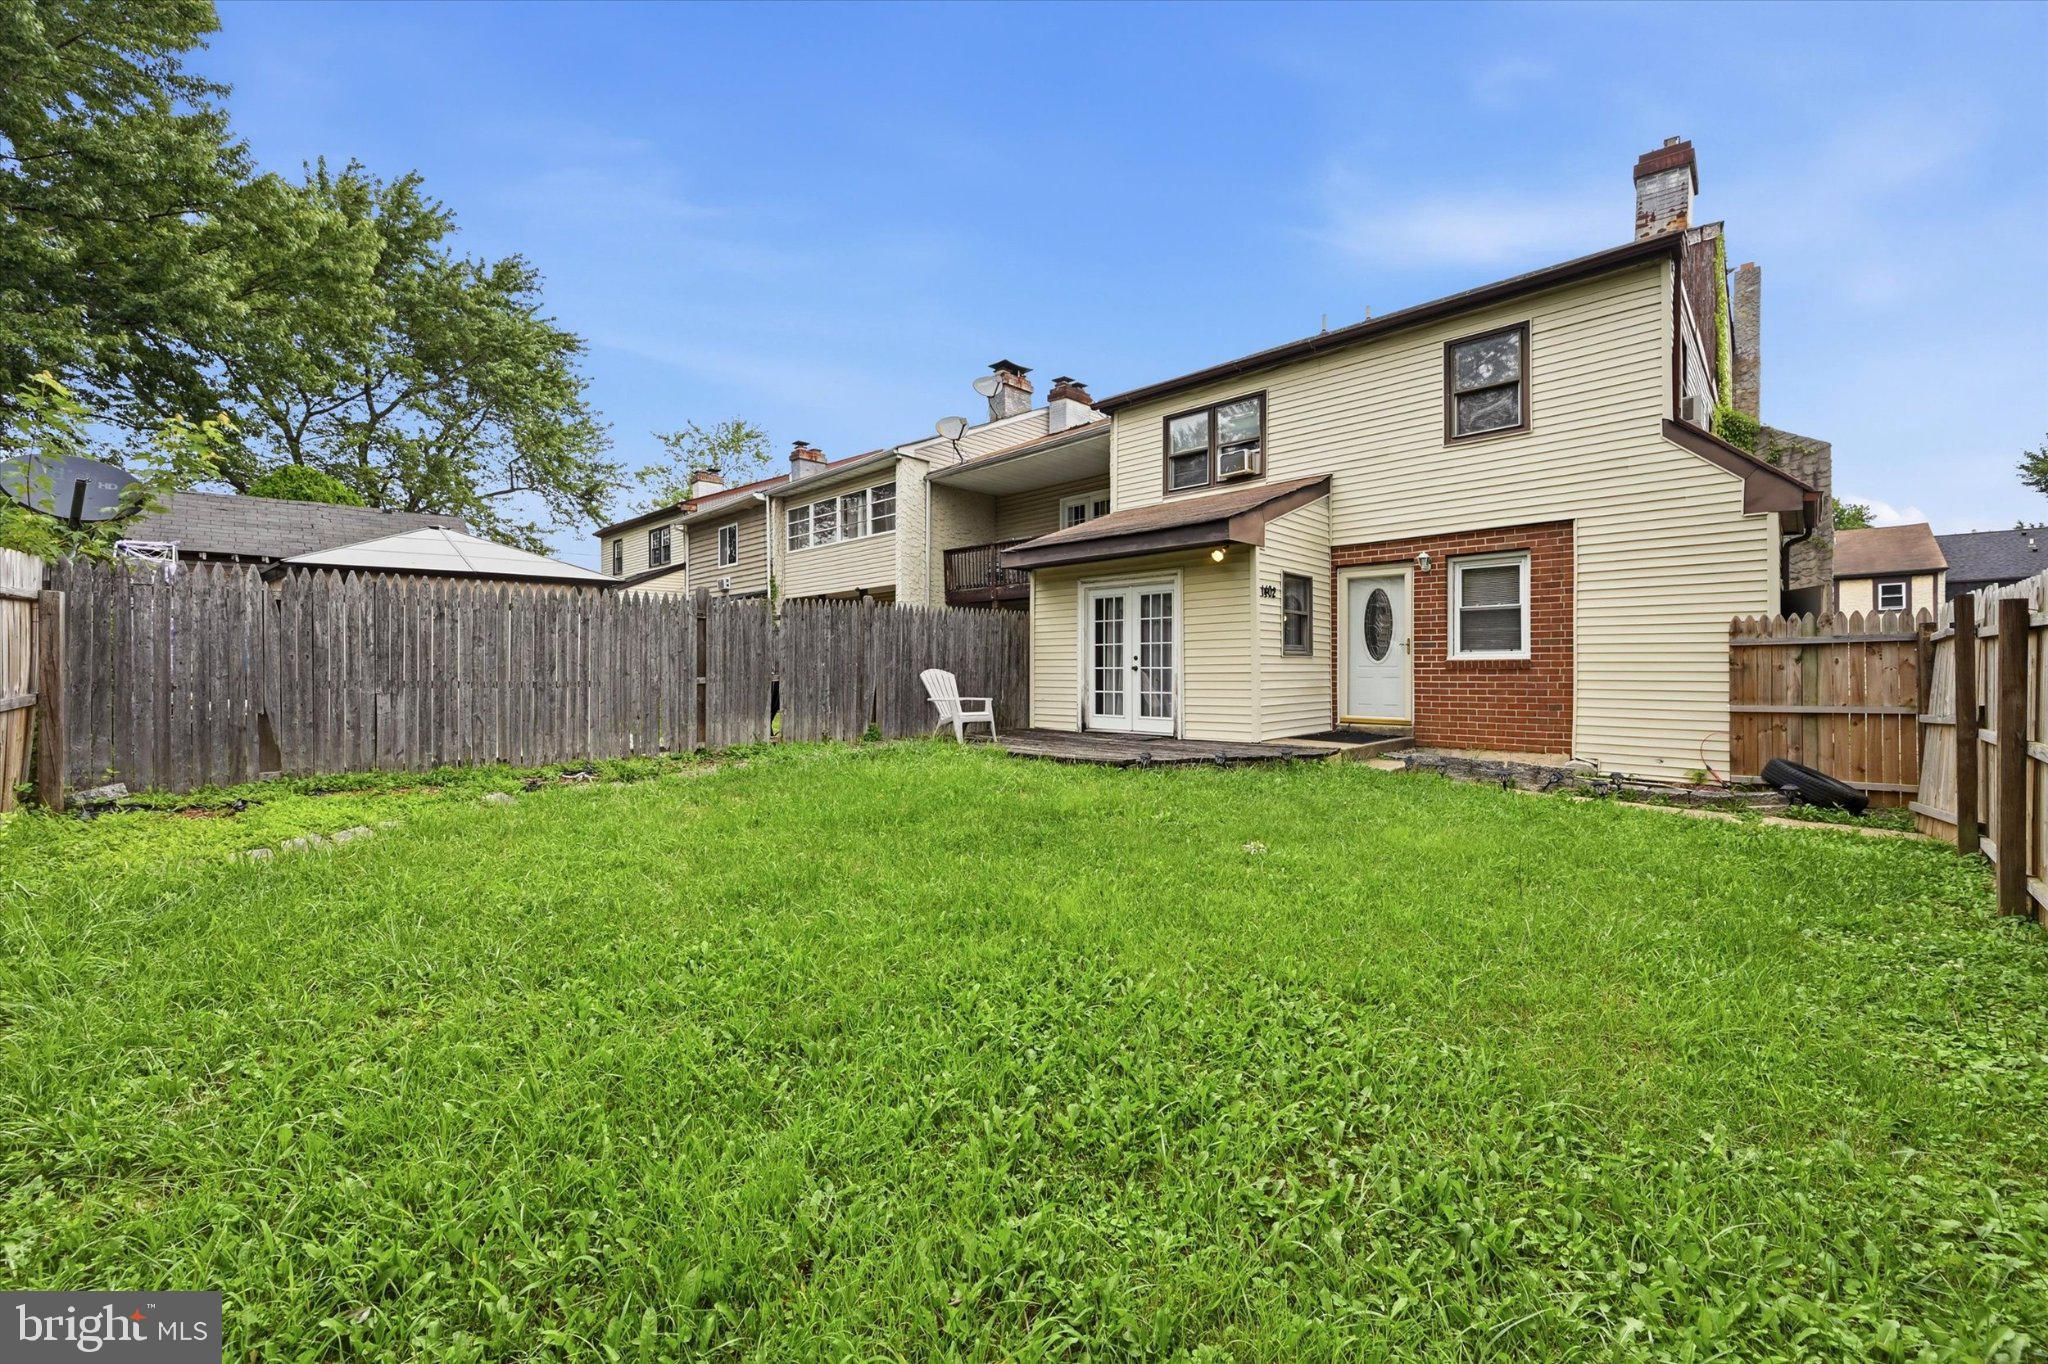
NEWARK
1402 FLANDERS WAY
3 Beds
1 Baths
1,360 Sq.Ft.
$295,000
MLS#: DENC2107746
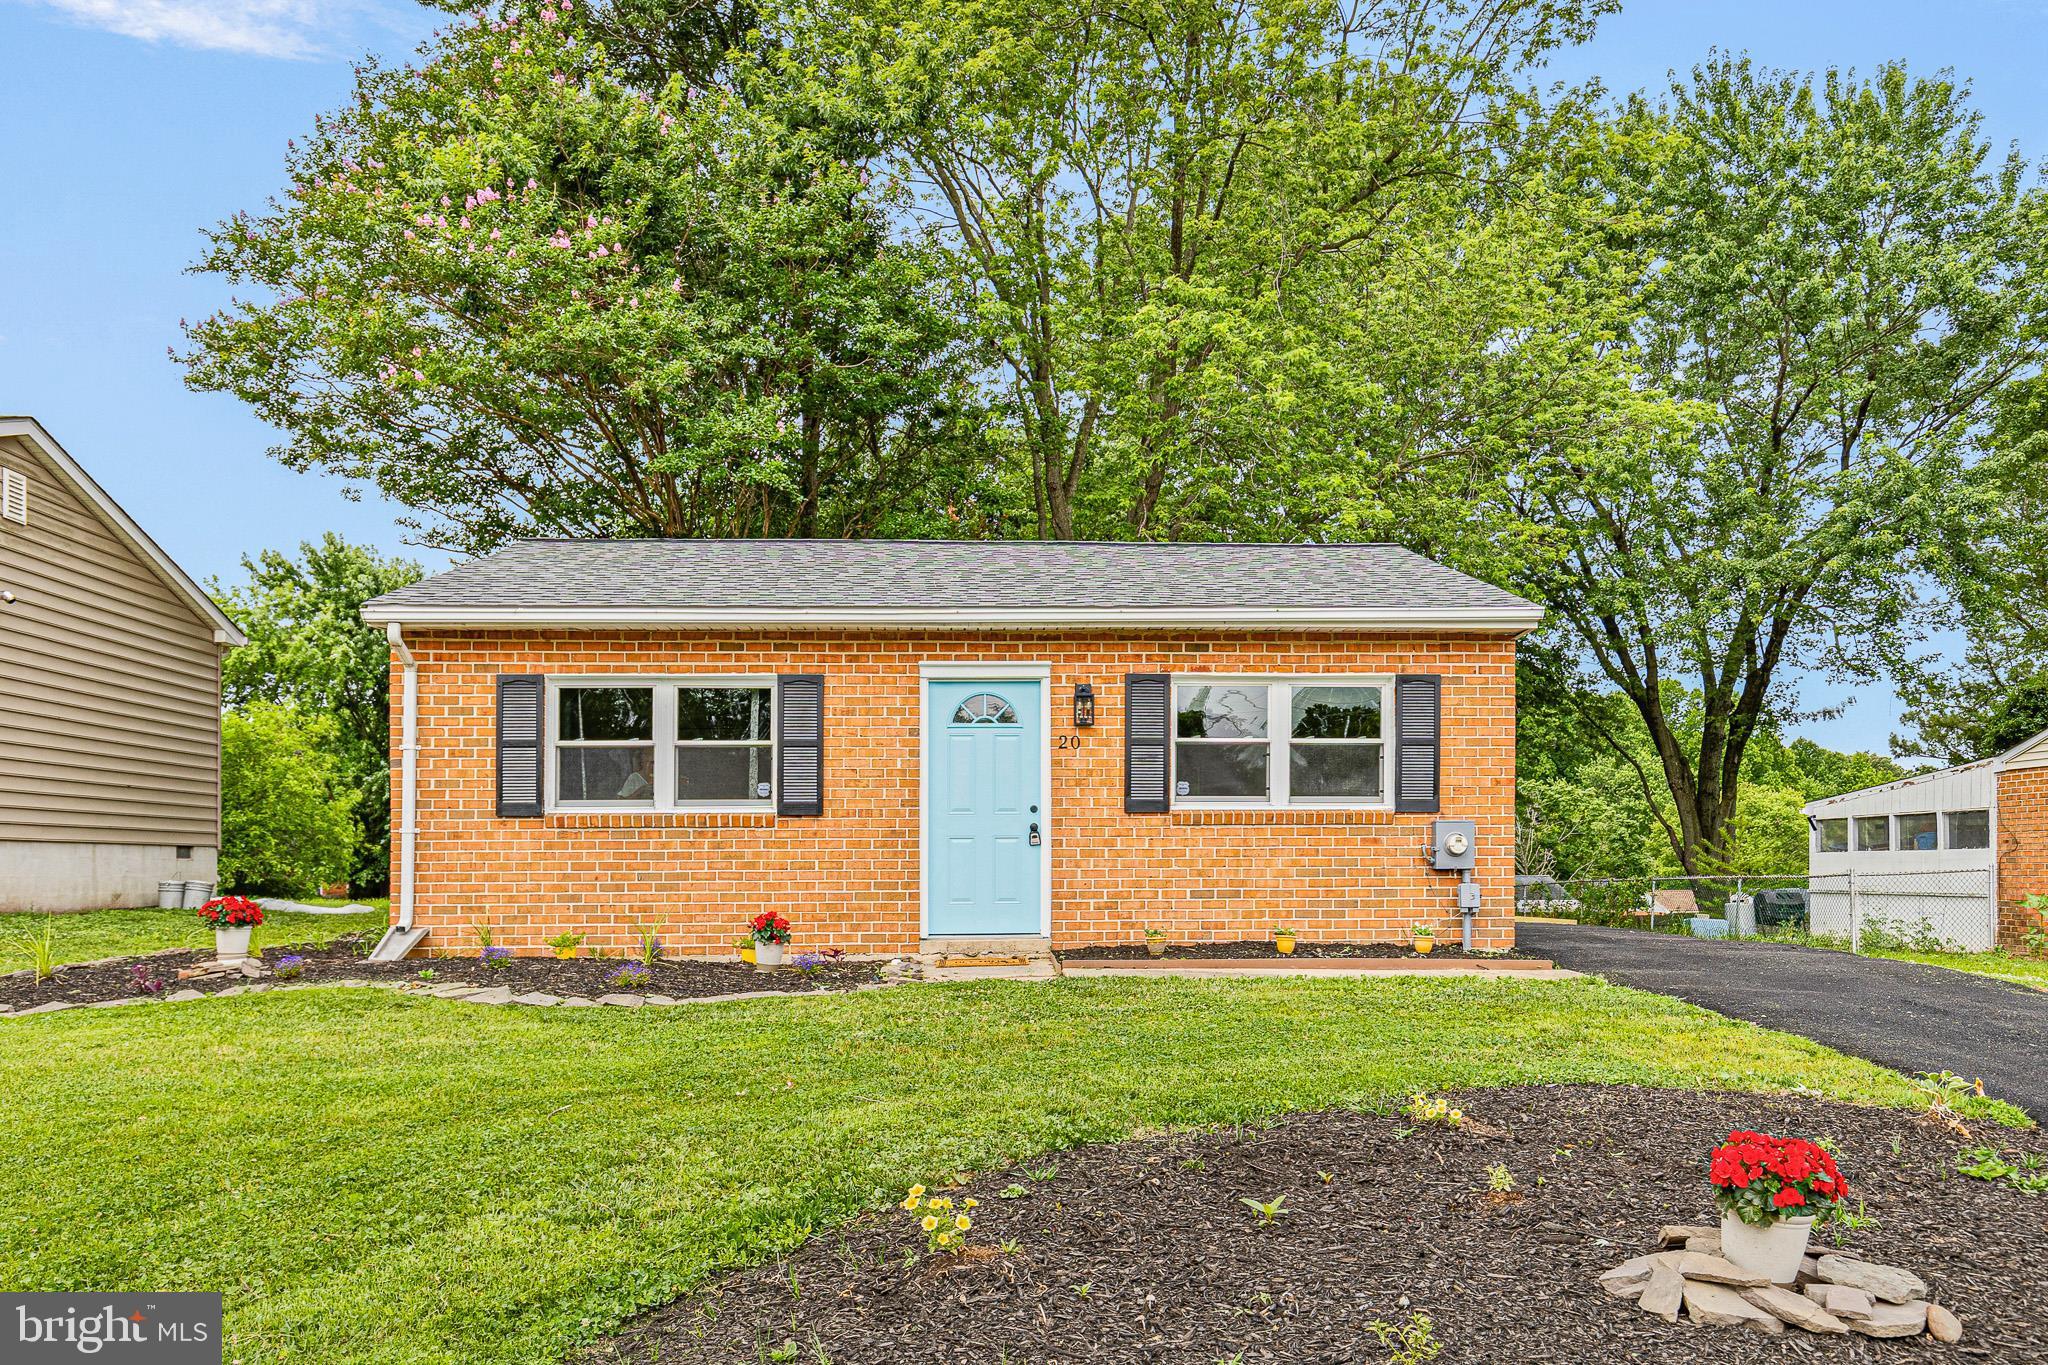
NEWARK
20 OPUS DRIVE
2 Beds
1 Baths
775 Sq.Ft.
$260,000
MLS#: DENC2105496
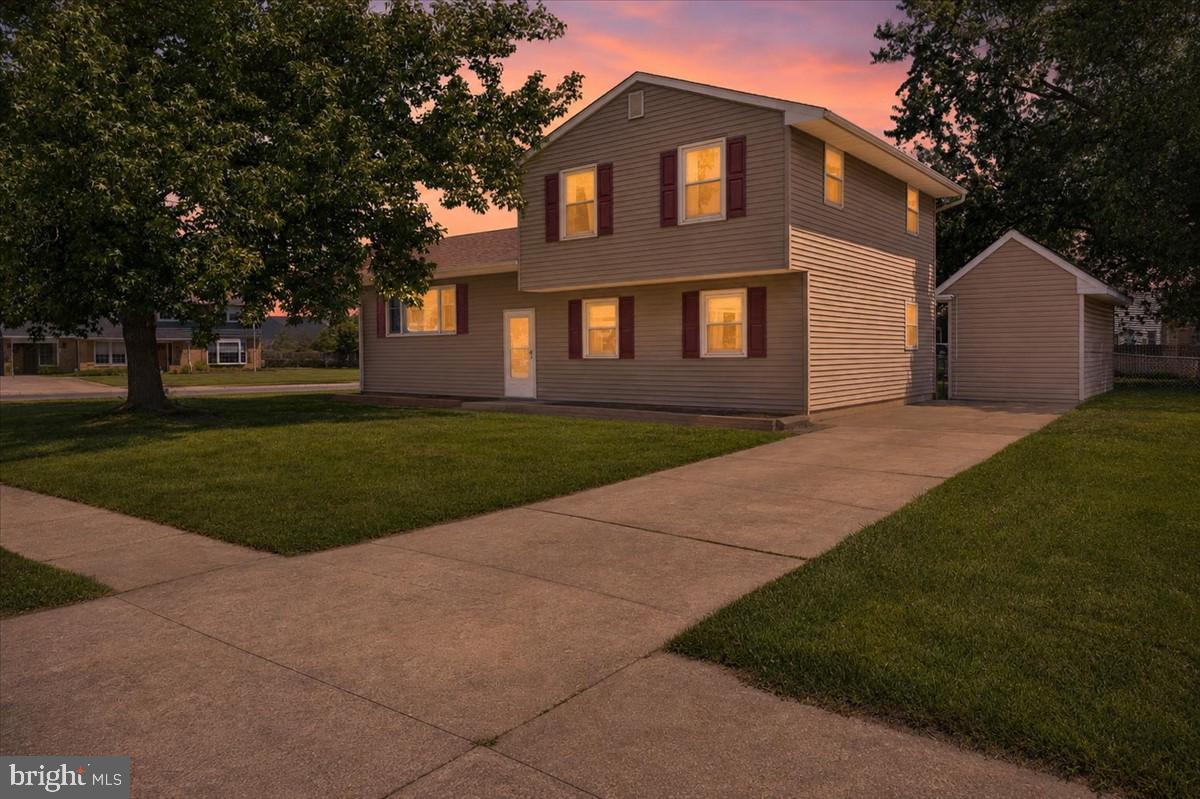
NEWARK
1 NOBLE LANE
3 Beds
1 Baths
1,675 Sq.Ft.
$349,900
MLS#: DENC2106528
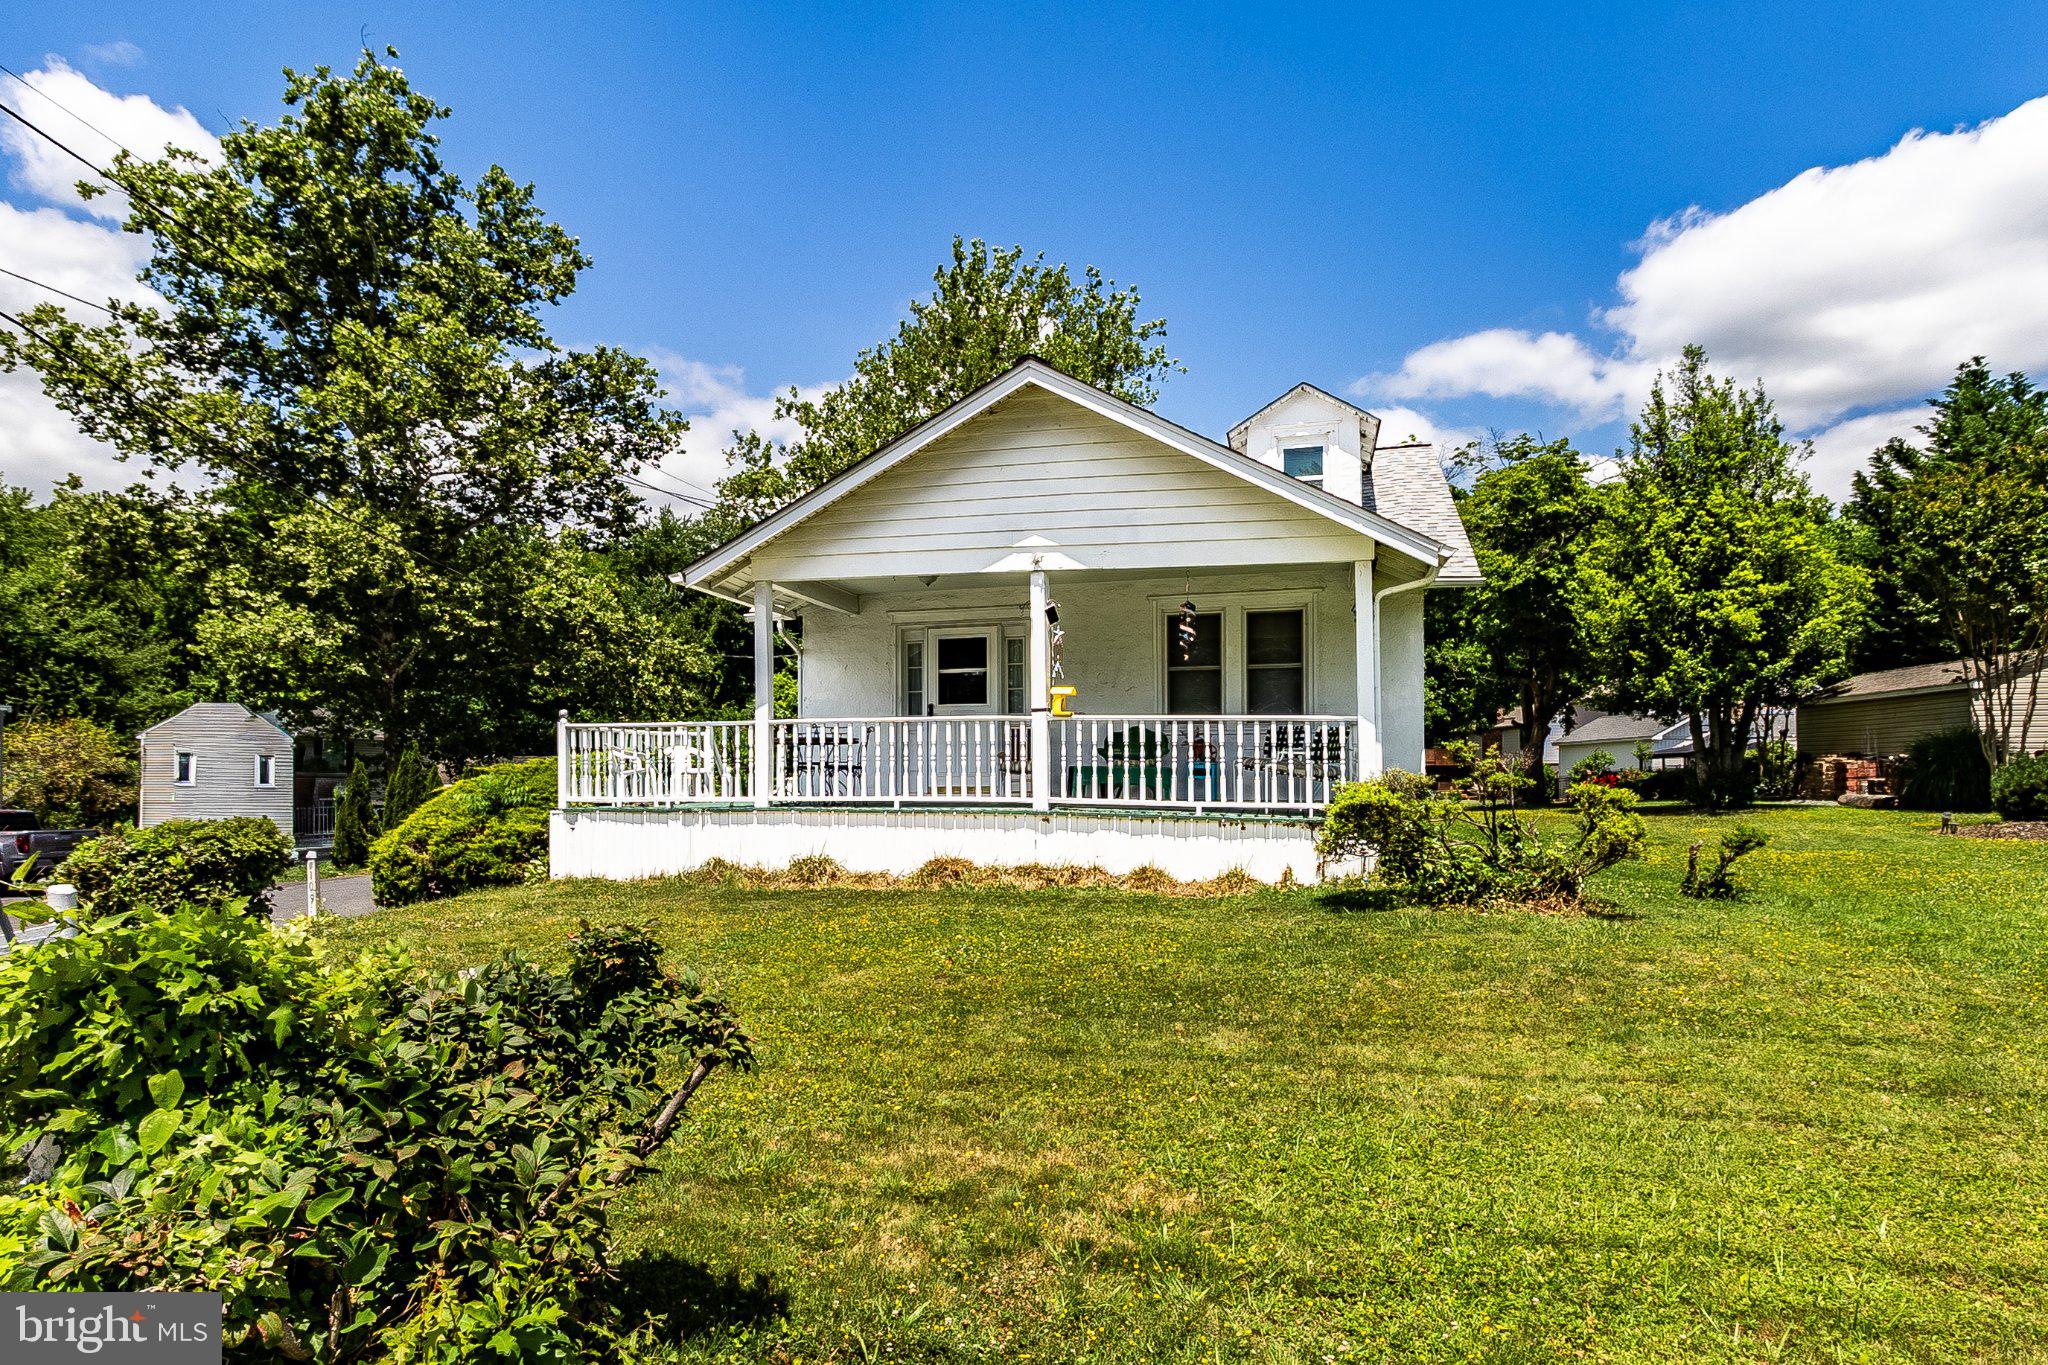
NEWARK
2109 CAPITOL TRL
3 Beds
1 Baths
1,200 Sq.Ft.
$309,900
MLS#: DENC2104782
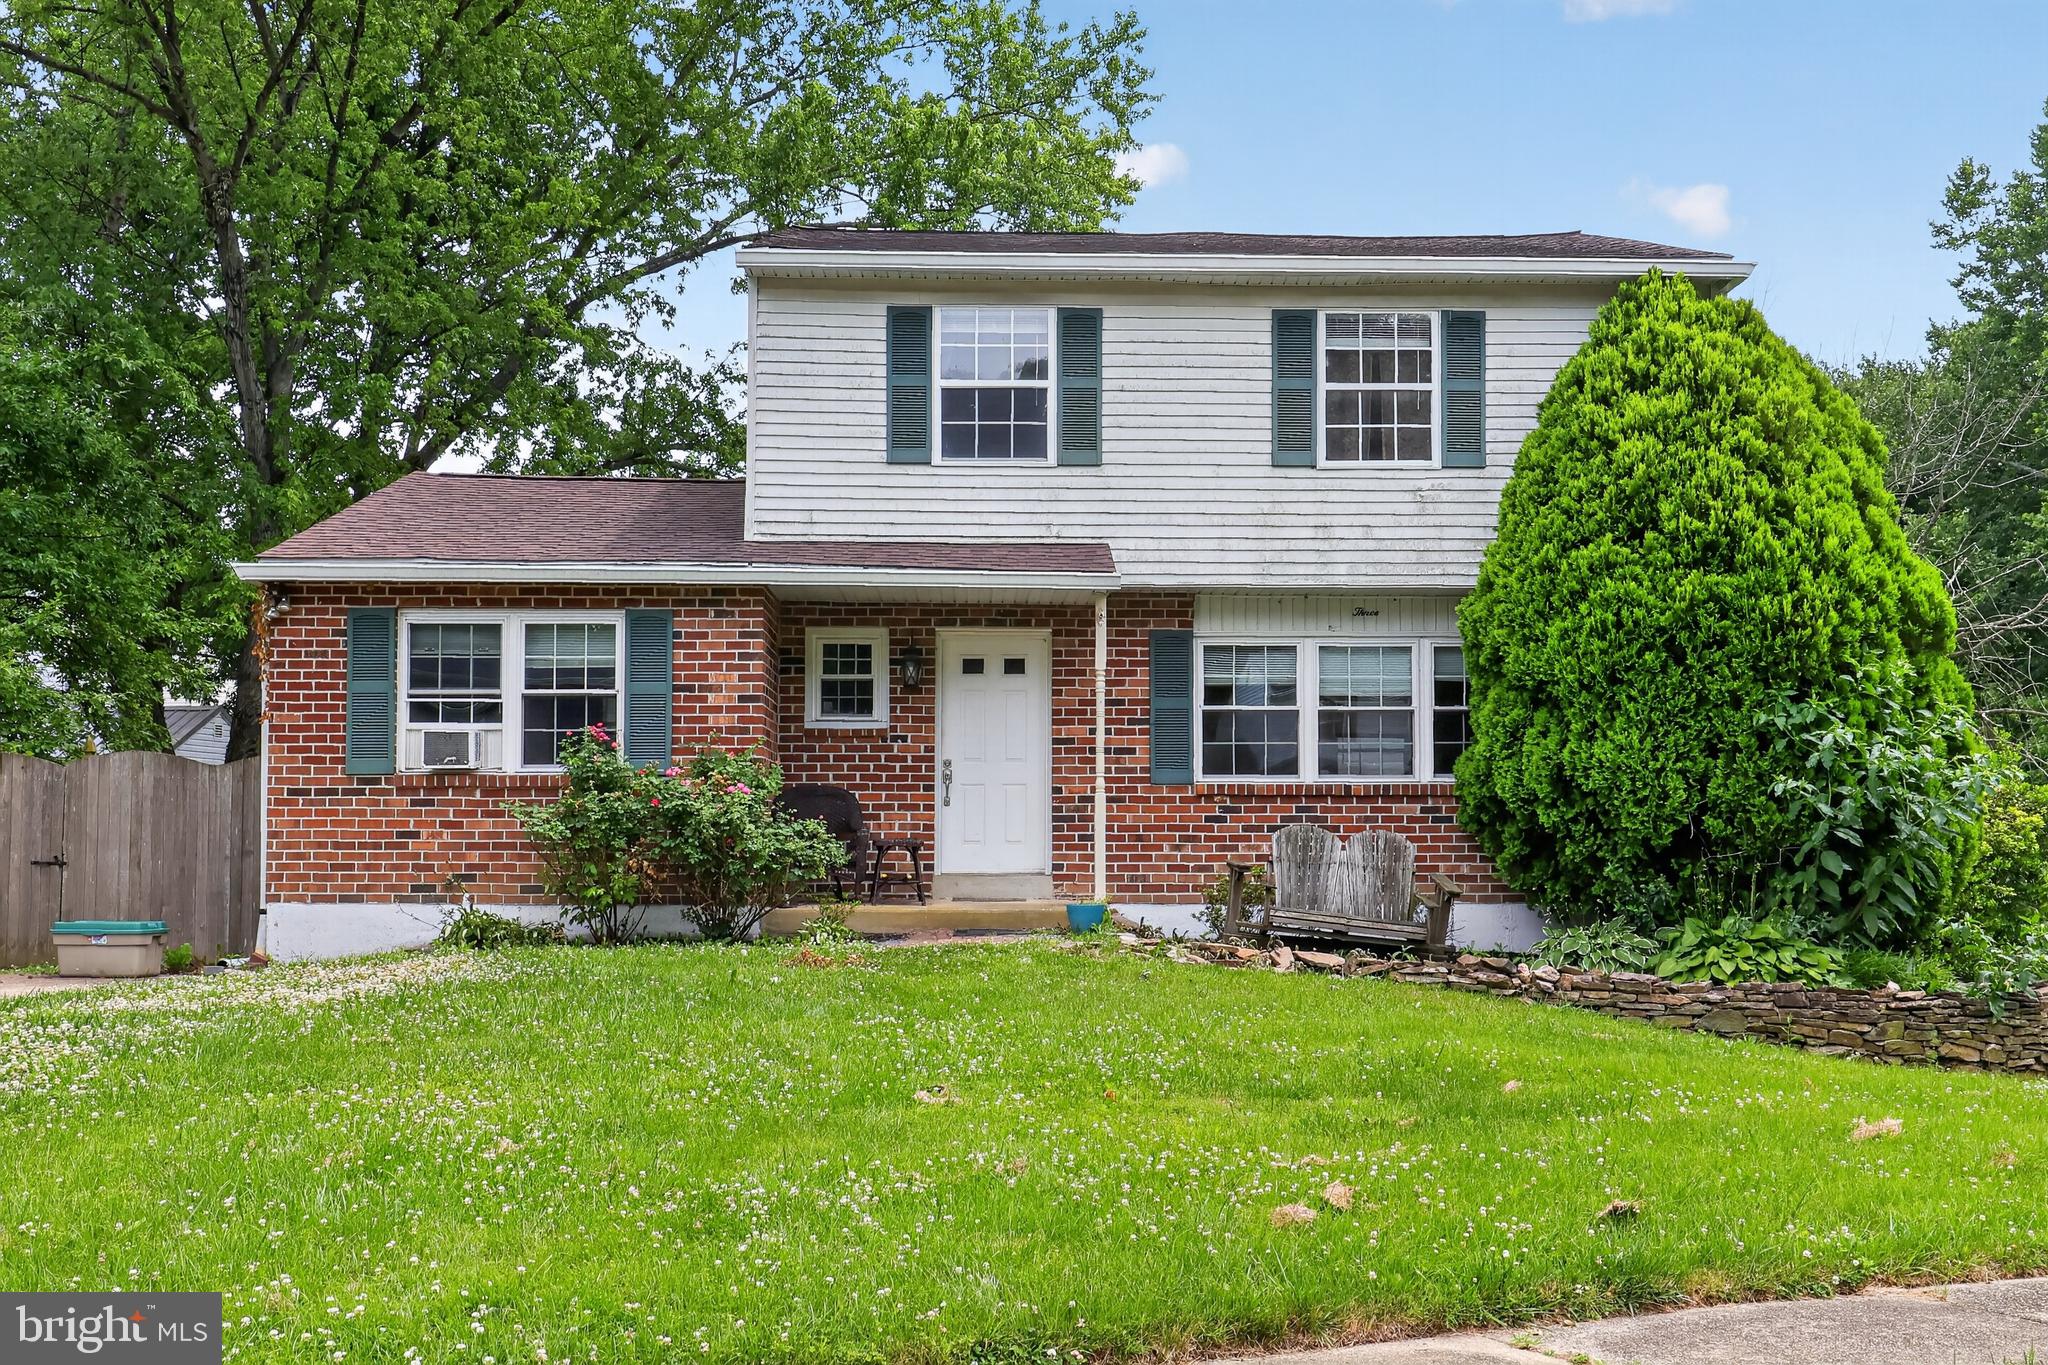
NEWARK
3 PENNCROSS CIRCLE
3 Beds
2 Baths
1,775 Sq.Ft.
$352,900
MLS#: DENC2106294
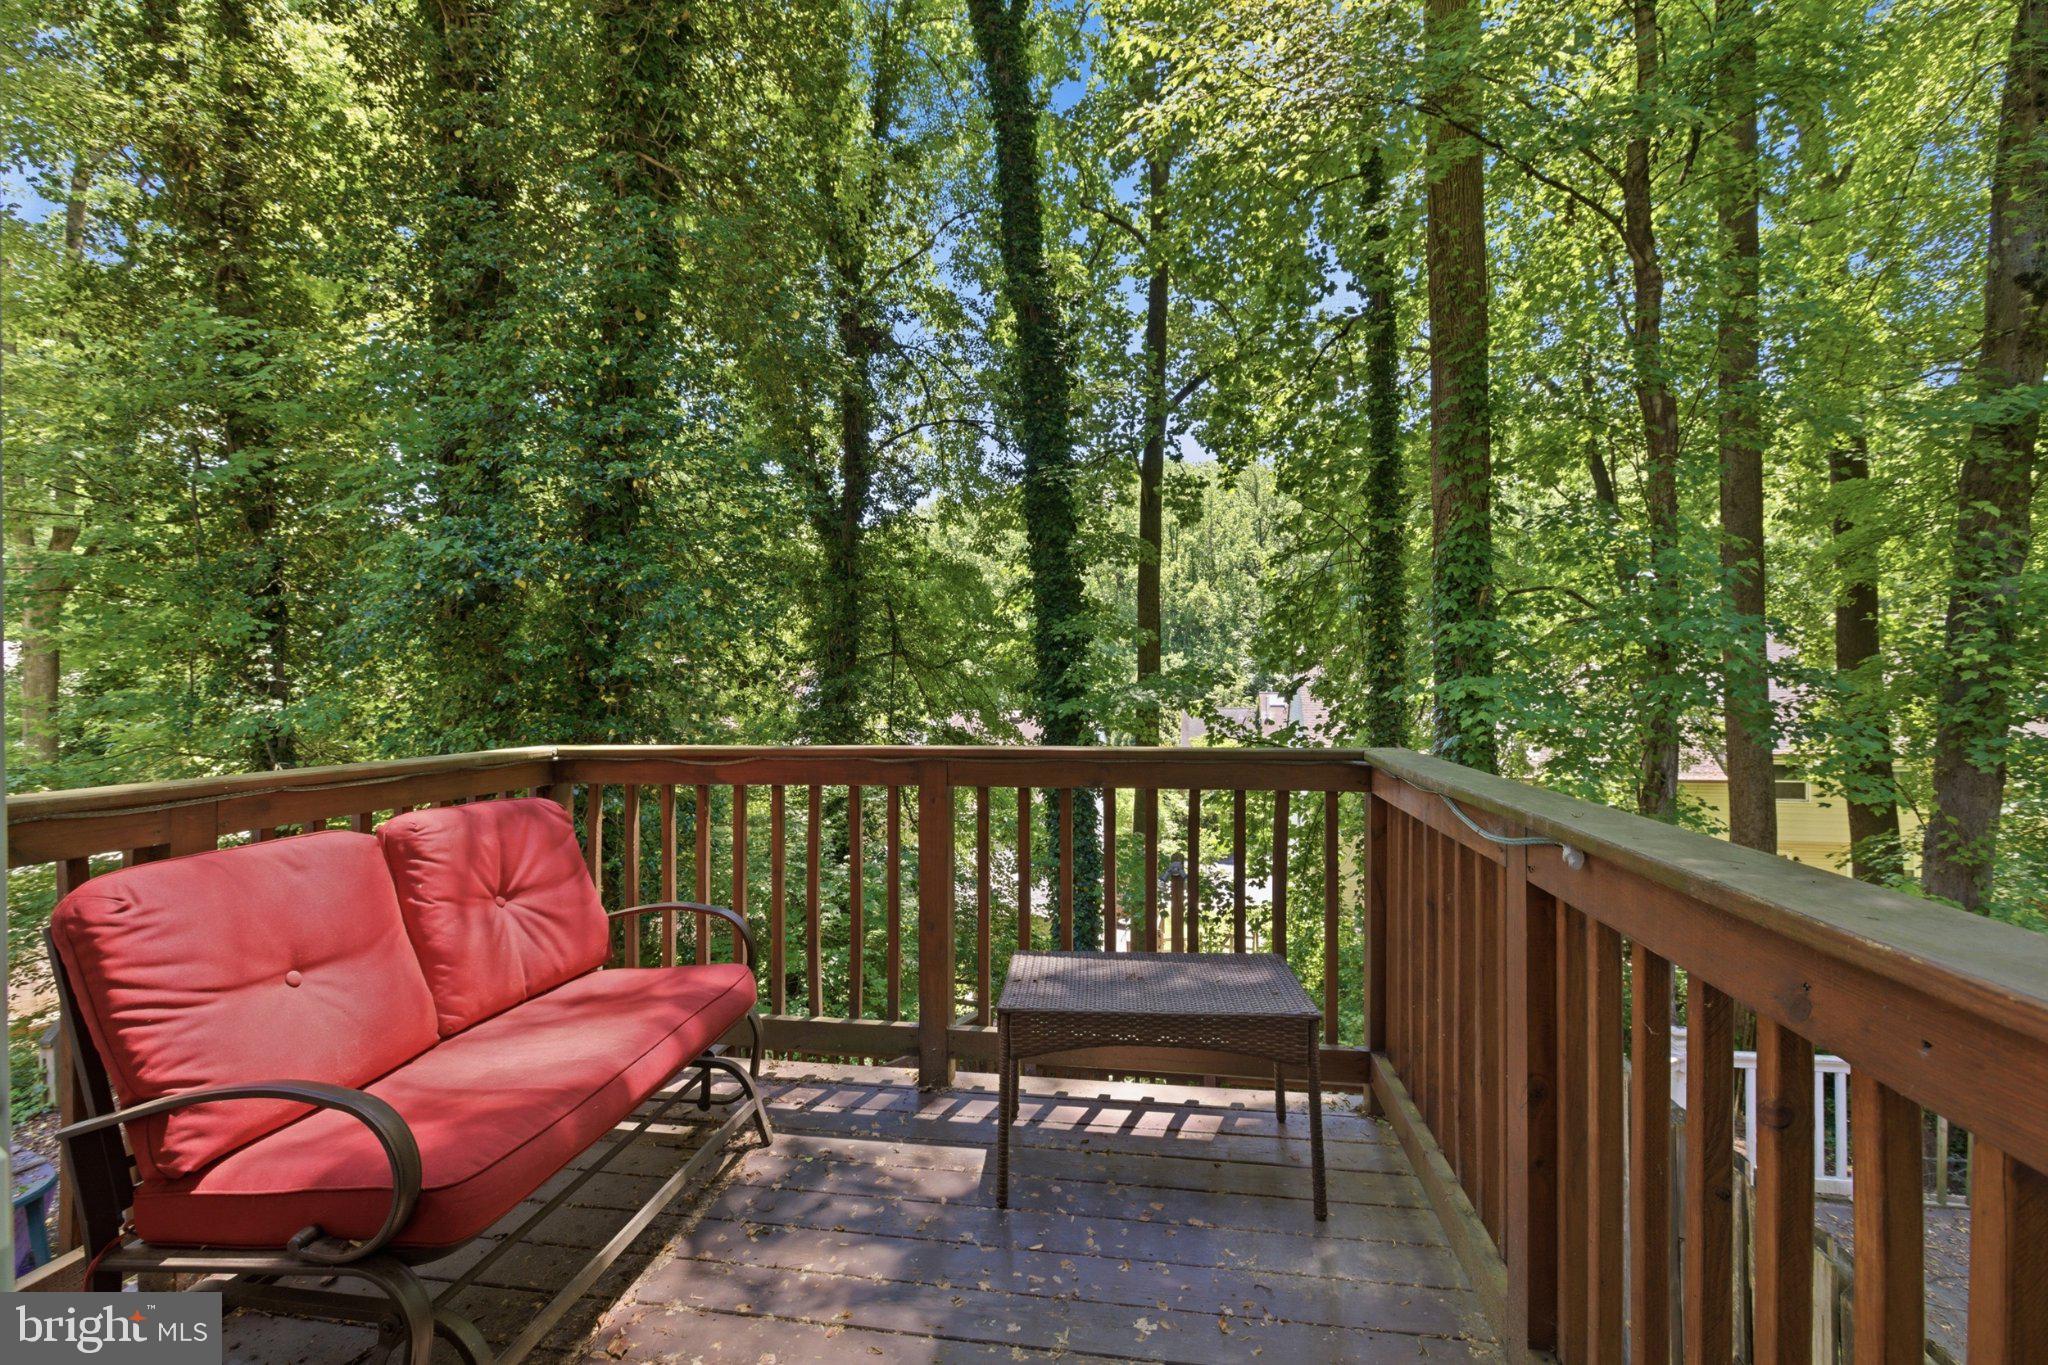
NEWARK
10 HELIOS COURT
3 Beds
2 Baths
1,850 Sq.Ft.
$339,900
MLS#: DENC2103528

NEWARK
6 BROADLEAF DRIVE
3 Beds
1 Baths
1,075 Sq.Ft.
$299,000
MLS#: DENC2106956
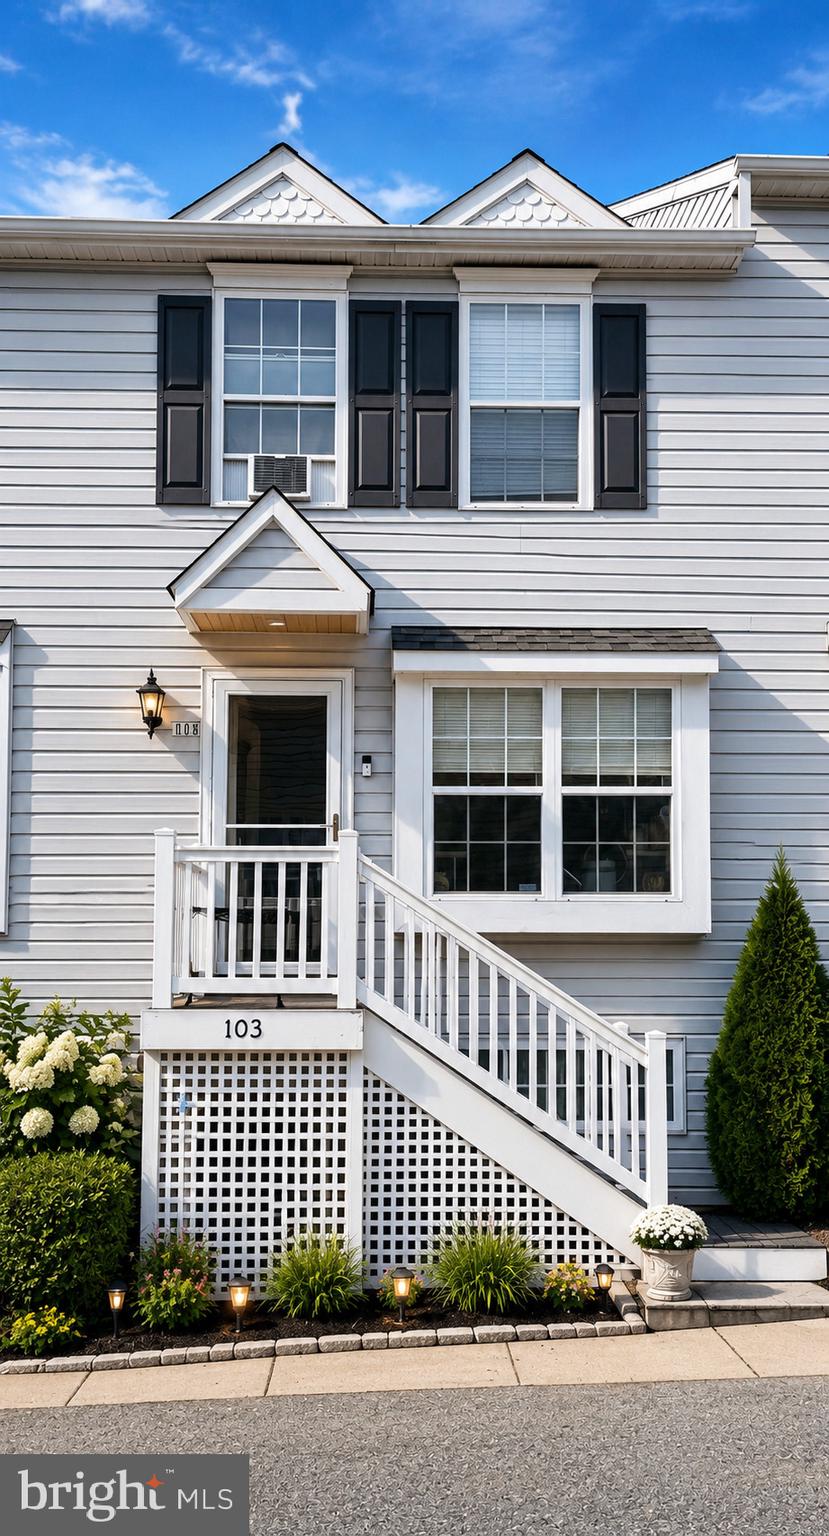
NEWARK
103 GATEWAY DRIVE
2 Beds
2 Baths
1,550 Sq.Ft.
$249,000
MLS#: DENC2106082
.png)