
Property
Beds
5
Full Baths
3
1/2 Baths
1
Year Built
2003
Sq.Footage
3,762
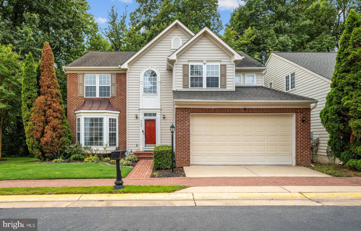
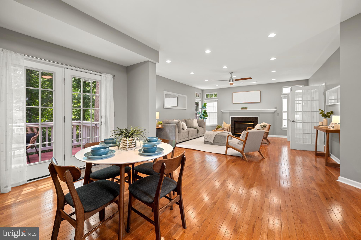
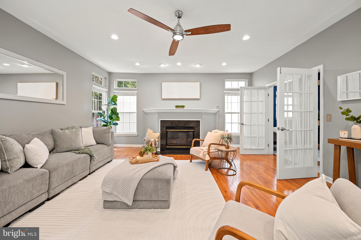
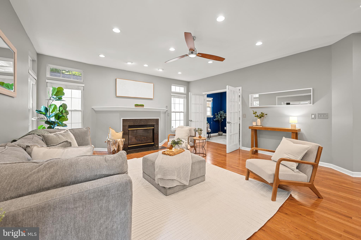
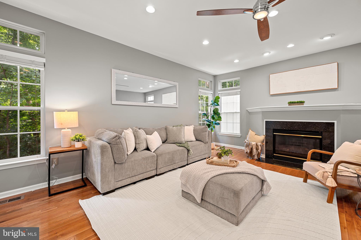
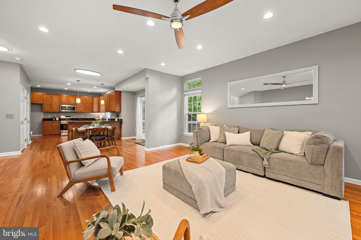
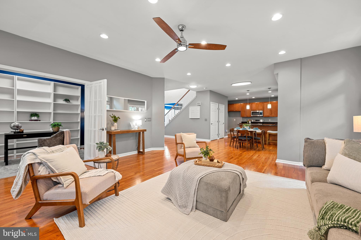
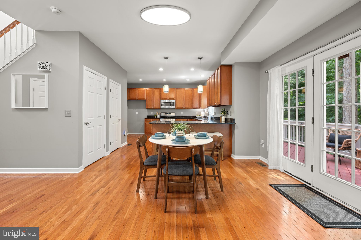
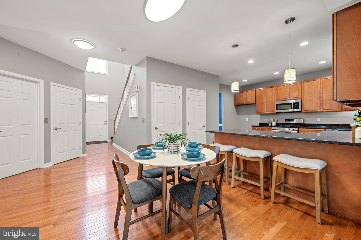
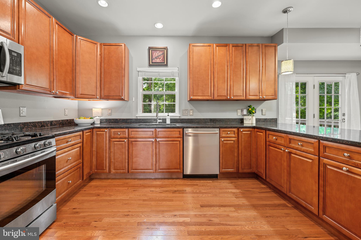
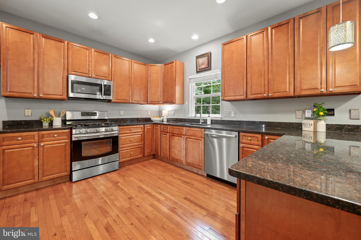
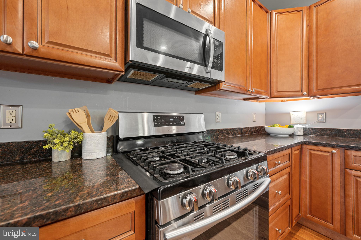
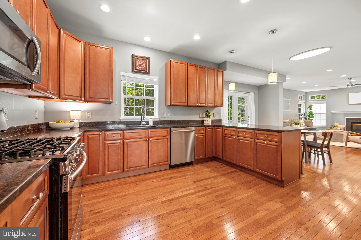
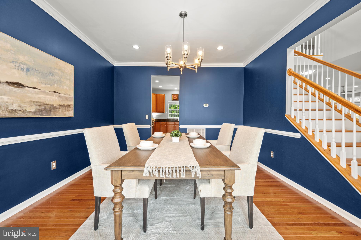
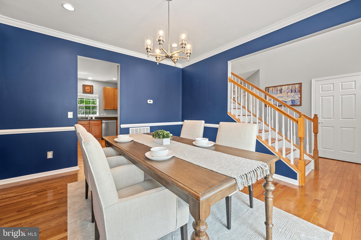
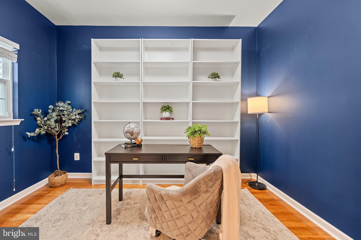
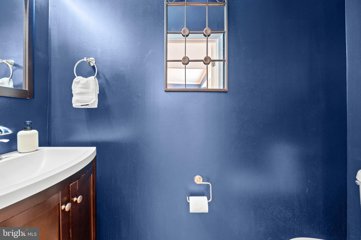
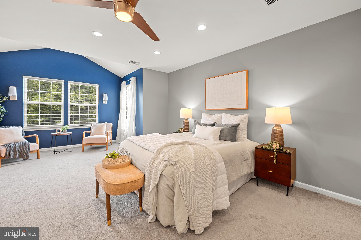
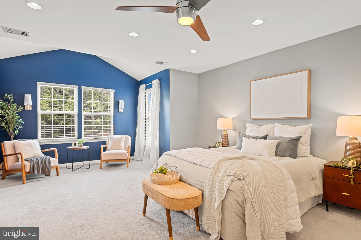
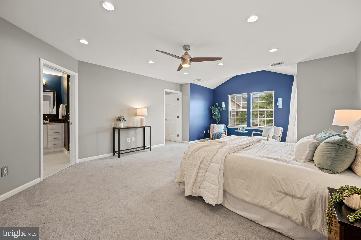
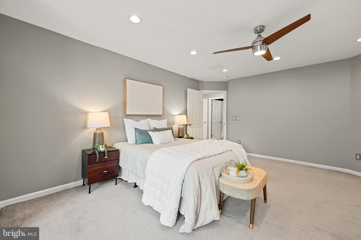
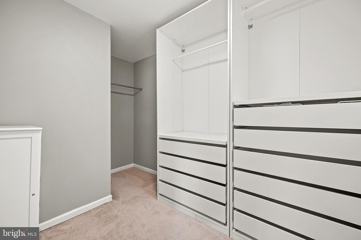
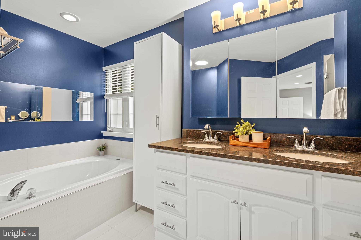
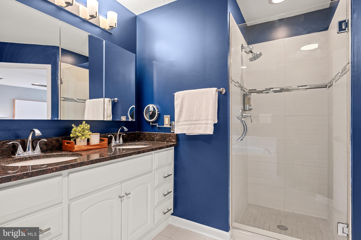
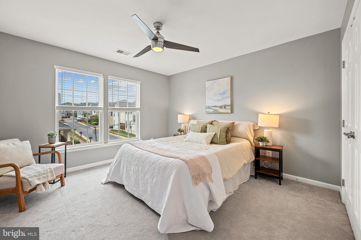
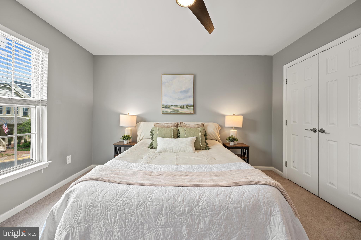
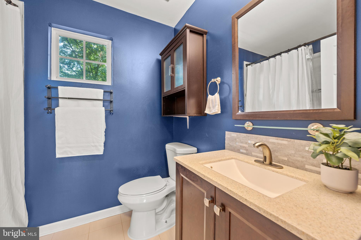
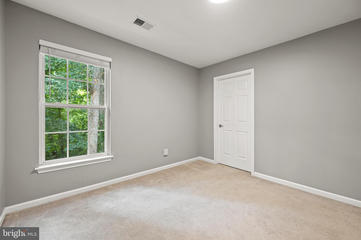
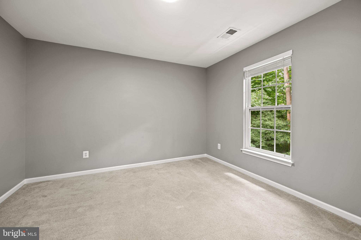
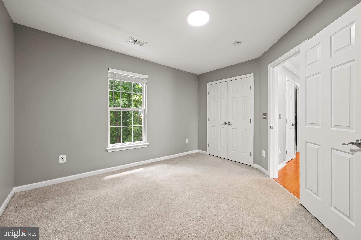
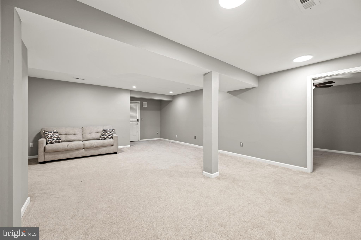
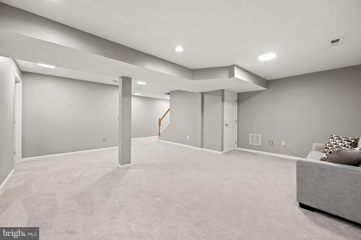
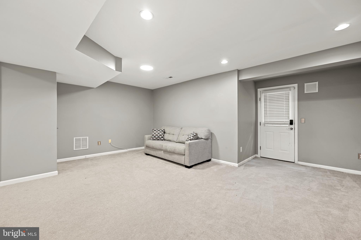
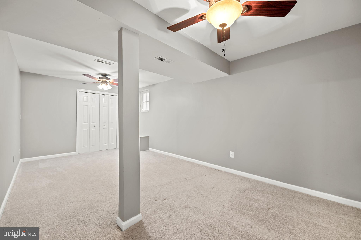
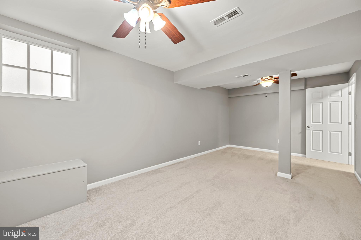
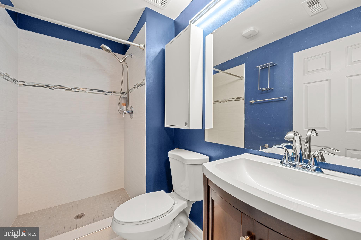
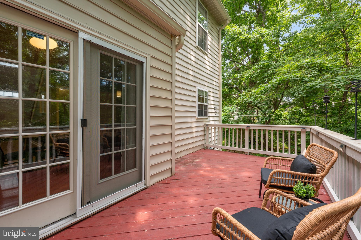
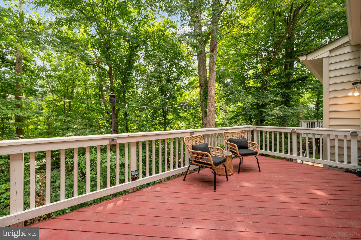
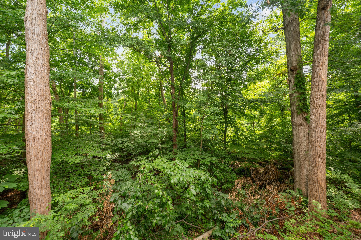
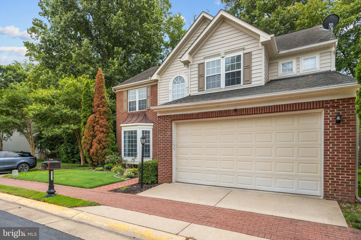
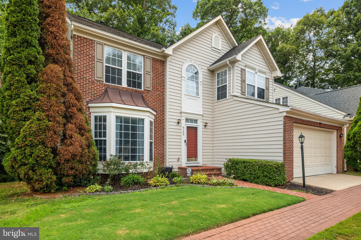
Welcome home to Lorton Station! This impressive 3-level home greets you with a dramatic two-story foyer and a palladium window that fills the space with natural light. Gleaming hardwood floors flow throughout the main level, leading into a gourmet kitchen showcasing rich 42-inch cherry cabinets, sleek granite countertops, and stainless steel appliances, all opening effortlessly to a sunny breakfast nook perfect for casual dining. Just off the foyer on the other side of the kitchen, a formal dining room adorned with sophisticated crown molding sets an elegant stage for entertaining. The kitchen flows seamlessly into an inviting family room, warmed by a cozy gas fireplace and made for comfortable everyday living, while French doors lead to a dedicated home office just beyond. Upstairs, the primary suite offers a true retreat, complete with a private sitting area, spacious walk-in closet, and an en suite bathroom featuring a wide double sink vanity, frameless step-in shower, and soothing soaking tub. Three additional bedrooms and a second full bathroom complete the upper level, each offering soft, plush carpeting for added comfort. Downstairs on the lower level, a spacious recreation room awaits alongside a fifth bedroom, ideal as a home office, guest space, or whatever suits your needs, plus a third full bathroom for added convenience. A generously-sized storage room rounds out this level of the home. Step outside to a deck off the main level, enveloped by large mature trees that create a serene, private backdrop for relaxing or entertaining. The front of the home offers a 2-car garage, plus additional community and visitor parking. Additional home updates include a newer HVAC (2022), water heater (2018), attic and basement insulation, plus modern light fixtures and finishes throughout. Residents enjoy resort-like amenities including two community pools, a clubhouse, tennis and basketball courts, playgrounds, scenic jogging paths, and beautifully maintained common grounds. Just minutes to Food Lion, Wegmans, Springfield Town Center, Workhouse Arts Center, Burke Lake Park, Occoquan Regional Park, and Fort Belvoir. Quick access to VRE Lorton Station, Franconia-Springfield Metro, Route 1, I-95, I-495, and the Fairfax County Parkway. Schedule a private tour of your beautiful new home today!
Features & Amenities
Interior
-
Other Interior Features
Ceiling Fan(s), Recessed Lighting, Walk-In Closet(s), Open Floorplan
-
Total Bedrooms
5
-
Bathrooms
3
-
1/2 Bathrooms
1
-
Above Grade Finished Area
2562.0
-
Basement YN
YES
-
Cooling YN
YES
-
Cooling
Central Air, Ceiling Fan(s), Electric
-
Fireplace YN
YES
-
Heating YN
YES
-
Heating
Electric, Natural Gas, Forced Air
-
Pet friendly
Yes
Exterior
-
Garage
Yes
-
Garage spaces
2
-
Construction Materials
Brick
-
Other Exterior Features
Lighting, Rain Gutters
-
Parking
Garage Door Opener, Garage, Attached
-
Patio and Porch Features
Deck
-
Pool
Yes
-
Pool Features
Community
-
Waterfront YN
NO
-
View
Trees/Woods, Garden
Area & Lot
-
Lot Size(acres)
0.08
-
Lot Size(square feet)
3,379
-
Property Type
Residential
-
Property Sub Type
Single Family Residence
-
Architectural Style
Colonial
Price
-
Sales Price
$845,000
-
Tax Amount
$10,133
-
Financing Options
Cash, Conventional, FHA, VA
-
Sq. Footage
3,762
-
Price/SqFt
$224
HOA
-
Association
YES
-
Association Fee
$125
-
Association Fee Frequency
Monthly
-
Association Fee Includes
N/A
Property Resources
-
Horse Property
NO
School District
-
Elementary School
LORTON STATION
-
Middle School
HAYFIELD SECONDARY SCHOOL
-
High School
HAYFIELD SECONDARY SCHOOL
Property Features
-
New Construction
NO
-
Association Amenities
Tennis Court(s)
-
Foundation Details
Concrete Perimeter, Other
-
Senior Community YN
NO
-
Sewer
Public Sewer
-
Tax Lot
101
-
Water Source
Public
Schedule a Showing
Showing scheduled successfully.
Mortgage calculator
Estimate your monthly mortgage payment, including the principal and interest, property taxes, and HOA. Adjust the values to generate a more accurate rate.
Your payment
Principal and Interest:
$
Property taxes:
$
HOA fees:
$
Total loan payment:
$
Total interest amount:
$
Location
County
FAIRFAX
Elementary School
LORTON STATION
Middle School
HAYFIELD SECONDARY SCHOOL
High School
HAYFIELD SECONDARY SCHOOL
Listing Courtesy of Khaneisha Yvonne Pagan , KW Metro Center
RealHub Information is provided exclusively for consumers' personal, non-commercial use, and it may not be used for any purpose other than to identify prospective properties consumers may be interested in purchasing. All information deemed reliable but not guaranteed and should be independently verified. All properties are subject to prior sale, change or withdrawal. RealHub website owner shall not be responsible for any typographical errors, misinformation, misprints and shall be held totally harmless.

The Campbell Home Team-Team Leader, Co-Owner
Thomas Campbell
Call Thomas today to schedule a private showing.

* Listings on this website come from the FMLS IDX Compilation and may be held by brokerage firms other than the owner of this website. The listing brokerage is identified in any listing details. Information is deemed reliable but is not guaranteed. If you believe any FMLS listing contains material that infringes your copyrighted work please click here to review our DMCA policy and learn how to submit a takedown request.© 2024 FMLS.
Related Properties
LORTON
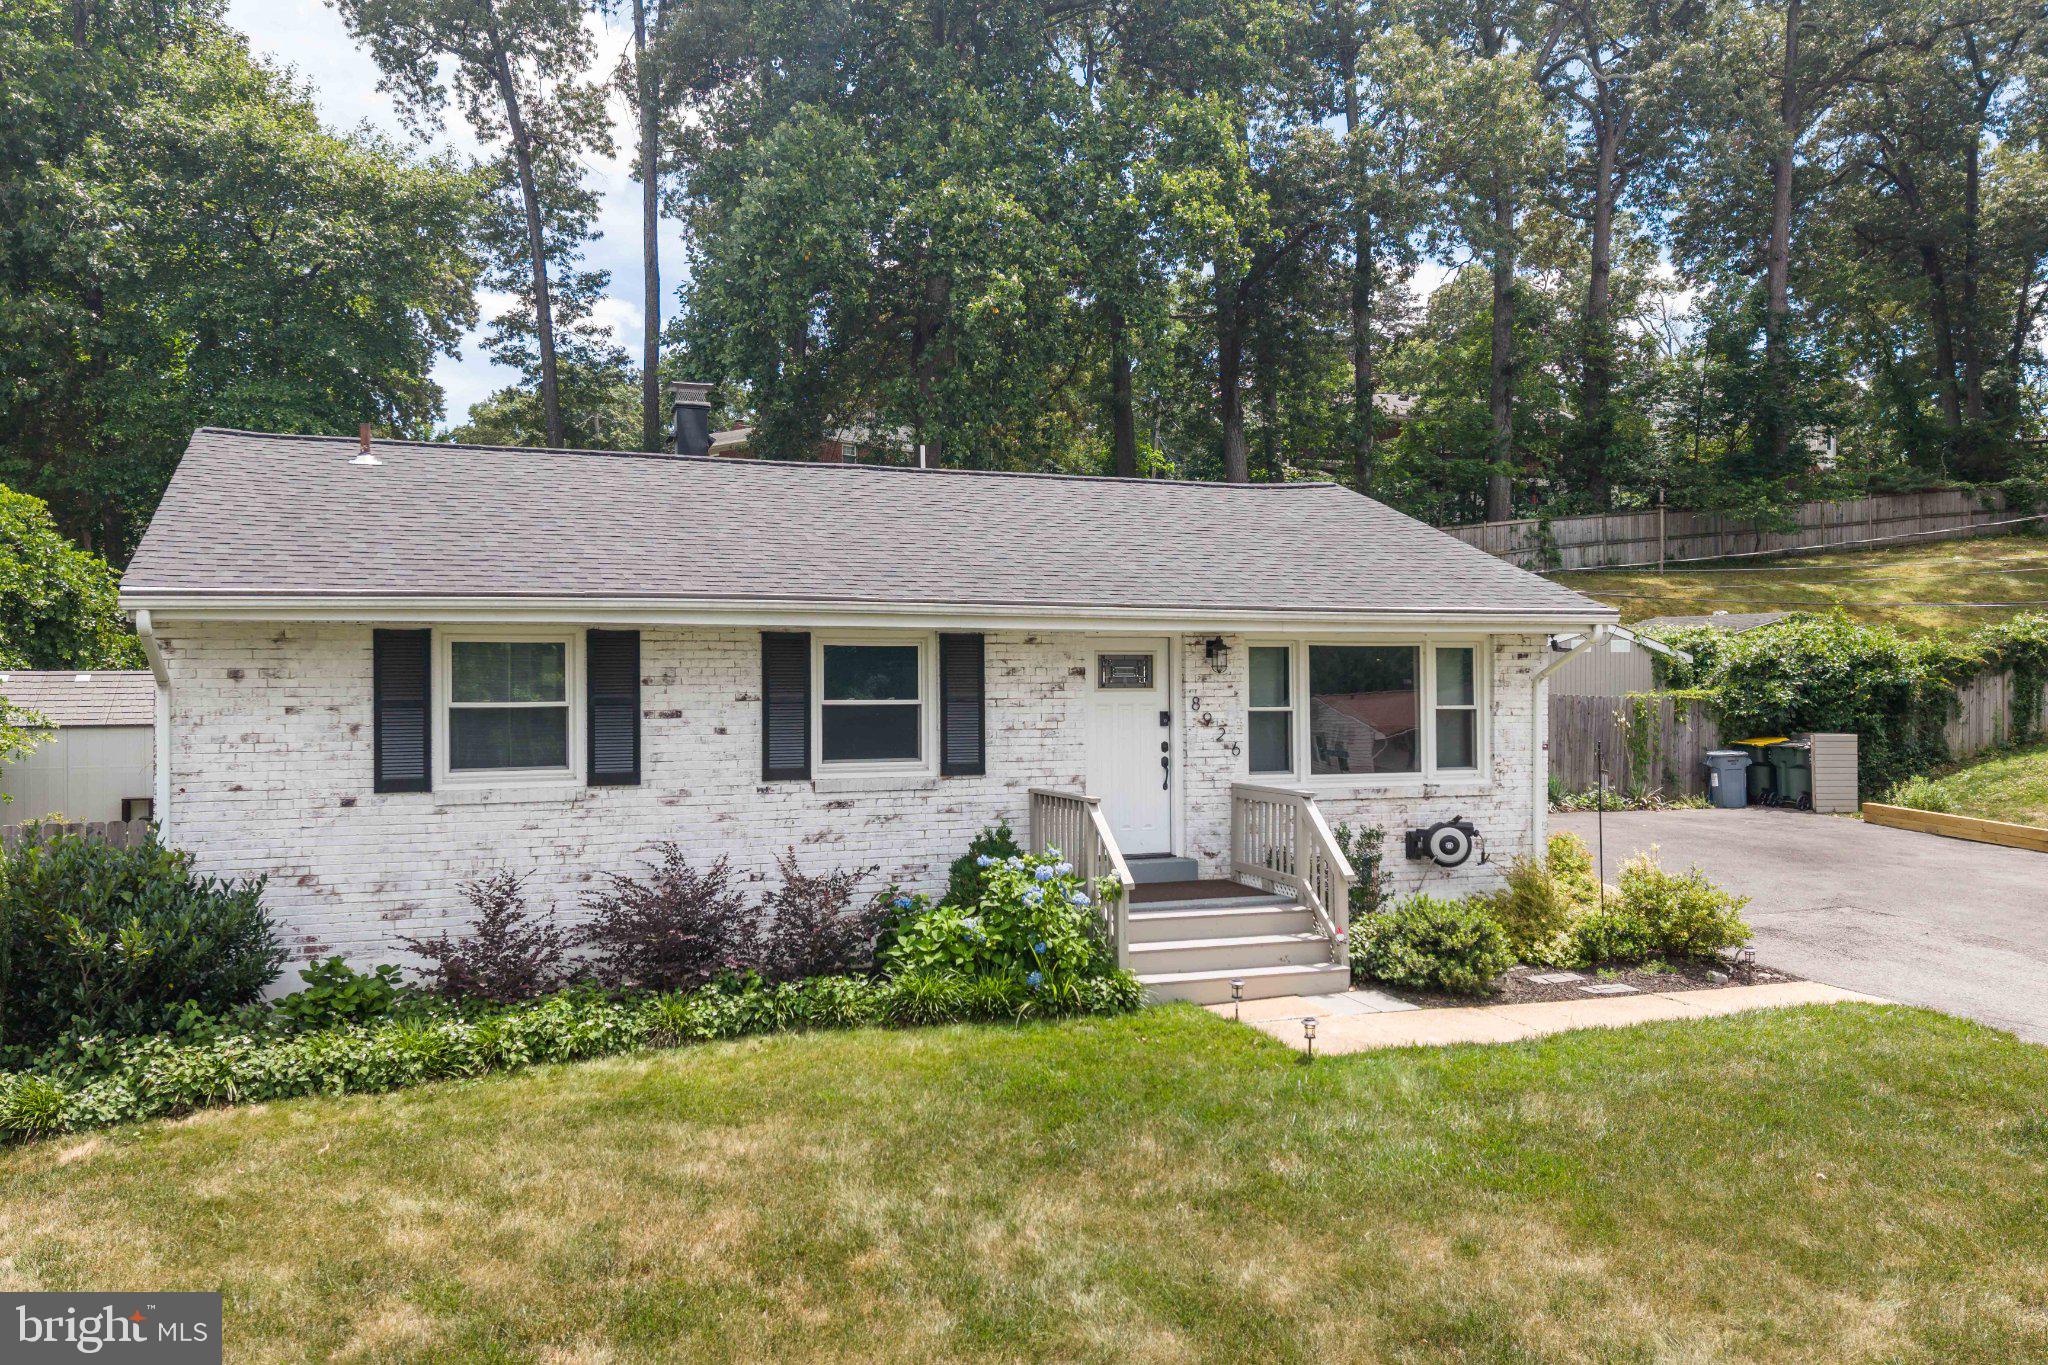
8926 SYLVANIA STREET
5 Beds
3 Baths
2,080 Sq.Ft.
$689,900
MLS#: VAFX2323002
LORTON
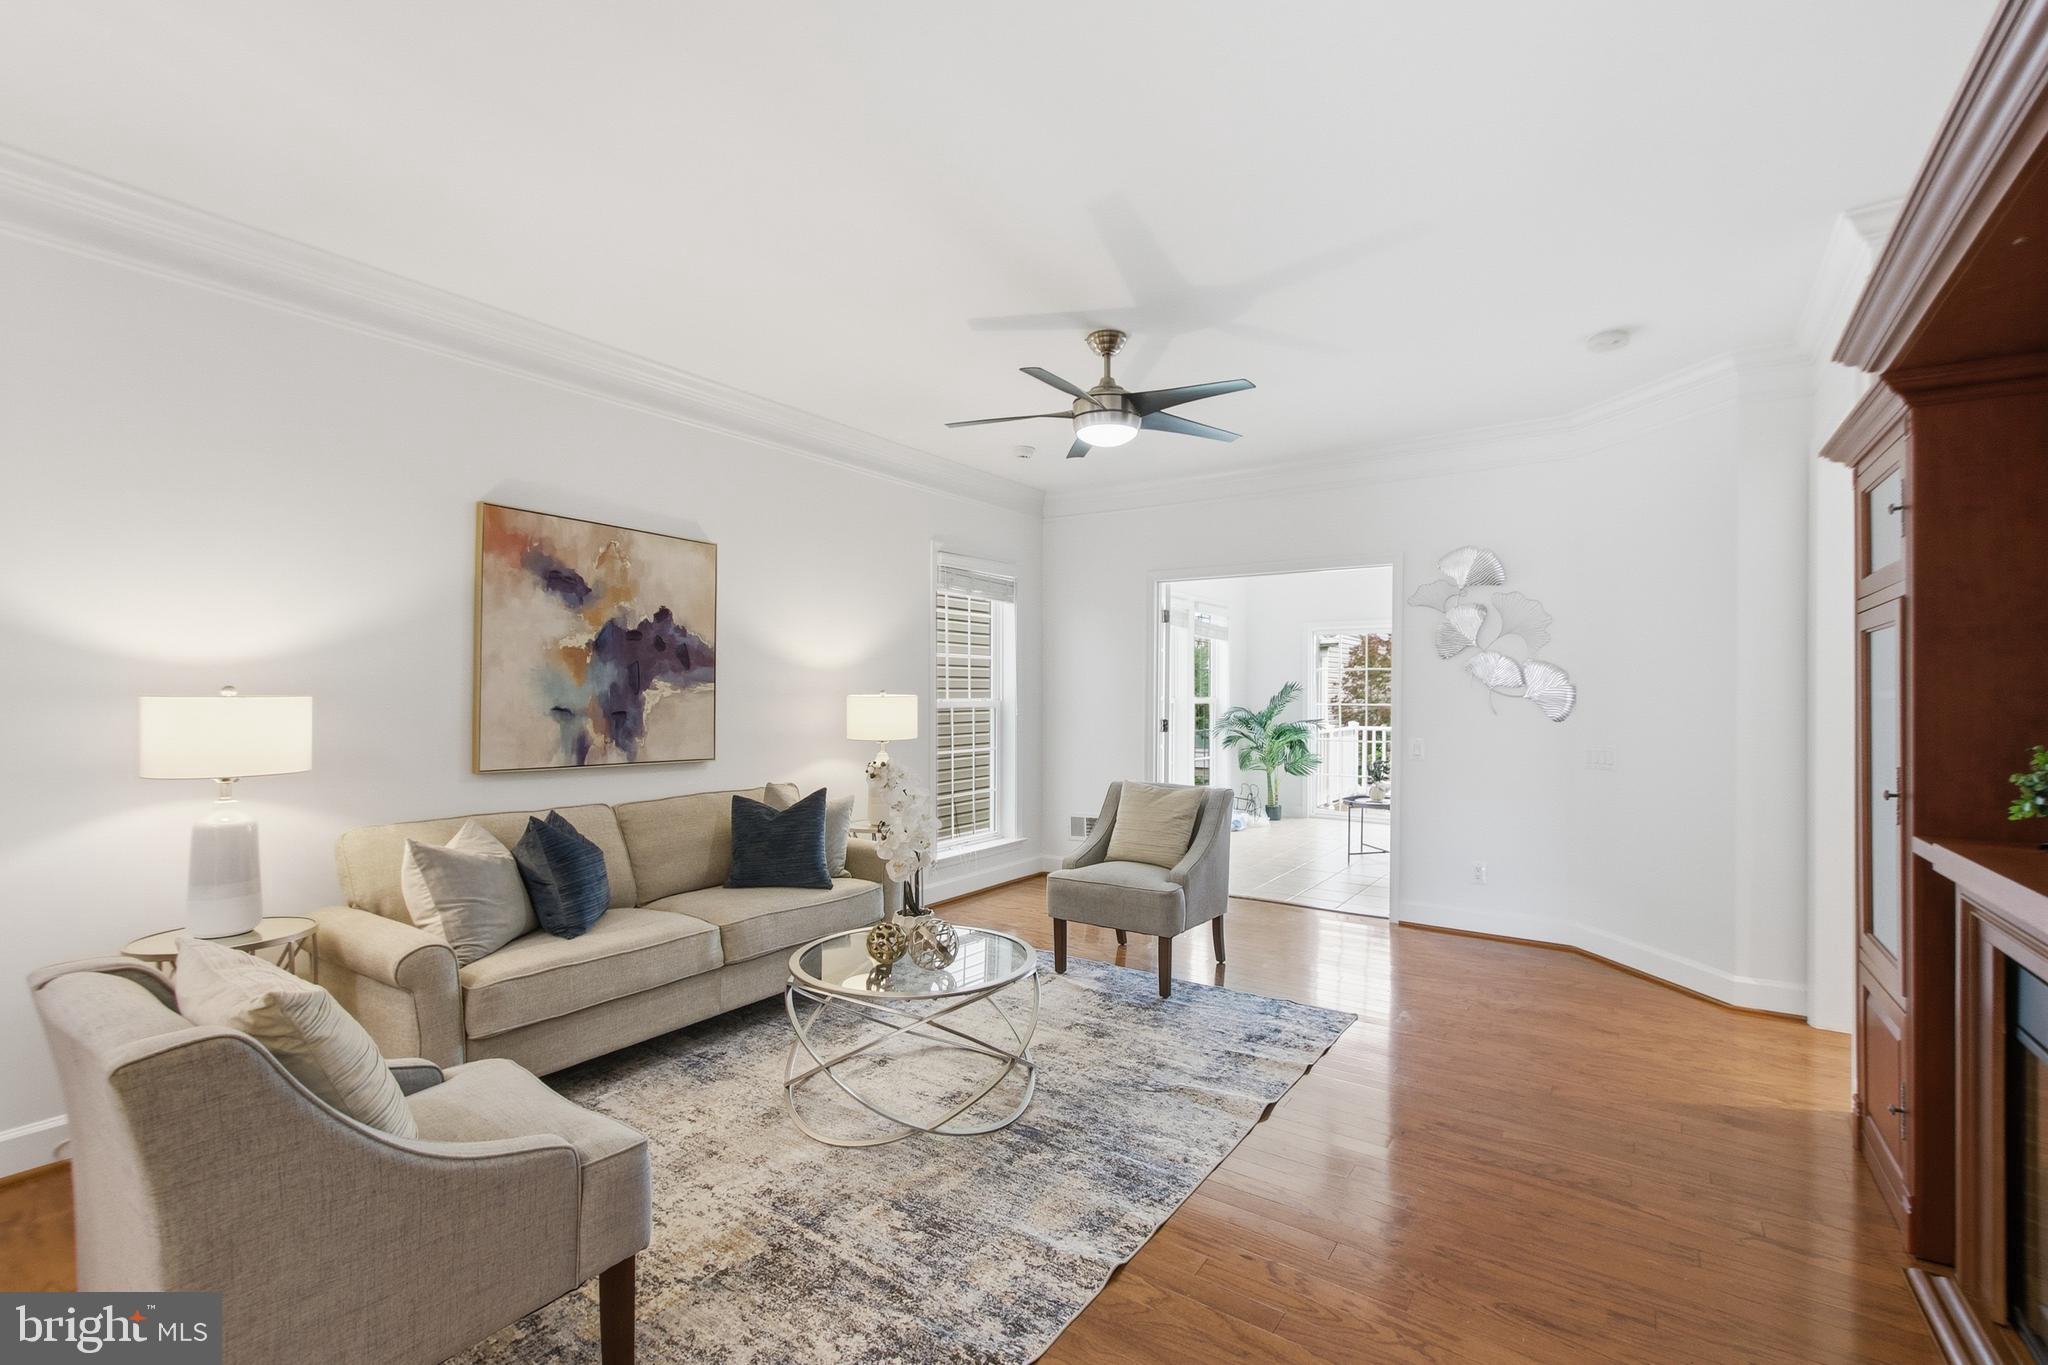
8932 PINK CARNATION COURT
3 Beds
3 Baths
2,546 Sq.Ft.
$830,000
MLS#: VAFX2315136
LORTON
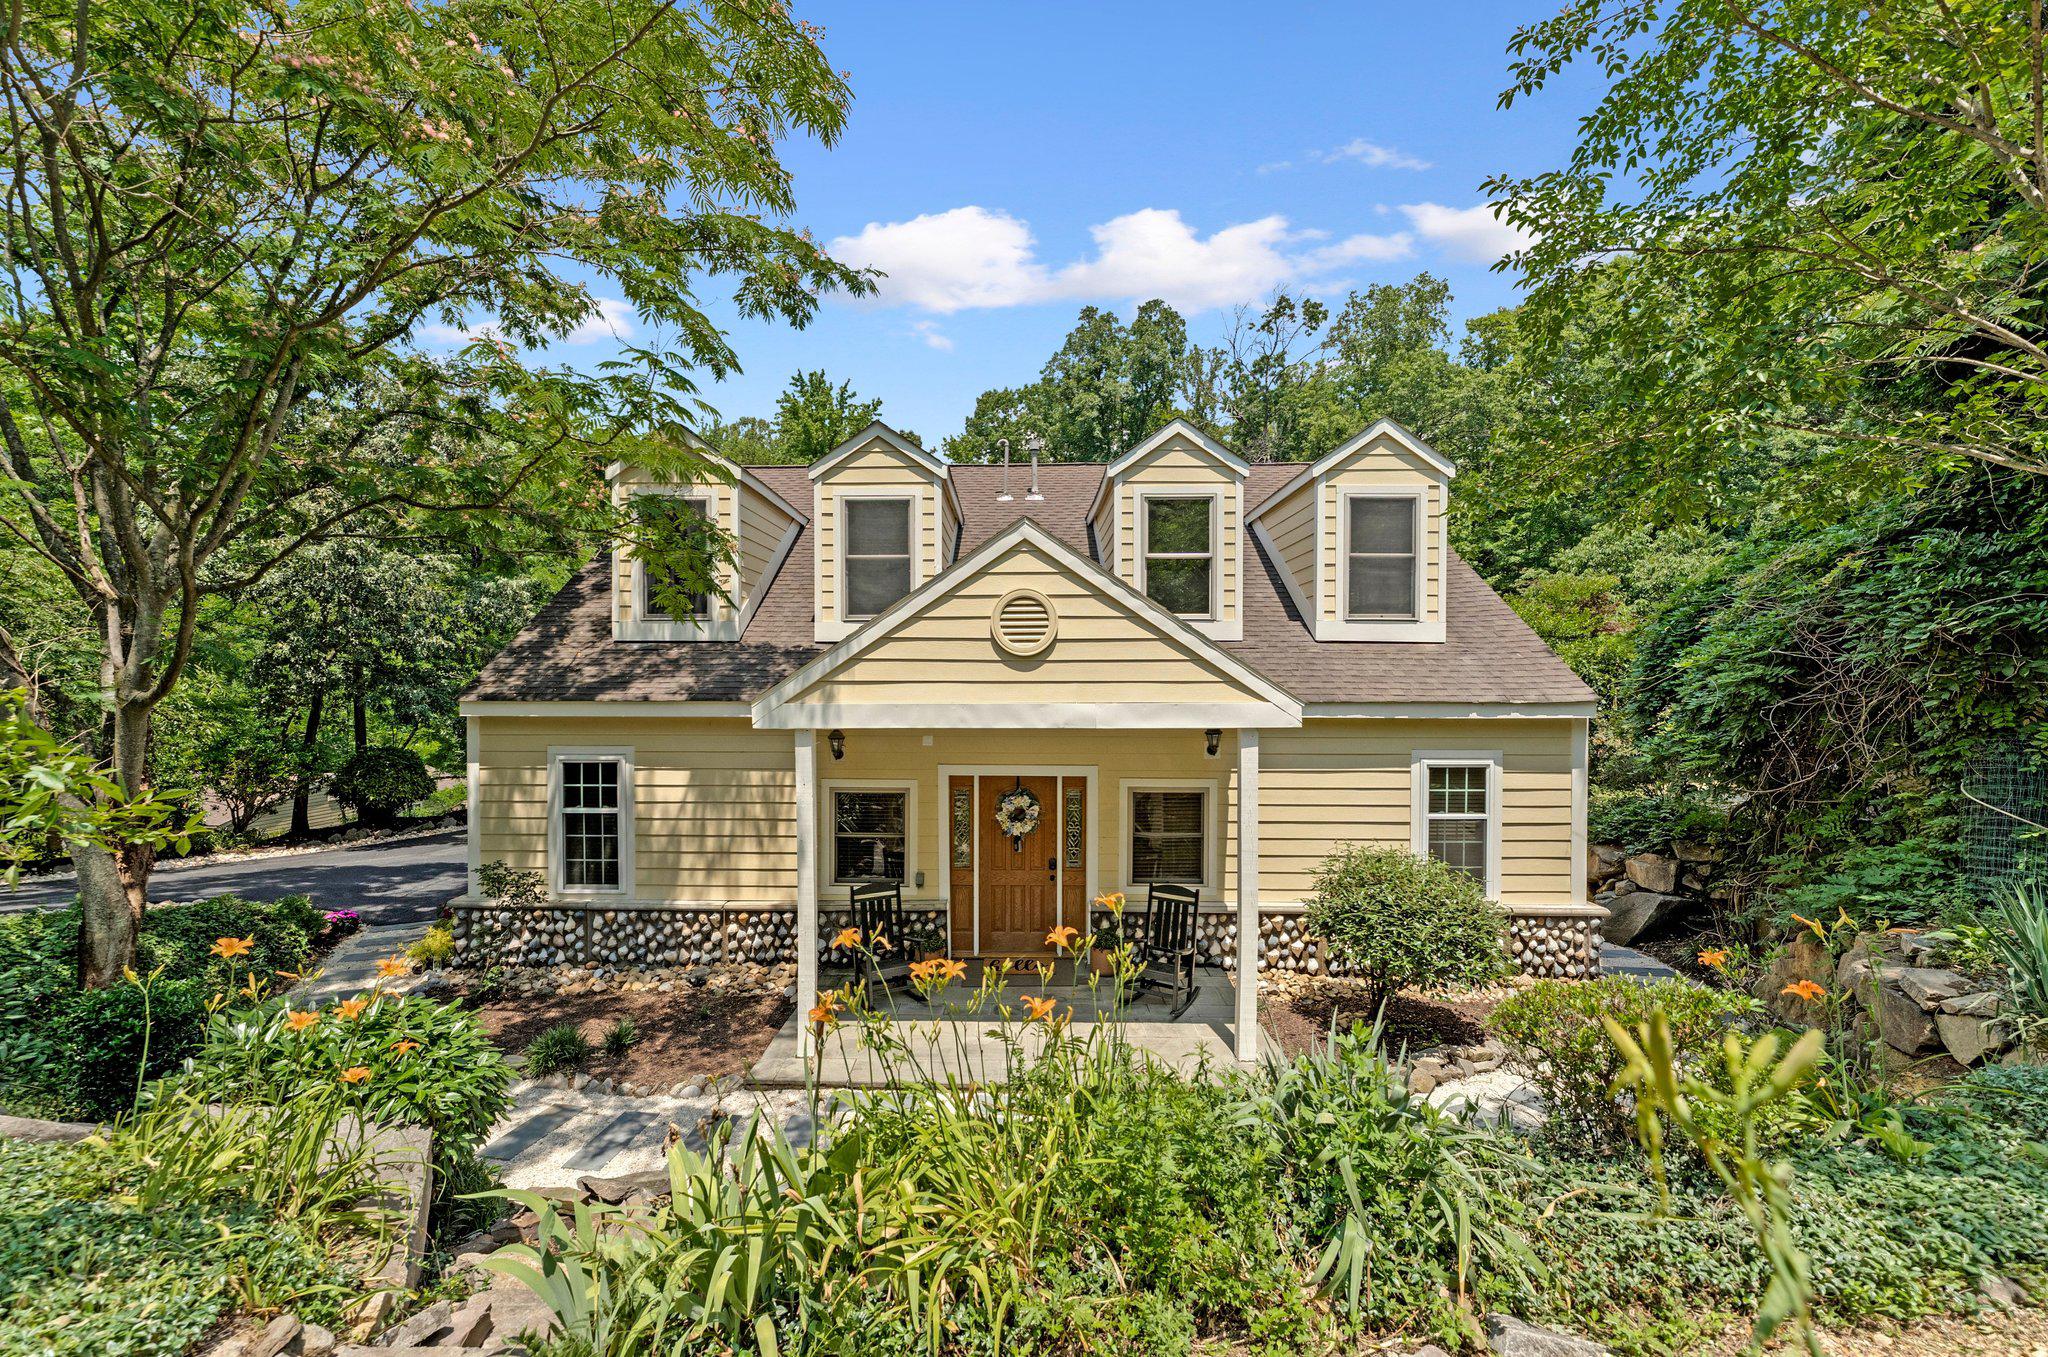
7712 DOLLY DRIVE
5 Beds
5 Baths
2,400 Sq.Ft.
$849,000
MLS#: VAFX2318238
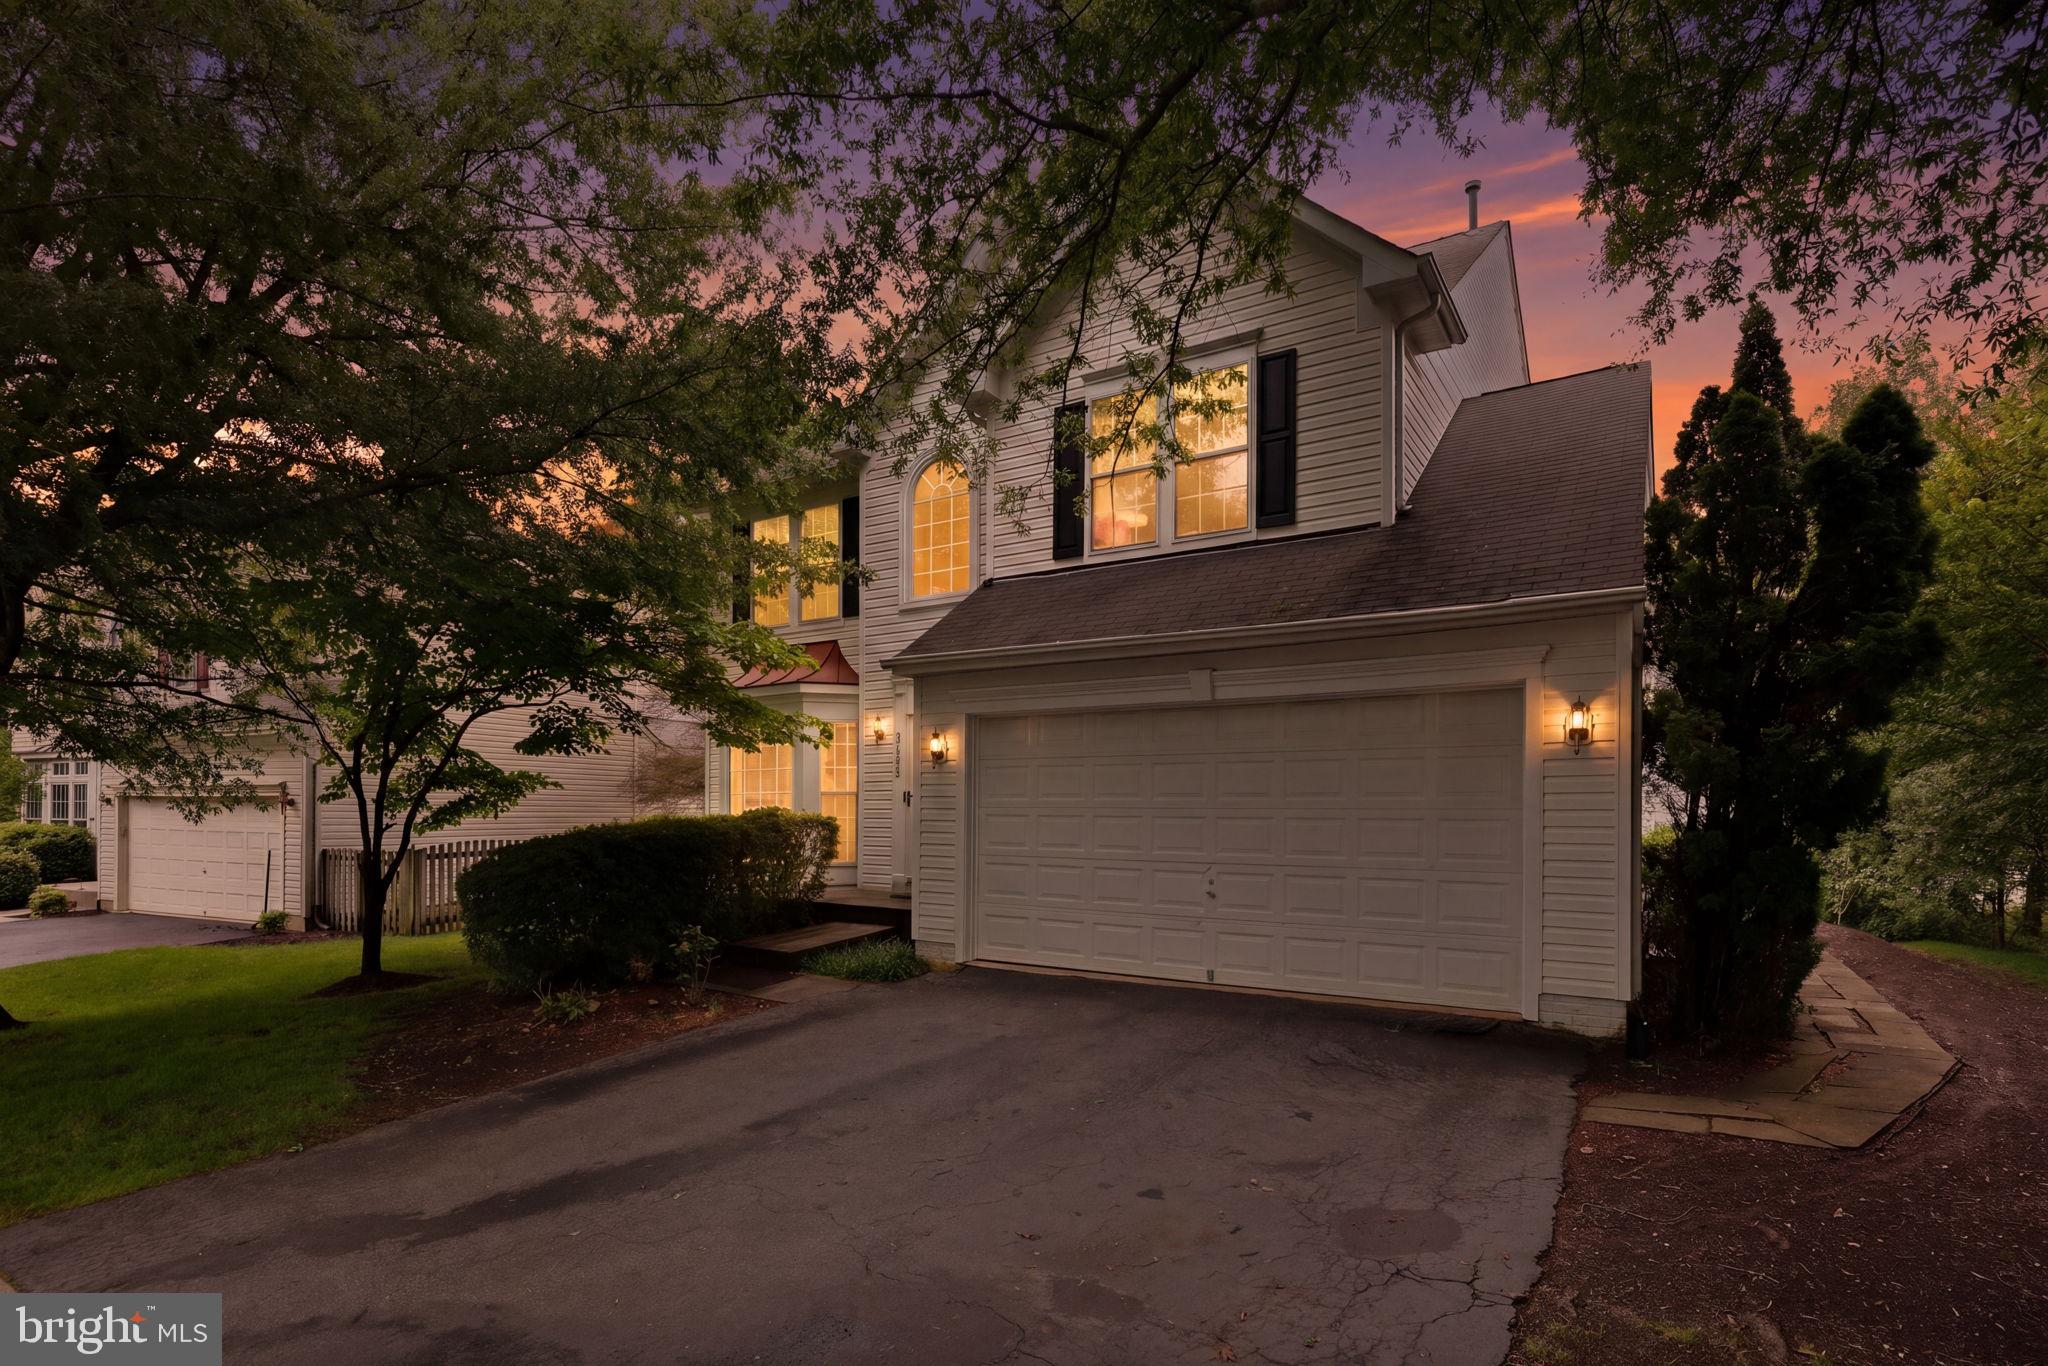
LORTON
9799 LORRAINE CAROL WAY
4 Beds
3 Baths
4,675 Sq.Ft.
$969,999
MLS#: VAFX2315084
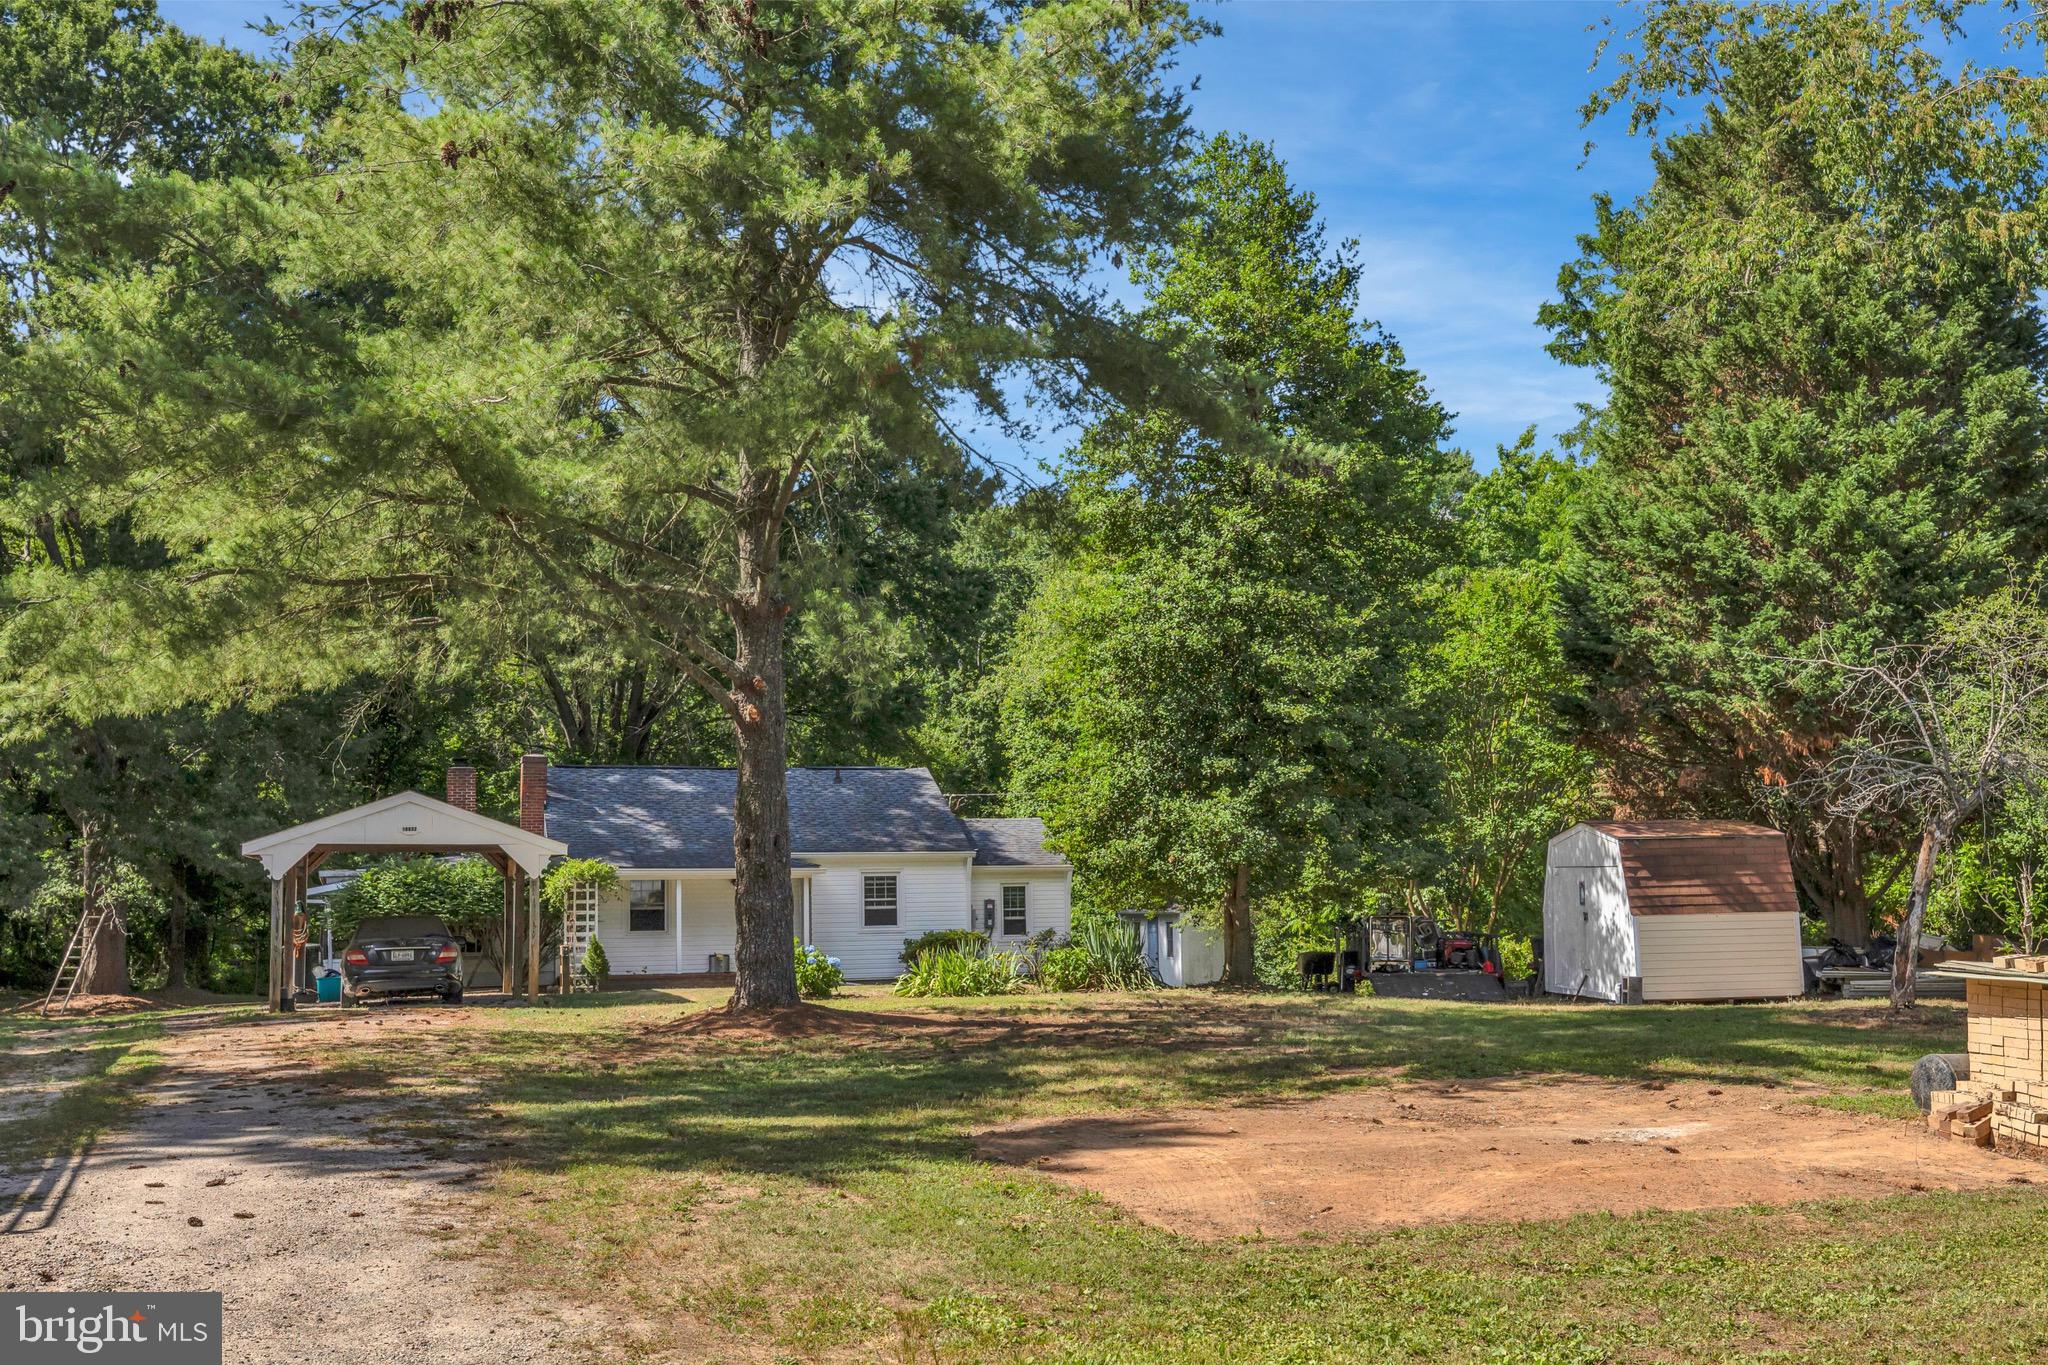
LORTON
10632 OLD COLCHESTER ROAD
2 Beds
1 Baths
1,504 Sq.Ft.
$699,900
MLS#: VAFX2322464
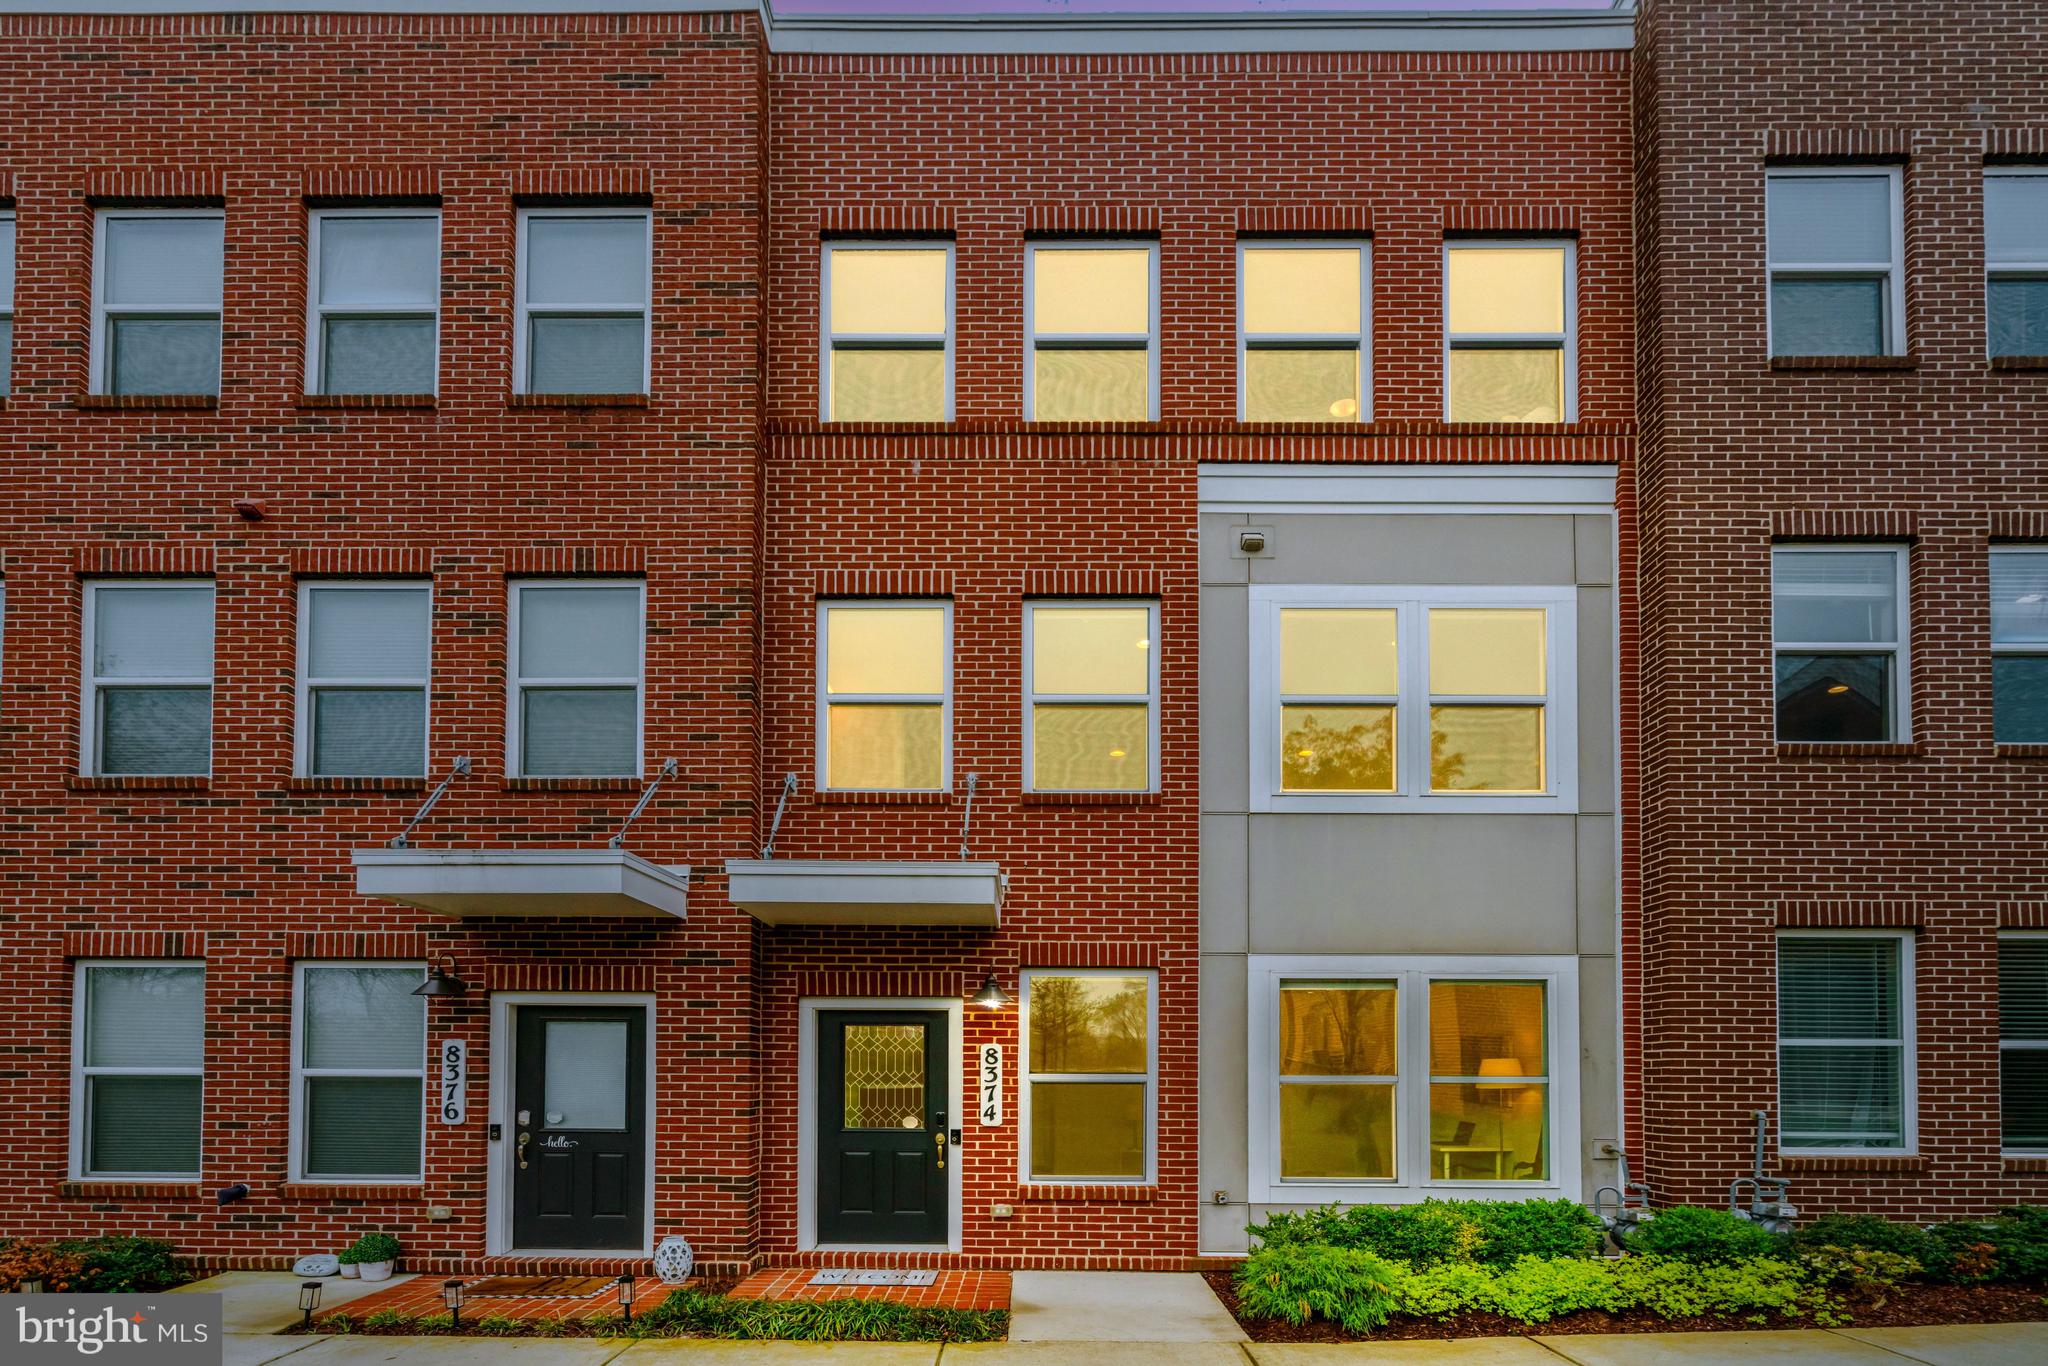
LORTON
8374 SALLYPORT STREET
3 Beds
2 Baths
1,643 Sq.Ft.
$694,500
MLS#: VAFX2326500
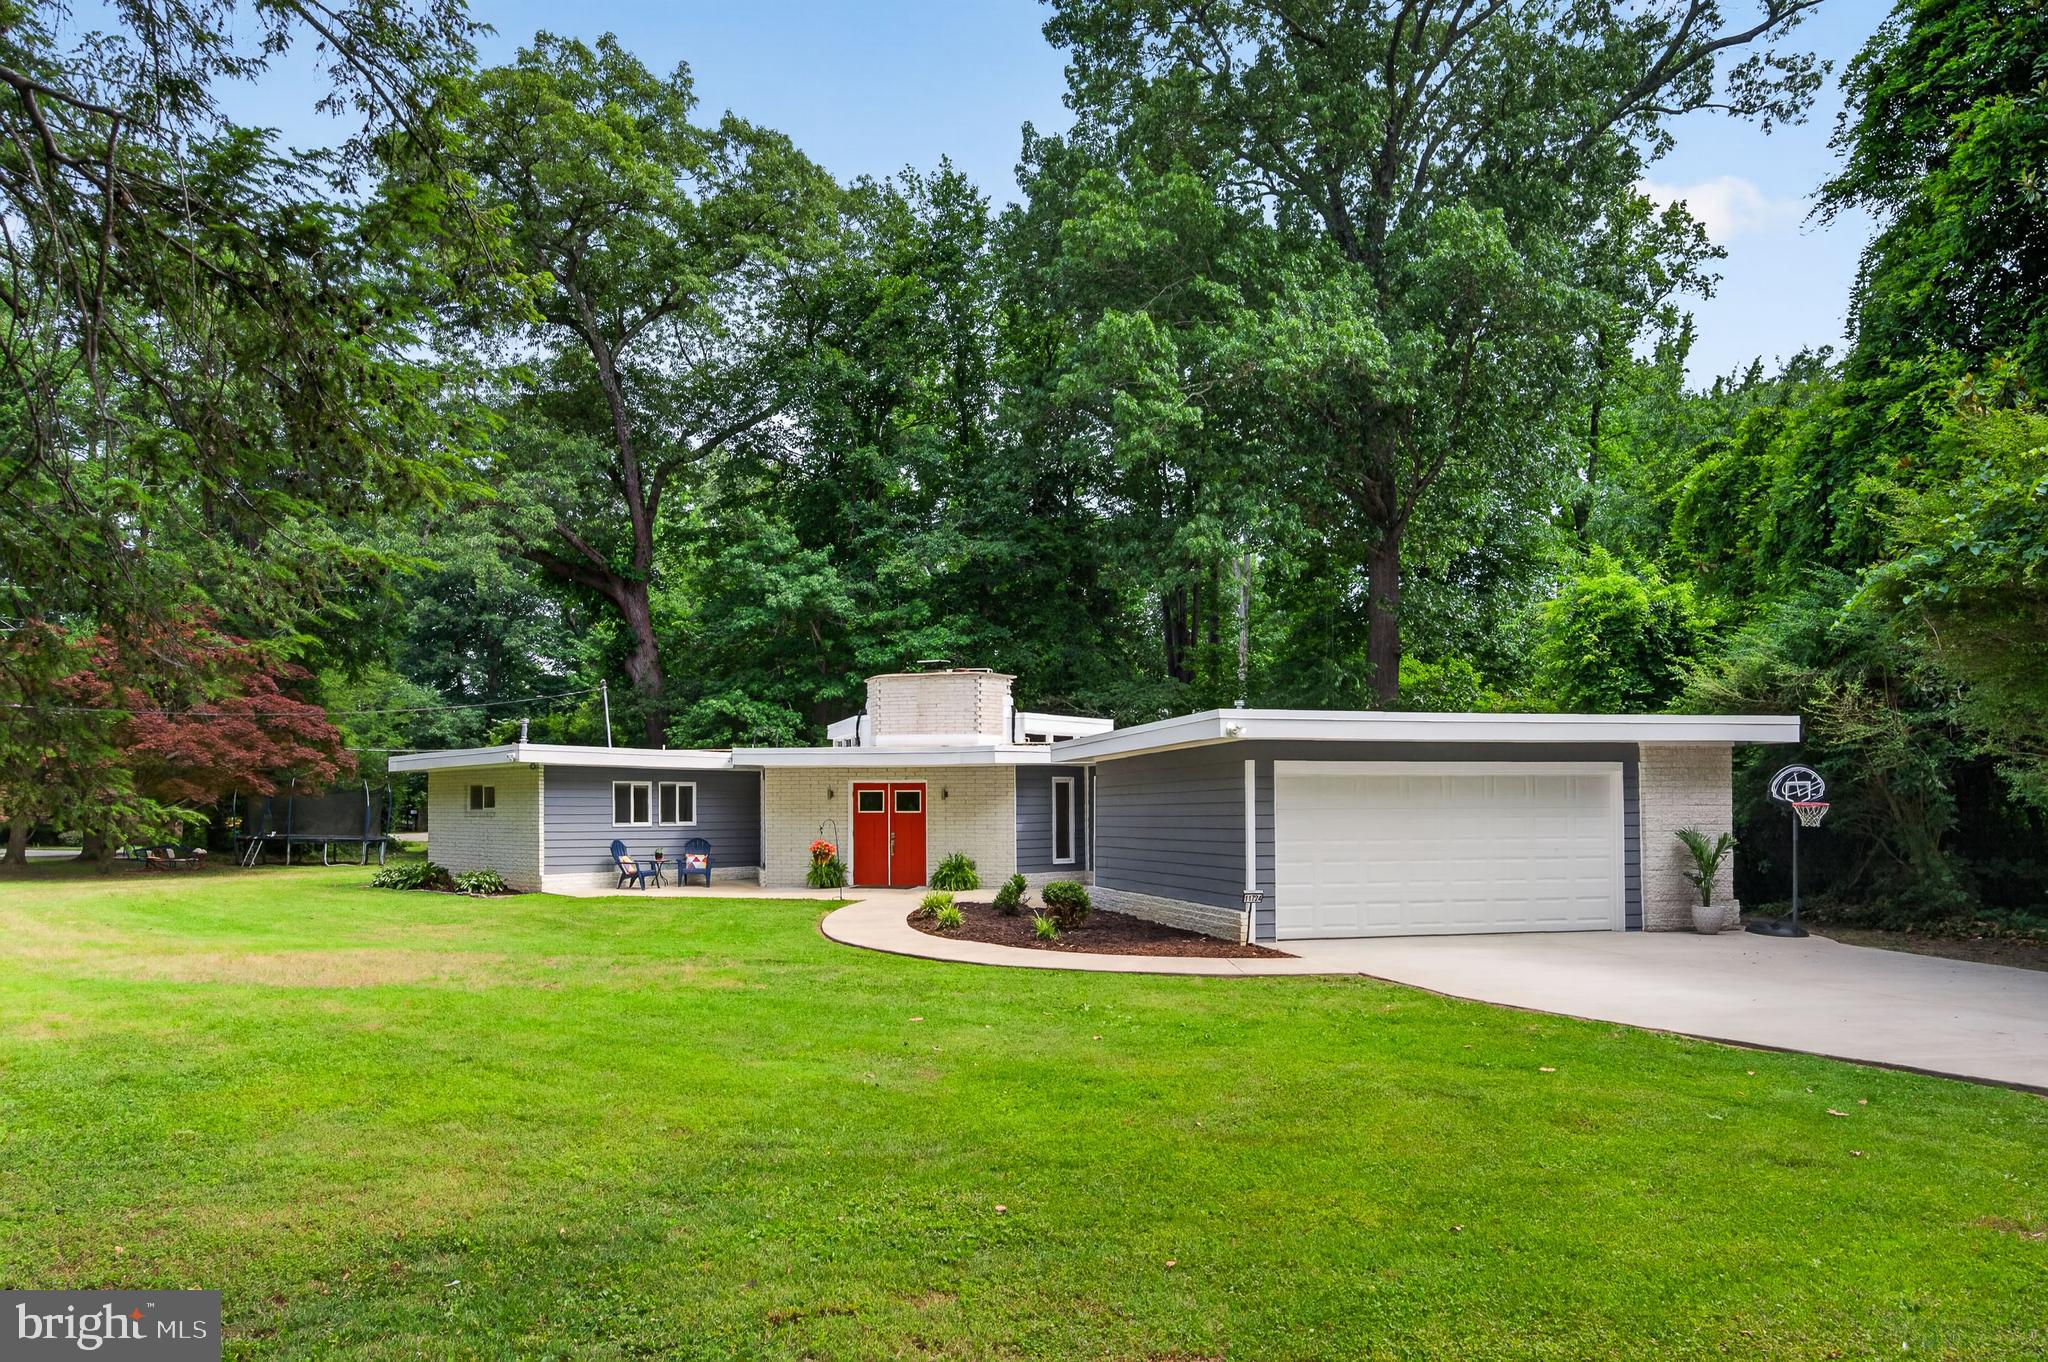
LORTON
11724 RIVER DRIVE
3 Beds
2 Baths
1,730 Sq.Ft.
$860,000
MLS#: VAFX2318508
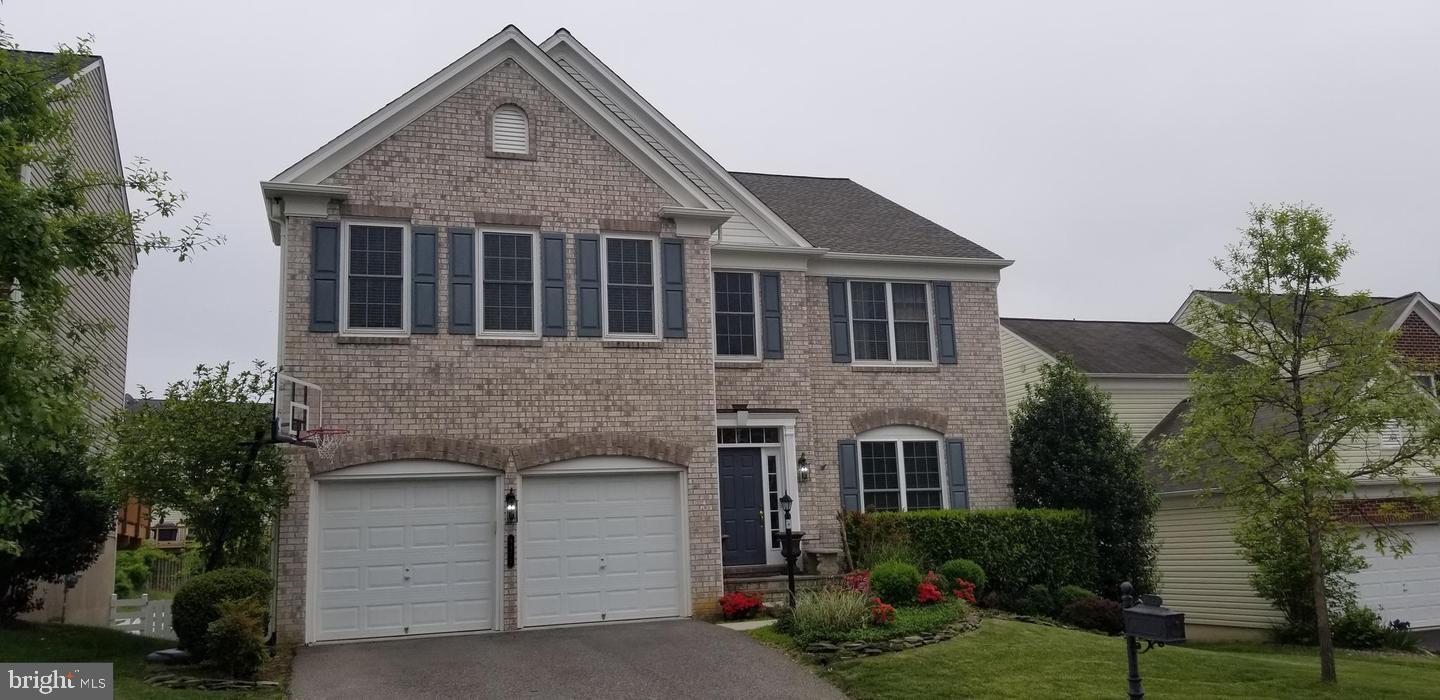
LORTON
8171 DOUGLAS FIR DRIVE
4 Beds
2 Baths
3,046 Sq.Ft.
$999,000
MLS#: VAFX2296948
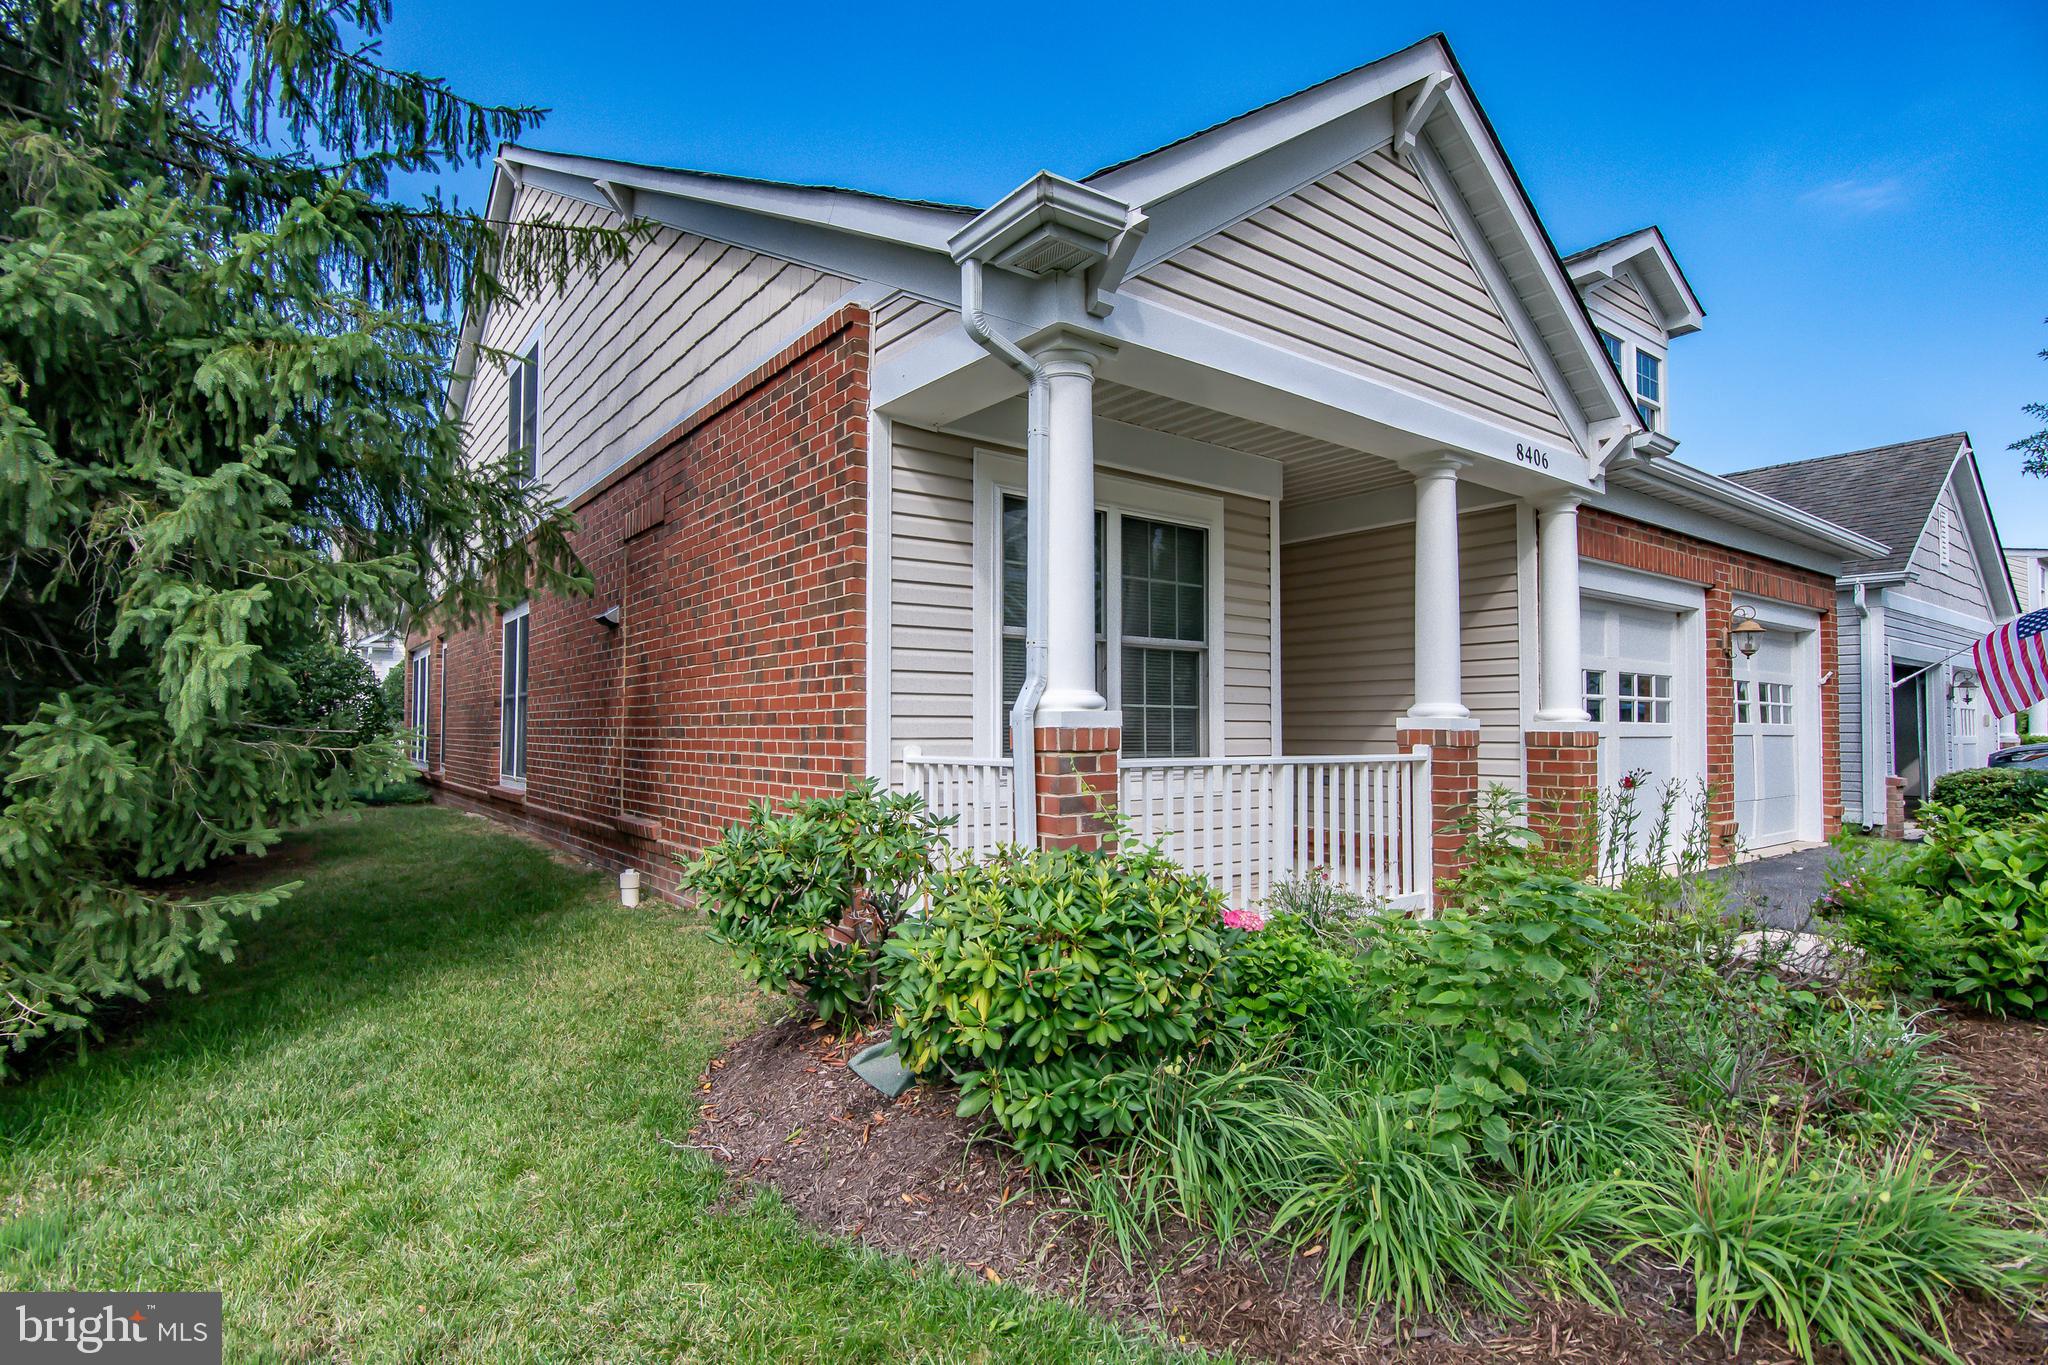
LORTON
8406 MOUNTAIN LARKSPUR DR DRIVE
3 Beds
3 Baths
2,546 Sq.Ft.
$867,000
MLS#: VAFX2317436
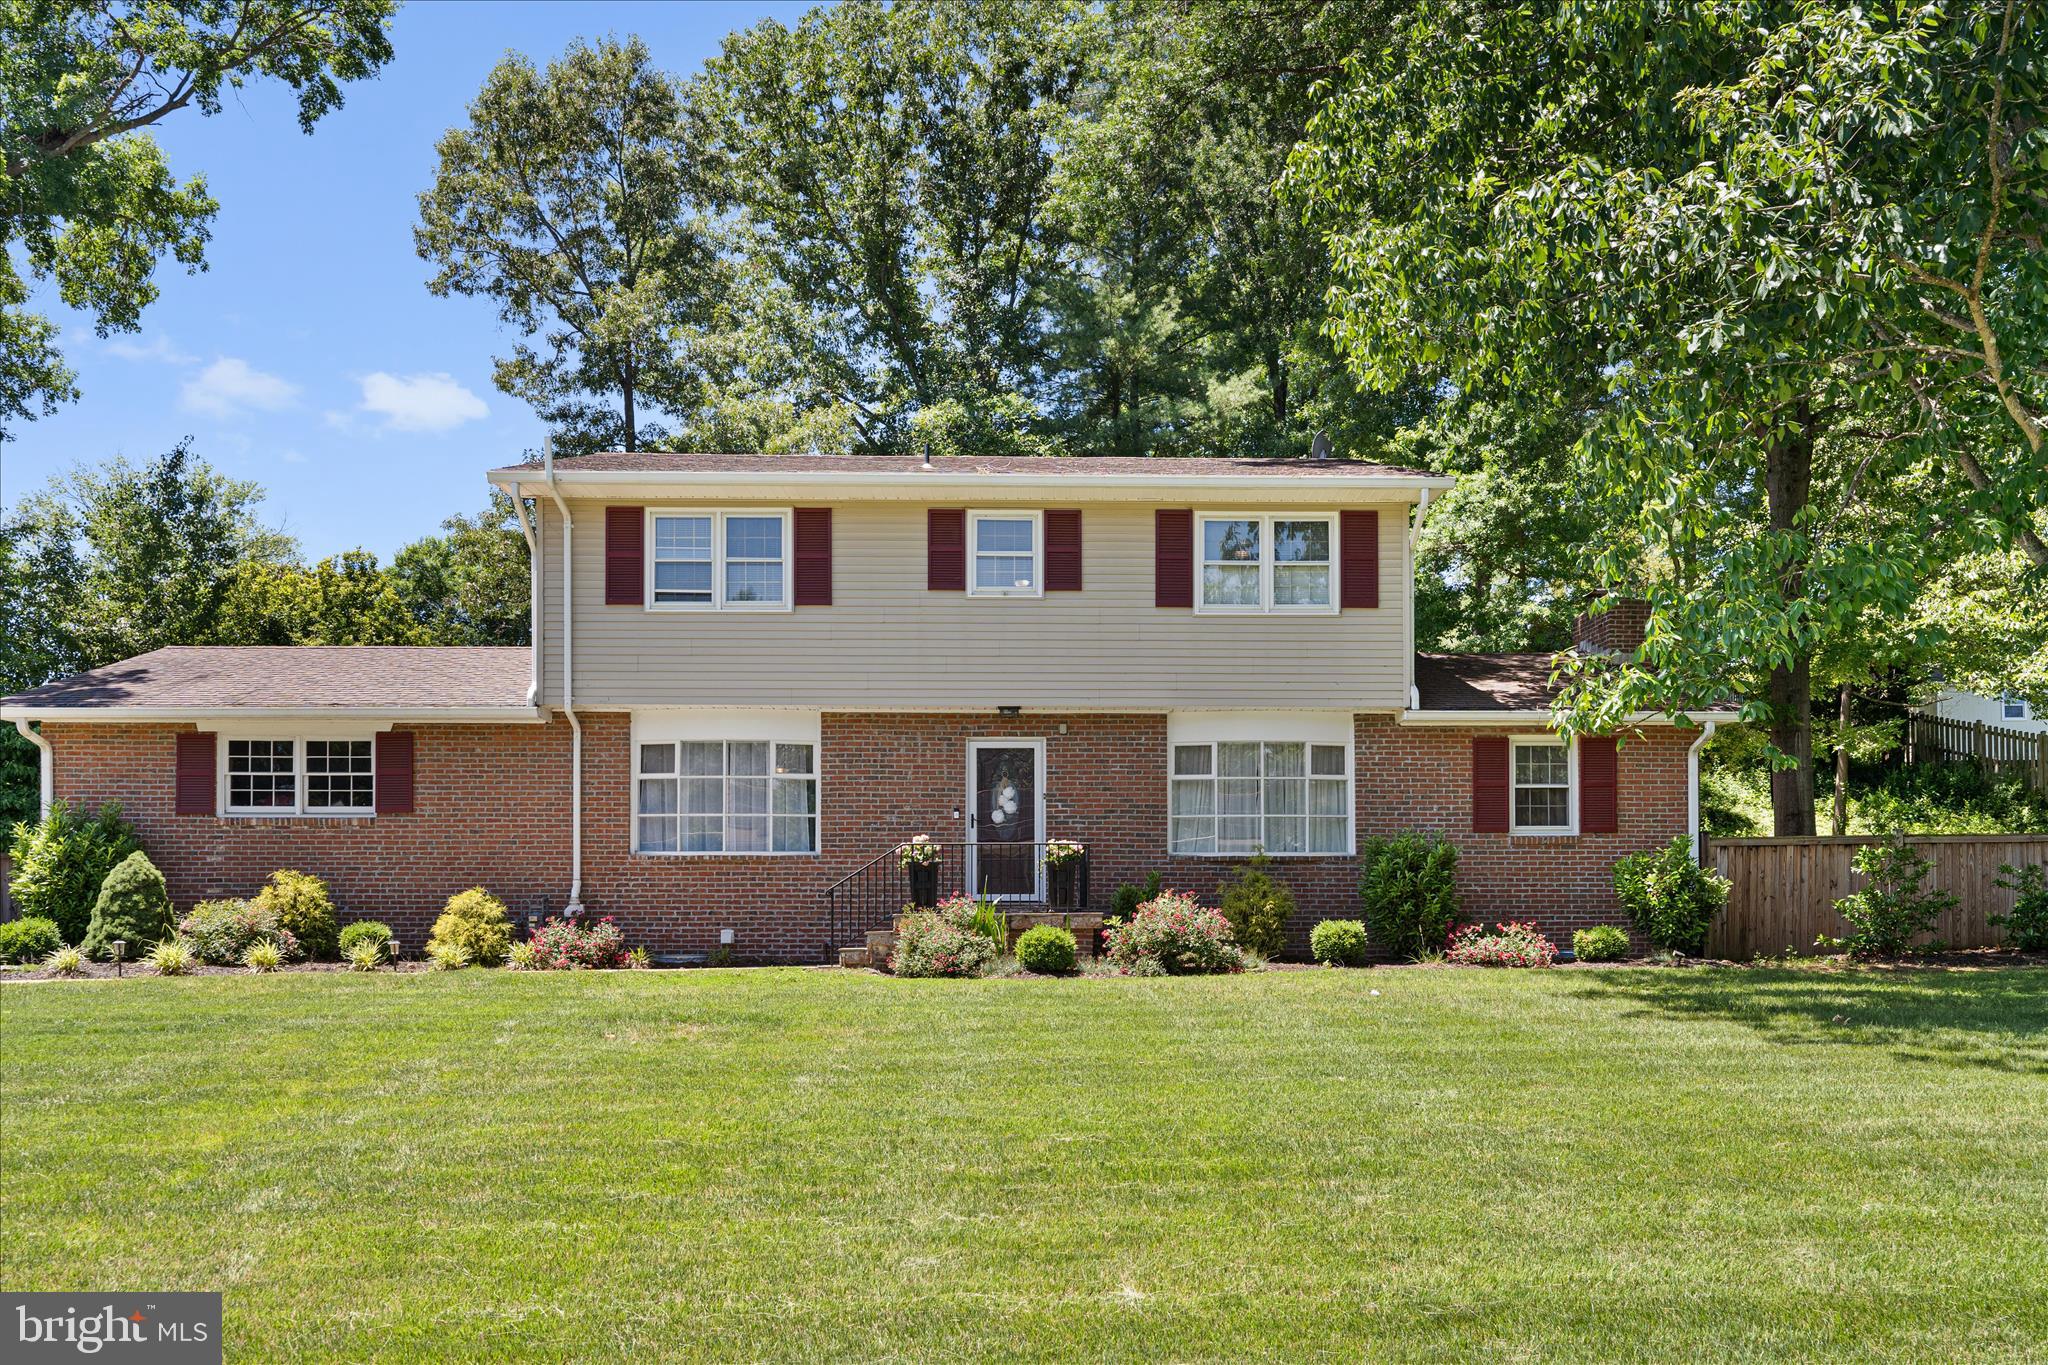
LORTON
10538 GREENE TERRACE
4 Beds
2 Baths
2,215 Sq.Ft.
$799,500
MLS#: VAFX2311840
.png)