


Property
Beds
4
Full Baths
3
1/2 Baths
3
Year Built
2005
Sq.Footage
5,965
Come visit our open house Sunday 10/4 from 1-4pm! Stately 3-level all-brick colonial offering almost 6,000 total sq. ft. of living space situated on a level half acre lot in the center of highly desirable Yacht Haven Estates! Highlights include a 2-story grand foyer with a curved staircase, formal living and dining rooms, a dedicated main-level office, and a sunlit two-story family room with stone fireplace opening to an expansive kitchen with custom wood cabinetry, island and breakfast area. Upper level boasts an oversized primary suite with a spa like bath, walk-in closet, and sitting area. Fully finished walk-out basement is an entertainer's dream! Complete with the most impressive custom wood bar you'll find, stone wall fireplace ideal for media area, rec room/gaming area, two powder rooms, guest/au pair suite with direct outside access, and tons of storage space. More than adequate parking provided by oversized 3 car garage (extra tall garage doors and ceiling height) and long asphalt driveway. Impressive list of recent improvements include: HVAC (2023/2020), Water heater (2022), exterior doors (2023/2021), whole house built in sound system (2024), exterior lighting (2020), dishwasher (2024), main level plantation shutters (2022), and the list goes on! Incredible location just a short walk to Mount Vernon Yacht Club, George Washington's Mount Vernon Estate, Grist Mill Park/Dog Park, Mount Vernon Country Club, Fort Belvoir and a short drive to Old Town Alexandria, DCA Airport, and all Washington DC has to offer!
Features & Amenities
Interior
-
Total Bedrooms
4
-
Bathrooms
3
-
1/2 Bathrooms
3
-
Above Grade Finished Area
4204.0
-
Basement YN
YES
-
Cooling YN
YES
-
Cooling
Central Air, Electric
-
Fireplace YN
YES
-
Heating YN
YES
-
Heating
Natural Gas, Forced Air
-
Pet friendly
N/A
Exterior
-
Garage
Yes
-
Garage spaces
3
-
Construction Materials
Brick
-
Parking
Oversized, Asphalt, Garage, Attached
-
Pool
No
-
Waterfront YN
NO
Area & Lot
-
Lot Size(acres)
0.55
-
Lot Size(square feet)
24,160
-
Property Type
Residential
-
Property Sub Type
Single Family Residence
-
Architectural Style
Colonial
Price
-
Sales Price
$1,495,000
-
Tax Amount
$14,854
-
Sq. Footage
5,965
-
Price/SqFt
$250
HOA
-
Association
No
School District
-
Elementary School
N/A
-
Middle School
N/A
-
High School
N/A
Property Features
-
New Construction
NO
-
Foundation Details
Block
-
Senior Community YN
NO
-
Sewer
Public Sewer
-
Tax Lot
2
-
Water Source
Public
Schedule a Showing
Showing scheduled successfully.
Mortgage calculator
Estimate your monthly mortgage payment, including the principal and interest, property taxes, and HOA. Adjust the values to generate a more accurate rate.
Your payment
Principal and Interest:
$
Property taxes:
$
HOA fees:
$
Total loan payment:
$
Total interest amount:
$
Location
County
FAIRFAX
Elementary School
Middle School
High School
Listing Courtesy of Christopher J White, Long & Foster Real Estate, Inc.
RealHub Information is provided exclusively for consumers' personal, non-commercial use, and it may not be used for any purpose other than to identify prospective properties consumers may be interested in purchasing. All information deemed reliable but not guaranteed and should be independently verified. All properties are subject to prior sale, change or withdrawal. RealHub website owner shall not be responsible for any typographical errors, misinformation, misprints and shall be held totally harmless.

The Campbell Home Team-Team Leader, Co-Owner
Thomas Campbell
Call Thomas today to schedule a private showing.

* Listings on this website come from the FMLS IDX Compilation and may be held by brokerage firms other than the owner of this website. The listing brokerage is identified in any listing details. Information is deemed reliable but is not guaranteed. If you believe any FMLS listing contains material that infringes your copyrighted work please click here to review our DMCA policy and learn how to submit a takedown request.© 2024 FMLS.
Related Properties

ALEXANDRIA
9203-A FOREST HAVEN DRIVE
5 Beds
4 Baths
4,280 Sq.Ft.
$1,299,900
MLS#: VAFX2338140
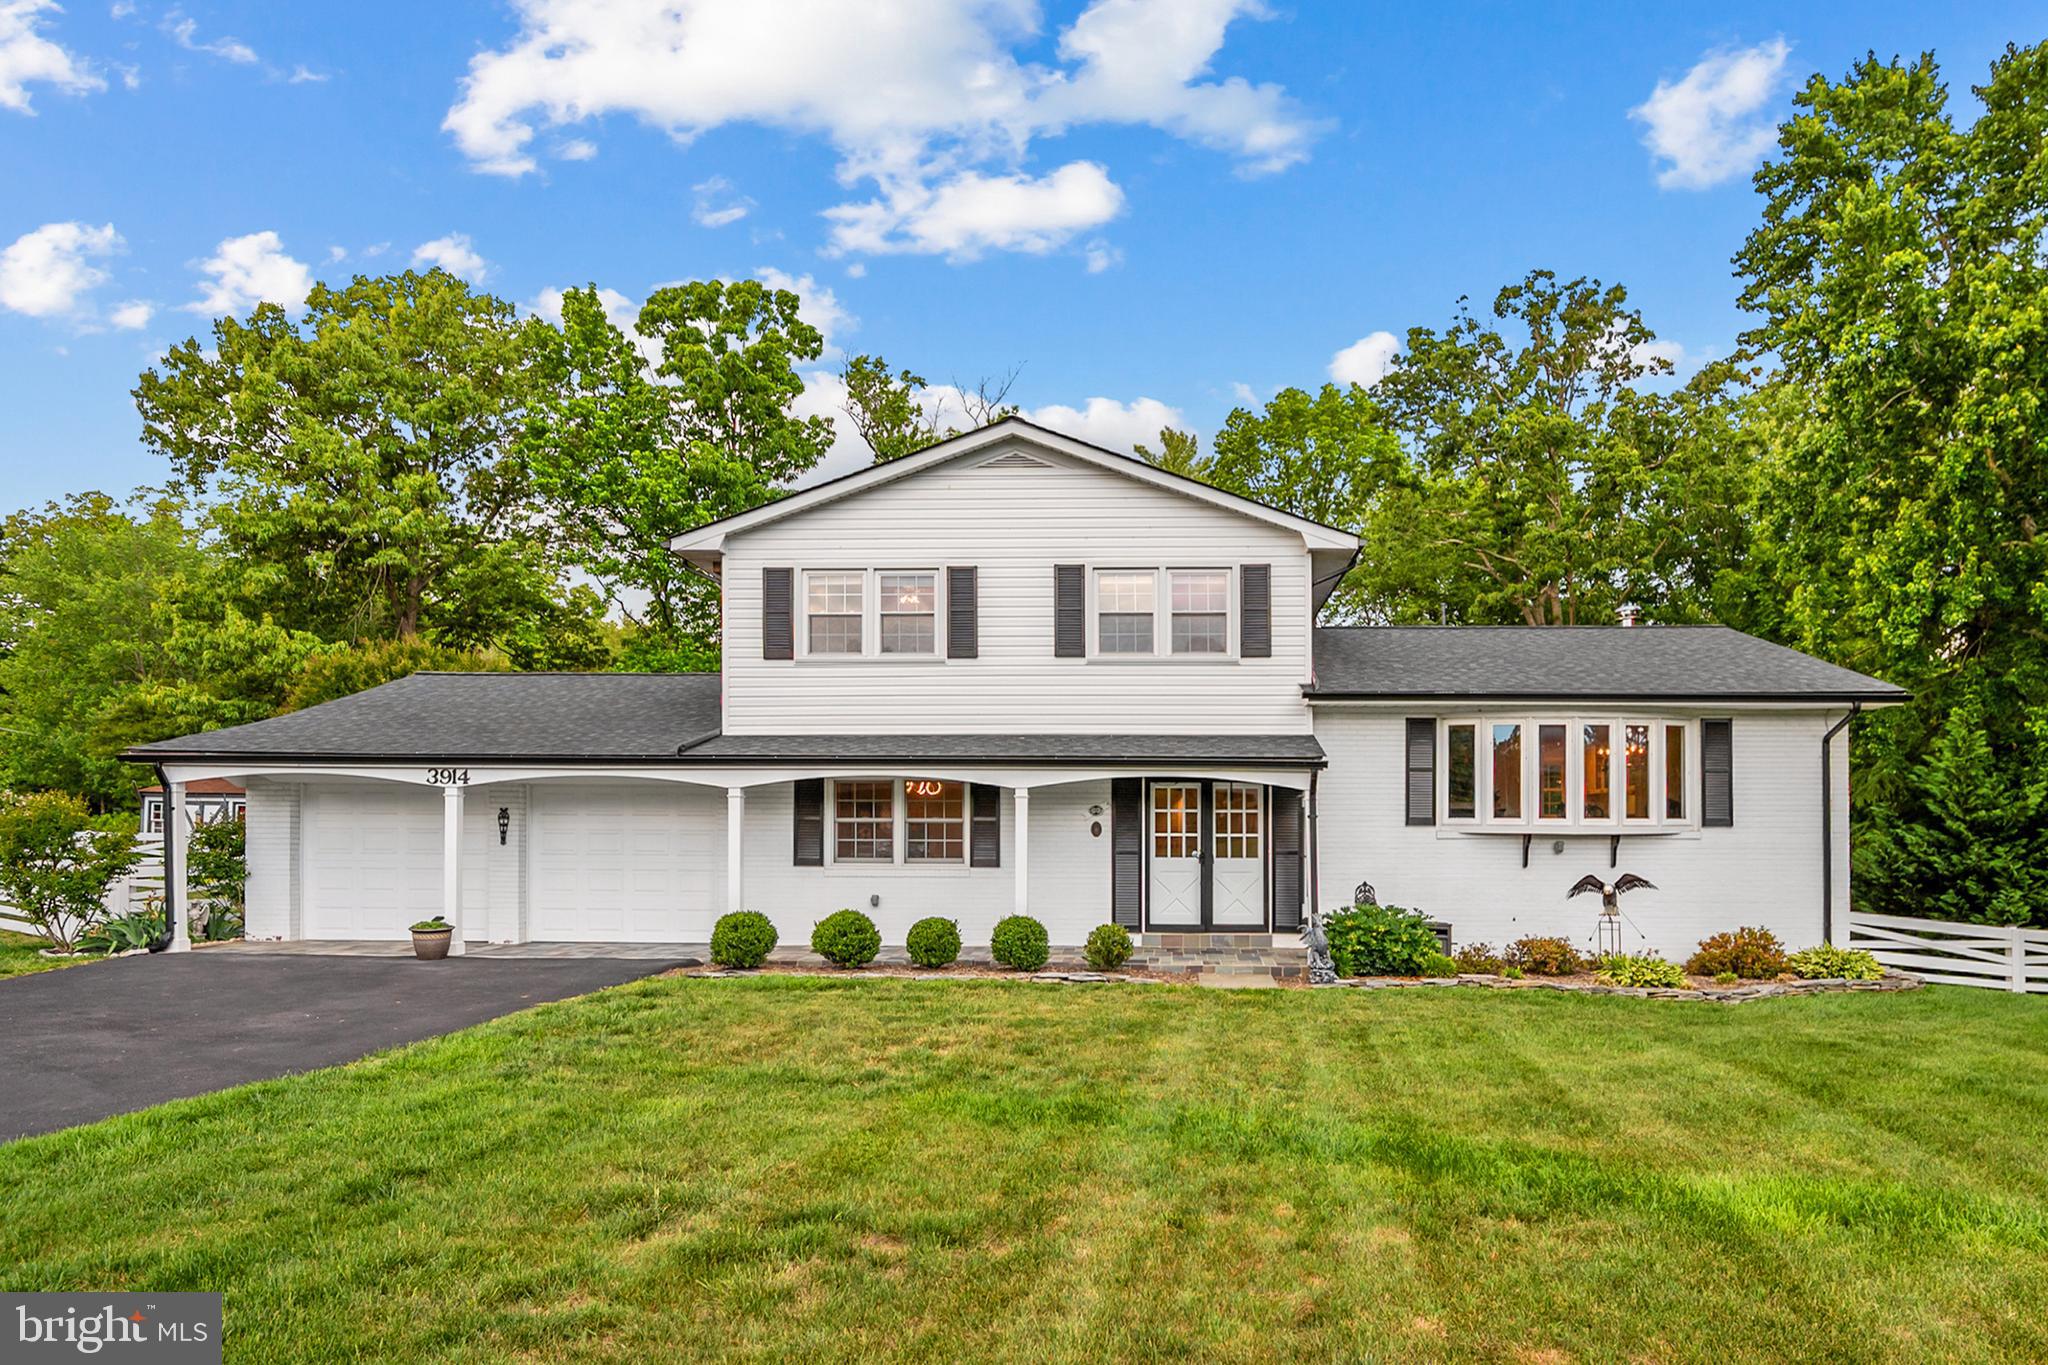
ALEXANDRIA
3914 RIVE DRIVE
5 Beds
3 Baths
3,443 Sq.Ft.
$1,200,000
MLS#: VAFX2313292

ALEXANDRIA
2221 HUNTINGTON AVENUE
5 Beds
6 Baths
4,686 Sq.Ft.
$1,490,000
MLS#: VAFX2314298

ALEXANDRIA
31 E REED AVENUE
4 Beds
4 Baths
3,185 Sq.Ft.
$1,399,000
MLS#: VAAX2066522

ALEXANDRIA
8524 DOTER DRIVE
5 Beds
3 Baths
2,170 Sq.Ft.
$1,287,500
MLS#: VAFX2333882

ALEXANDRIA
603 E ALEXANDRIA AVENUE
3 Beds
3 Baths
2,440 Sq.Ft.
$1,199,000
MLS#: VAAX2066364

ALEXANDRIA
605 JOHNSTON PLACE
3 Beds
3 Baths
2,636 Sq.Ft.
$1,425,000
MLS#: VAAX2066558

ALEXANDRIA
8633 FORT HUNT ROAD
5 Beds
4 Baths
4,551 Sq.Ft.
$1,749,000
MLS#: VAFX2344158

ALEXANDRIA
1108 VASSAR ROAD
4 Beds
3 Baths
2,333 Sq.Ft.
$1,295,000
MLS#: VAAX2066060

ALEXANDRIA
406 HANSON LANE
4 Beds
2 Baths
2,483 Sq.Ft.
$1,250,000
MLS#: VAAX2063816
.png)