Features & Amenities

Interior

  • Other Interior Features

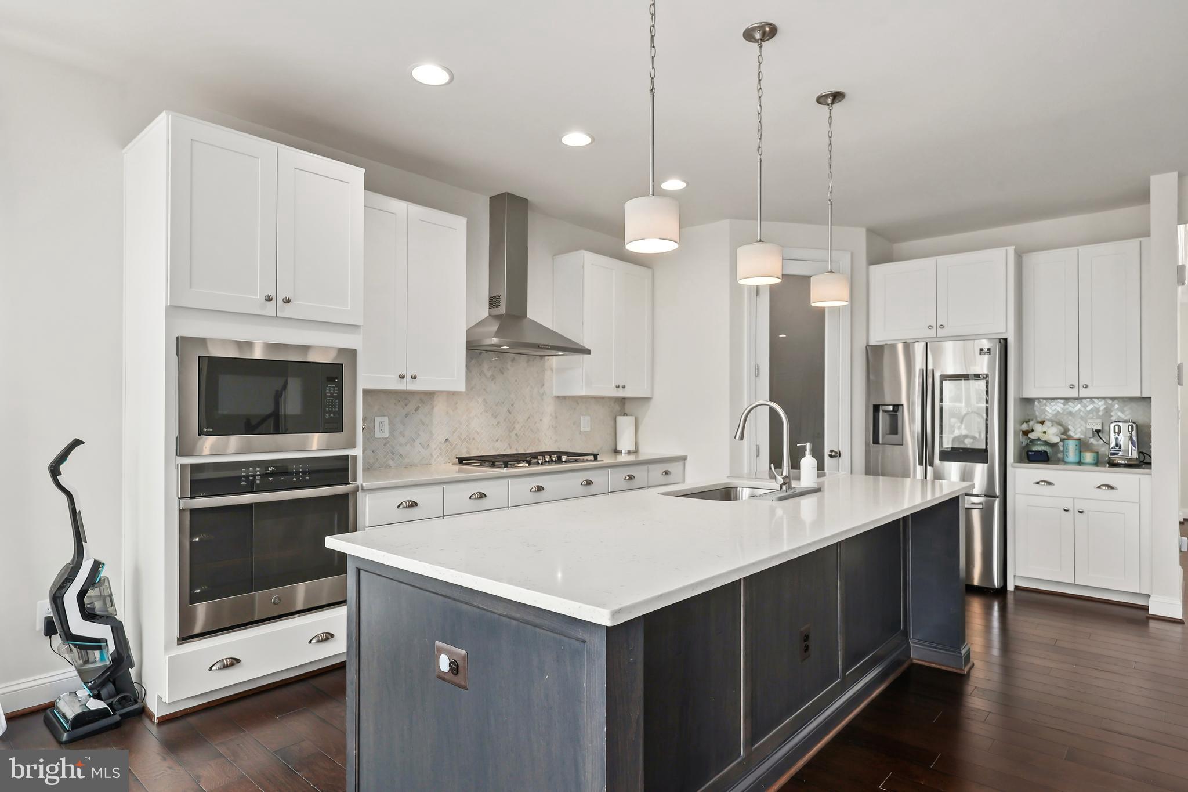
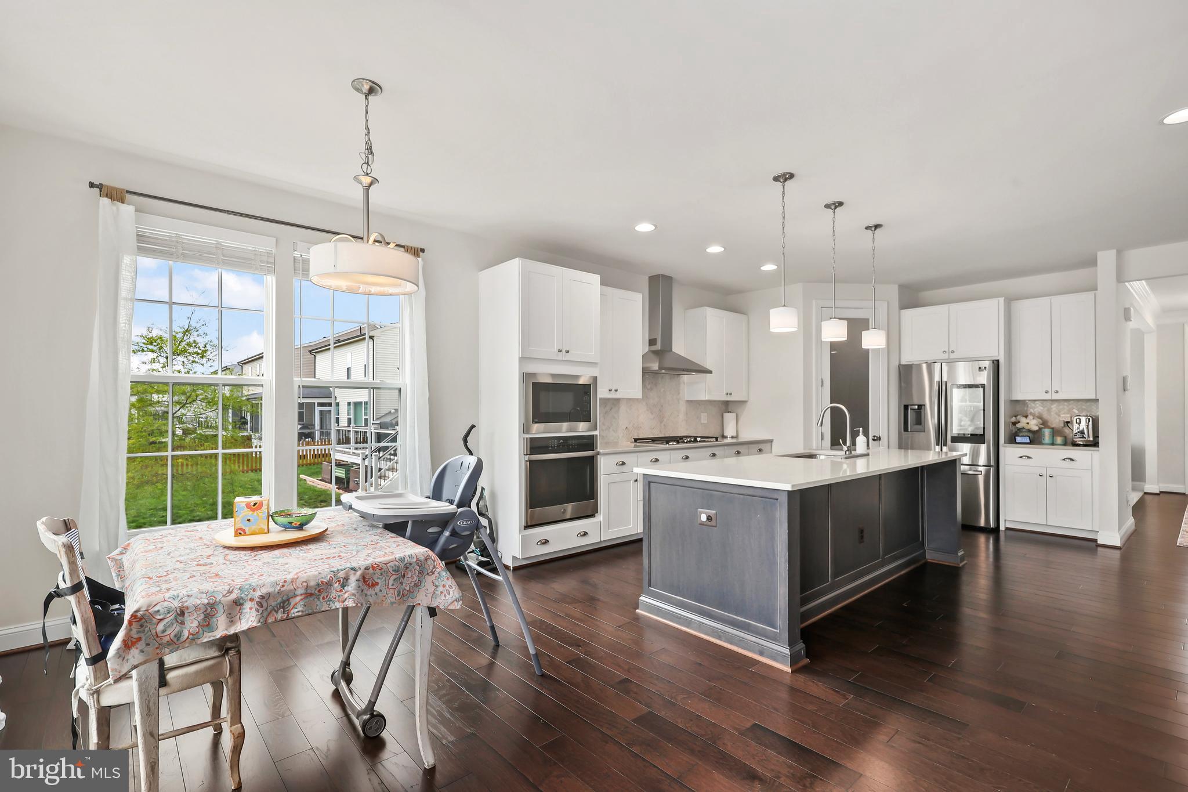
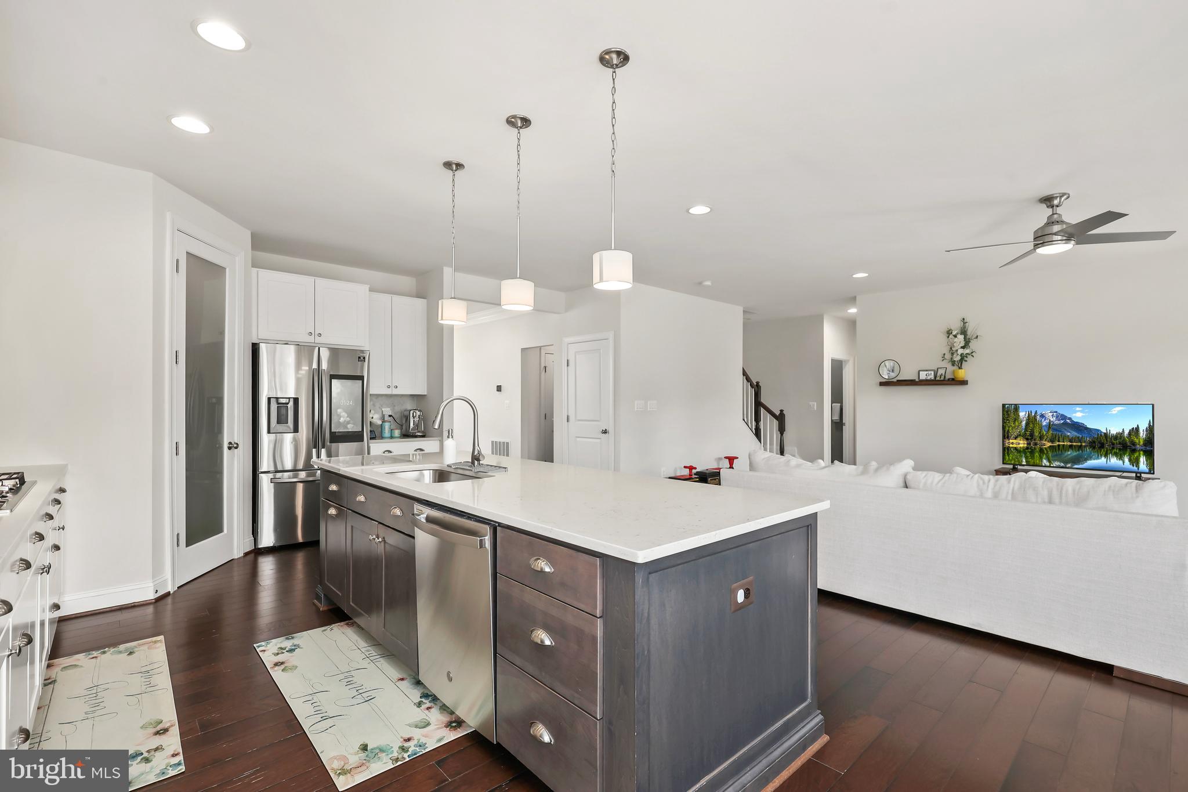
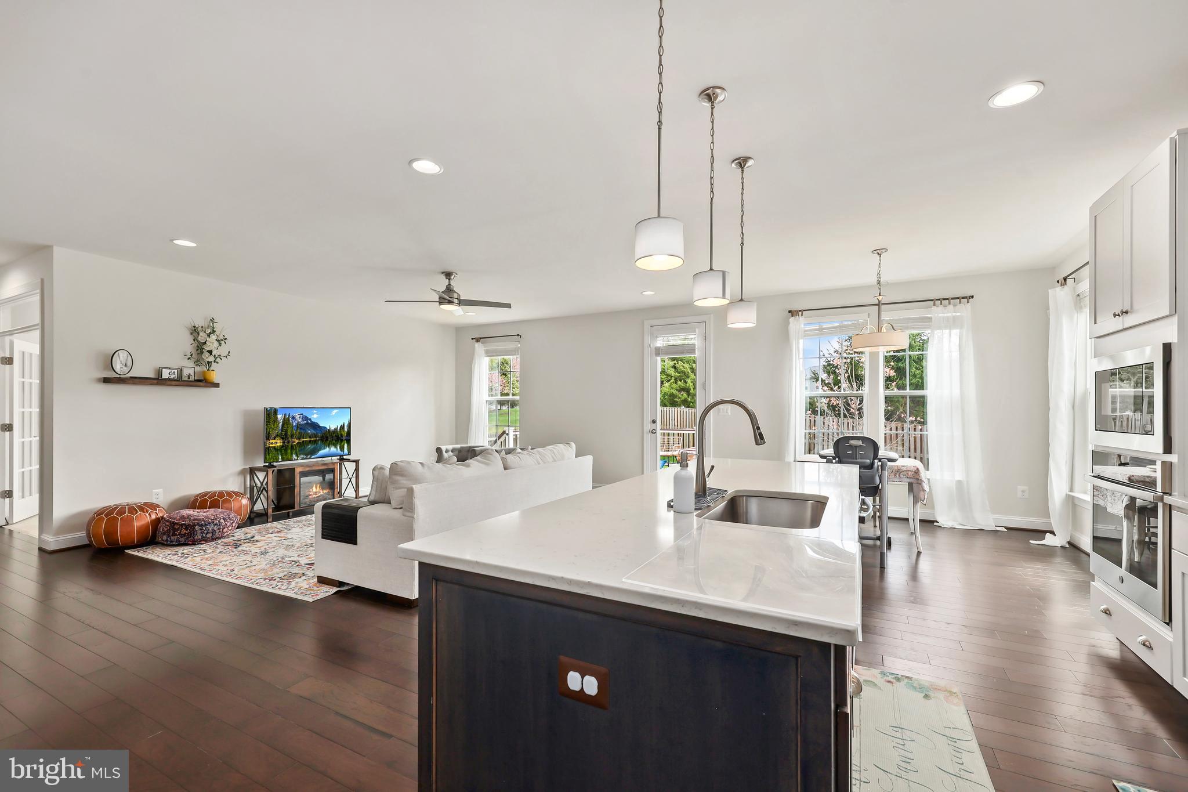
    Eat-in Kitchen, Ceiling Fan(s), Kitchen Island, Recessed Lighting, Open Floorplan

  • Total Bedrooms

    5

  • Bathrooms

    3

  • 1/2 Bathrooms

    1

  • Above Grade Finished Area

    2900.0

  • Basement YN

    YES

  • Cooling YN

    YES

  • Cooling

    Central Air, Ceiling Fan(s), Electric

  • Fireplace YN

    NO

  • Heating YN

    YES

  • Heating

    Natural Gas, Forced Air

  • Pet friendly

    N/A

Exterior

  • Garage

    Yes

  • Garage spaces

    2

  • Other Exterior Features

    Lighting

  • Parking

    Garage Door Opener, Paved, Garage, Driveway, Attached

  • Patio and Porch Features

    Deck, Patio

  • Pool

    No

  • Waterfront YN

    NO

Area & Lot

  • Lot Size(acres)

    0.18

  • Lot Size(square feet)

    7,784

  • Property Type

    Residential

  • Property Sub Type

    Single Family Residence

  • Architectural Style

    Colonial

Price

  • Sales Price

    $810,000
  • Tax Amount

    $6,875

  • Sq. Footage

    3,908

  • Price/SqFt

    $207

HOA

  • Association

    YES

  • Association Fee

    $111

  • Association Fee Frequency

    Monthly

  • Association Fee Includes

    N/A

Property Resources

  • Horse Property

    NO

School District

  • Elementary School

    SIGNAL HILL

  • Middle School

    PARKSIDE

  • High School

    OSBOURN PARK

Property Features

  • New Construction

    NO

  • Association Amenities

    Jogging Path, Playground

  • Foundation Details

    Slab

  • Senior Community YN

    NO

  • Sewer

    Public Sewer

  • Tax Lot

    5

  • Water Source

    Public

Schedule a Showing

Showing scheduled successfully.

<
>
IN PERSON
VIA CHAT

What is 3 + 4 ?


Change time

Mortgage calculator

Estimate your monthly mortgage payment, including the principal and interest, property taxes, and HOA. Adjust the values to generate a more accurate rate.

Your payment

Principal and Interest:

$

Property taxes:

$

HOA fees:

$

Total loan payment:

$

Total interest amount:

$

Location

County

PRINCE WILLIAM

Elementary School

SIGNAL HILL

Middle School

PARKSIDE

High School

OSBOURN PARK

Listing Courtesy of Matthew David Ferris, Redfin Corporation

RealHub Information is provided exclusively for consumers' personal, non-commercial use, and it may not be used for any purpose other than to identify prospective properties consumers may be interested in purchasing. All information deemed reliable but not guaranteed and should be independently verified. All properties are subject to prior sale, change or withdrawal. RealHub website owner shall not be responsible for any typographical errors, misinformation, misprints and shall be held totally harmless.

Agent Thomas Campbell

Salesperson, The Campbell Home Team-Team Leader, Co-Owner

Thomas Campbell

Call Thomas today to schedule a private showing.


* Listings on this website come from the FMLS IDX Compilation and may be held by brokerage firms other than the owner of this website. The listing brokerage is identified in any listing details. Information is deemed reliable but is not guaranteed. If you believe any FMLS listing contains material that infringes your copyrighted work please click here to review our DMCA policy and learn how to submit a takedown request.© 2024 FMLS.
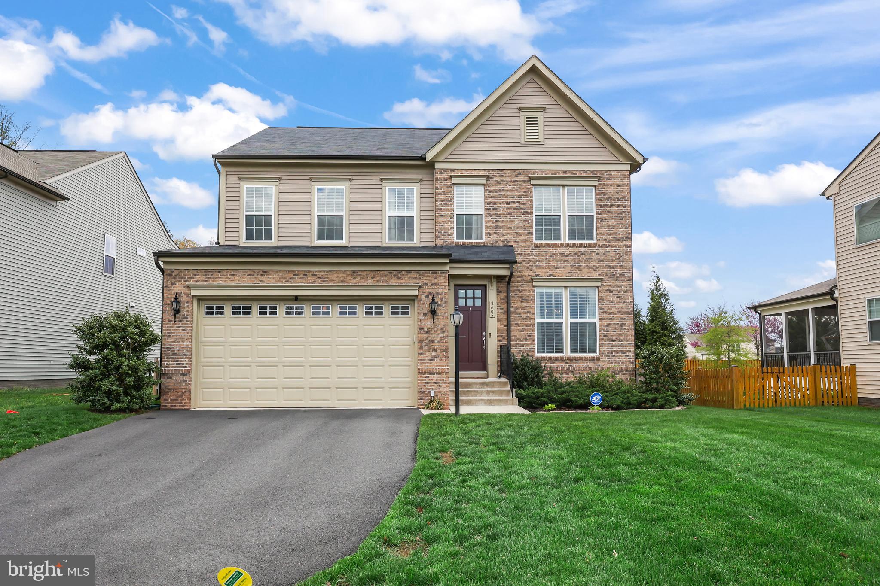
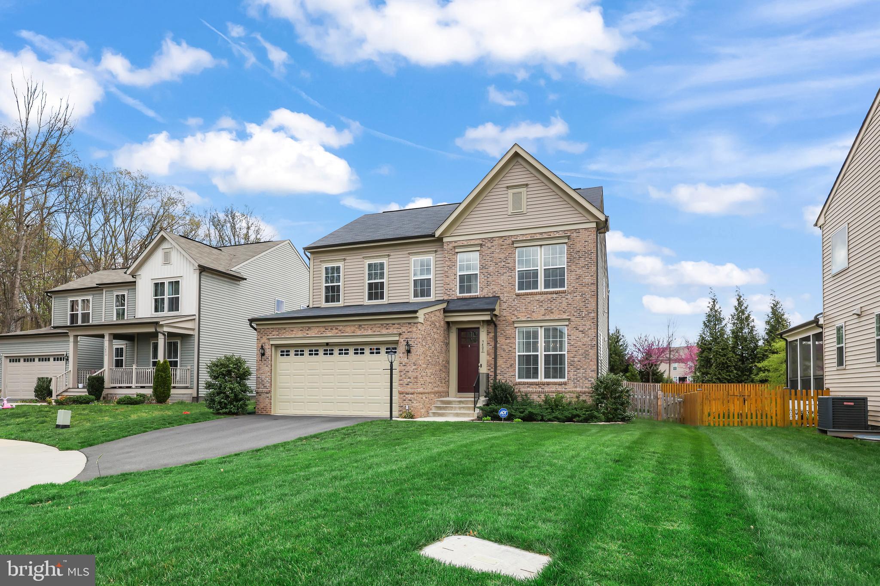
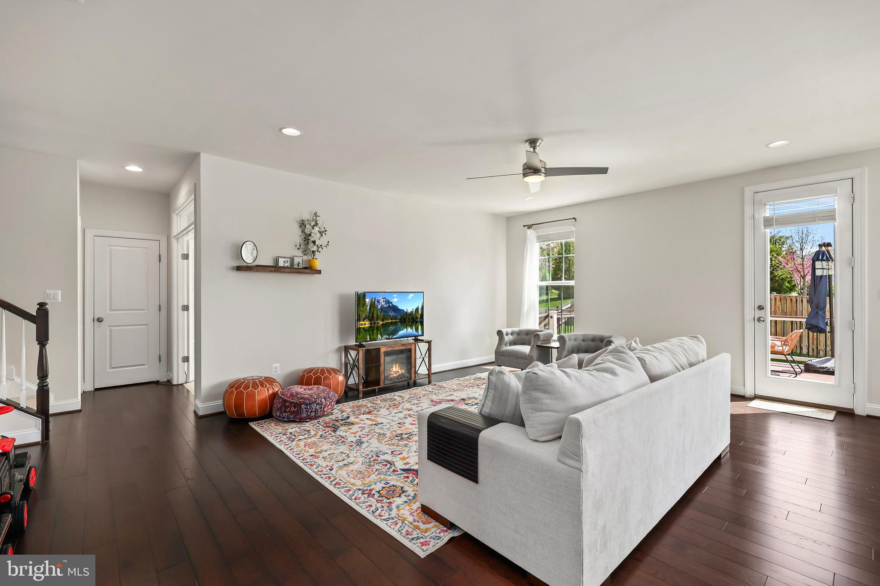
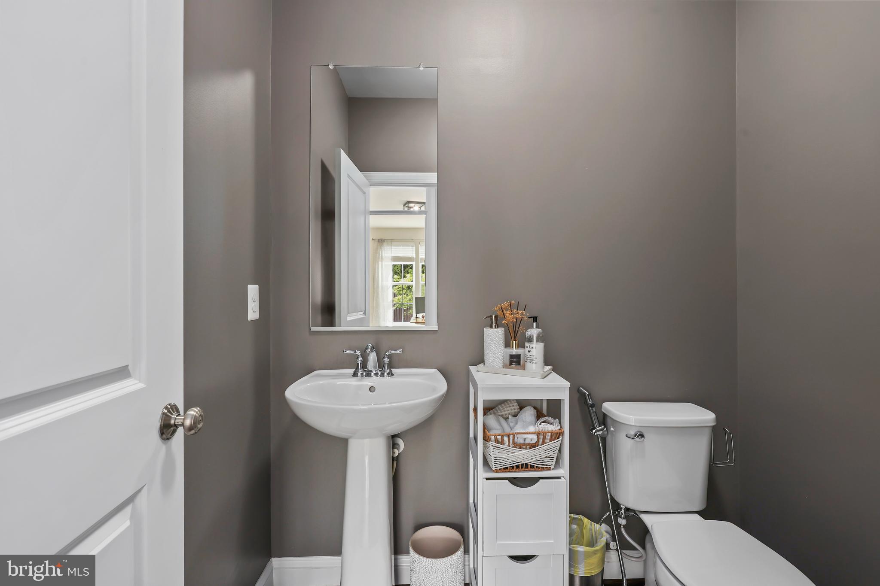
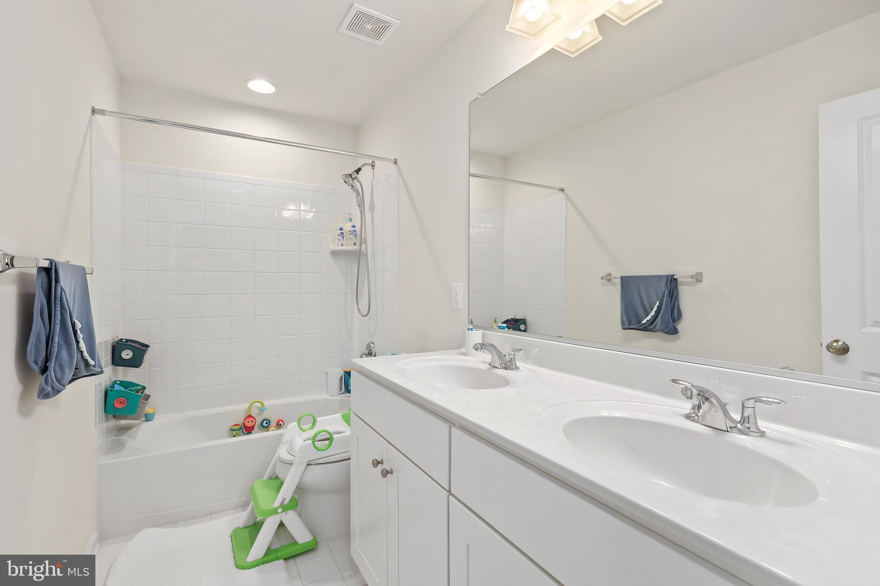
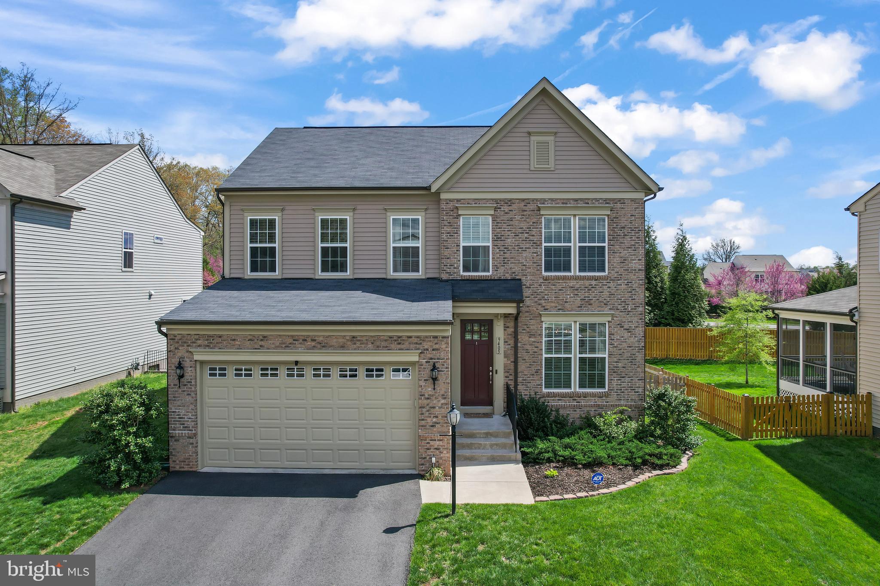
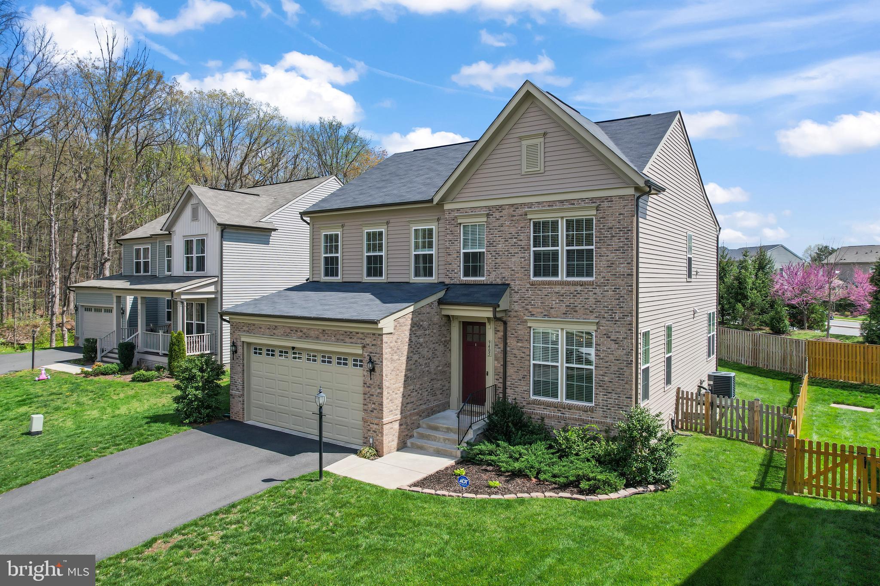
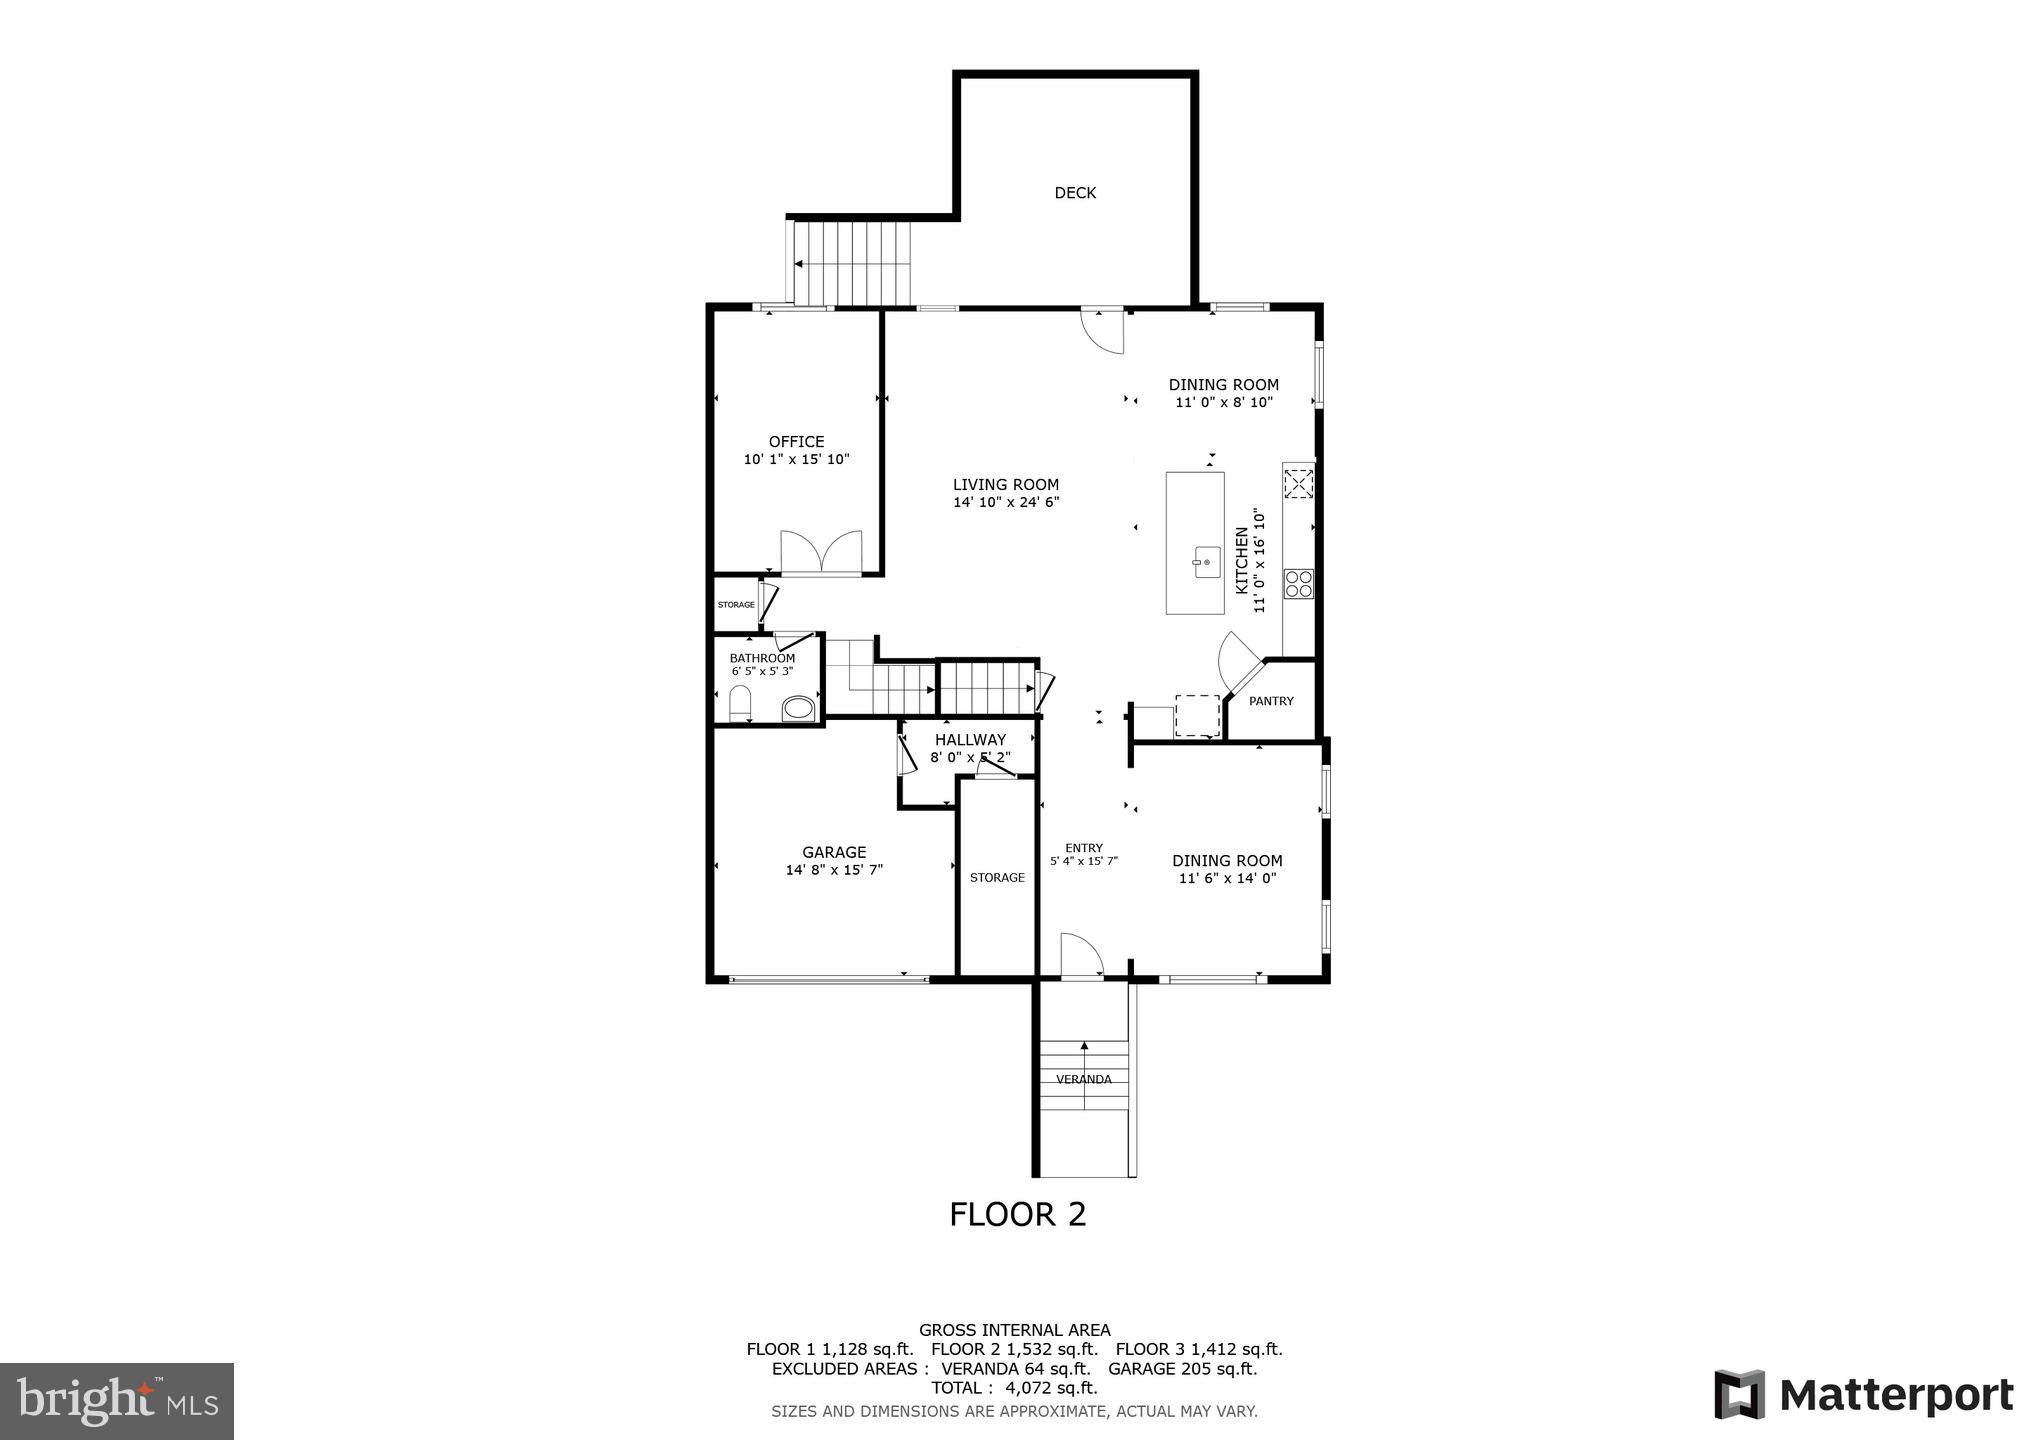
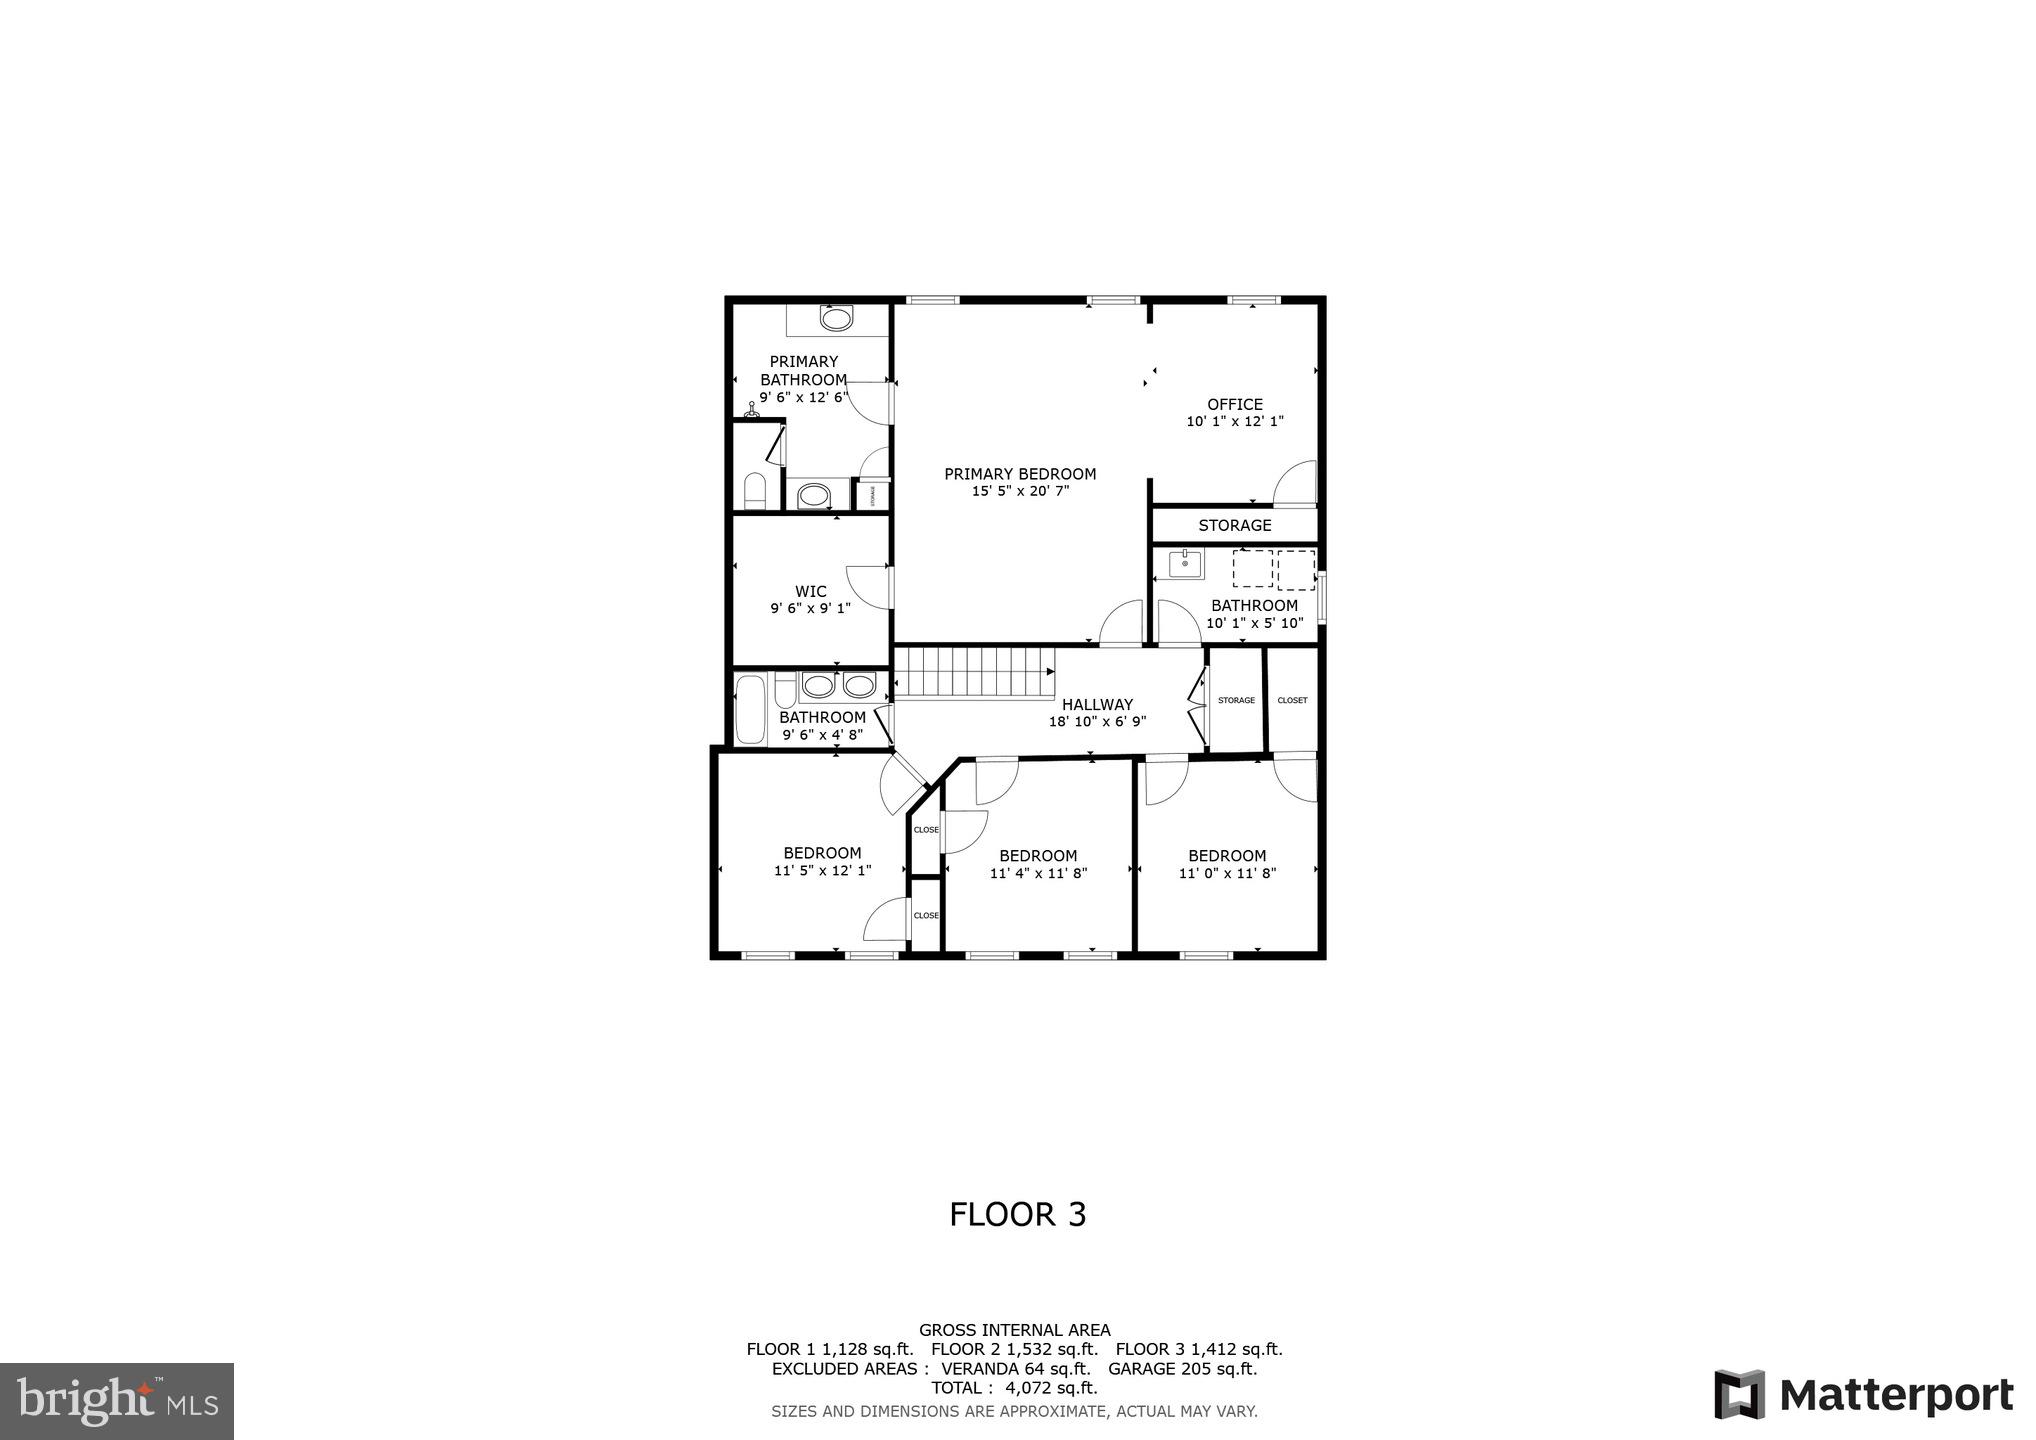
Welcome to this beautiful and generously sized home in Cayden Ridge! Featuring 5 bedrooms and 3.5 bathrooms, this single-family residence blends style and comfort in a prime Manassas location.

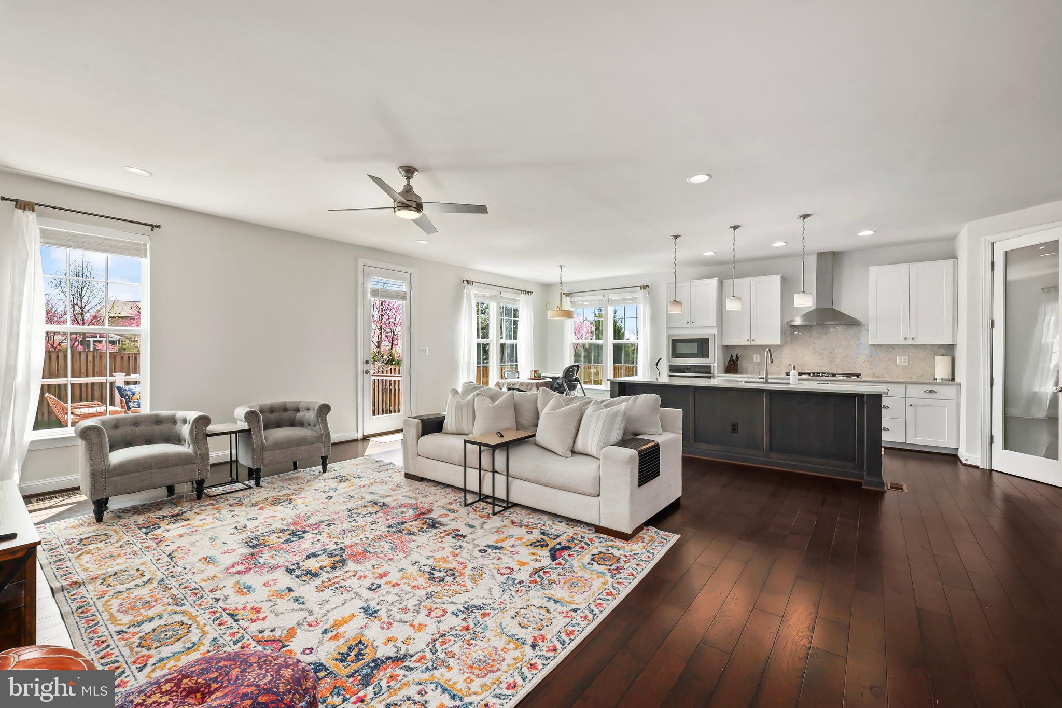
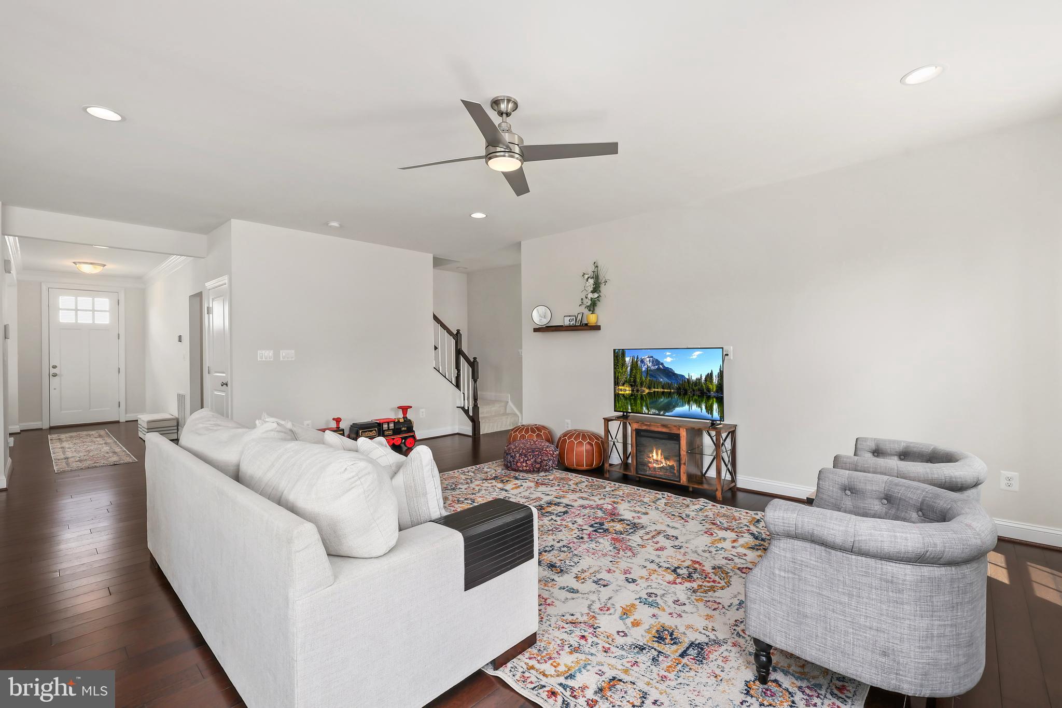
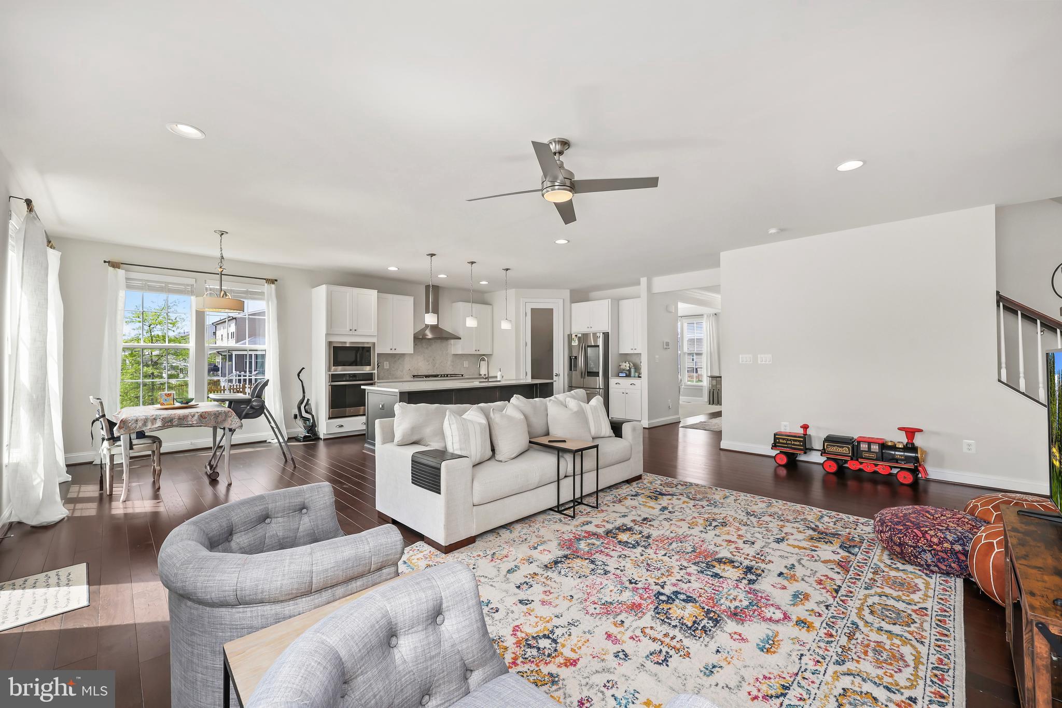
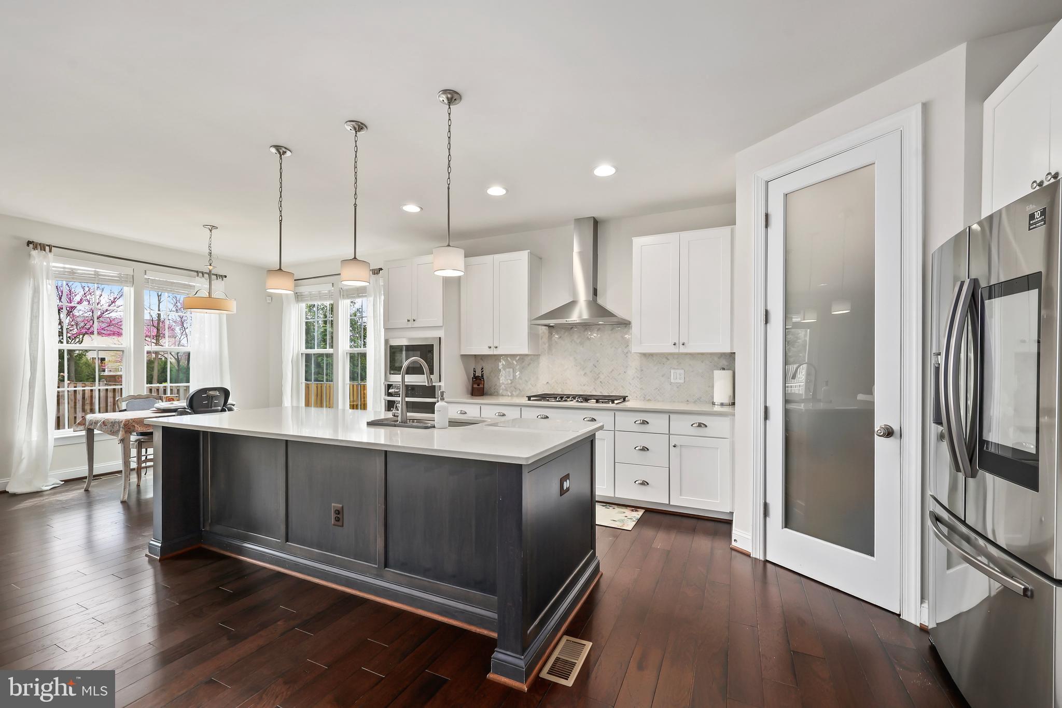
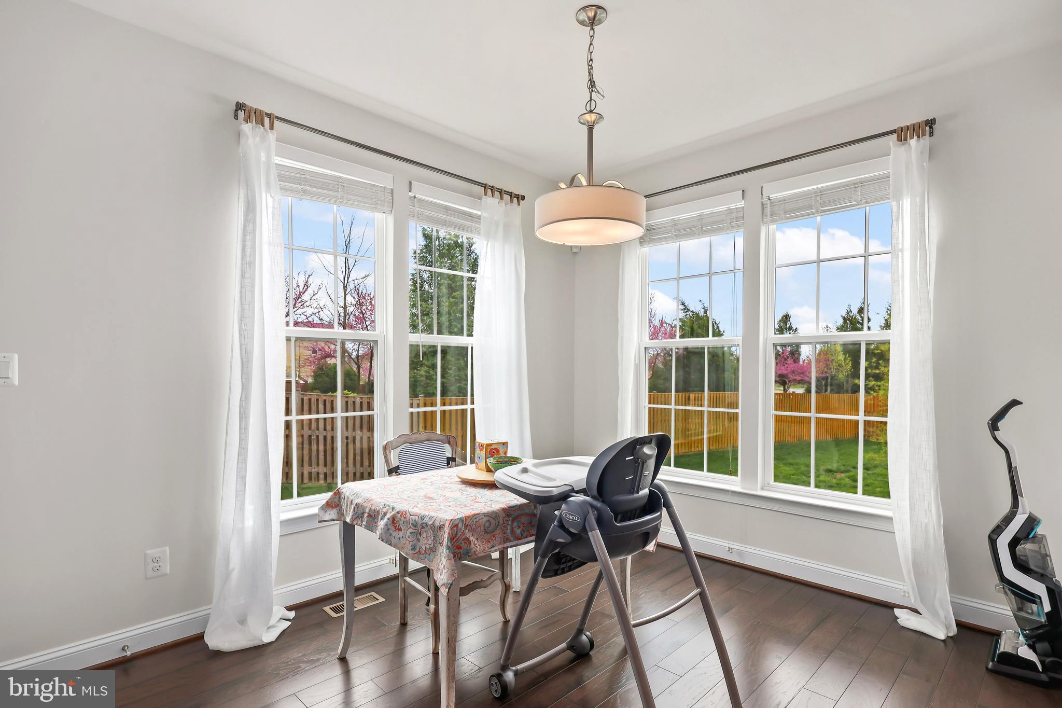
With over 3,900 square feet of living space, the sun-filled main level showcases an open-concept floor plan with gleaming wood floors. The gourmet kitchen is a standout, offering sleek white quartz countertops, stainless steel appliances, a wall oven, built-in microwave, and a spacious island—perfect for casual meals or entertaining. A cozy breakfast nook completes the space.

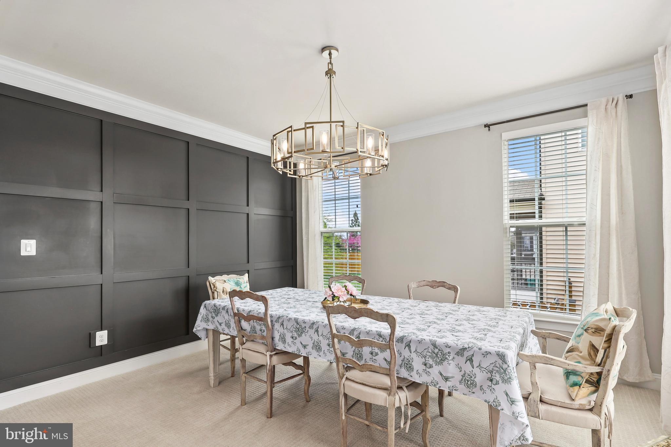
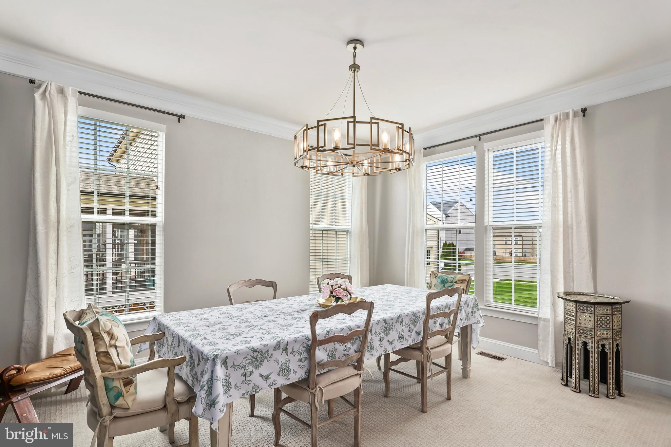
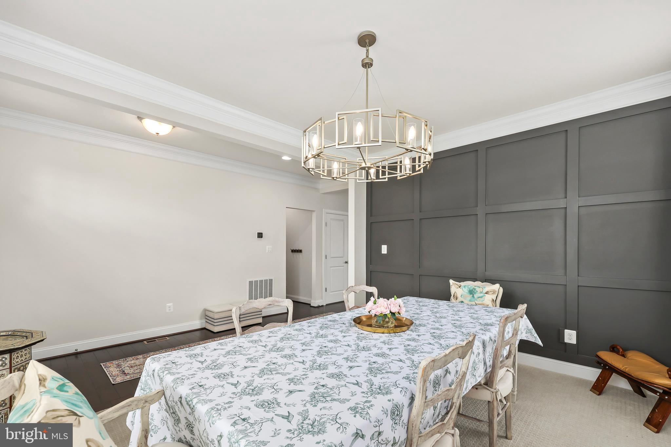
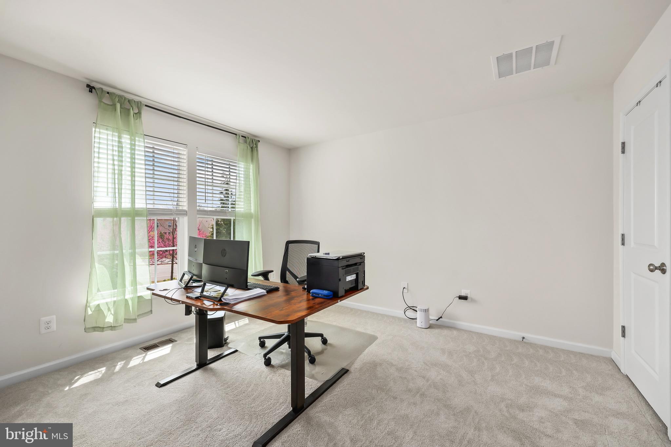
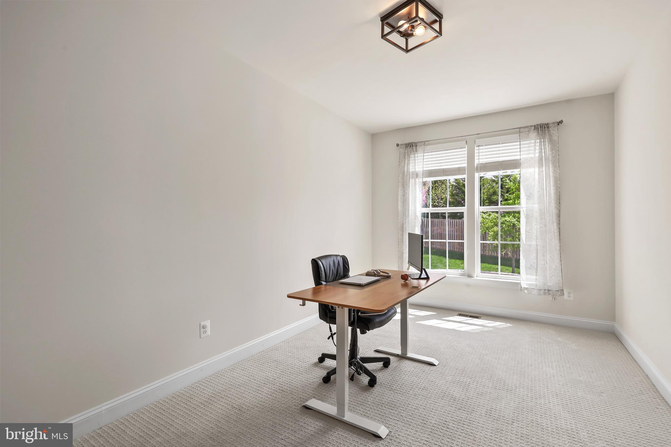
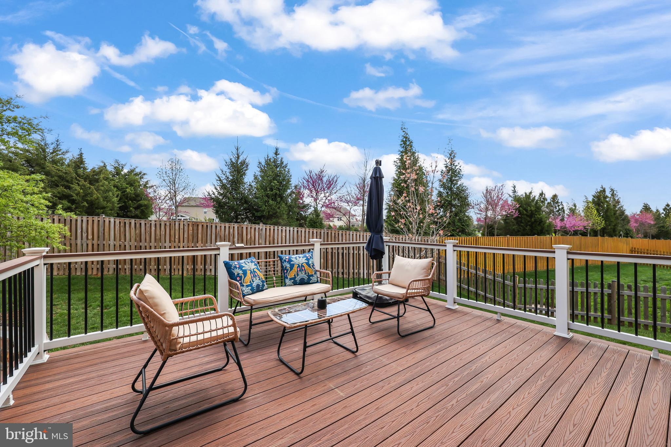
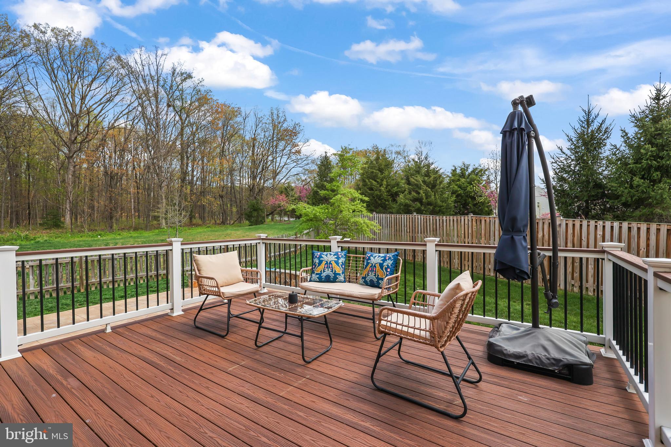
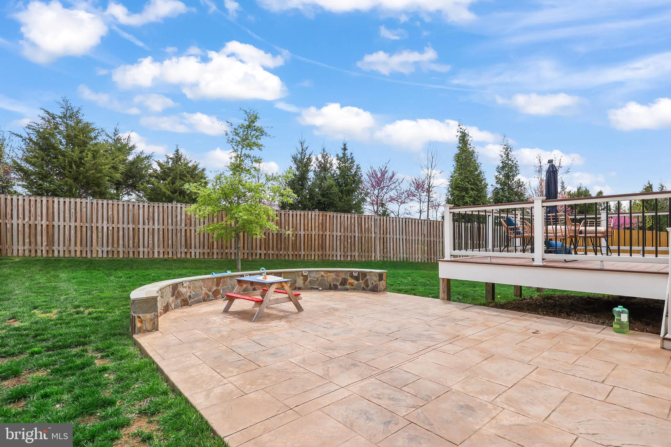
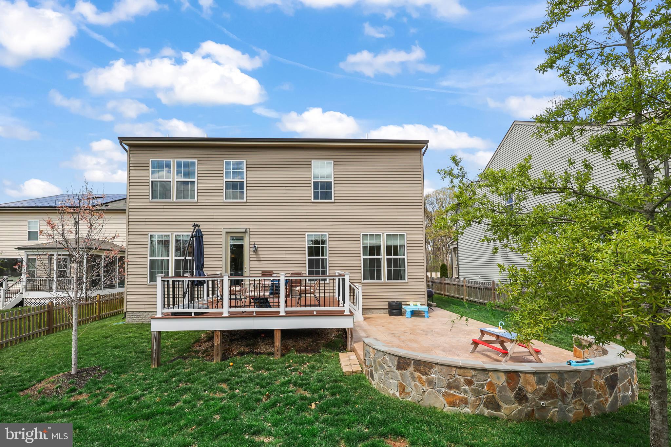
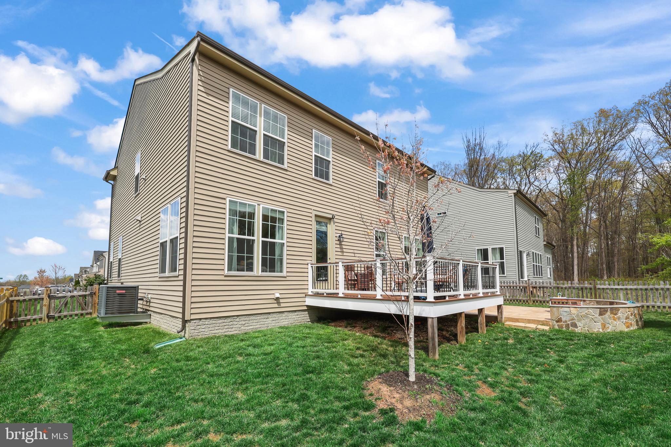
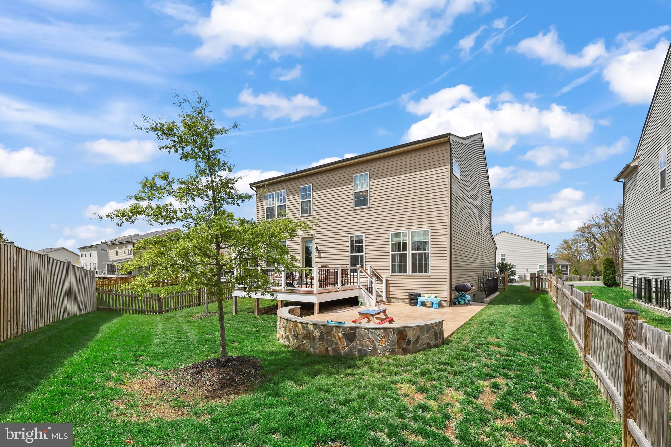
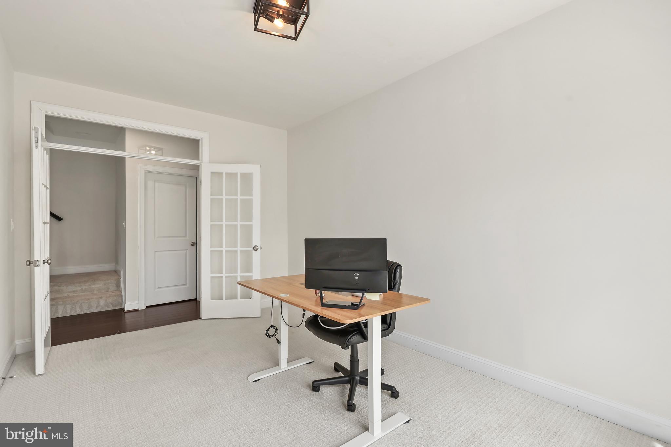
The living room opens to a lovely outdoor area with a deck and tiled patio, ideal for relaxing or hosting guests. An additional room off the living room makes a great home office, while the elegantly appointed dining room is perfect for formal gatherings.

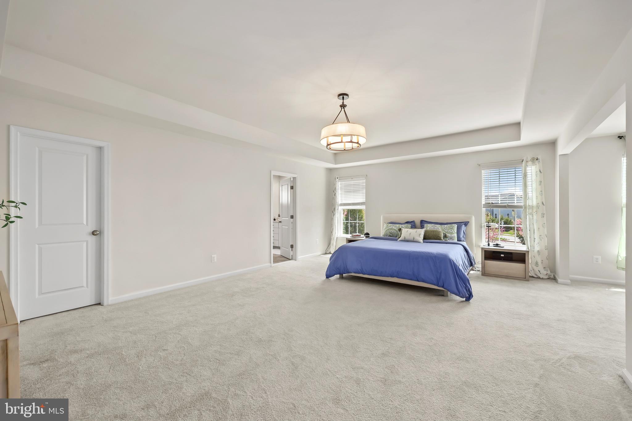
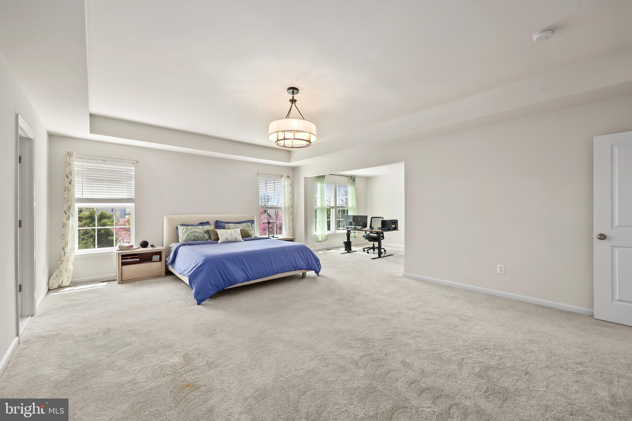
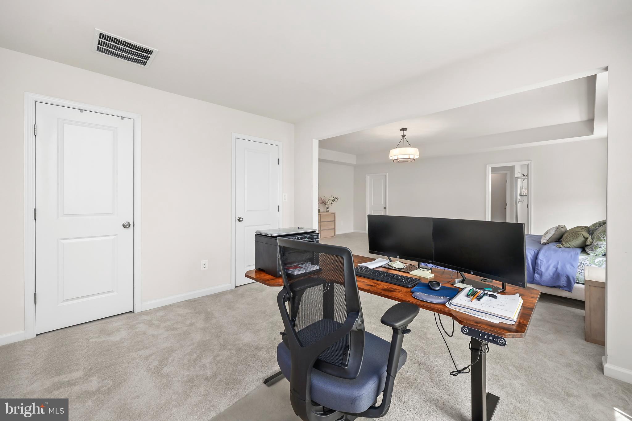
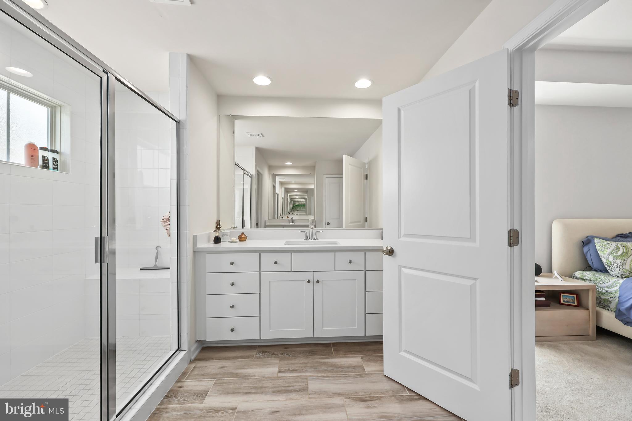
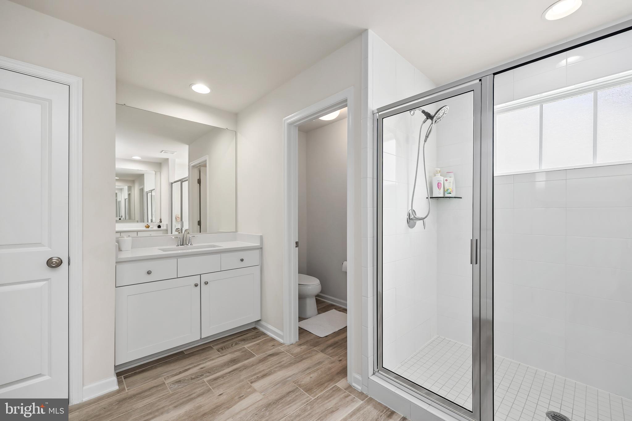
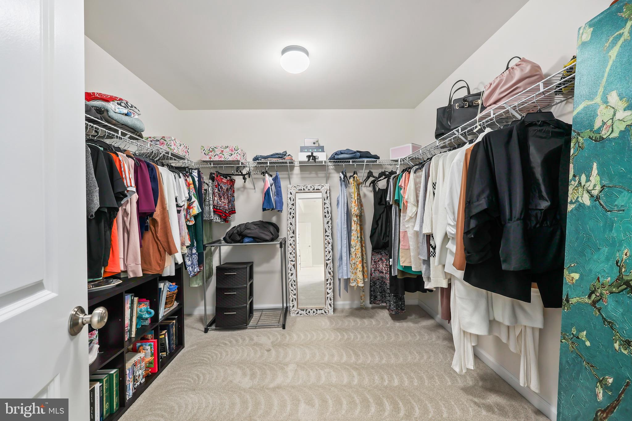
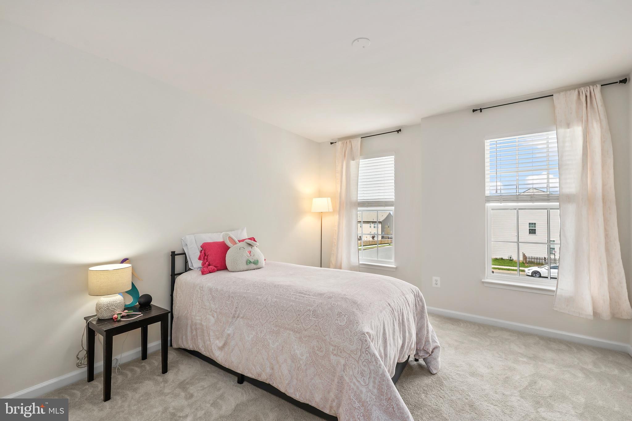
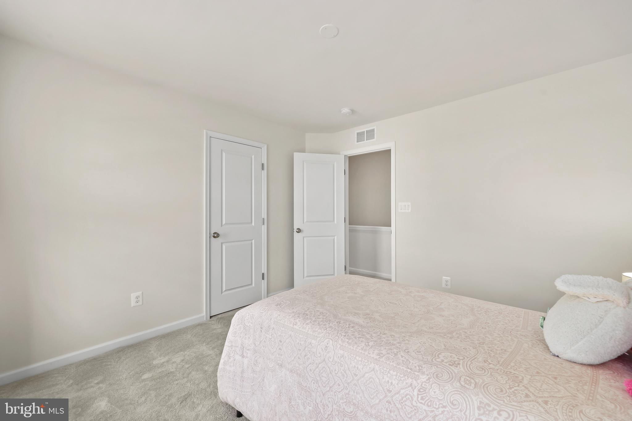
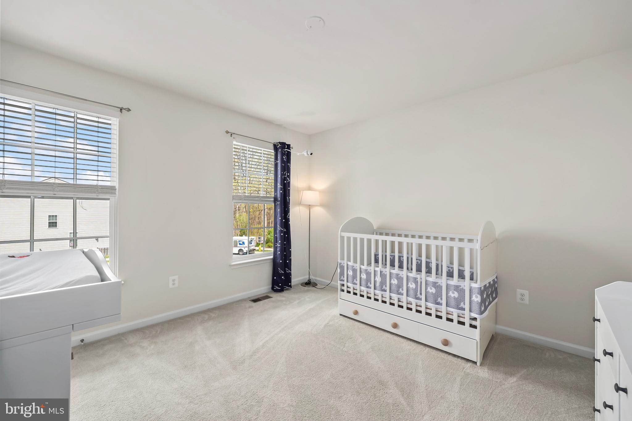
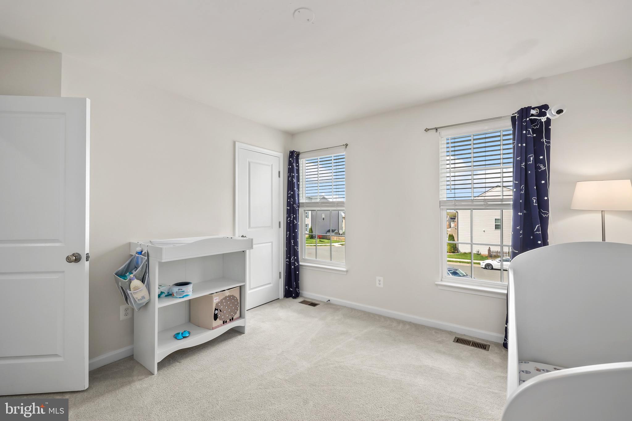
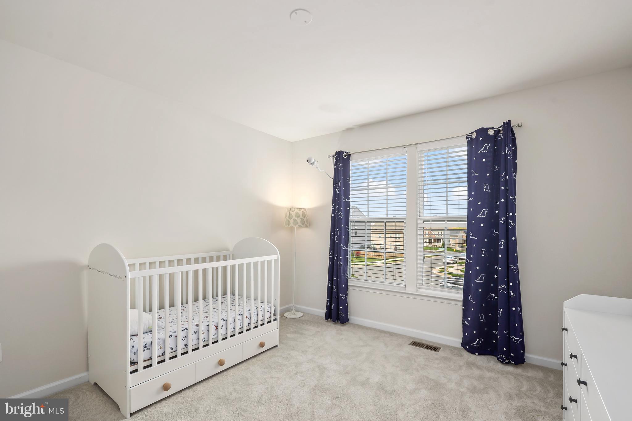
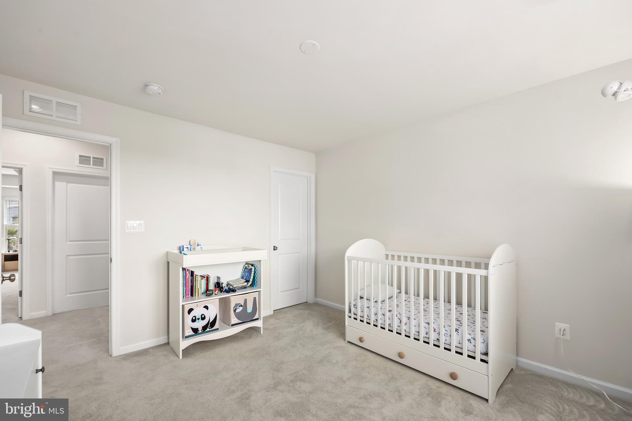
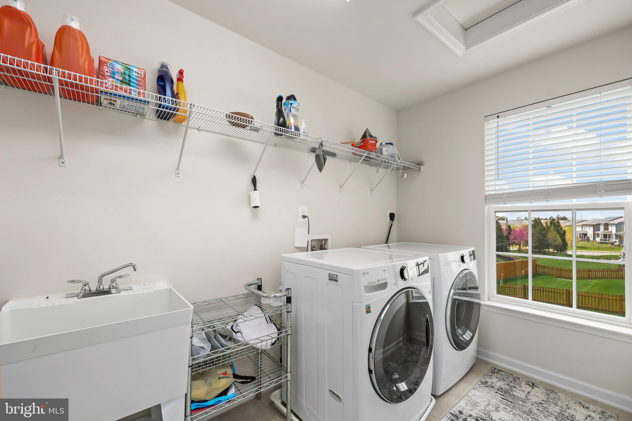
Upstairs, the expansive owner's suite features two closets and a spa-like ensuite bath with a large tiled shower. You'll also find three additional bedrooms—two with walk-in closets—and a convenient upper-level laundry room.

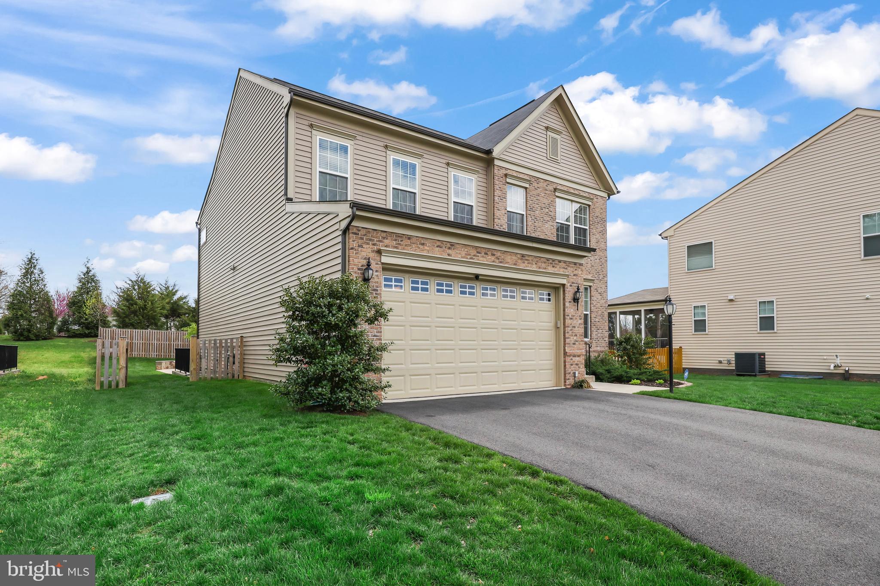
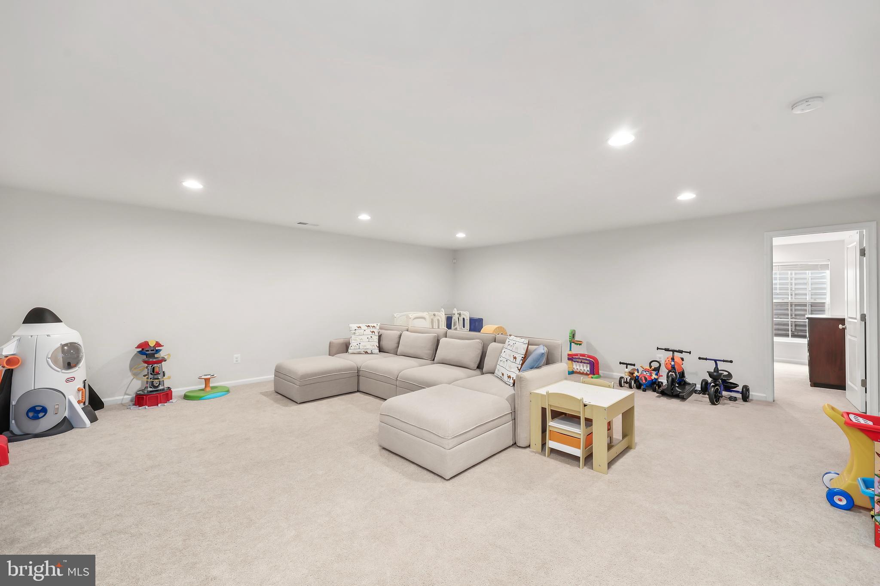
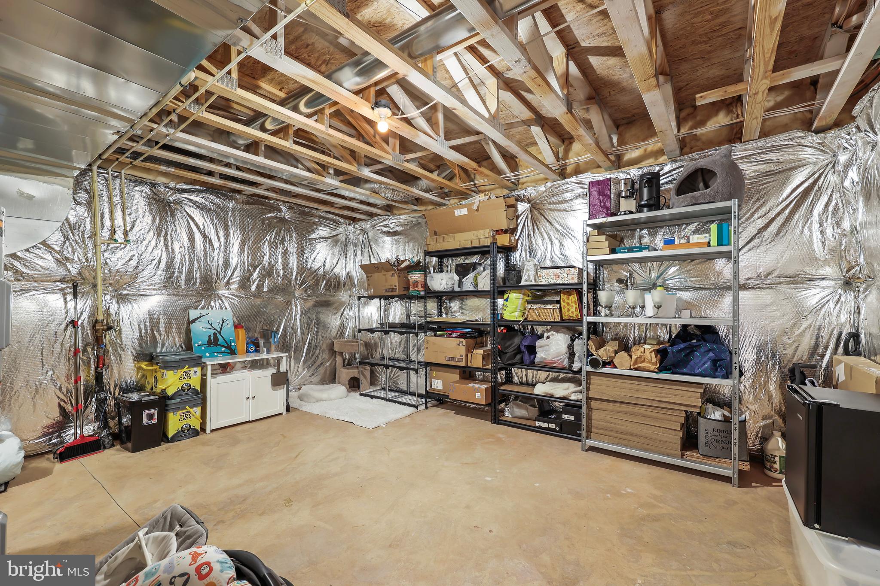
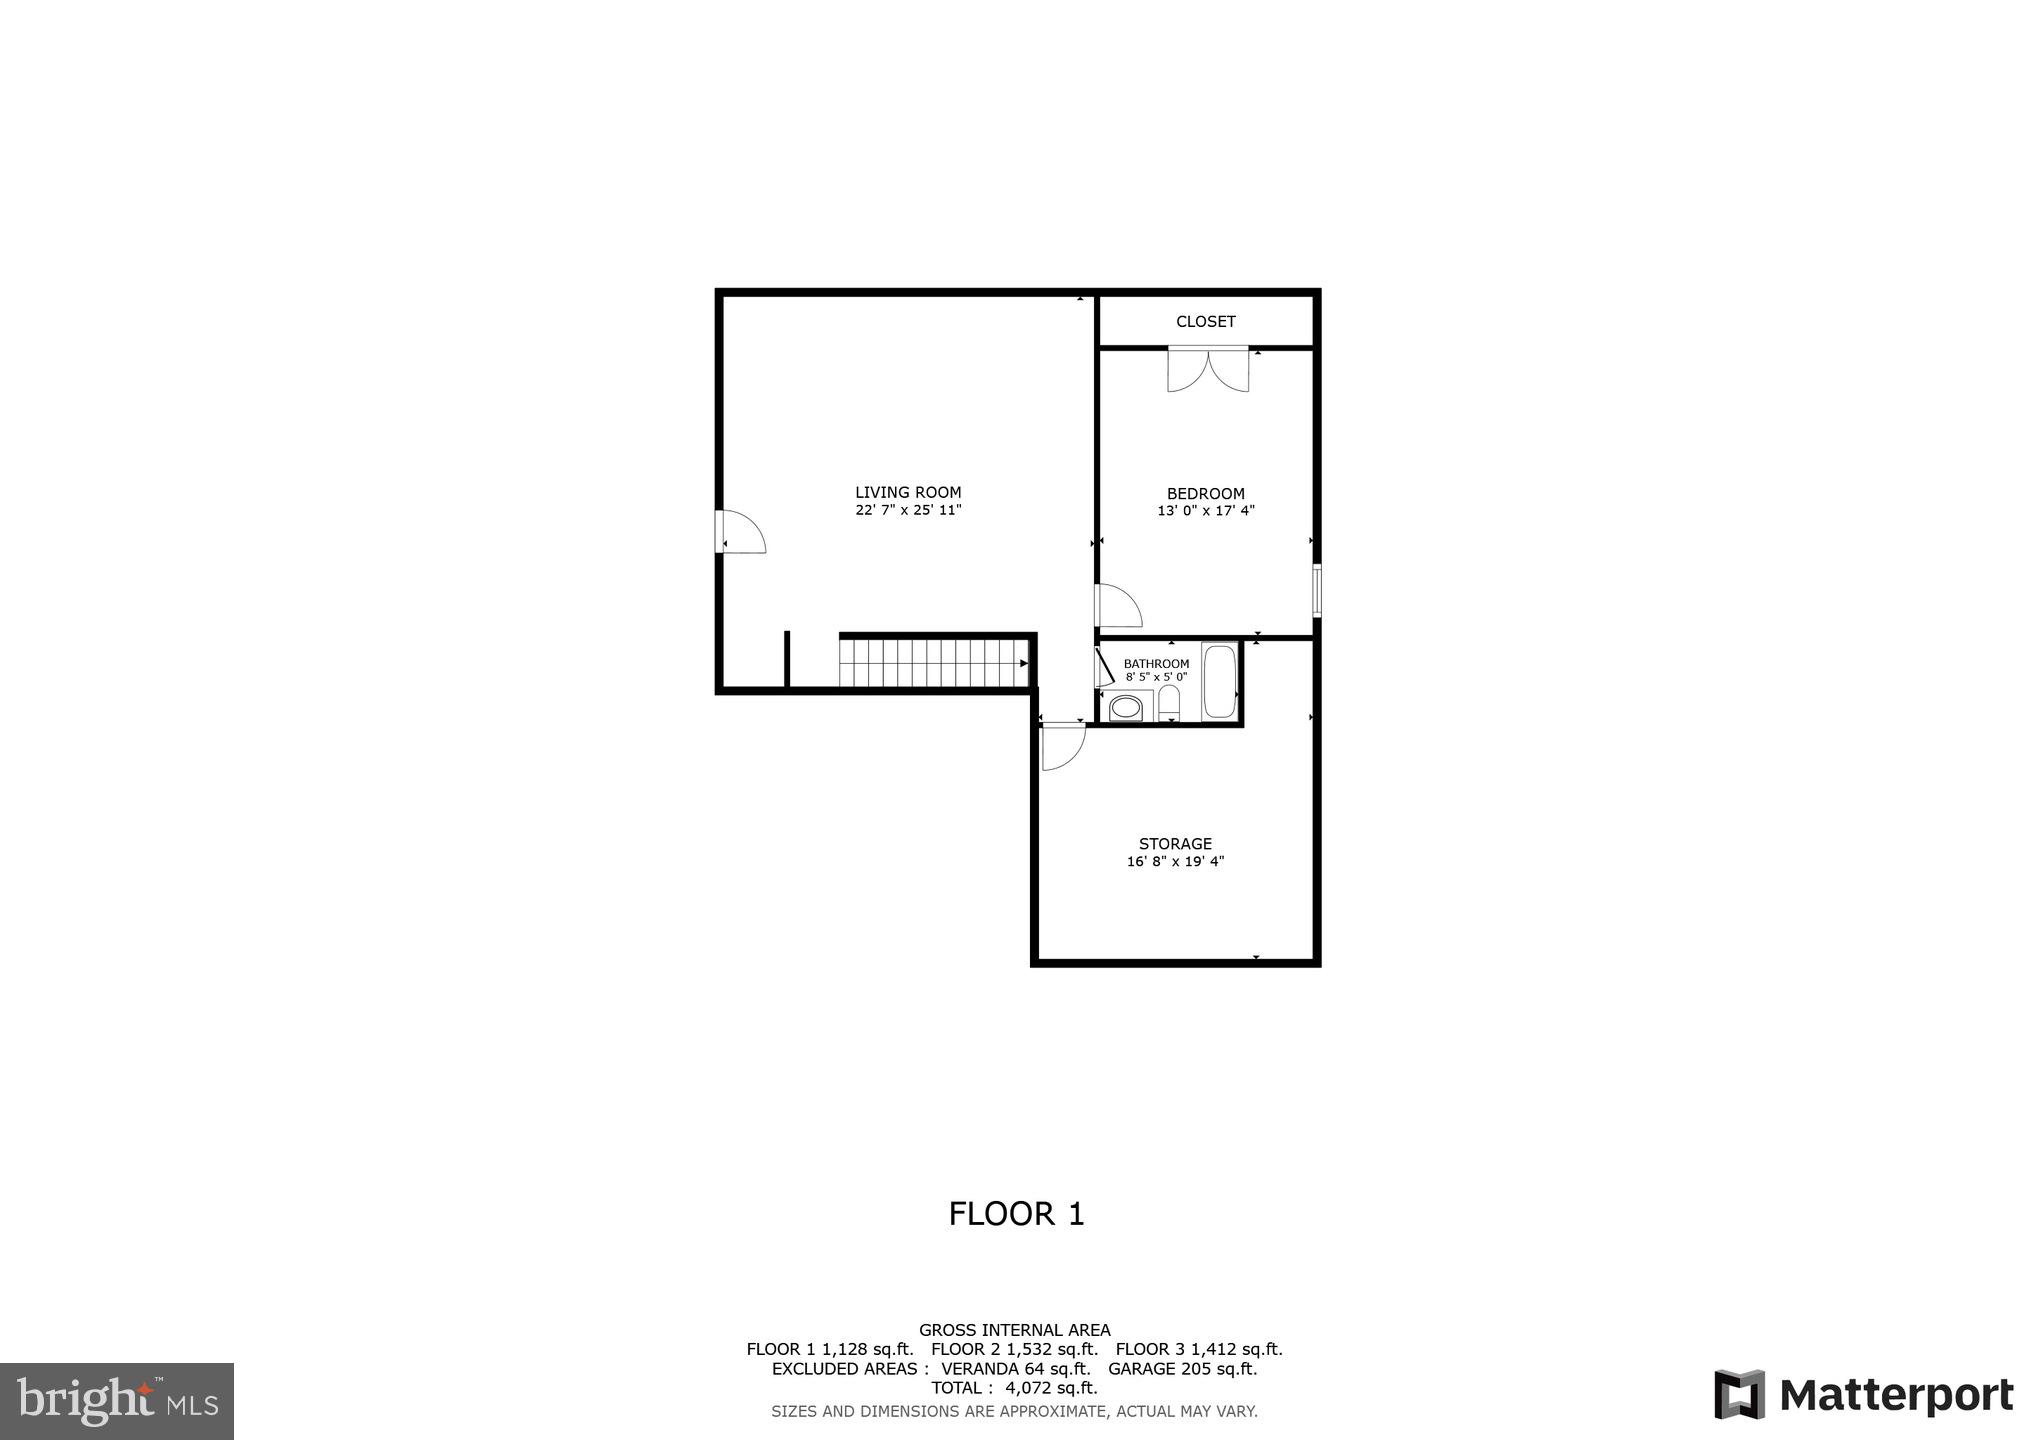
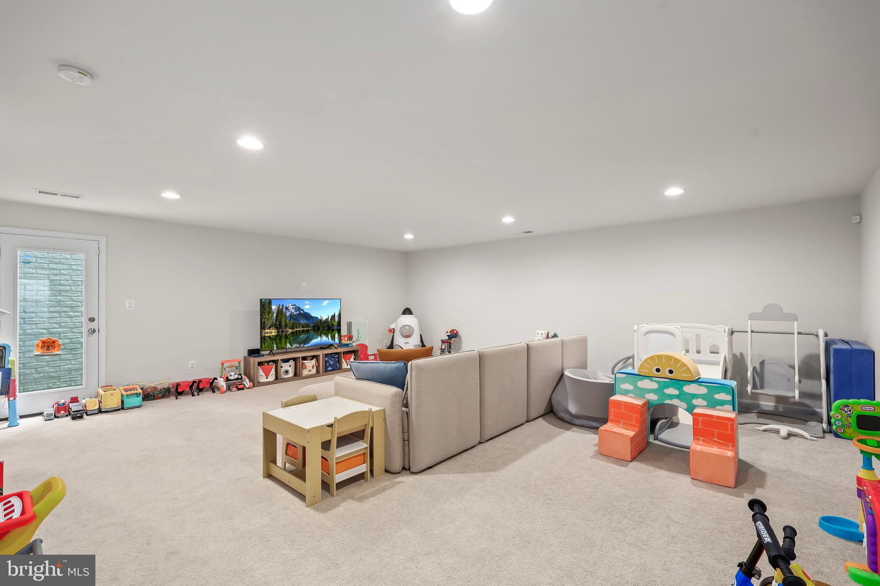
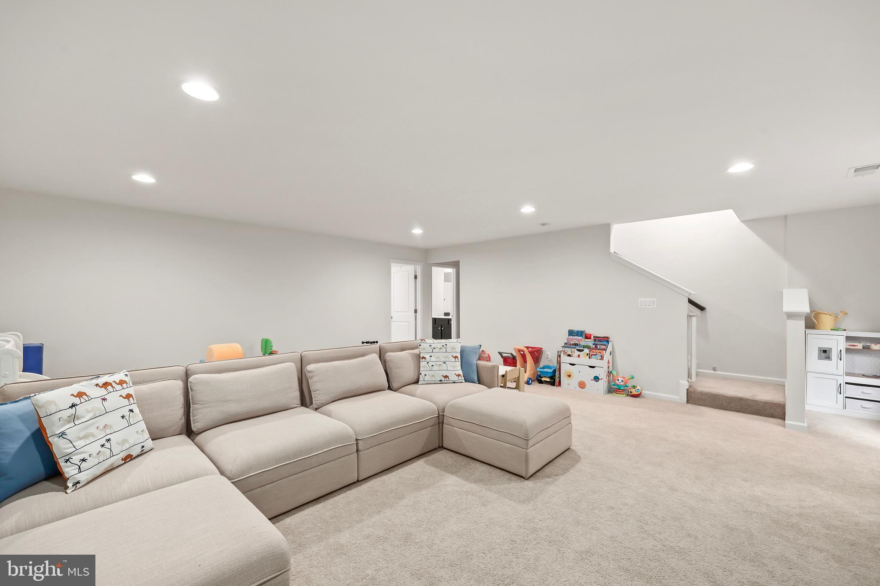
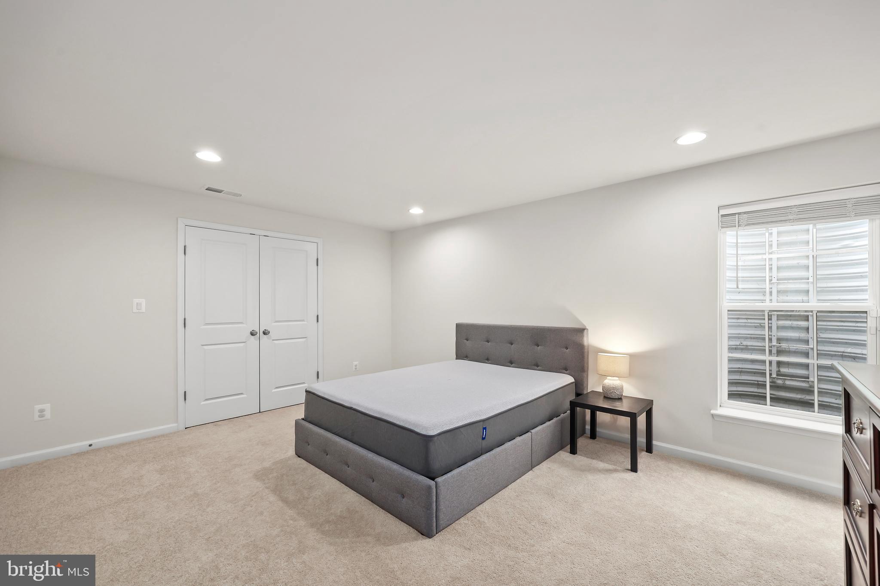
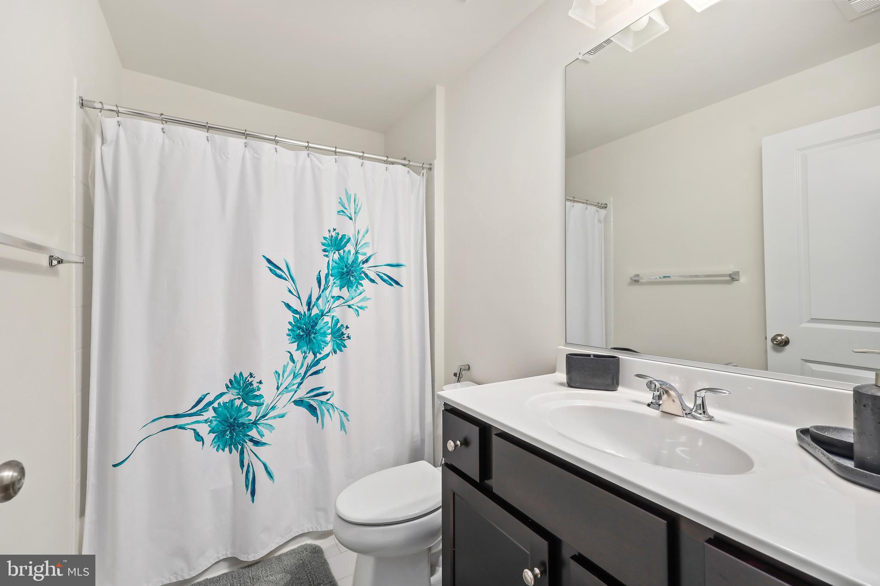
The fully finished lower level includes a spacious recreation/family room, an additional bedroom, and a full bath—perfect for guests or extended family. The home also includes a two-car garage and ample storage, along with a fully fenced backyard for privacy and outdoor enjoyment.

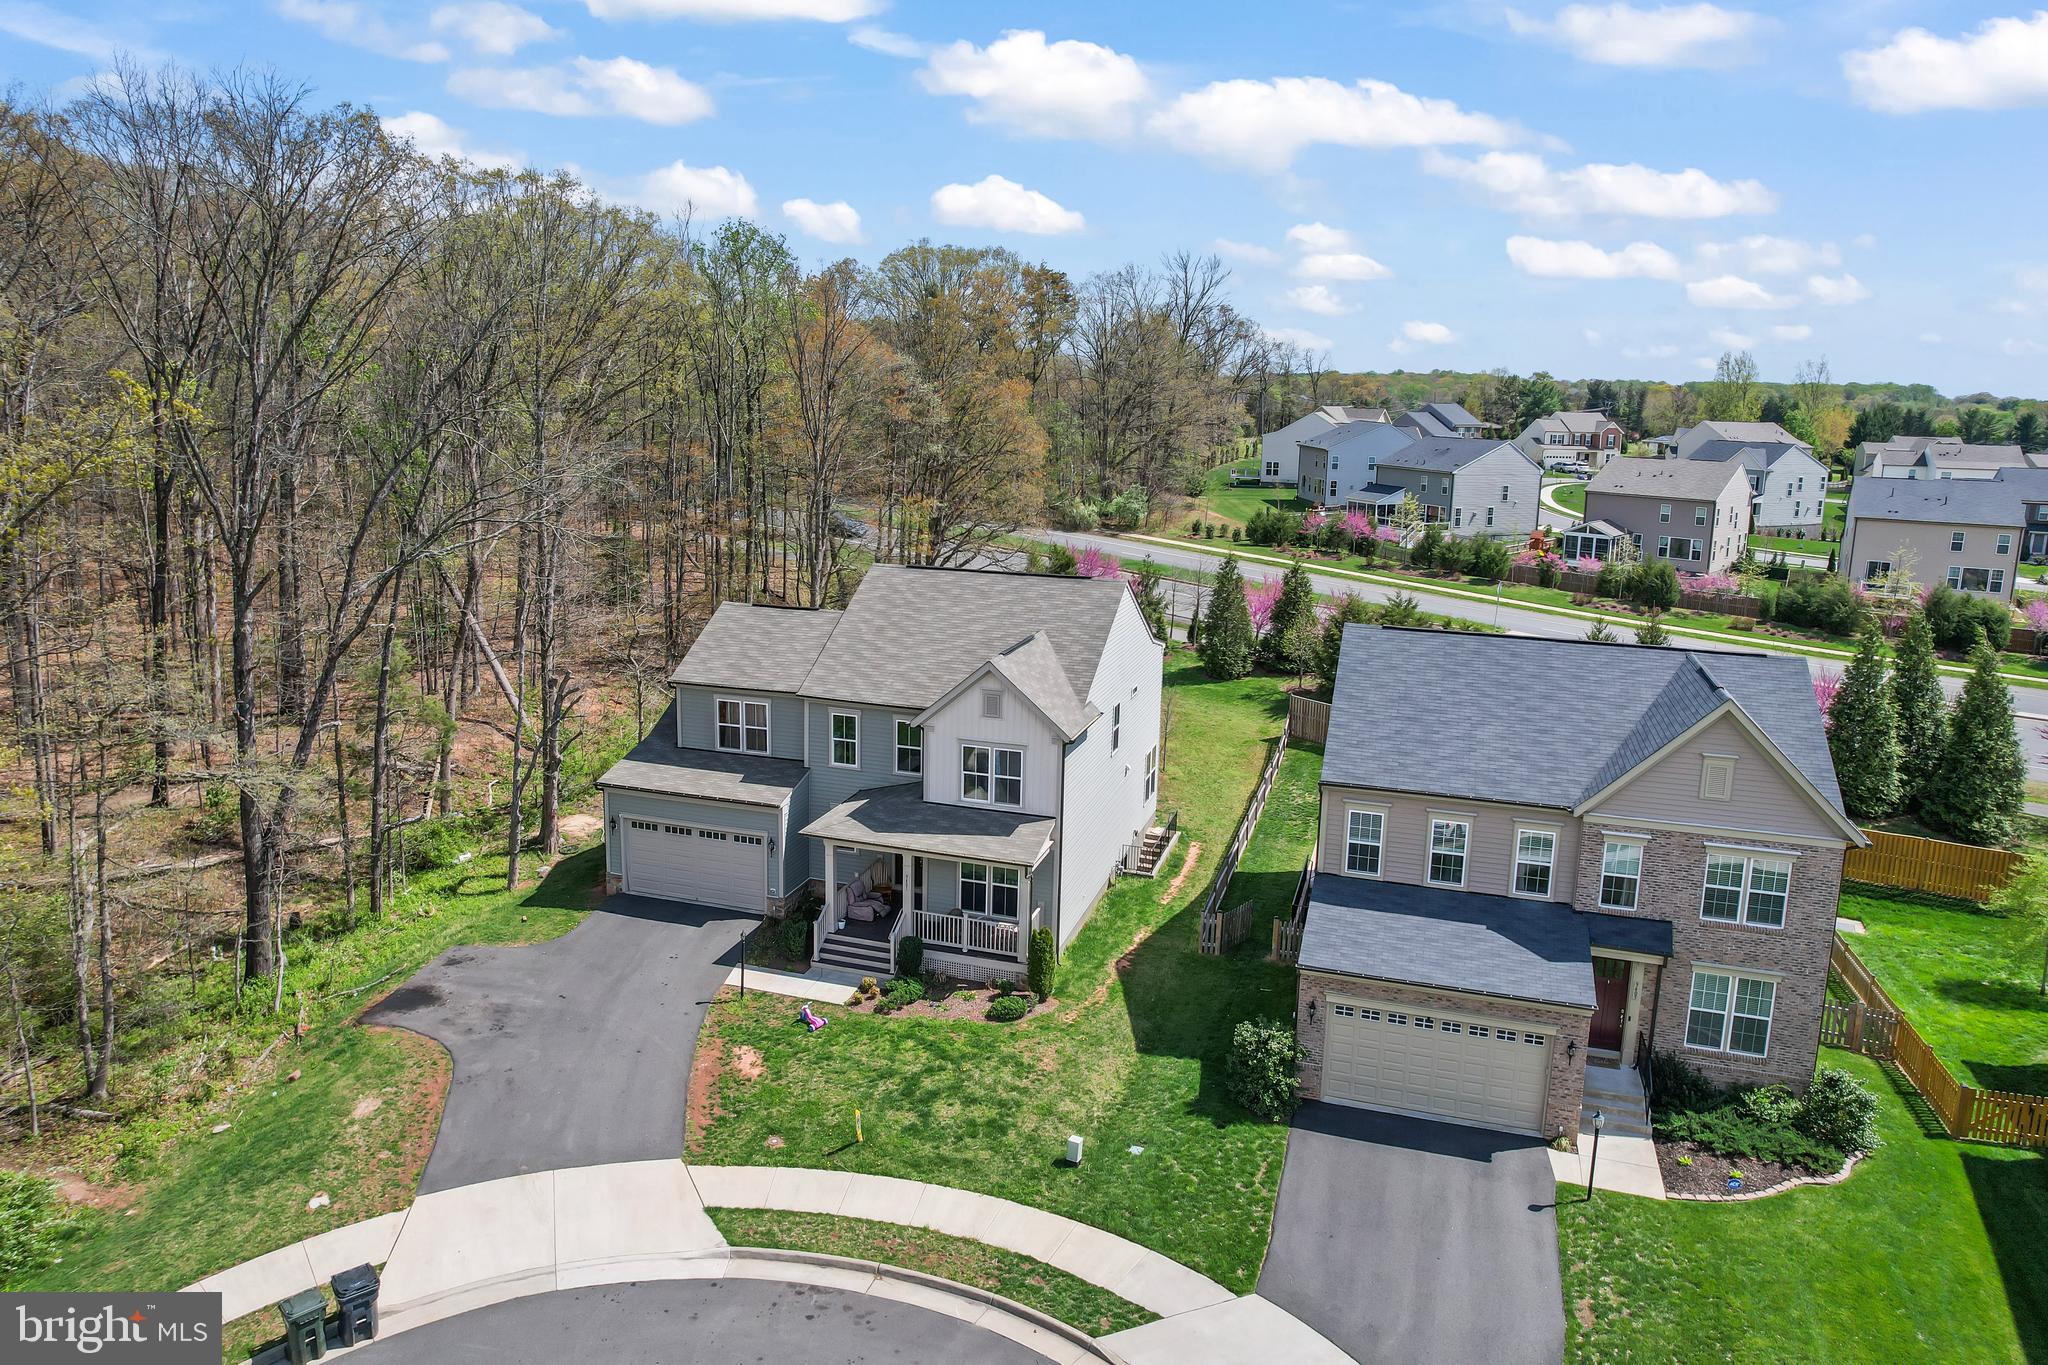
Cayden Ridge backs up to Signal Hill Park and Signal Bay Waterpark—perfect for summertime fun. A fantastic location with easy access to shopping, dining, and entertainment. Enjoy proximity to Old Town Manassas, just minutes away, and a quick commute via the VRE (only 5 minutes away), Route 28, and I-66.

Don't miss the opportunity to make this exceptional home yours!

9405 BRIGHTSTAR DRIVE

Message successfully sent.

What would you like to know?

What is 3 + 4 ?

I agree to receive email communication and understand I can unsubscribe at any time.

I agree to be contacted by Charis Realty Group - Christine Issler, Broker via call, email, and text for real estate services. To opt out, you can reply 'stop' at any time or reply 'help' for assistance. You can also click the unsubscribe link in the emails. Message and data rates may apply. Message frequency may vary. Privacy Policy

Related Properties

Nicely updated center-hall Colonial in sought-after Blooms Crossing!  This spacious home welcomes you with an inviting front porch and a two-story foyer.  The main level features a private office, convenient powder room, and a family room with vaulted ceiling and a cozy wood-burning fireplace, flowing seamlessly into the kitchen with granite countertops and stainless steel appliances.  Upstairs, you’ll find four generously sized bedrooms and two full bathrooms, offering plenty of space for family and guests.  The finished walk-out basement adds even more versatility, featuring a recreation room, full bathroom, and a second wood-burning fireplace—perfect for movie nights, entertaining, or a comfortable guest/bonus space.  Numerous recent updates make this home move-in ready, including a brand-new roof, new carpet and LVP flooring, and freshly painted interior. The HVAC system is less than five years old.  With its classic Colonial floor plan, abundant living space, multiple fireplaces, finished walk-out basement, and desirable location in Blooms Crossing, this home is a must-see!
#VAMP2004292

MANASSAS PARK

9260 MATTHEW DRIVE

4 Beds

3 Baths

3,416 Sq.Ft.

$675,000
MLS#: VAMP2004292

*** PRICE REDUCED *** Welcome to 9402 Luke Dr, an inviting home tucked away on a quiet cul-de-sac where thoughtful updates, flexible living spaces, and relaxed outdoor living create the perfect setting to settle in and make lasting memories. Offering three bedrooms, three bathrooms, and more than 2,000 square feet of functional living space, the home is filled with abundant natural light and designed to comfortably adapt to everyday life. The lower level features a private bedroom, full bathroom, and separate living quarters, creating exceptional versatility for multigenerational living, extended-stay guests, an in-law or au pair suite, a private home office, or additional recreation space. Outside, your own in-ground pool transforms the backyard into a private retreat—imagine cooling off on warm summer afternoons, hosting weekend gatherings with friends, or unwinding poolside as the day comes to a close. Major improvements completed in 2023 include a new roof, new windows, and a new sliding glass door, offering added comfort and peace of mind while creating an easy connection between indoor and outdoor living. When it is time to venture out, Blooms Park offers nearby trails and opportunities to reconnect with nature, while Manassas Shopping Center places everyday shopping, dining, and entertainment within convenient reach. Commuters will appreciate being just over a mile from Manassas Park Station, providing convenient rail access for travel throughout Northern Virginia and toward Washington, D.C. With meaningful updates already completed, flexible space for every stage of life, a backyard made for memorable summers, and the added privacy of a cul-de-sac setting, this Manassas Park home is ready to welcome its next chapter.
#VAMP2004252

MANASSAS PARK

9402 LUKE DRIVE

3 Beds

3 Baths

2,197 Sq.Ft.

$655,000
MLS#: VAMP2004252

Welcome to 9195 Matthew Dr, this home is situated on a premium corner lot in the highly sought-after Blooms Crossing neighborhood between Manassas and Clifton. This well maintained and beautifully updated home welcomes you with exceptional curb appeal and an inviting wrap-around front porch perfect for relaxing outside.Buyers will enjoy incredible peace of mind thanks to recent major mechanical and exterior updates, including a brand-new roof, new gutters with added gutter guards, HVAC, and furnace—all completely replaced in 2025—alongside all-new window screens. The move-in-ready interior is flooded with natural light, boasting fresh paint throughout, all-new modern lighting, and stunning newly refinished hardwood floors that flow elegantly across the main level. Everyday living is made easy with a dedicated private home office for remote work, a convenient laundry room tucked right off the kitchen, and a spacious, well-appointed kitchen featuring granite countertops, under-cabinet lighting, ample cabinetry, and a 2023 stainless steel refrigerator and dishwasher. This central hub opens seamlessly into an expansive family room anchored by a cozy gas fireplace complete with a blower, creating an ideal layout for entertaining or everyday relaxing. From the main living area, step directly out onto a massive wood deck that overlooks and leads down to a wonderfully level, fully usable backyard with plenty of room for summer barbecues and outdoor games.Upstairs, a rare five-bedroom layout provides incredible space for everyone. The expansive primary suite acts as a true private retreat, showcasing soaring vaulted ceilings, a huge walk-in closet, enough extra room for a comfortable lounging area, and a luxurious en-suite bathroom featuring a Jacuzzi tub, separate shower, and dual sinks to provide exceptional versatility and space. Alongside the primary suite, the four generous secondary bedrooms feature exceptionally large closets.The massive, fully finished lower level maximizes the home's potential with a walk-out basement featuring direct backyard access, a full bathroom, abundant dedicated storage space, and a versatile private flex room perfect for an unofficial guest space, home gym, or quiet hobby studio. Additional practical updates, such as newly replaced 2022 garage doors and a 2017 hot water heater, mean this home is truly turnkey. Beyond the property line, nature enthusiasts will love the 4.25 miles of trails at Blooms Park located just at the back of the neighborhood, while commuters and entertainers will appreciate being minutes from the VRE and the newly revitalized Manassas Park town center, complete with a dine-in movie theater, bowling alley, arcade, and a vibrant array of new shops and eateries.
#VAMP2004234

MANASSAS PARK

9195 MATTHEW DR

6 Beds

3 Baths

4,248 Sq.Ft.

$789,000
MLS#: VAMP2004234

Open House Sat Oct 17, 2-4pm. Beautiful home located in tree lined cul-de-sac, close to VRE , Dulles, 66 & 95 and shopping. Soaring 2-story foyer. Master with vaulted ceiling and luxury bath. Private deck with professional landscaping treed back yard.
#VAMP2004282

MANASSAS PARK

9302 BECKY COURT

4 Beds

2 Baths

2,124 Sq.Ft.

$689,000

MLS#: VAMP2004282

Send a message

Message successfully sent.

Your message

What is 3 + 4 ?

Reason for contacting?

I agree to receive email communication and understand I can unsubscribe at any time.

I agree to be contacted by Charis Realty Group - Christine Issler, Broker via call, email, and text for real estate services. To opt out, you can reply 'stop' at any time or reply 'help' for assistance. You can also click the unsubscribe link in the emails. Message and data rates may apply. Message frequency may vary. Privacy Policy

Sign Out

Virtual Assistant

Would you like to take the next step with this property? We can help you schedule a showing or virtual tour, or send you more details.

Yes, I would like more information.

Thank You for Your Reply, One of Our Agents will contact you as soon as possible

No, maybe later.

Thank you, you can always contact me via email, phone number or through the contact form.

Realhub AI

Lucy - Your AI-Powered Realtor

Update Your Temporary Password

Personalize your search

Enter your email and we'll notify you immediately when new listings match what you're looking for.

or enter email address

Already have an account ? Login here

Continue your home search

I agree to receive communications and understand I can unsubscribe at any time.

I agree to be contacted by Charis Realty Group - Christine Issler, Broker via call, email, and text for real estate services. To opt out, you can reply 'stop' at any time or reply 'help' for assistance. You can also click the unsubscribe link in the emails. Message and data rates may apply. Message frequency may vary. Privacy Policy

Already have an account ? Login here

We use cookies

We use cookies primarily for analytics to enhance your experience. By accepting, you agree to our use of these cookies. You can manage your preferences or learn more about our cookies policy.