


Property
Beds
4
Full Baths
2
1/2 Baths
2
Year Built
2013
Sq.Footage
1,980
Discover the perfect blend of comfort, style, and convenience in this beautifully maintained townhome at 9652 Pullman Pl, Fairfax, VA 22031. The entry level welcomes you with a versatile office or fourth bedroom, complete with a convenient half bath, making it ideal for working from home, hosting guests, or creating a private flex space. This level also provides access to the attached two-car garage for added everyday convenience. <br> <br> Upstairs, the bright and open main living level is designed for both entertaining and daily living. Rich hardwood flooring flows throughout the spacious living and dining areas, while the updated kitchen features stainless steel appliances, generous cabinetry, and plenty of workspace for preparing meals. An additional half bath on this level adds extra convenience for guests. <br> <br> The upper level is dedicated to comfortable living, featuring a spacious primary suite with its own full bath and a walk-in closet, along with two additional well-sized bedrooms that share a second full bathroom. Plush carpeting in the bedrooms creates a warm and inviting retreat, while a brand-new roof offers added peace of mind. <br> <br> Ideally located in the heart of Fairfax, this home places you just a short walk from the Vienna/Fairfax-GMU Metro Station, making commuting into Washington, DC effortless. You'll also enjoy quick access to I-66, I-495, Route 29, and Route 50. Everyday conveniences are just minutes away with shopping, dining, and entertainment at Pan Am Shopping Center, Mosaic District, Fairfax Corner, Fair Oaks Mall, and nearby grocery stores and local restaurants. For travelers, both Ronald Reagan Washington National Airport and Washington Dulles International Airport are within approximately 20 miles, providing excellent regional and international travel access. Schedule your tour now!
Features & Amenities
Interior
-
Other Interior Features
Eat-in Kitchen, Walk-In Closet(s), Pantry, Recessed Lighting, Kitchen Island, High Ceilings, Open Floorplan, Soaking Tub
-
Total Bedrooms
4
-
Bathrooms
2
-
1/2 Bathrooms
2
-
Above Grade Finished Area
1658.0
-
Basement YN
YES
-
Cooling YN
YES
-
Cooling
Central Air, Gas
-
Fireplace YN
NO
-
Heating YN
YES
-
Heating
Natural Gas, Forced Air
-
Pet friendly
Yes
Exterior
-
Garage
Yes
-
Garage spaces
2
-
Other Exterior Features
Balcony
-
Parking
Garage Door Opener, Underground, Garage, Inside Entrance, Attached
-
Pool
No
-
Waterfront YN
NO
-
View
Street, Trees/Woods
Area & Lot
-
Lot Size(acres)
0.03
-
Lot Size(square feet)
1,107
-
Property Type
Residential
-
Property Sub Type
Townhouse
-
Architectural Style
Contemporary
Price
-
Sales Price
$925,000
-
Tax Amount
$9,853
-
Financing Options
Cash, Contract, Conventional, FHA, VA
-
Zoning
RESI
-
Sq. Footage
1,980
-
Price/SqFt
$467
HOA
-
Association
YES
-
Association Fee
$130
-
Association Fee Frequency
Monthly
-
Association Fee Includes
N/A
School District
-
Elementary School
MARSHALL ROAD
-
Middle School
THOREAU
-
High School
OAKTON
Property Features
-
New Construction
NO
-
Foundation Details
Other
-
Senior Community YN
NO
-
Sewer
Public Sewer
-
Tax Lot
71
-
Water Source
Public
Schedule a Showing
Showing scheduled successfully.
Mortgage calculator
Estimate your monthly mortgage payment, including the principal and interest, property taxes, and HOA. Adjust the values to generate a more accurate rate.
Your payment
Principal and Interest:
$
Property taxes:
$
HOA fees:
$
Total loan payment:
$
Total interest amount:
$
Location
County
FAIRFAX
Elementary School
MARSHALL ROAD
Middle School
THOREAU
High School
OAKTON
Listing Courtesy of Saad Jamil , Samson Properties
RealHub Information is provided exclusively for consumers' personal, non-commercial use, and it may not be used for any purpose other than to identify prospective properties consumers may be interested in purchasing. All information deemed reliable but not guaranteed and should be independently verified. All properties are subject to prior sale, change or withdrawal. RealHub website owner shall not be responsible for any typographical errors, misinformation, misprints and shall be held totally harmless.

The Campbell Home Team-Team Leader, Co-Owner
Thomas Campbell
Call Thomas today to schedule a private showing.

* Listings on this website come from the FMLS IDX Compilation and may be held by brokerage firms other than the owner of this website. The listing brokerage is identified in any listing details. Information is deemed reliable but is not guaranteed. If you believe any FMLS listing contains material that infringes your copyrighted work please click here to review our DMCA policy and learn how to submit a takedown request.© 2024 FMLS.
Related Properties
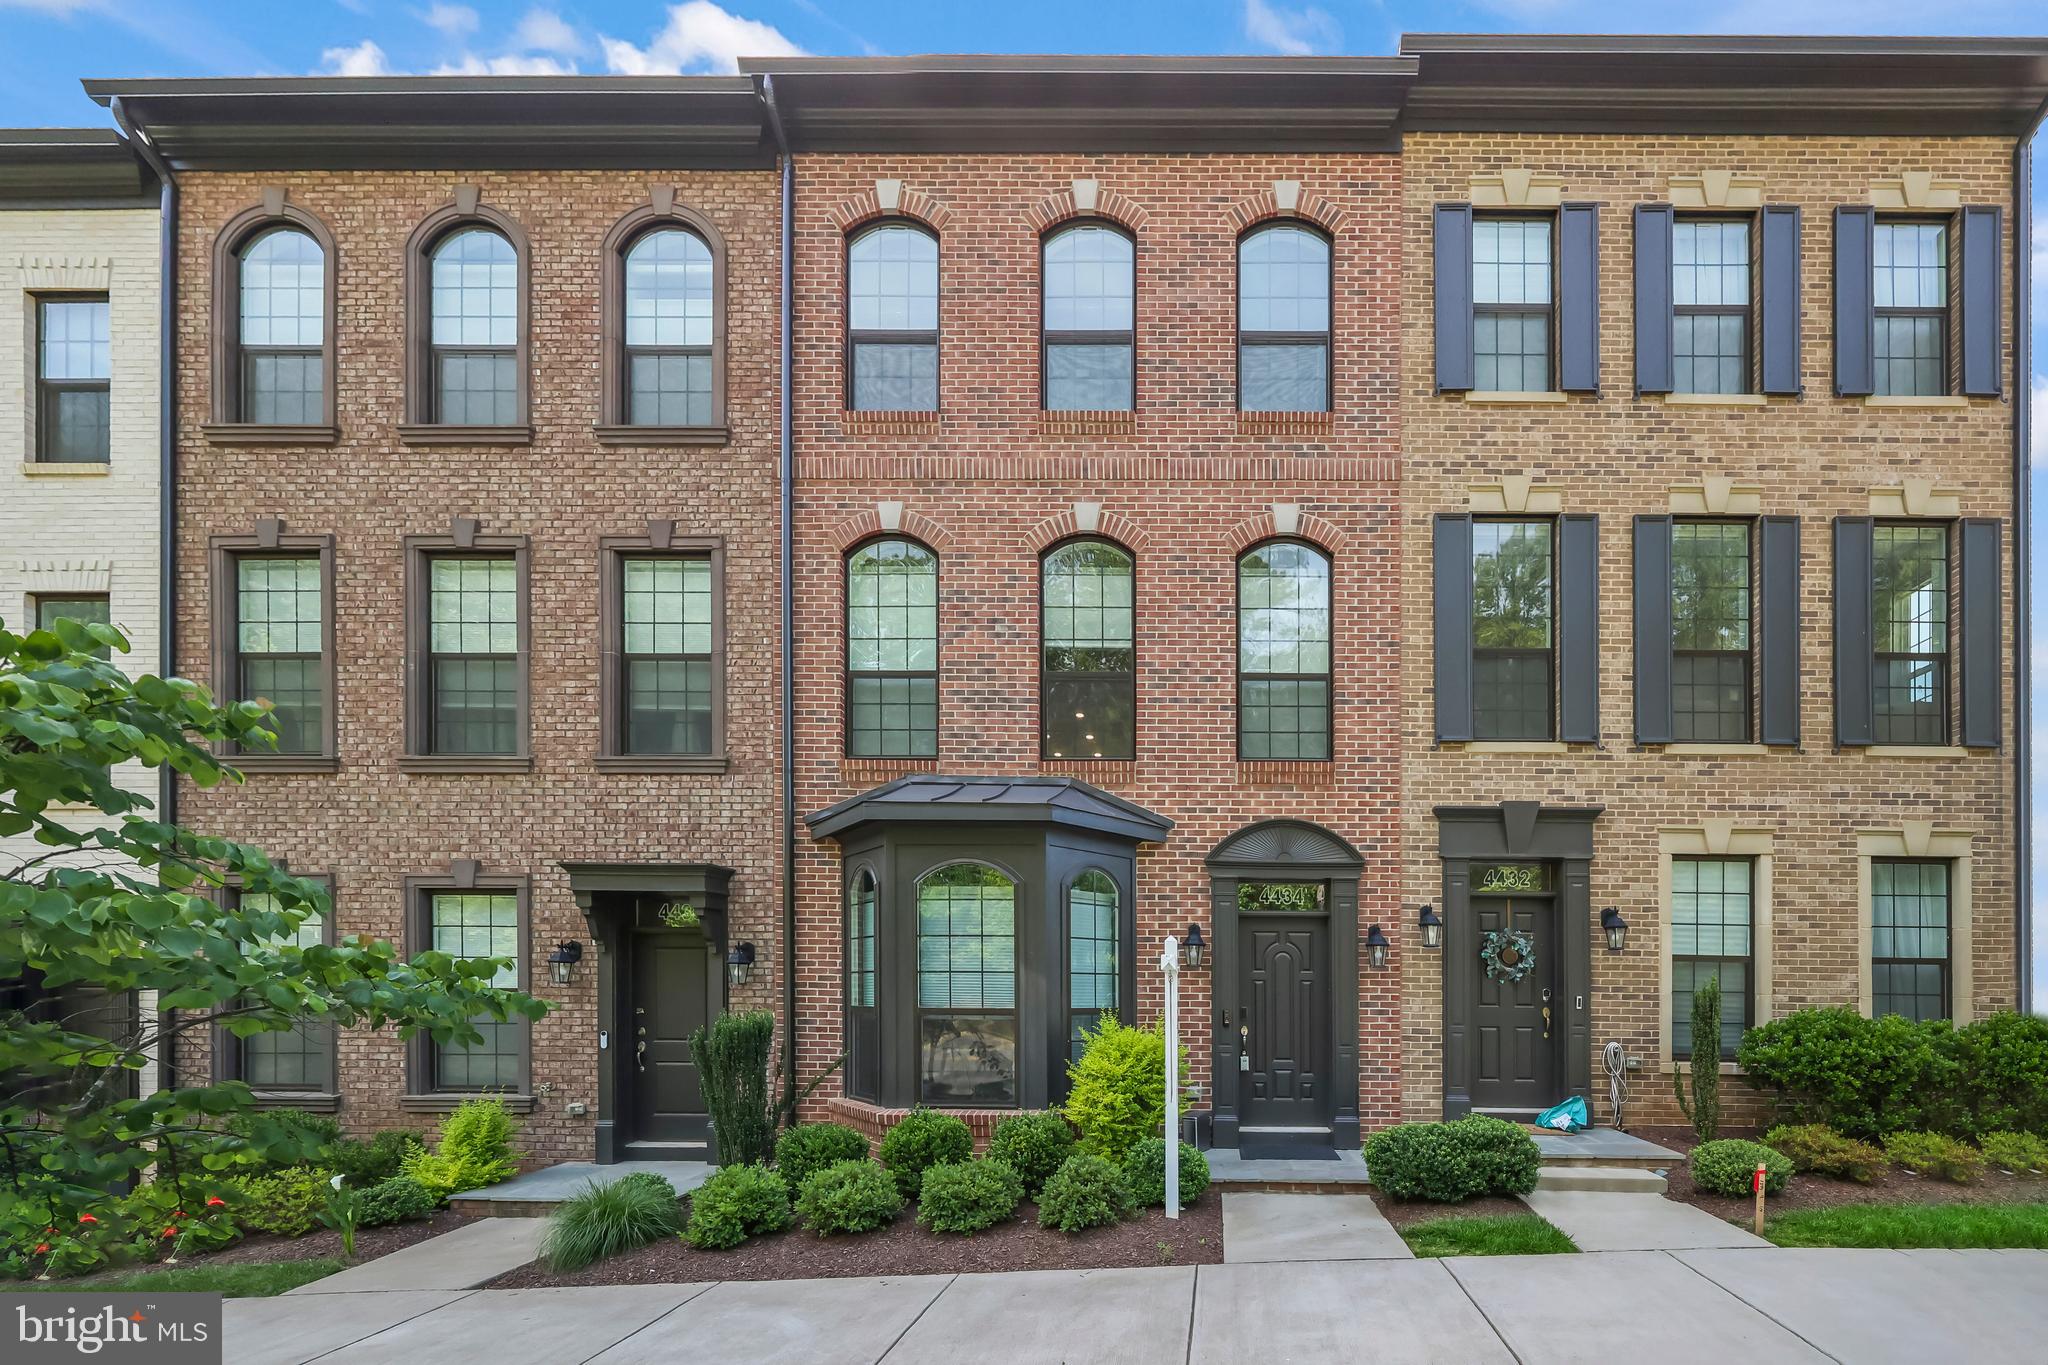
FAIRFAX
4434 FAIR LAKES COURT
4 Beds
3 Baths
2,231 Sq.Ft.
$885,000
MLS#: VAFX2318852
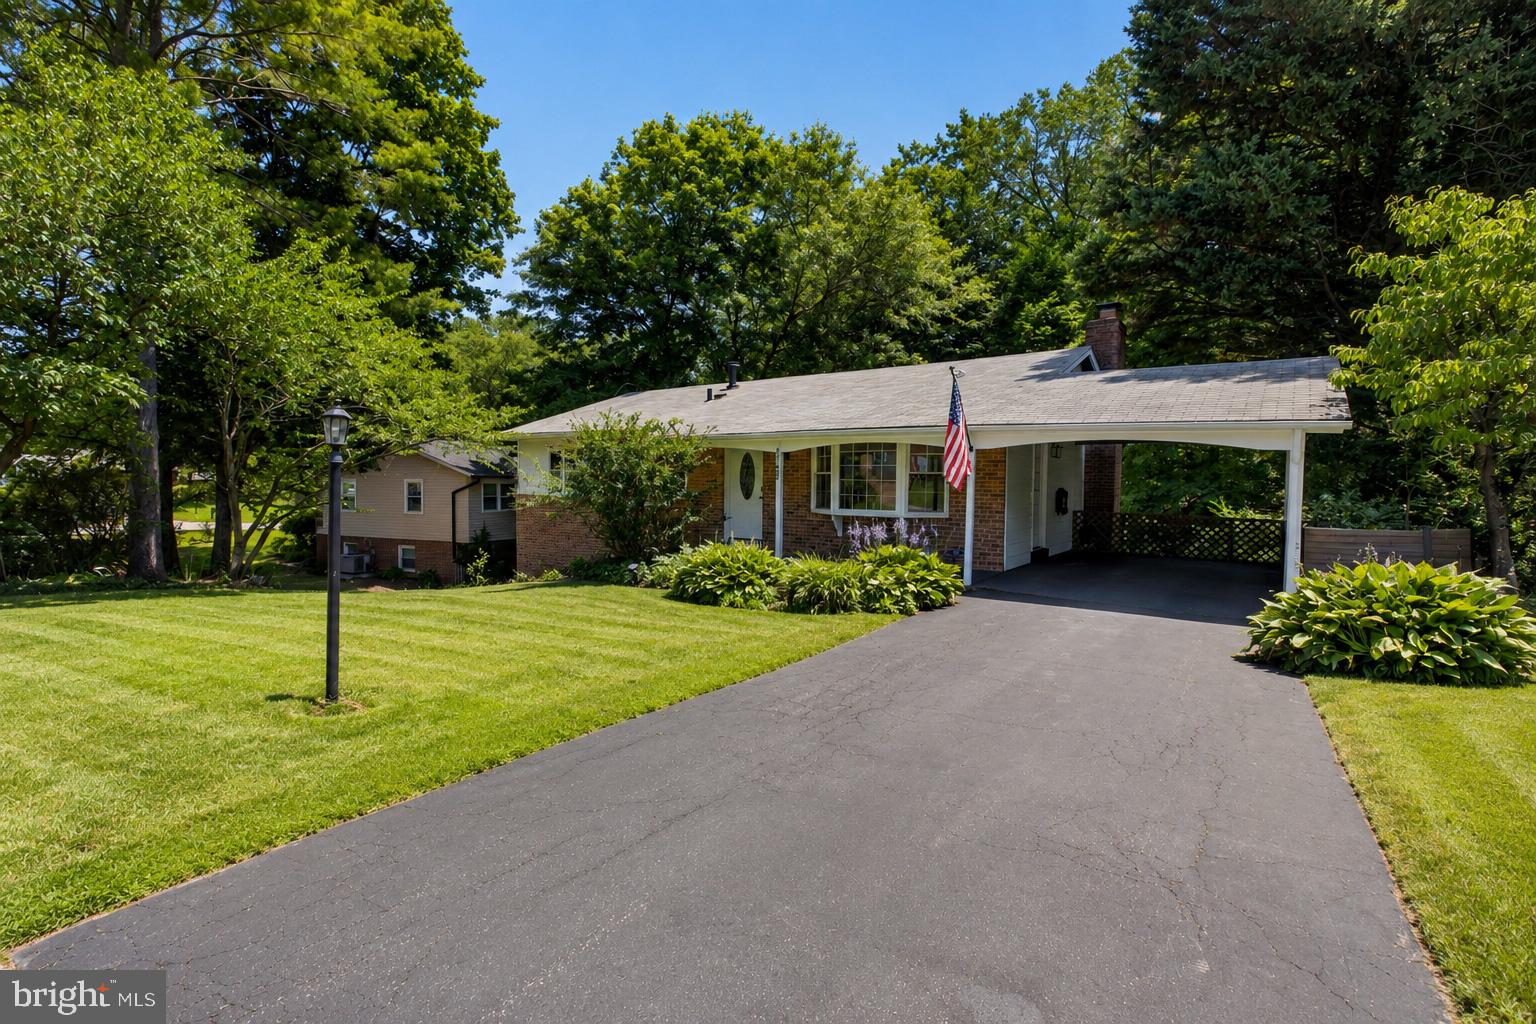
FAIRFAX
4752 CARTERWOOD DRIVE
4 Beds
3 Baths
2,076 Sq.Ft.
$825,000
MLS#: VAFX2317746
FAIRFAX
5743 WALCOTT AVENUE
5 Beds
4 Baths
3,324 Sq.Ft.
$1,057,900
MLS#: VAFX2319700
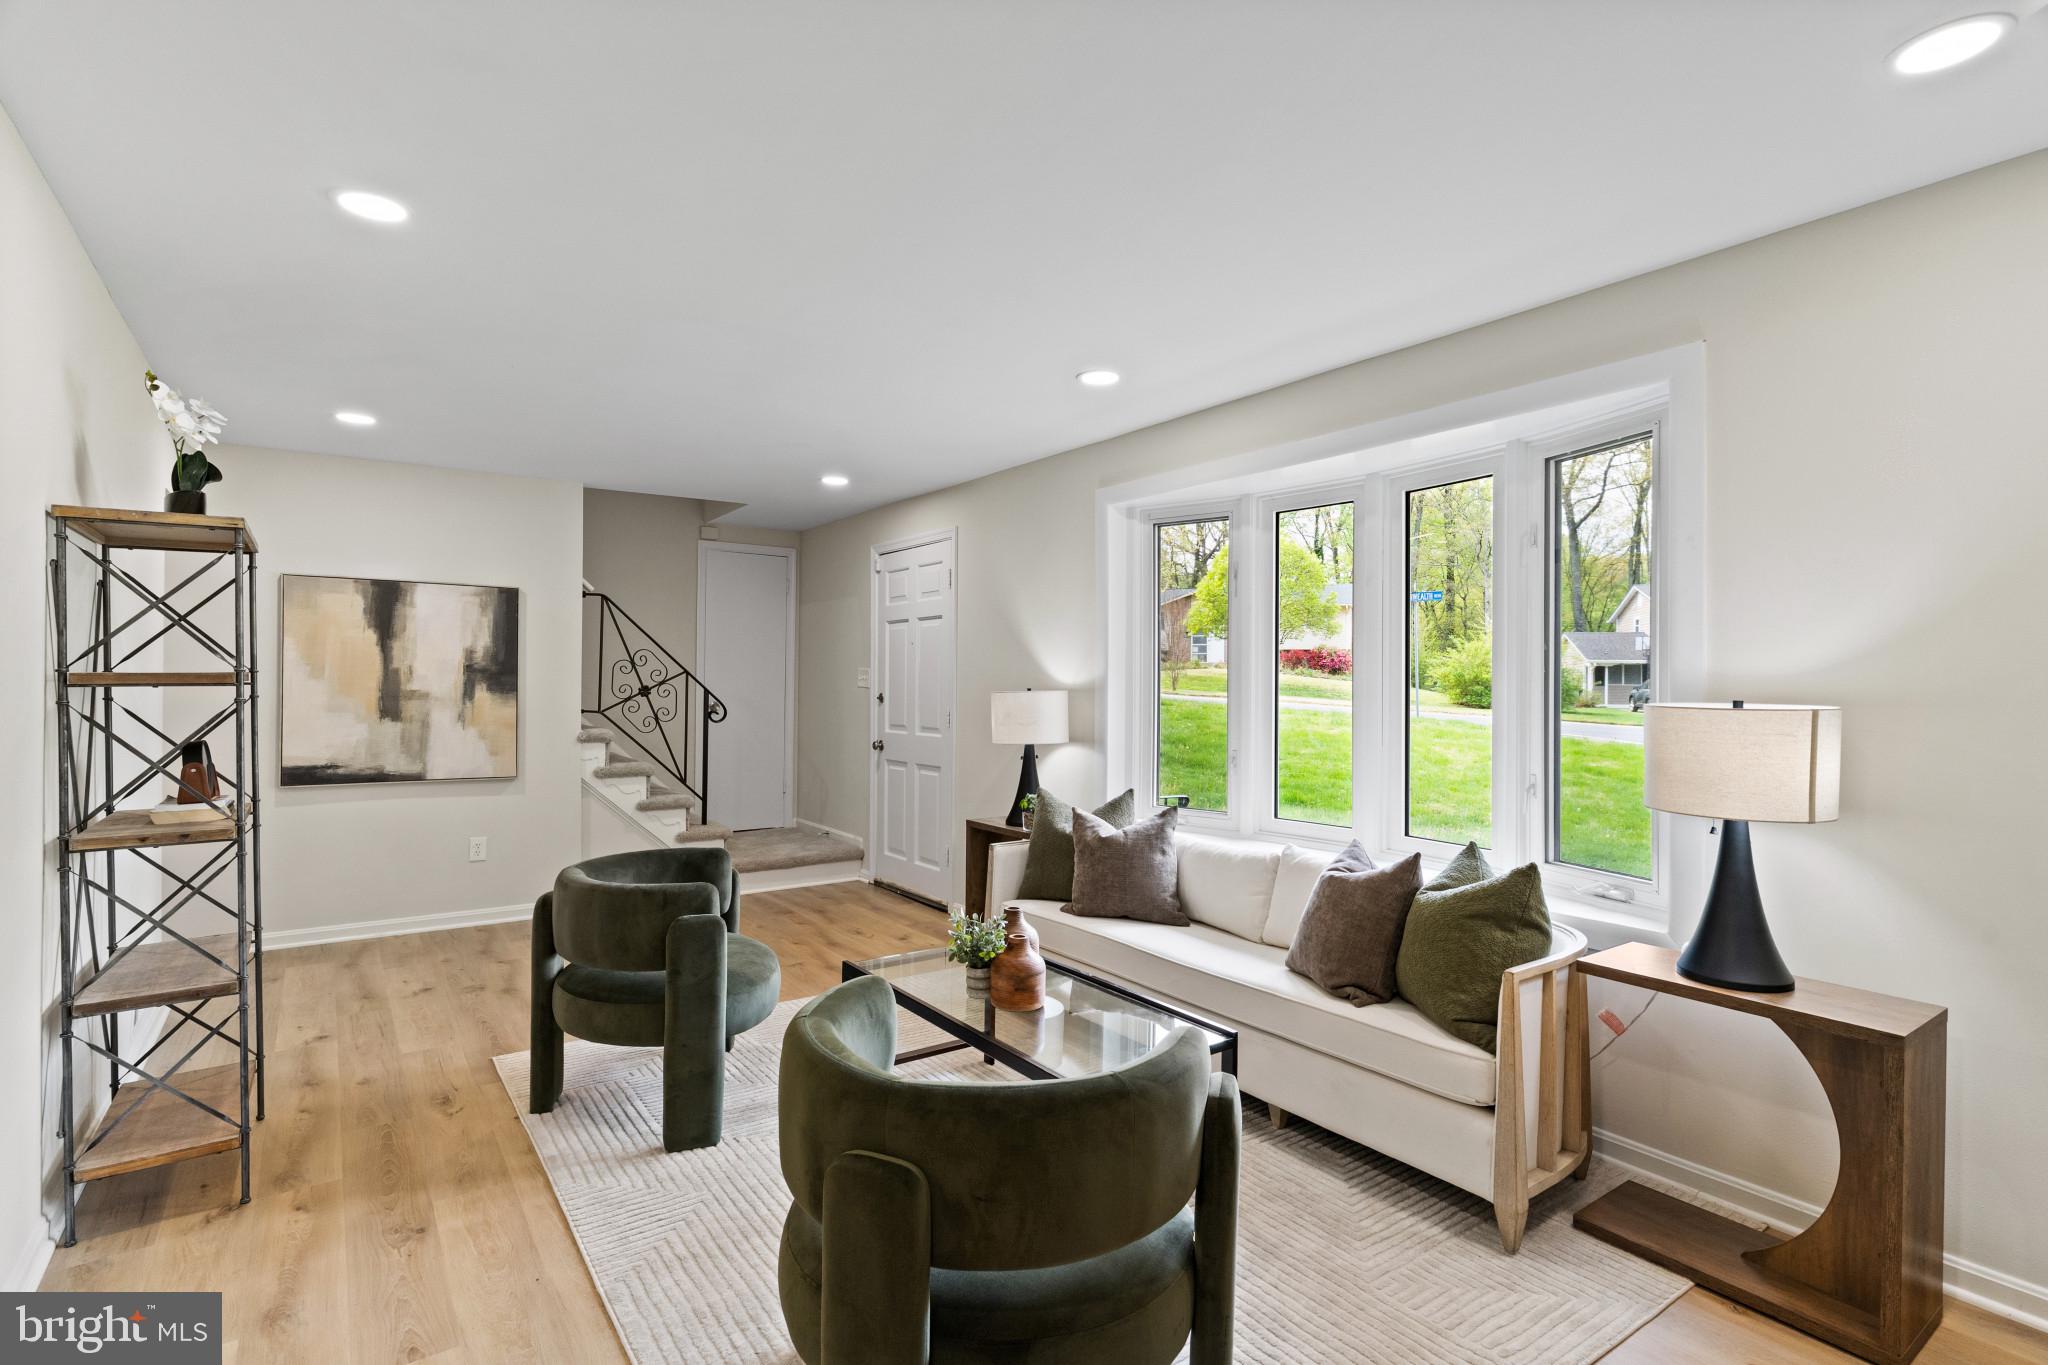
FAIRFAX
5105 WALPORT LANE
4 Beds
2 Baths
2,055 Sq.Ft.
$805,000
MLS#: VAFX2316538
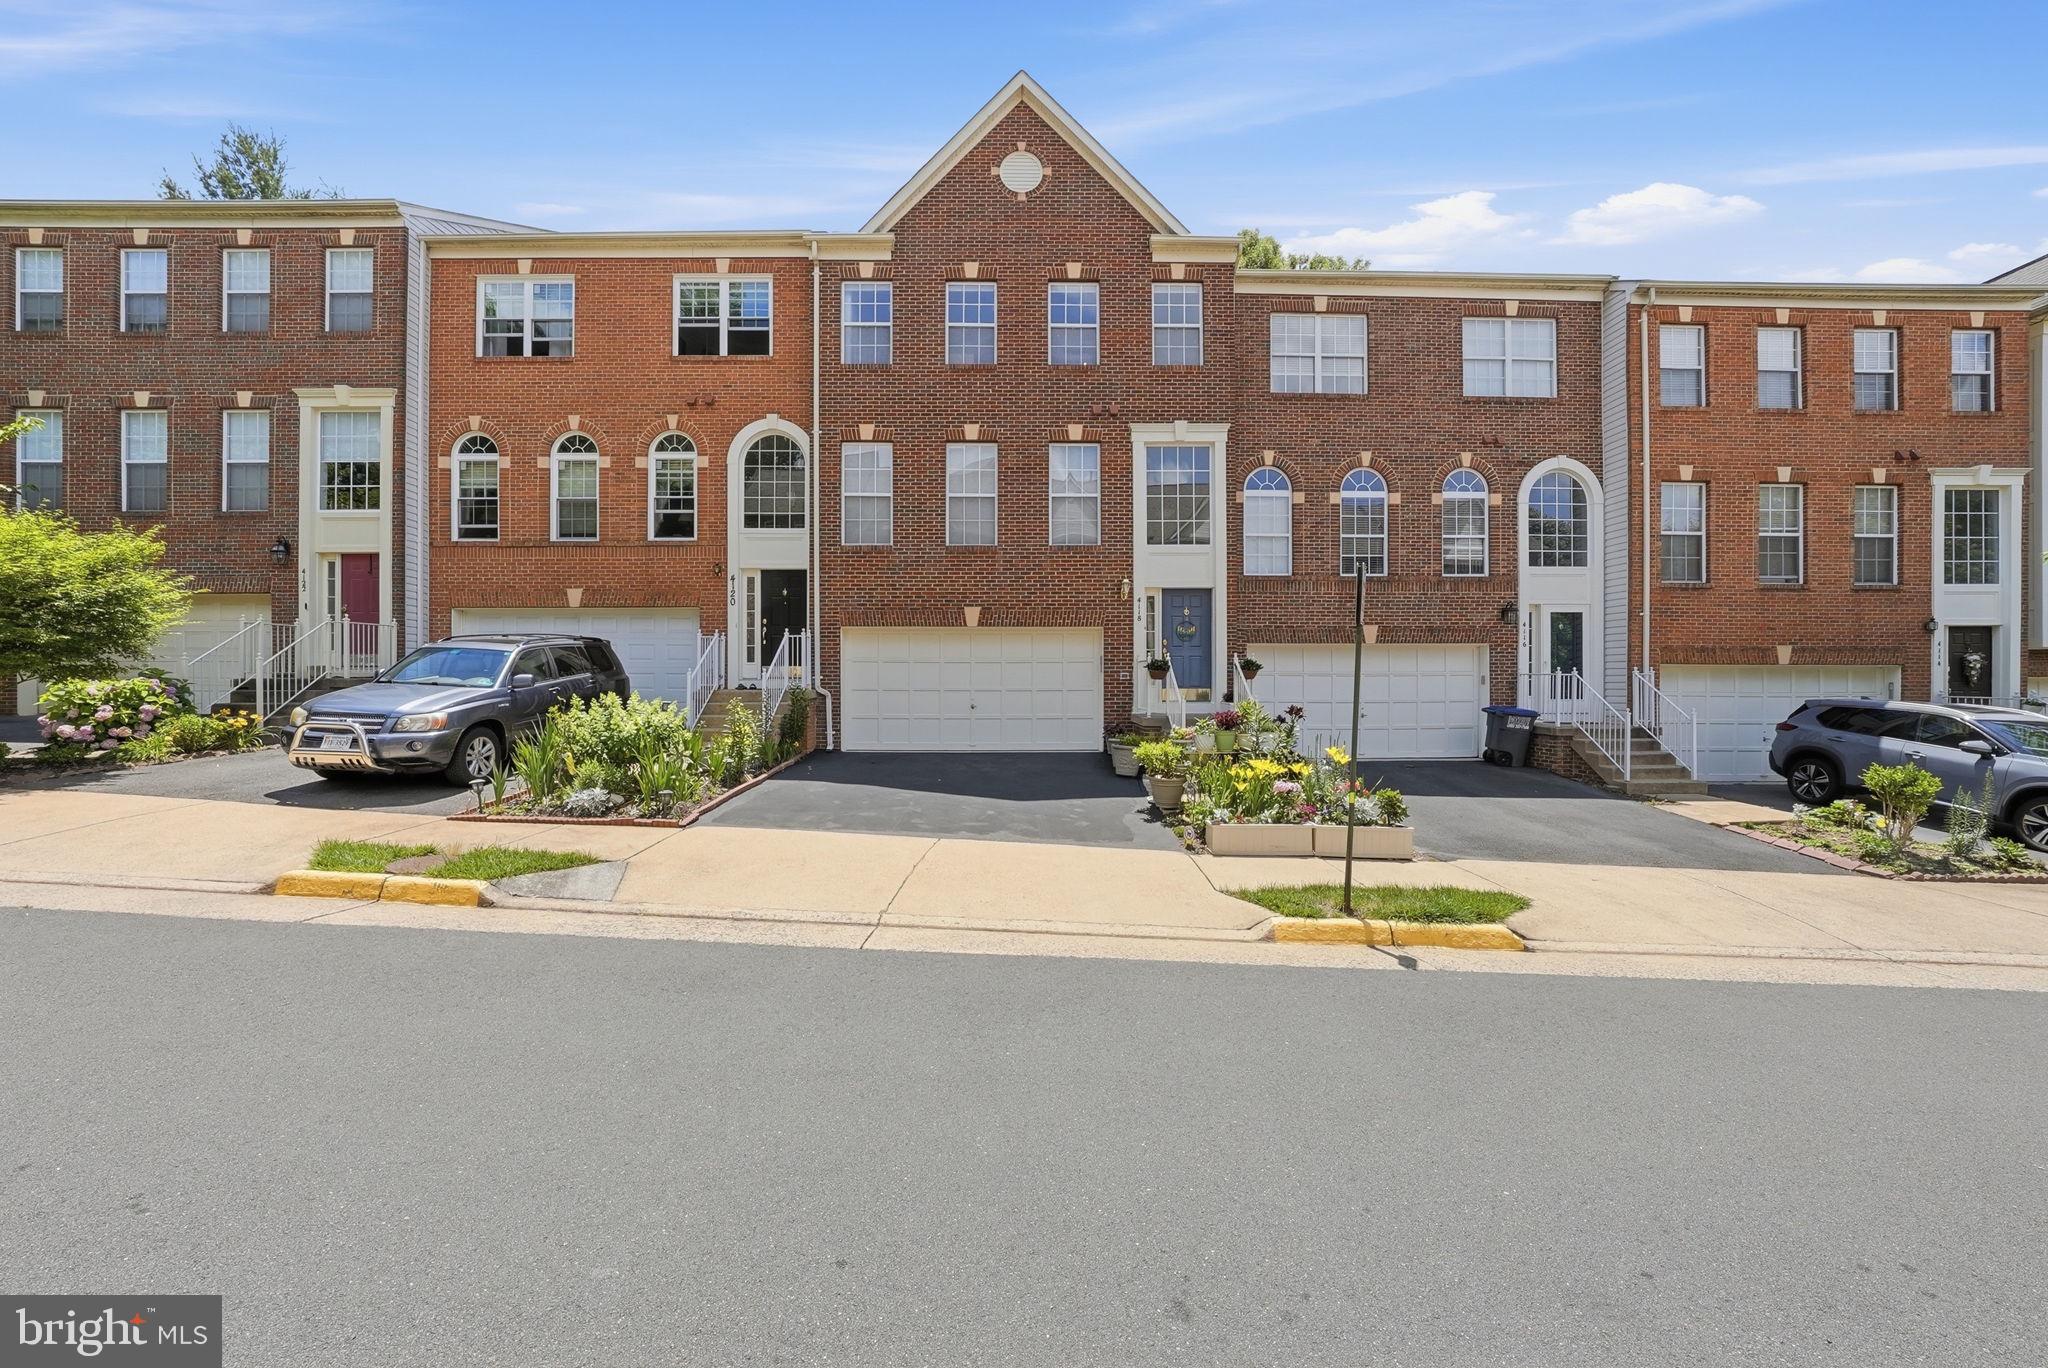
FAIRFAX
4118 BROOKGREEN DRIVE
3 Beds
2 Baths
2,462 Sq.Ft.
$849,000
MLS#: VAFX2321862
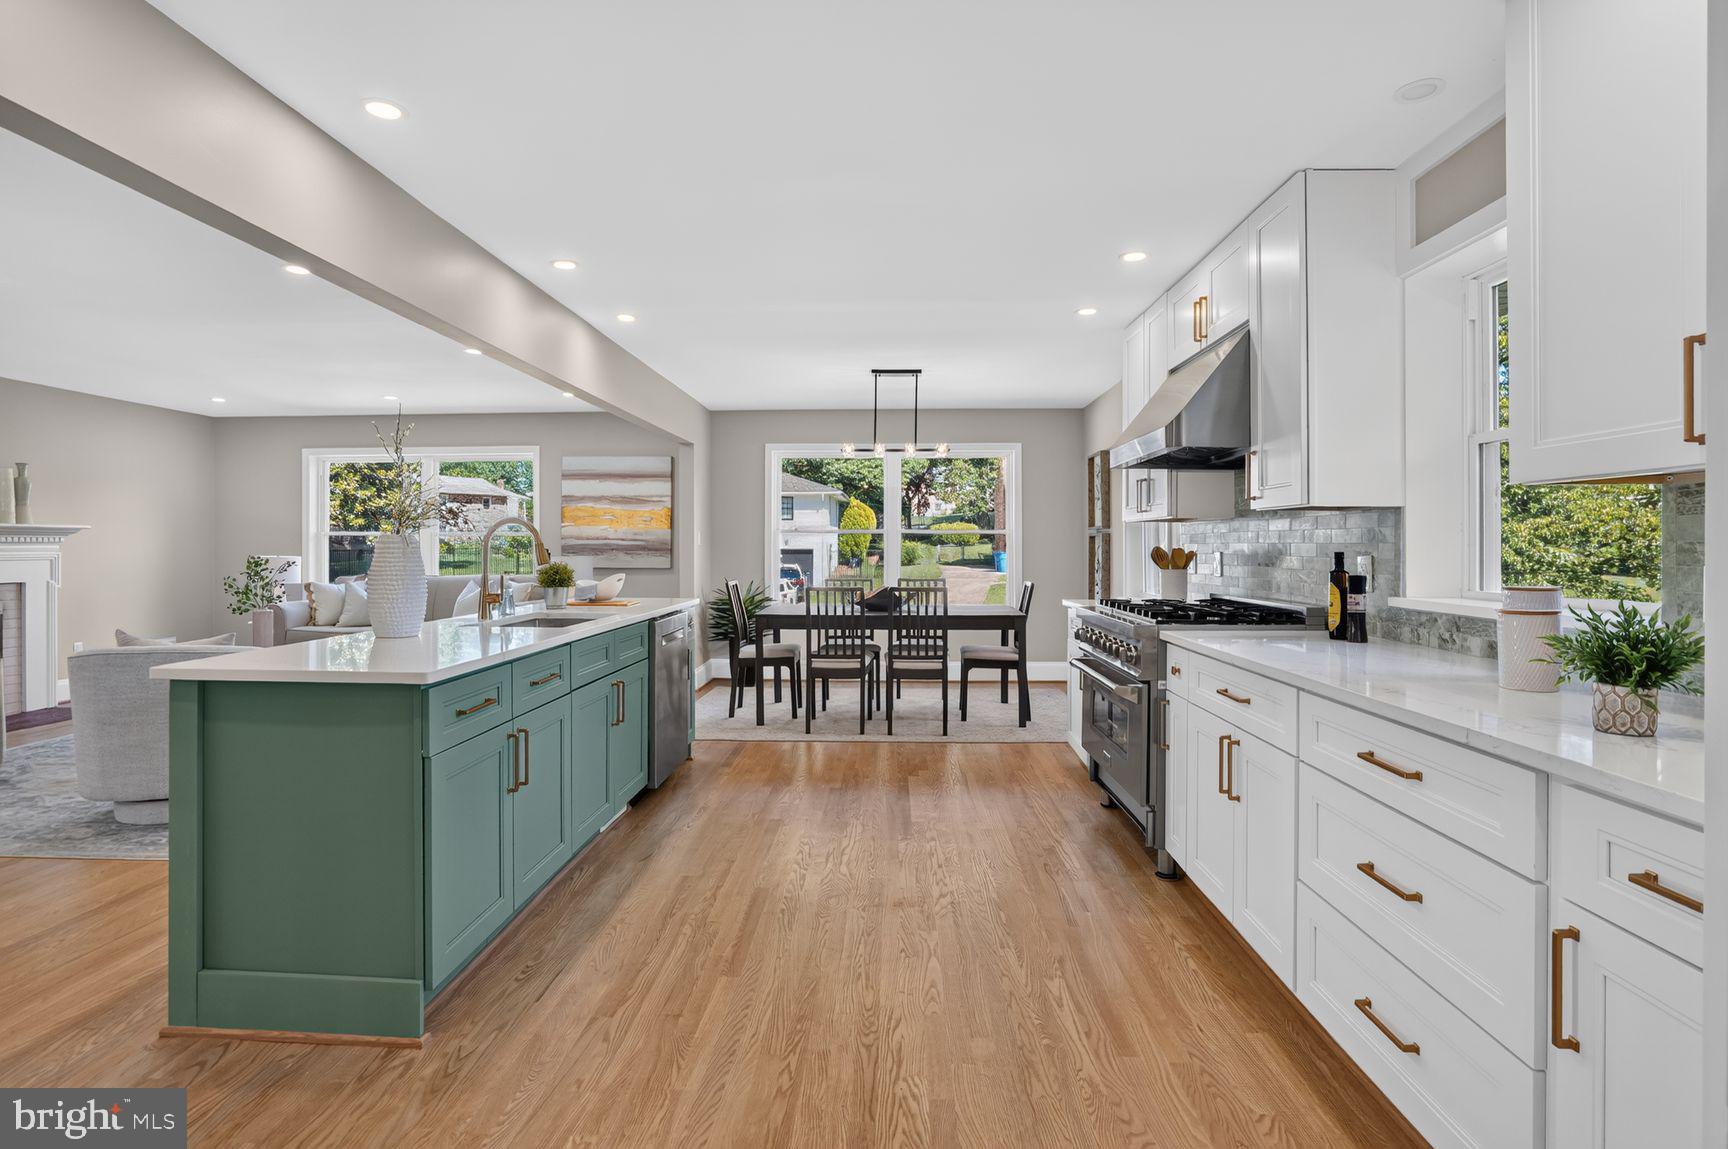
FAIRFAX
9009 MEARS STREET
4 Beds
4 Baths
2,800 Sq.Ft.
$1,025,000
MLS#: VAFX2318720
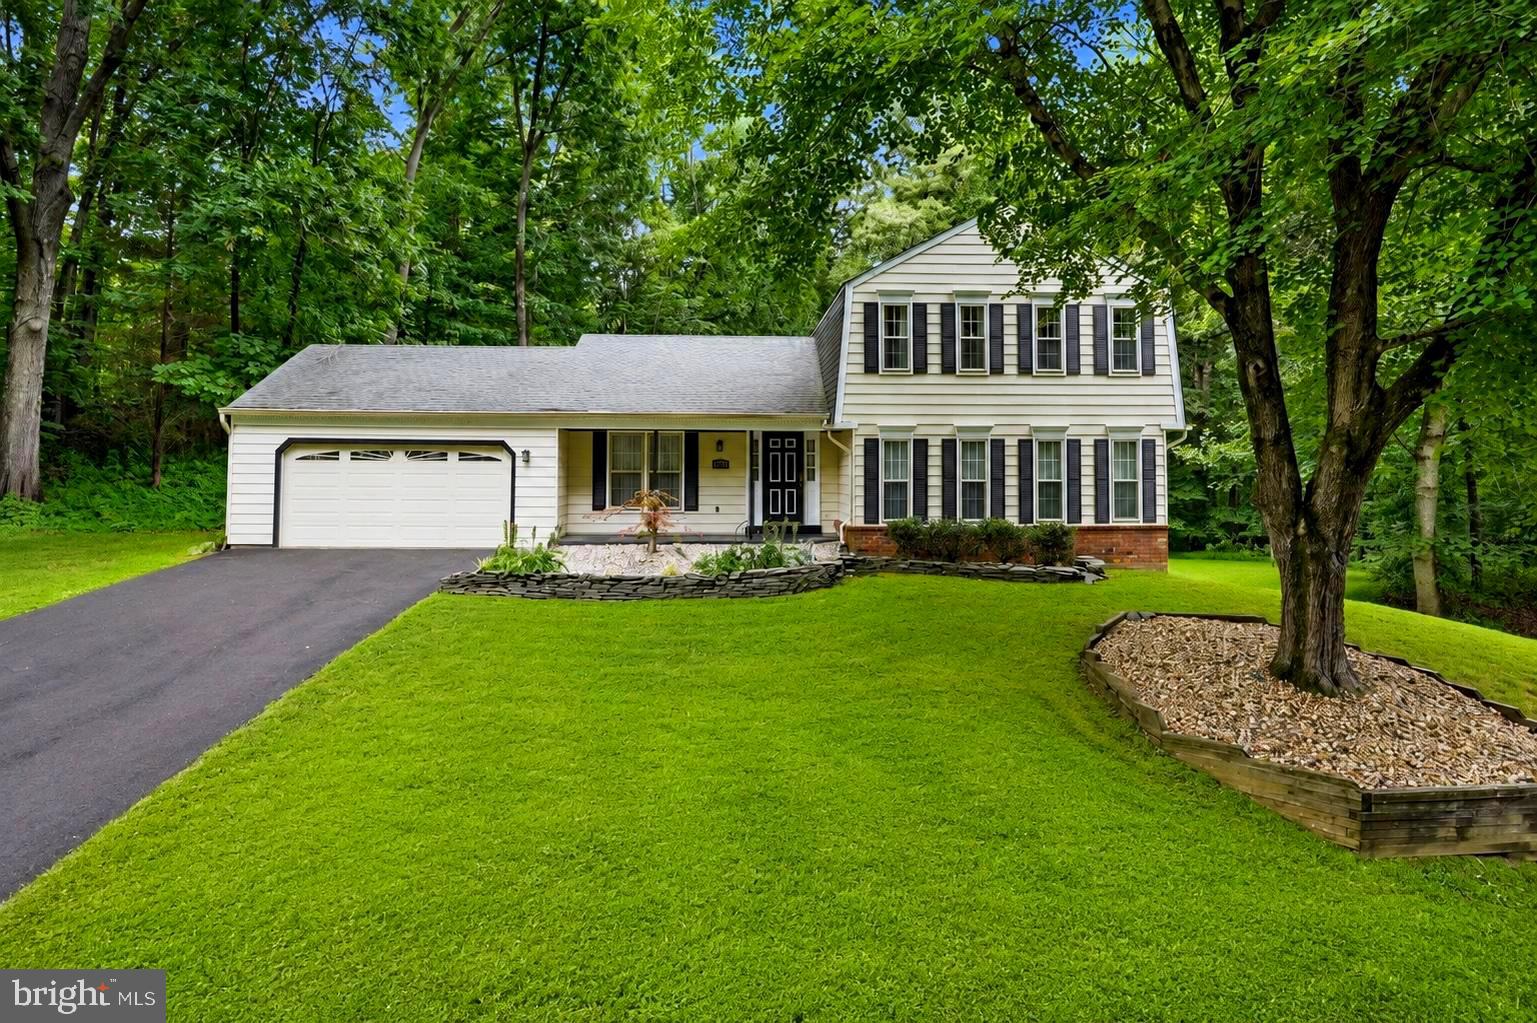
FAIRFAX
6121 QUEENS BRIGADE COURT
4 Beds
2 Baths
2,821 Sq.Ft.
$870,000
MLS#: VAFX2326064
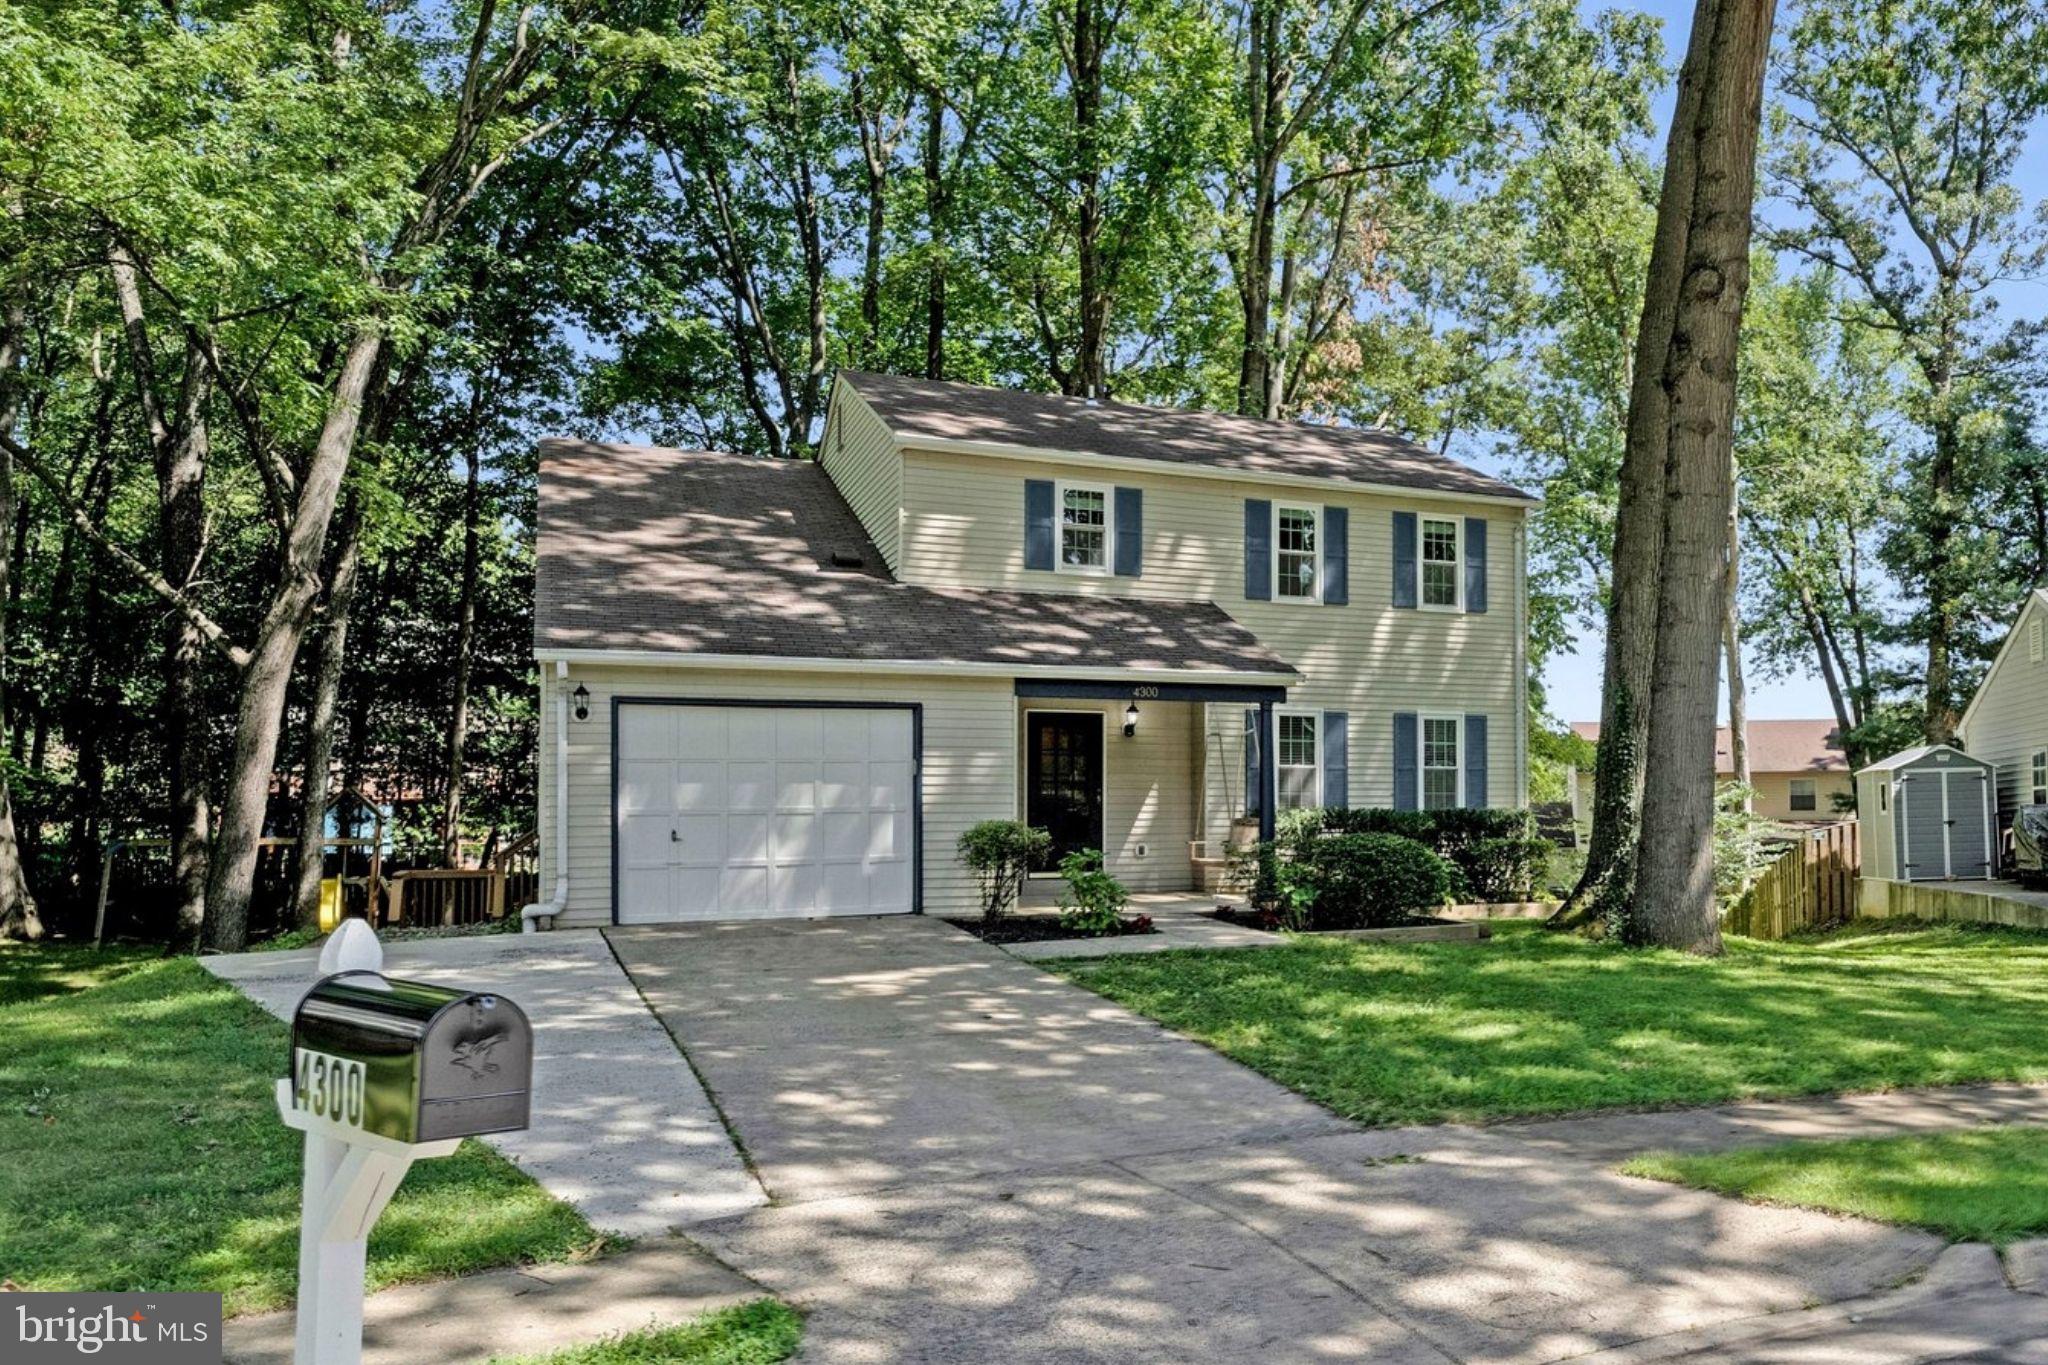
FAIRFAX
4300 TARTAN OAK COURT
4 Beds
2 Baths
2,425 Sq.Ft.
$850,000
MLS#: VAFX2327670
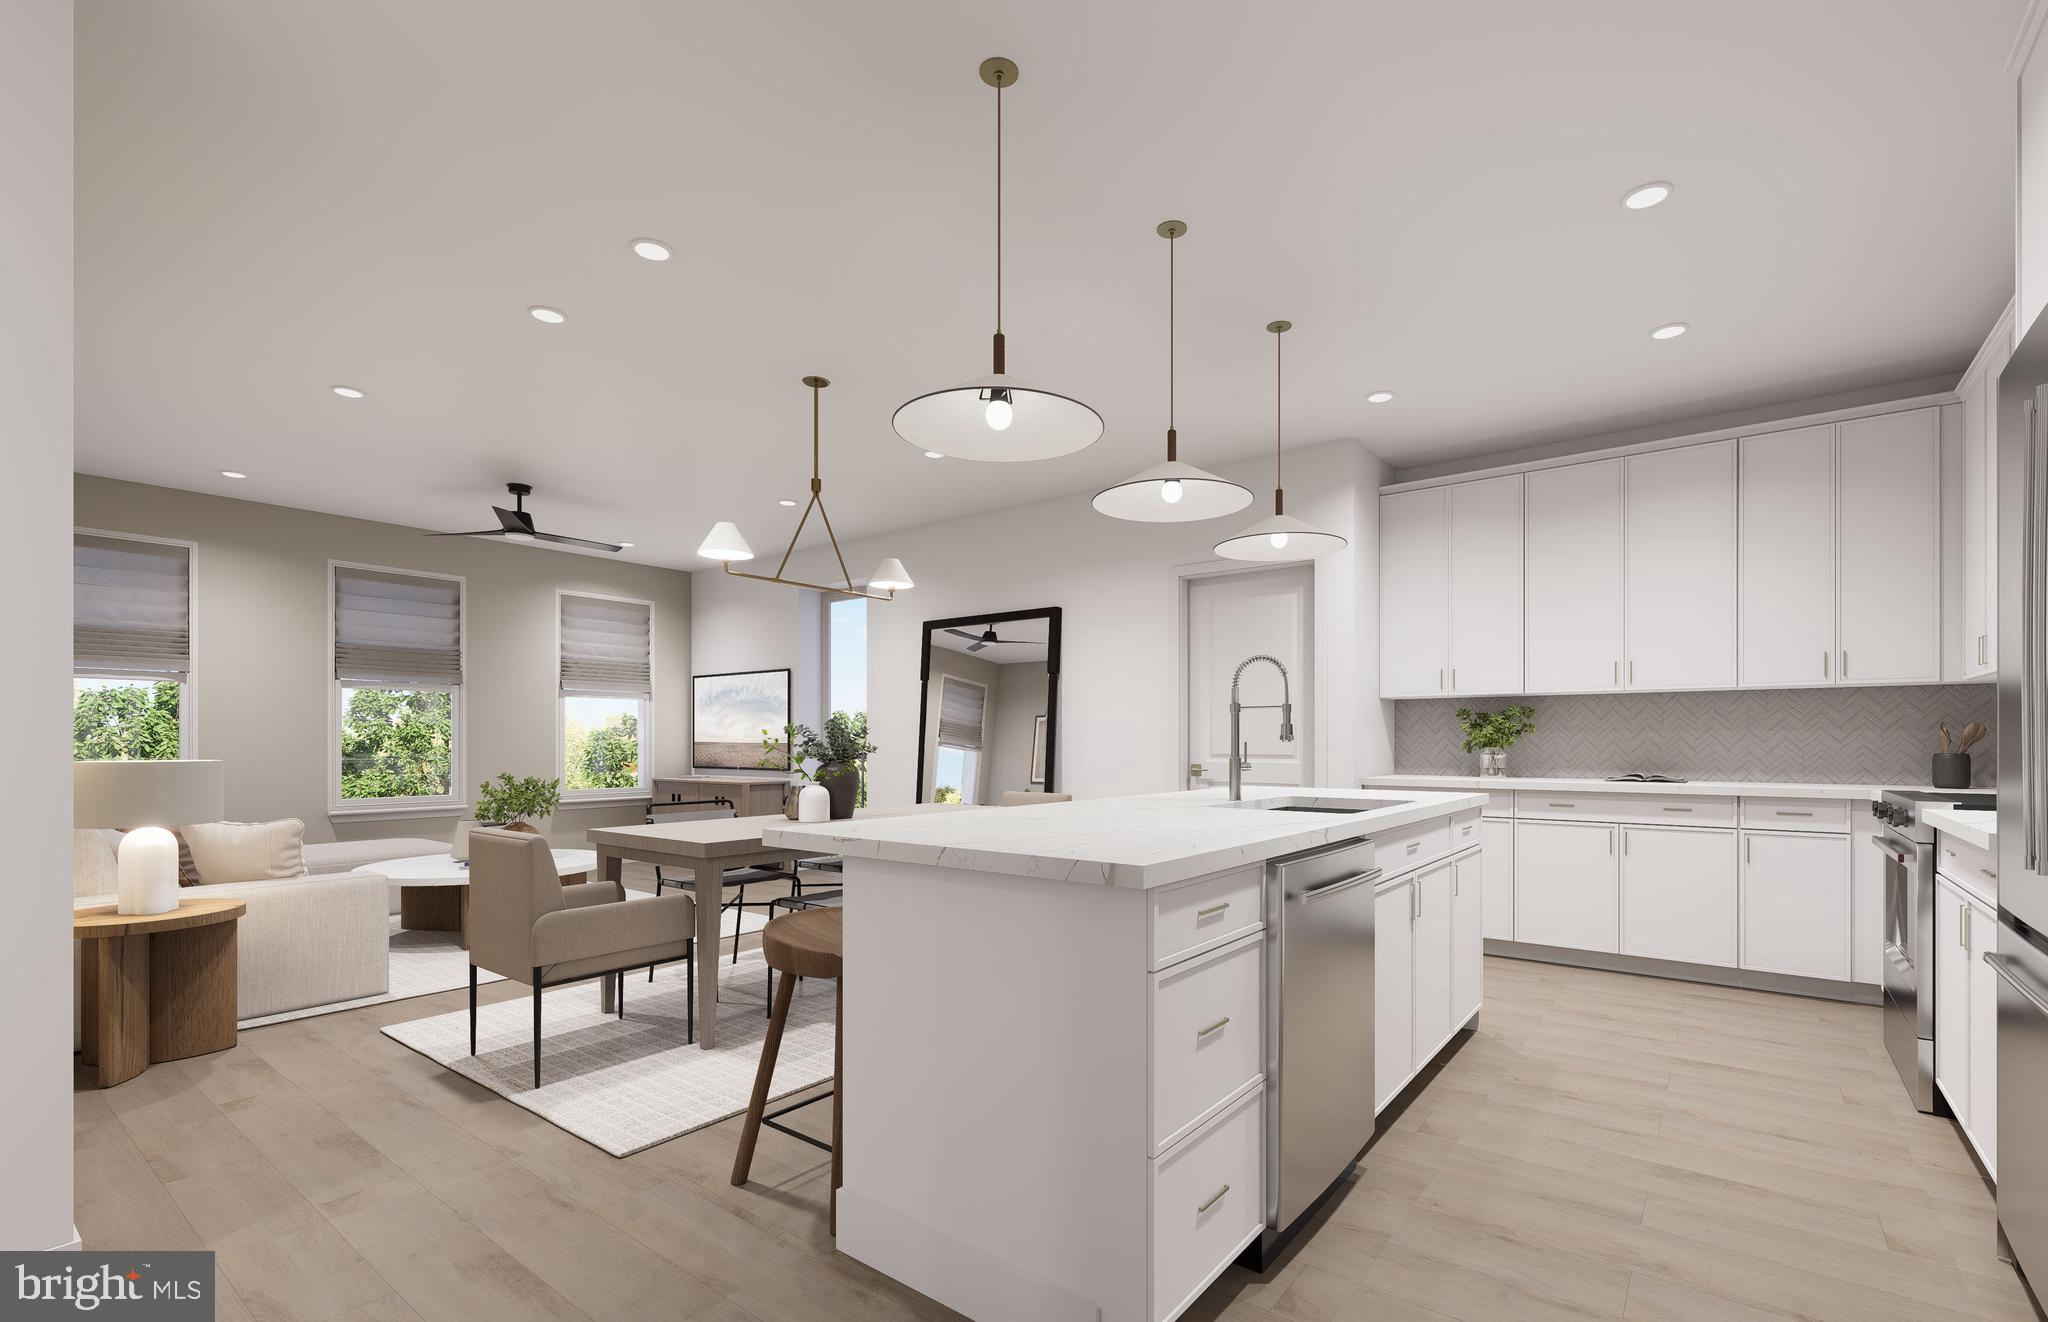
FAIRFAX
9475B SPRAGUE AVENUE 7
3 Beds
2 Baths
1,755 Sq.Ft.
$1,054,990
MLS#: VAFX2317646
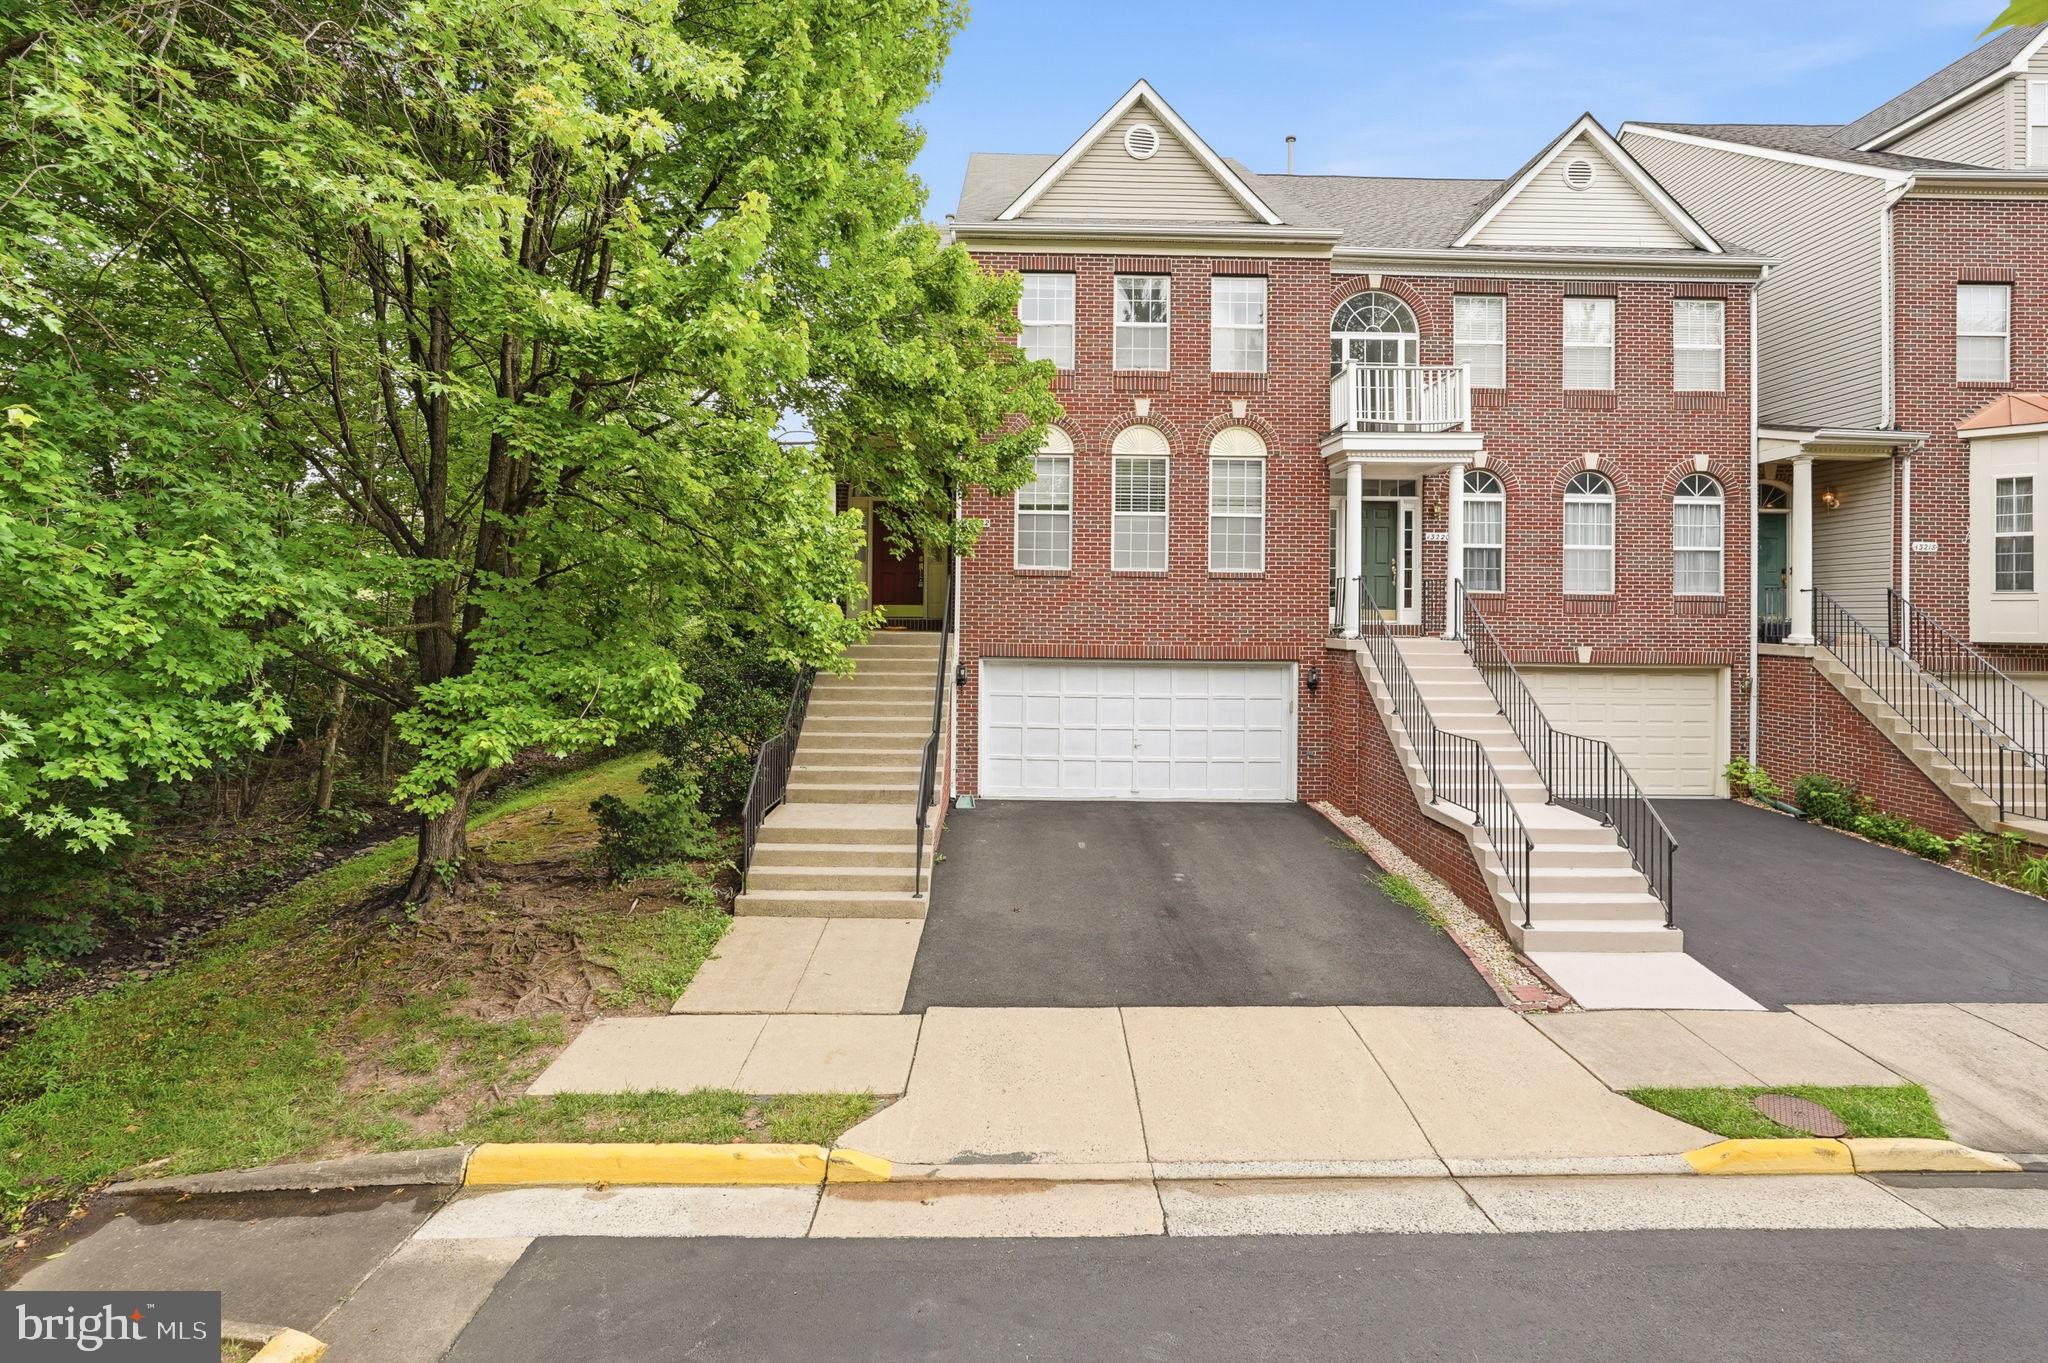
FAIRFAX
13222 GOOSE POND LANE
3 Beds
2 Baths
2,523 Sq.Ft.
$850,000
MLS#: VAFX2329376
.png)