


Property
Beds
2
Full Baths
2
1/2 Baths
None
Year Built
2003
Sq.Footage
1,574
Experience the epitome of luxury living in this stunning 3rd floor condominium located in the prestigious Village at Mill Run. This exquisite residence as been completely renovated and promises to elevate your lifestyle with its high-end features and impeccable design. Step inside to discover a spacious 1,574 square feet of meticulously crafted living space, where elegance meets functionality. The open-concept layout seamlessly connects the dining area to the living spaces, creating an inviting atmosphere perfect for entertaining or relaxing in style. The unit has been freshly painted and boasts new luxury vinyl plank flooring throughout. Two generously sized bedrooms and two fully renovated bathrooms, including a master suite featuring a walk-in shower that exudes spa-like tranquility. The heart of this home is undoubtedly the gourmet kitchen, equipped with new 36" soft-close cabinets, built in pantry, under cabinet lighting, and stainless steel appliances, including front-loading washer and dryer for your convenience. The electric oven and range, paired with a sleek microwave, make cooking a delight, while the ample counter space invites culinary creativity. Every detail has been thoughtfully considered, from the new recessed and under cabinet lighting to the quartz countertops. The building features an elevator for easy access, and the security gate provides an added layer of exclusivity. Embrace the lifestyle you deserve in this exceptional unit, where luxury and convenience converge.
Features & Amenities
Interior
-
Other Interior Features
Elevator
-
Total Bedrooms
2
-
Bathrooms
2
-
Above Grade Finished Area
1574.0
-
Basement YN
NO
-
Cooling YN
YES
-
Cooling
Central Air, Electric
-
Fireplace YN
NO
-
Heating YN
YES
-
Heating
Natural Gas, Central
-
Main Level Bedrooms
2
-
Pet friendly
Cats OK, Dogs OK, Yes
Exterior
-
Garage
No
-
Construction Materials
Brick
-
Parking
Parking Lot
-
Pool
No
-
Waterfront YN
NO
Area & Lot
-
Property Type
Residential
-
Property Sub Type
Condominium
-
Architectural Style
Unit/Flat
Price
-
Sales Price
$295,000
-
Tax Amount
$2,653
-
Financing Options
Cash, Conventional, FHA, VA
-
Sq. Footage
1,574
-
Price/SqFt
$187
HOA
-
Association
YES
-
Association Fee
$399
-
Association Fee Frequency
Monthly
-
Association Fee Includes
N/A
School District
-
Elementary School
N/A
-
Middle School
N/A
-
High School
N/A
Property Features
-
New Construction
NO
-
Accessibility Features
Accessible Elevator Installed
-
Association Amenities
None
-
Senior Community YN
NO
-
Sewer
Public Sewer
-
Water Source
Public
Schedule a Showing
Showing scheduled successfully.
Mortgage calculator
Estimate your monthly mortgage payment, including the principal and interest, property taxes, and HOA. Adjust the values to generate a more accurate rate.
Your payment
Principal and Interest:
$
Property taxes:
$
HOA fees:
$
Total loan payment:
$
Total interest amount:
$
Location
County
BALTIMORE
Elementary School
Middle School
High School
Listing Courtesy of Pamela Colbert, Keller Williams Legacy
RealHub Information is provided exclusively for consumers' personal, non-commercial use, and it may not be used for any purpose other than to identify prospective properties consumers may be interested in purchasing. All information deemed reliable but not guaranteed and should be independently verified. All properties are subject to prior sale, change or withdrawal. RealHub website owner shall not be responsible for any typographical errors, misinformation, misprints and shall be held totally harmless.

Salesperson, The Campbell Home Team-Team Leader, Co-Owner
Thomas Campbell
Call Thomas today to schedule a private showing.

* Listings on this website come from the FMLS IDX Compilation and may be held by brokerage firms other than the owner of this website. The listing brokerage is identified in any listing details. Information is deemed reliable but is not guaranteed. If you believe any FMLS listing contains material that infringes your copyrighted work please click here to review our DMCA policy and learn how to submit a takedown request.© 2024 FMLS.
Related Properties

OWINGS MILLS
19 WIMBLEDON LANE
4 Beds
2 Baths
2,126 Sq.Ft.
$335,000
MLS#: MDBC2174958

OWINGS MILLS
5003 HOLLINGTON DRIVE 201
2 Beds
2 Baths
1,200 Sq.Ft.
$250,000
MLS#: MDBC2172394

OWINGS MILLS
38 RITTERS RIDGE COURT 38
3 Beds
1 Baths
1,419 Sq.Ft.
$275,000
MLS#: MDBC2175830

OWINGS MILLS
4890 SHELLBARK ROAD 4890
2 Beds
2 Baths
1,105 Sq.Ft.
$237,000
MLS#: MDBC2176090
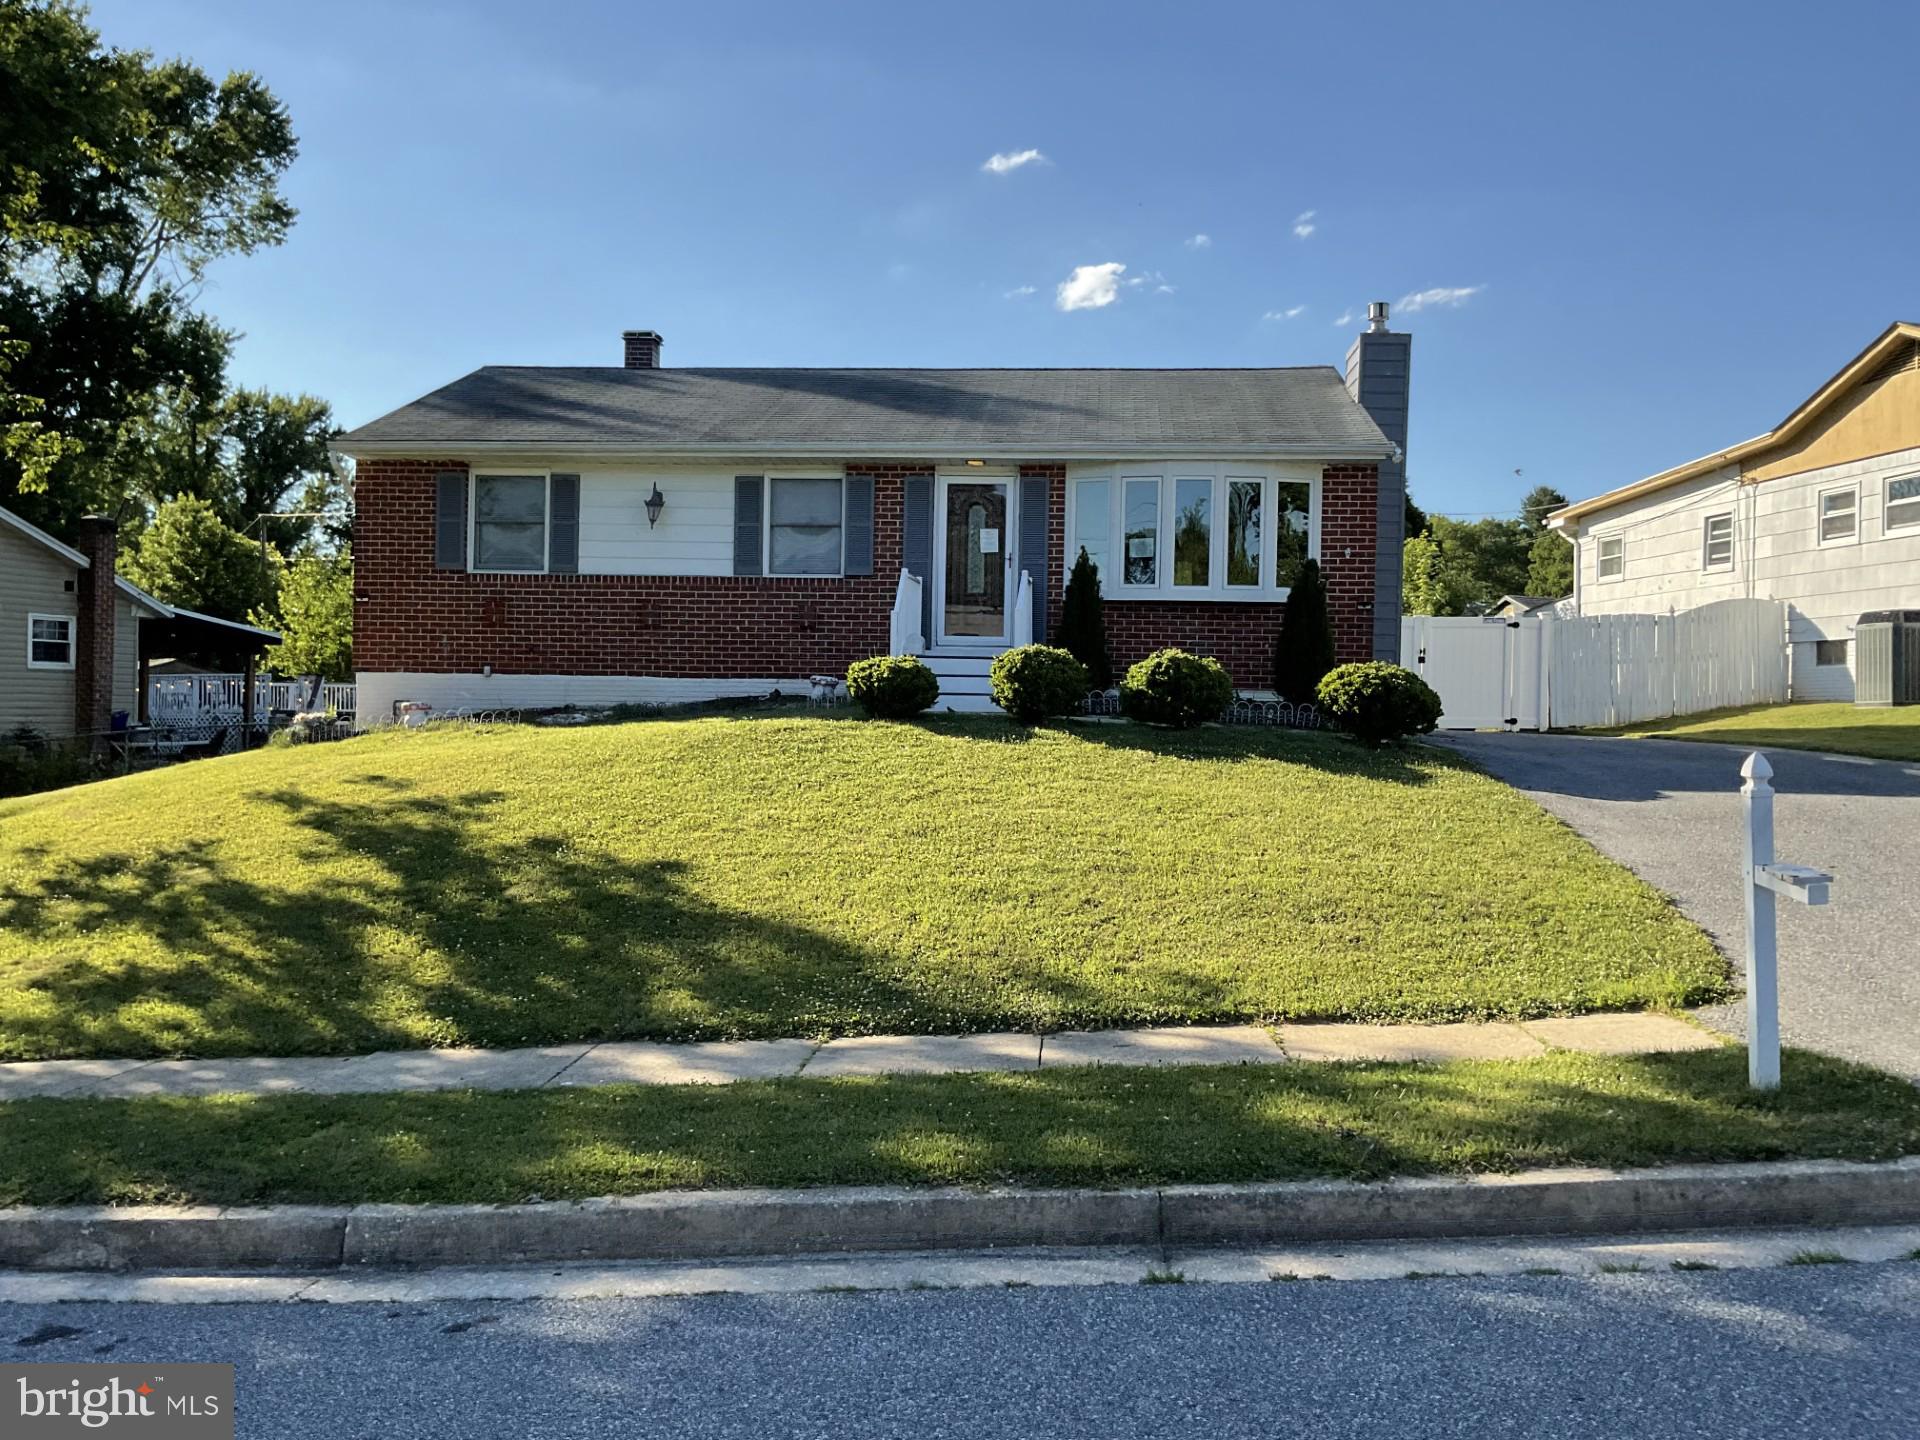
OWINGS MILLS
103 EMBLETON RD
3 Beds
1 Baths
1,060 Sq.Ft.
$307,000
MLS#: MDBC2166682

OWINGS MILLS
36 WENGATE ROAD
3 Beds
2 Baths
1,428 Sq.Ft.
$315,000
MLS#: MDBC2175896
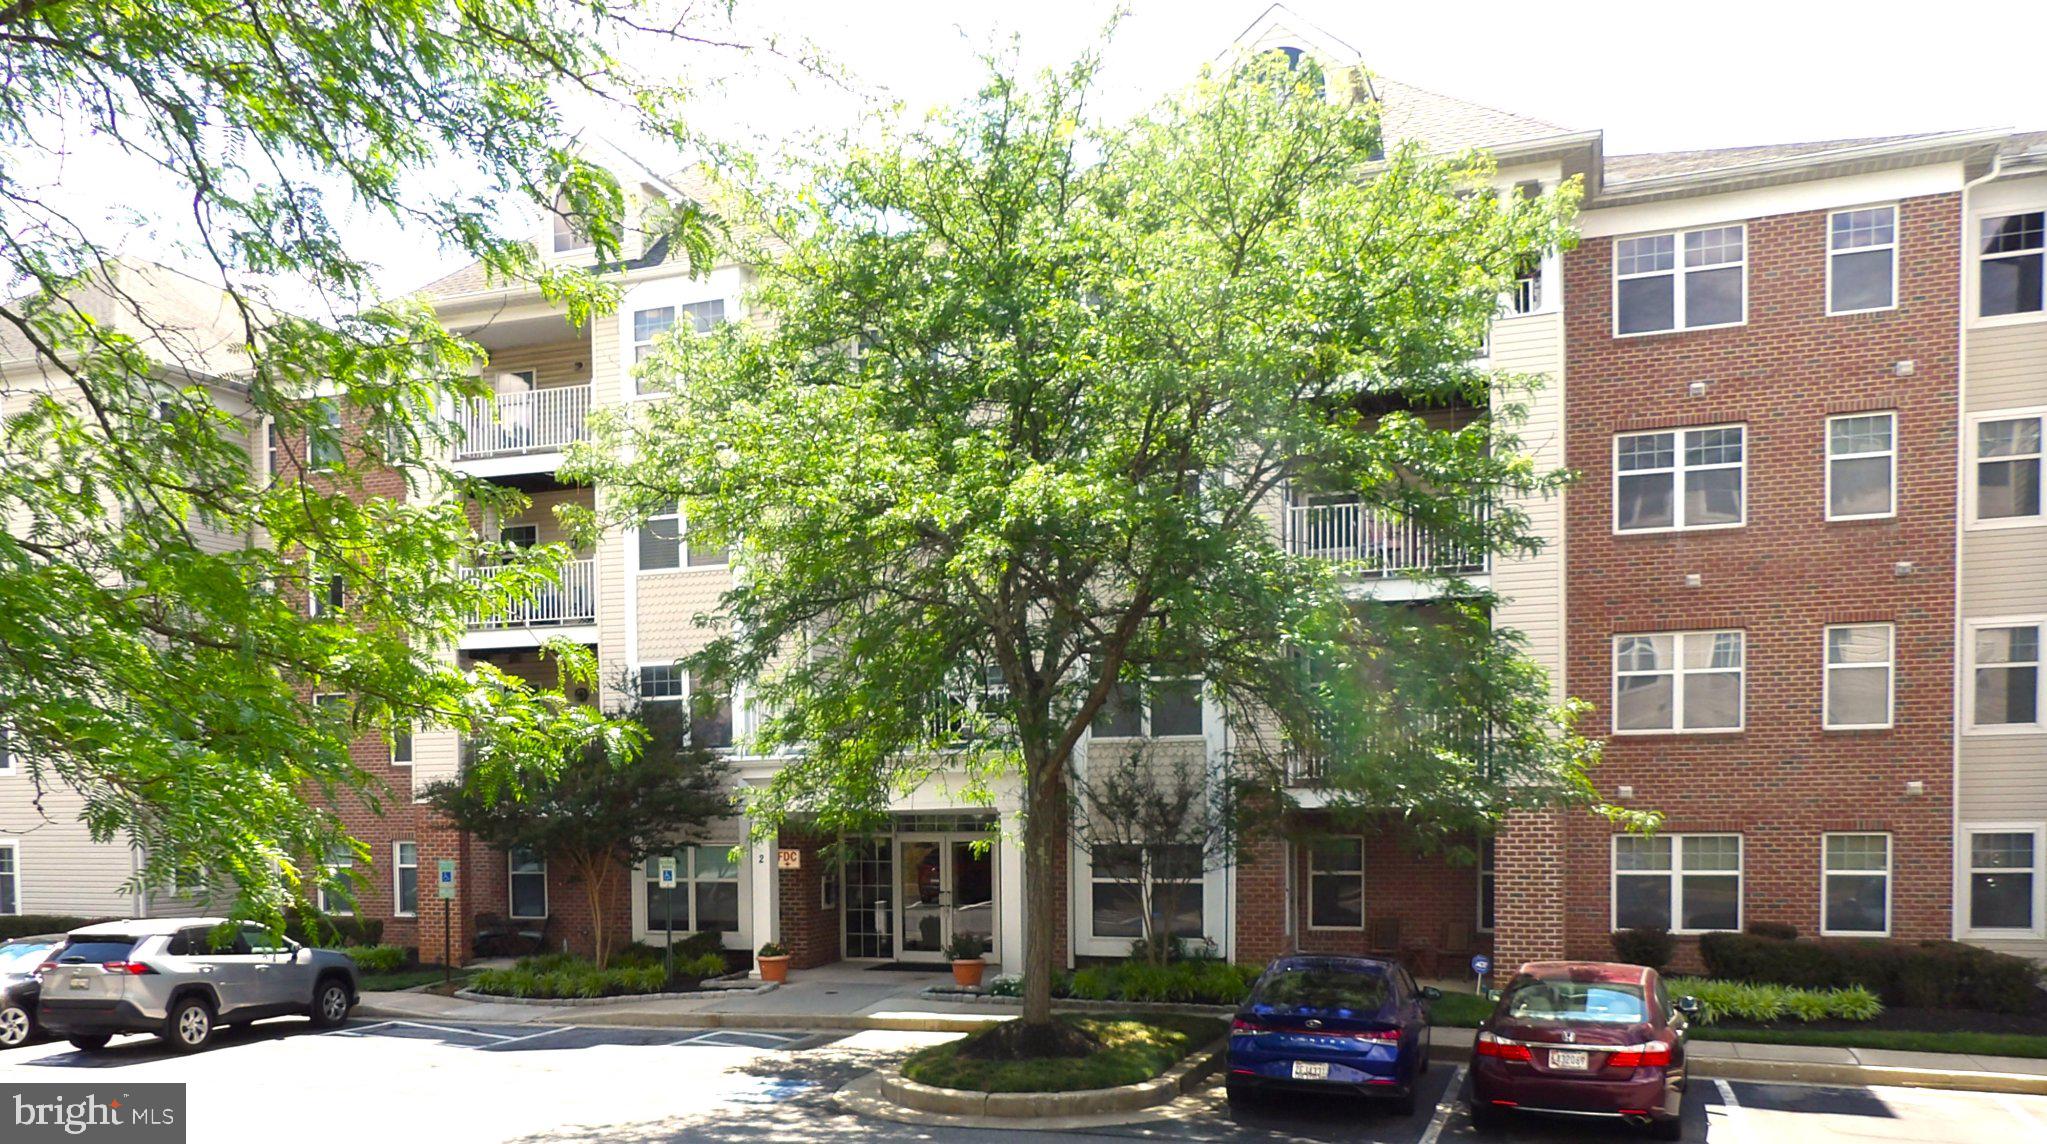
OWINGS MILLS
4550 CHAUCER WAY 302
2 Beds
2 Baths
1,953 Sq.Ft.
$287,000
MLS#: MDBC2165040

OWINGS MILLS
17 S RITTERS LANE
4 Beds
2 Baths
1,326 Sq.Ft.
$325,000
MLS#: MDBC2170570
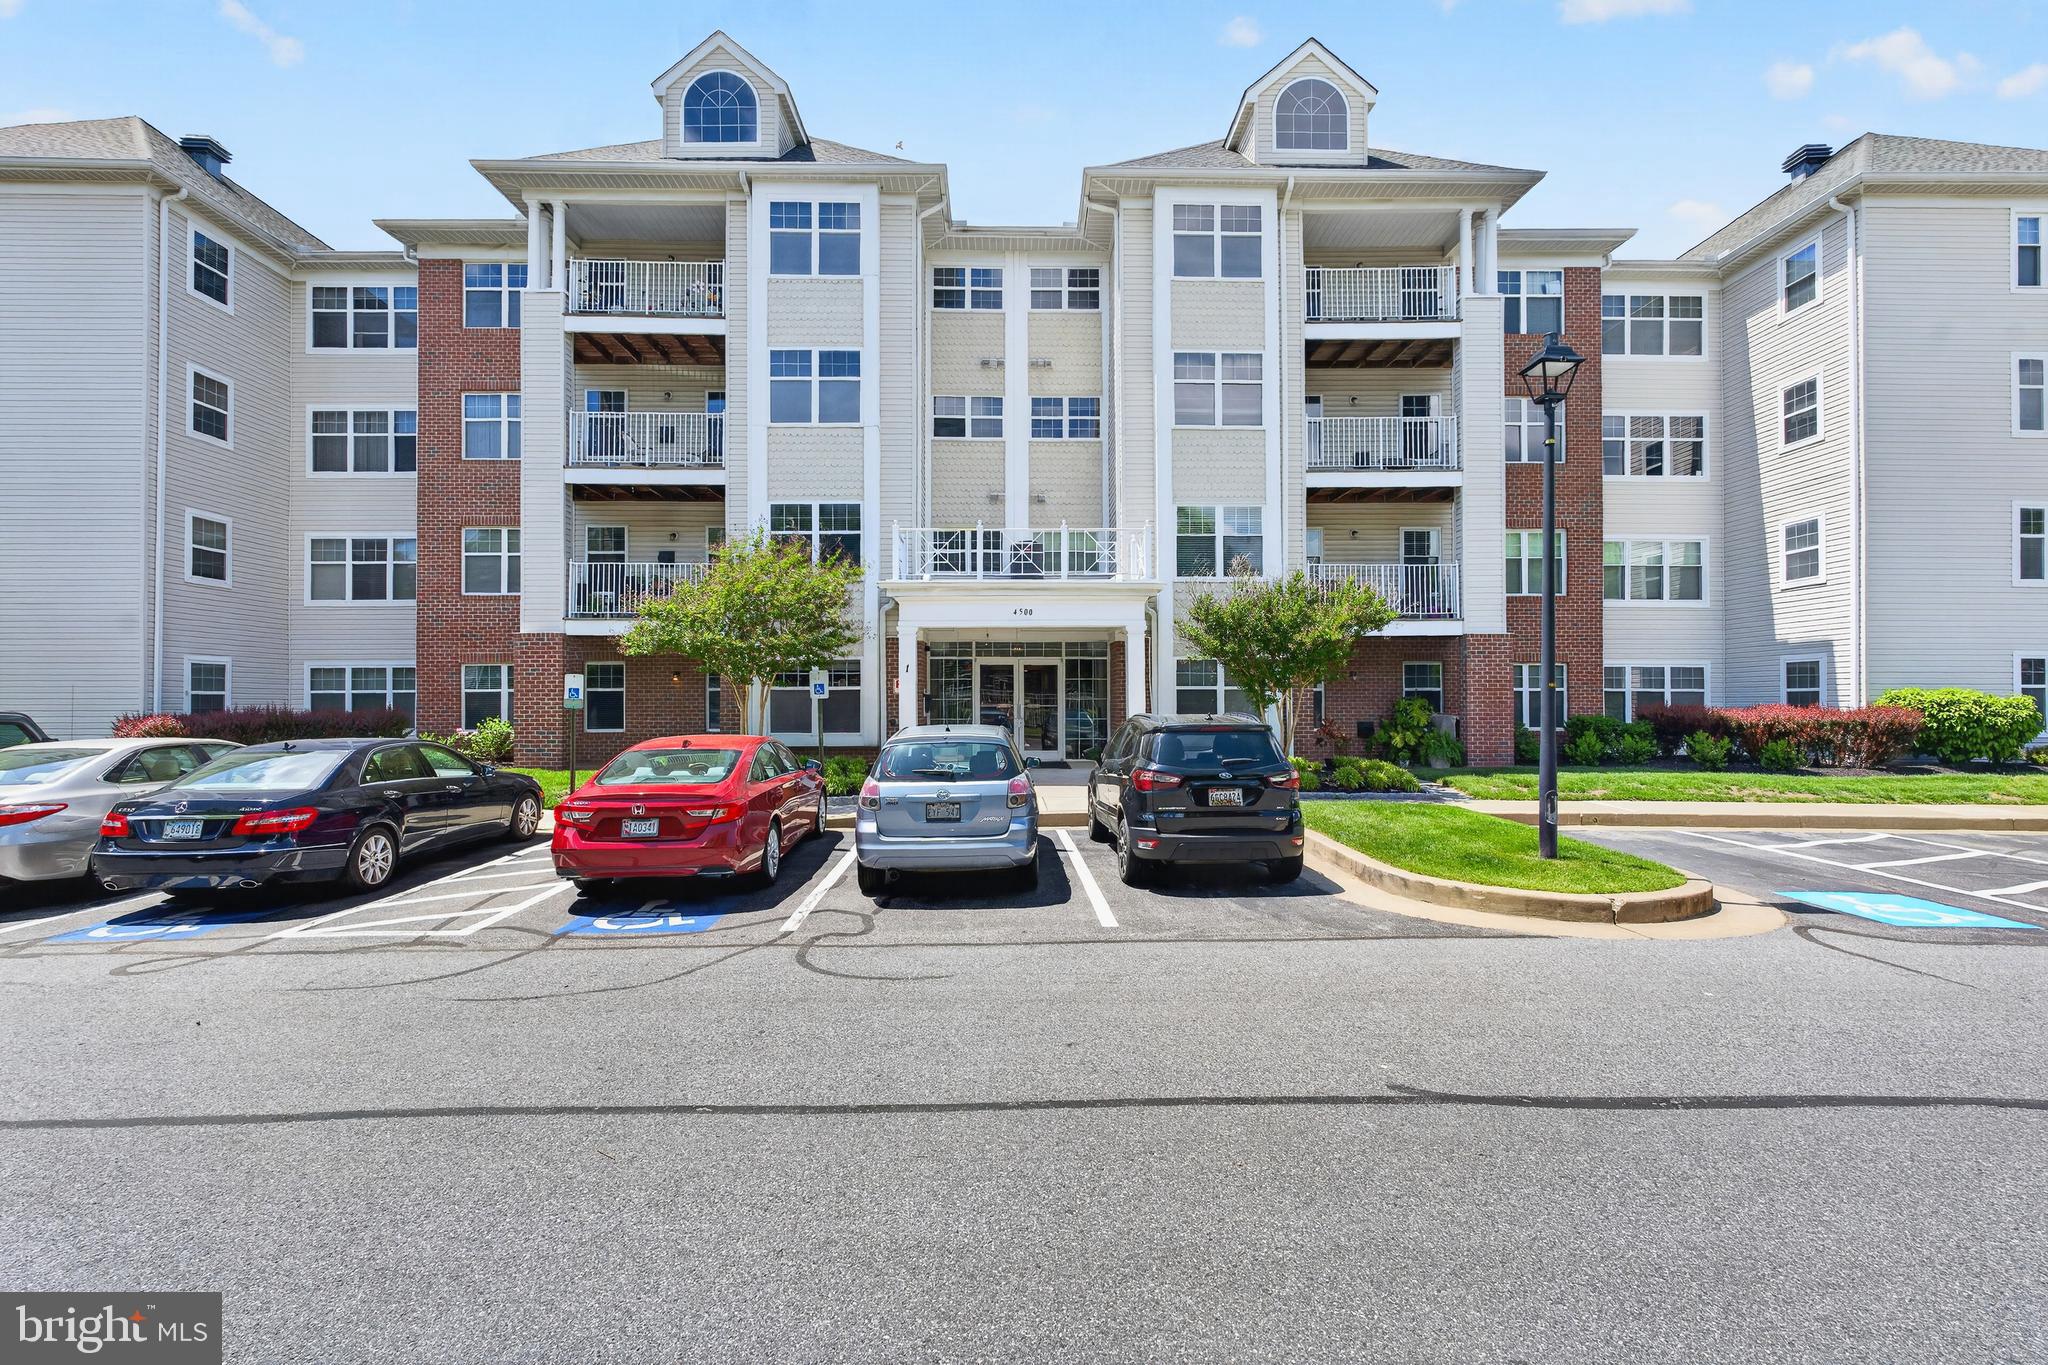
OWINGS MILLS
4500 CHAUCER WAY 101
2 Beds
2 Baths
1,563 Sq.Ft.
$299,000
MLS#: MDBC2163456
.png)