Properties

Browse or get in touch to schedule a walkthrough.

  • Nearby me
Price range

Popular Features

Community Features

Association

Property Features

Waterfront

View

Exterior Features

Interior Features

Style

1657832 properties match your criteria

Updated 1 minute ago

E-Alert name
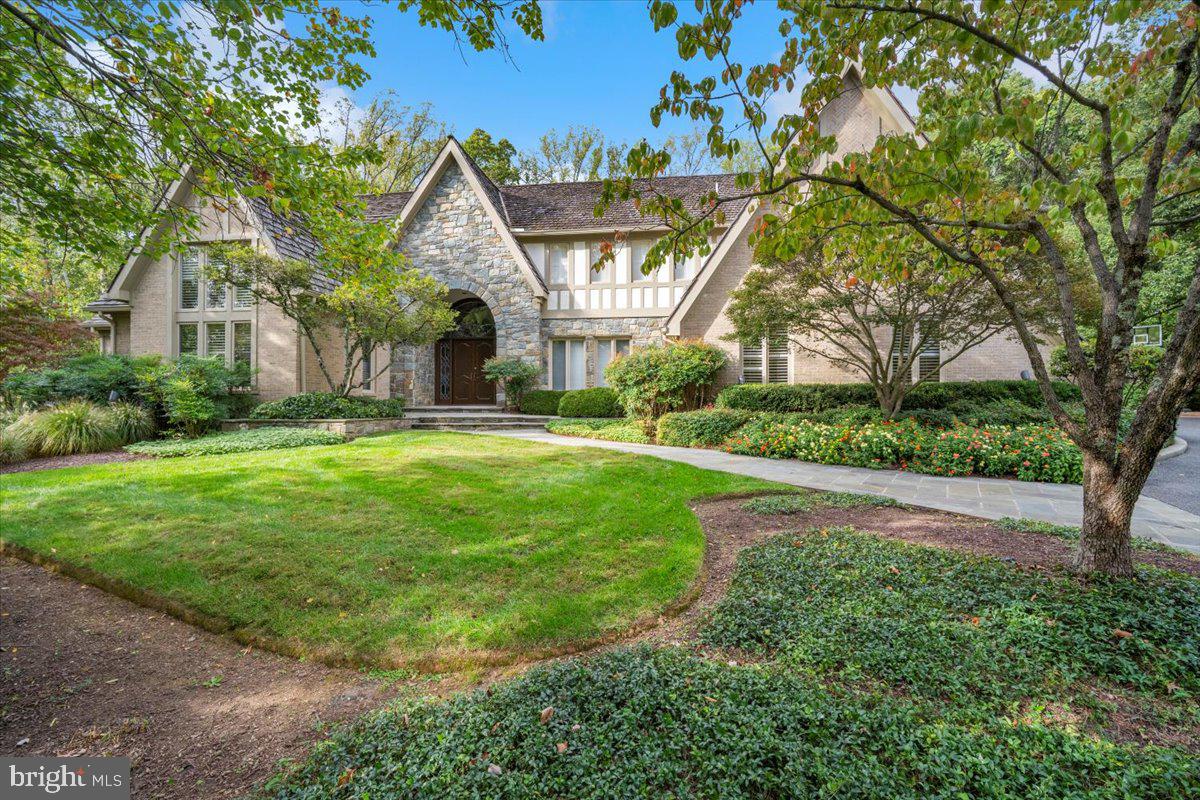
Wrapped in brick and stone and framed by a surround of trees and a glorious flowering landscape, this custom European-inspired estate is the essence of luxury living.  Masterfully designed, the main residence is perfectly positioned back from the street and features 9,665 square feet of finished living space with beautiful architectural detailing at every turn.  

Enhanced with herringbone wood flooring and custom millwork and lighting, the main level includes an elegant dining room, a great room with a stunning floor-to-ceiling stone fireplace, and a kitchen of any chef’s dreams.  A substantial island, built-ins, wine niches, both induction and gas cooktops,  and a walk-in pantry offer every essential for day-to-day living or entertaining.  Completely renovated by BOWA, the kitchen adjoins an octagonal casual dining space capped with a vaulted ceiling and overlooking the grounds.  Appointed with a custom ceiling, a full bath and accented by a wall of windows, the home office offers privacy and flexibility as either a work space or another bedroom.  Offering an amenity that can be challenging to find, the primary suite is also on the main level, and includes a spacious bedroom, a delightful sitting room, his-and-hers baths reinvented and dual walk-in closets.  Multiple rooms on the main level open to terraces and decks, blurring the distinction between indoors and outdoors.  

The same level of attention to detail is upstairs, where there are three expansive bedrooms, all with walk-in closets.  Enhanced by built-ins and designer finishes, each bedroom has a personality of its own. One of the gracious bedrooms is ensuite, and the other two connect with a large Jack-and-Jill bath.  

Truly an entertainer’s dream, the finished lower level offers every amenity for leisure. There are game rooms, a mirrored exercise room, and an expansive recreation room with a beautiful custom bar and stately fireplace.  With every option for the household or guests, a spacious bedroom and full bath complete the lower level floorplan.  Whether it’s a quiet family night, a Superbowl party or the place to wind down after an afternoon in the pool, the luxurious lower level of this home is one for every season. 

Step outside to the breathtaking, resort-style backyard, where multiple terraces lead to a heated pool and 280-square foot cabana. In authentic cabana style, this one opens via roll-up doors and has seating space for 8, an air-conditioned bathroom, a gas grill and 2 under-counter refrigerators. This structure also houses the pool bathroom and a separate room for the pool equipment. 

Surrounded by towering trees and enhanced by professional exterior lighting, the outdoor living and recreation spaces offer a magical setting and the ultimate privacy. From the heated three car side-loading garage to the ample storage space found on every floor, this residence elevates the concept of form and function to a new level.  Every detail has been considered, with recent improvements including a whole house generator, new garage door and driveway.  For the buyer seeking turn-key luxury living indoors and out, this residence checks every box! 

Public record reflects total square footage of 11,005. 
Floorplan by Floor Plan Visuals reflects total square footage of 11,940 (finished 9,665).
All measurements are approximate. Property details and square footage should be independently verified, and not used for property valuation.
#MDMC2237444

POTOMAC

8917 HARVEST SQUARE COURT

6 Beds

5 Baths

9,385 Sq.Ft.

$3,495,000

MLS#: MDMC2237444
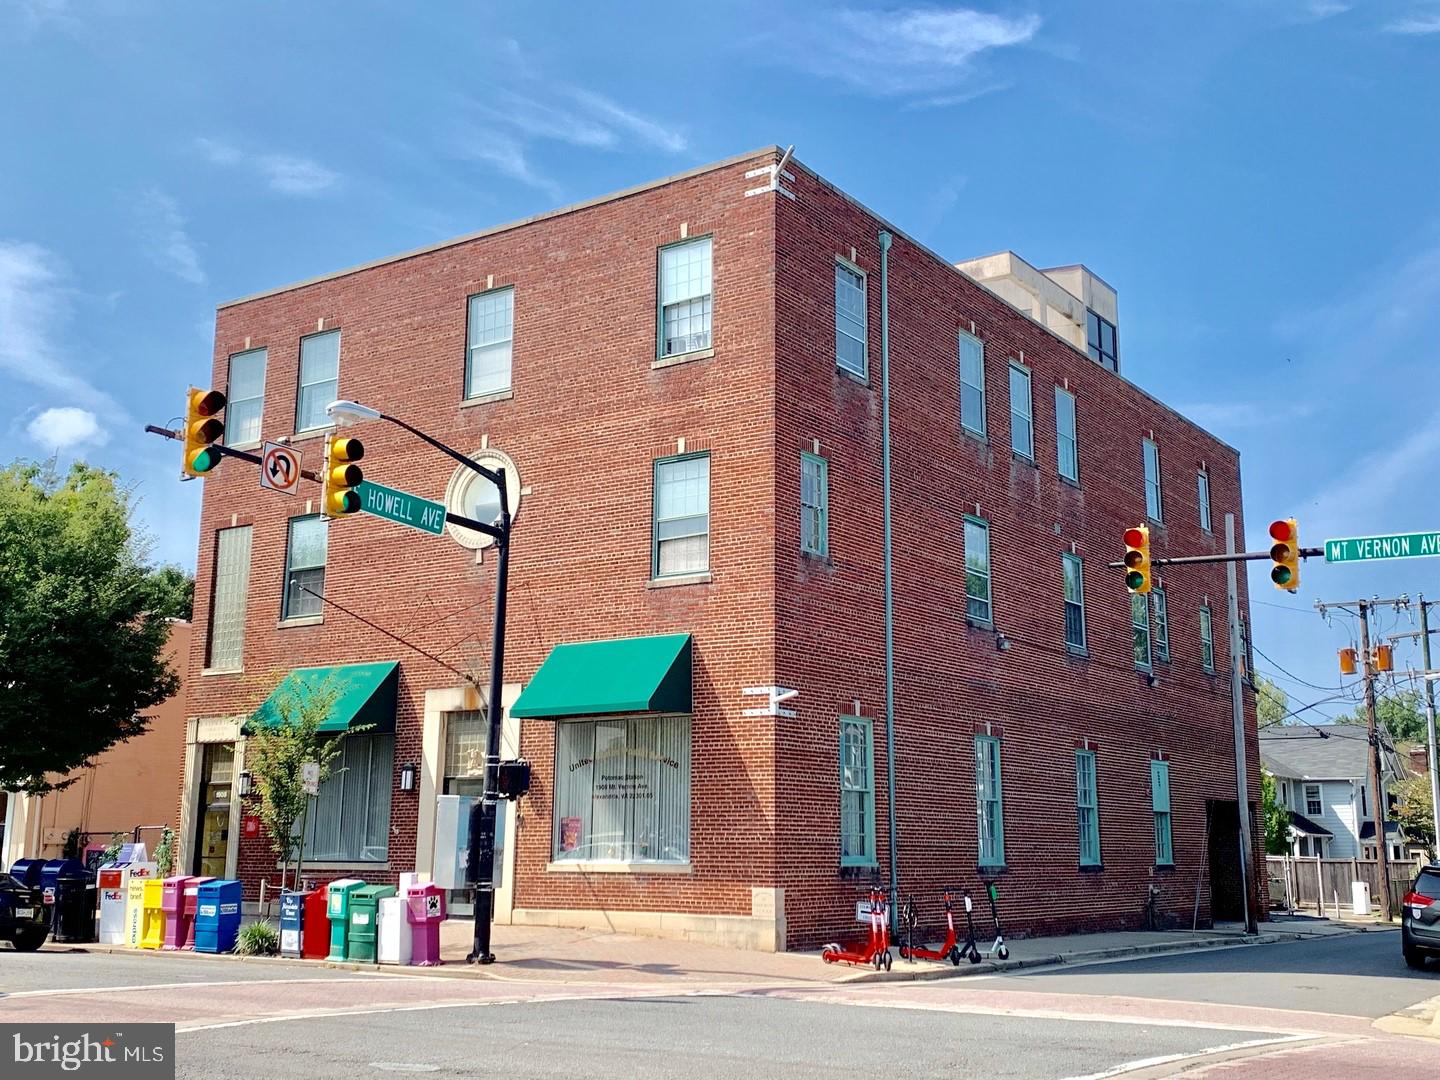
* Prime Location in Heart of Del Ray 
* Perfect for User/Investor
* Private Parking on E. Howell Ave. Lots
* Residential conversion opportunity *
This unique property in the  heart of Alexandria’s vibrant and popular Del Ray neighborhood offers an opportunity for users, investors, and even residential buyers, as well as featuring a strong value-add component. And it’s offered at a below-market rate of $267/SF—vs. sold comps averaging $379/SF. 
For users, operate your business on the third floor while you benefit from $225,000+ in gross annual income from two existing tenants, USPS and iData, each of which exercised options to extend leases through 12/31/28. USPS has one more 5-year option thereafter.
For investors, lease up the third floor either as is for professional office, or medical, legal, government contractor, trade assn. or professional society, or target other uses allowed under CL zoning, such as spa or fitness studio.  
Among the value-add scenarios is to convert the third floor to residential, specifically four 1-BR apartments, that could command up to $2,350 per unit in rent, based on a recent nearby lease comp. Or, for a residential buyer, convert the 3rd floor to a luxury 3-BR unit. Looking ahead, once 2nd floor lease expires, this floor could also be converted to residential under the Mt. Vernon Overlay plan, for a total of 8 1-BR units (assuming 3rd floor was converted to 4 1-BRs).
A big plus to a new owner are the parking spaces on the two RB residential lots on E. Howell Ave. Two recent sold comps had zero off-street parking.
Property is also listed under Residential. See MLS# VAAX2030462.
#VAAX2029718

ALEXANDRIA

1908 MT VERNON AVENUE

None Beds

None Baths

13,096 Sq.Ft.

$3,495,000

MLS#: VAAX2029718
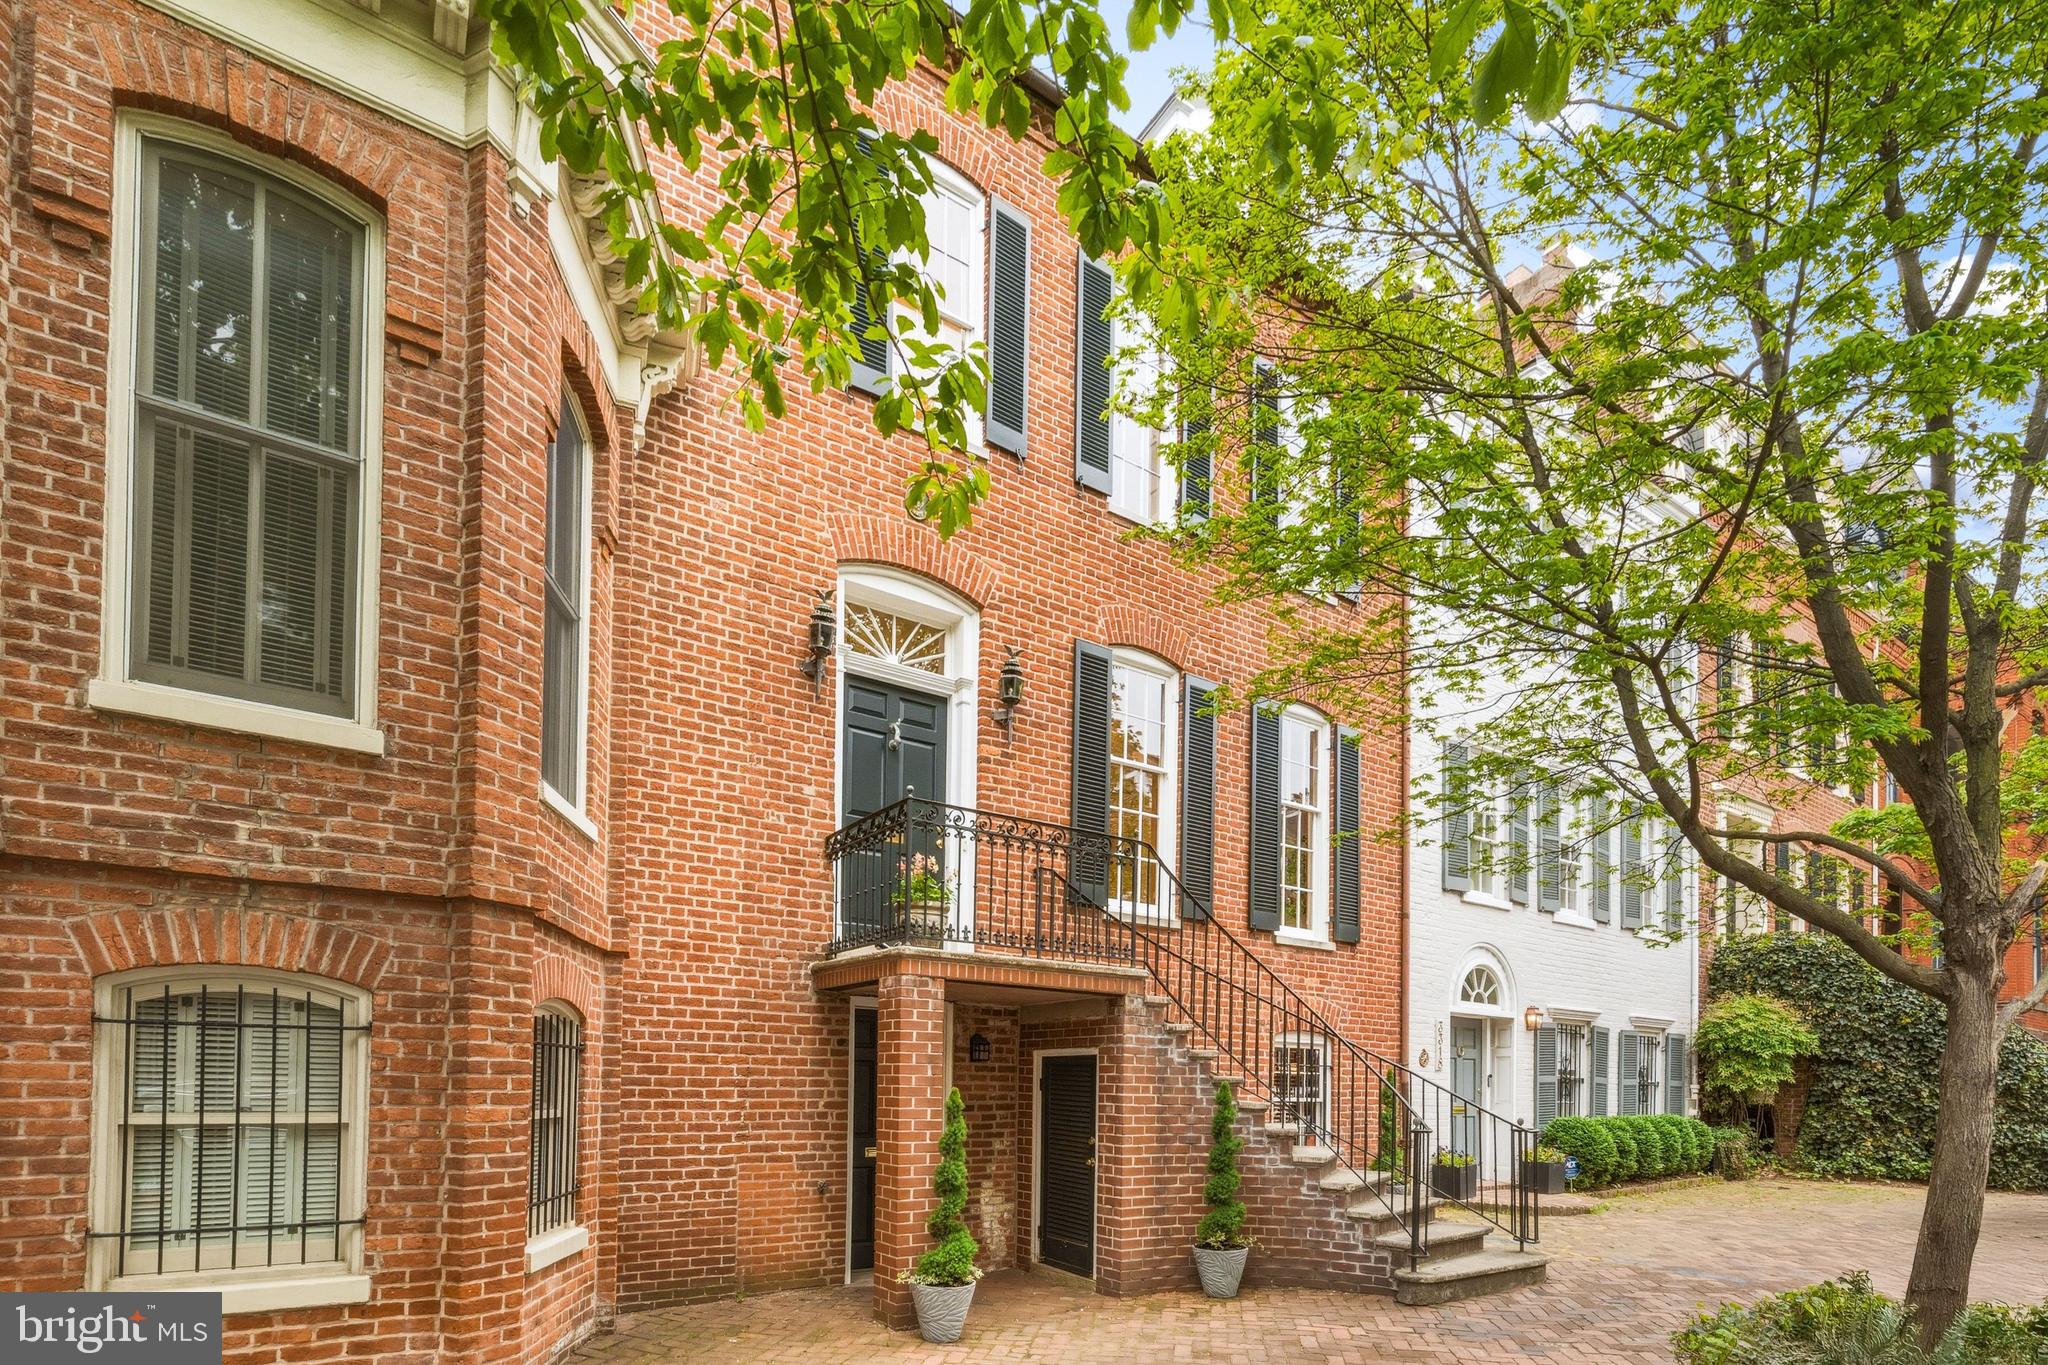
Nestled on one of the most sought-after blocks in Georgetown’s West Village, 3316 N Street NW is a classic flat-front Federal residence that captures the essence of historic Georgetown living: grand in proportion, rich in history, and defined by timeless architectural detail. Featuring 5 Bedrooms, 4.5 Baths, and 7 Fireplaces throughout, complete with 1-Car Rear Parking. Thoughtfully updated to turnkey perfection, the home preserves its original character while seamlessly incorporating modern comforts. Believed to date to circa 1817–1818, the residence reflects a storied lineage tied to early Georgetown families, including John Cox, William Wilson Corcoran, and the Marbury family of Marbury v. Madison fame. Its architectural evolution is evident in the seamless layering of its Federal origins with a later Victorian addition, all carefully preserved and enhanced over time. From the tree-shaded block of N Street, the home is introduced by a sweeping staircase with a classic wrought iron railing. Inside, the main level is defined by original floors, high ceilings, and beautiful natural light from both northern and southern exposures. A gracious vestibule and foyer open to formal living and dining rooms, divided by original bi-fold doors and anchored by twin hand-carved French fireplaces, with Baccarat chandeliers adding a refined touch. A discreet powder room completes this level. The renovated kitchen blends modern function with historic charm, featuring its own fireplace, a Wolf six-burner range, and Miele appliances. It connects to a side entrance that opens directly to a private rear patio surrounded by a mature garden. The rear gate provides access to secure one-car parking beyond, ideal for effortless daily living. Upstairs, the primary suite offers a striking fireplace with a hand-carved French mantel, twin closets, and a light-filled bath with a walk-in shower. A guest room or den showcases a Federal mantel and antique fire-back, while a third bedroom in the Victorian addition enjoys southwest light, a fireplace, and built-ins. The top floor provides flexible bonus space, featuring dormer windows with both northern and southern exposures, and a full bath with a shower/tub. Enjoying its own front street entrance, and rarely situated above grade, the lower level is something special, featuring exposed beams, custom millwork, fireplace, and built-ins all highlighted by professional lighting. The space is perfect for a library or study, completing the level you will find wine storage, laundry, and space for a gym or the perfect guest suite with its own rear entrance! Complete with rear parking with direct access, this is a truly exceptional Georgetown offering on one of the neighborhood's best blocks!
#DCDC2258222

WASHINGTON

3316 N STREET NW

5 Beds

4 Baths

3,781 Sq.Ft.

$3,495,000

MLS#: DCDC2258222
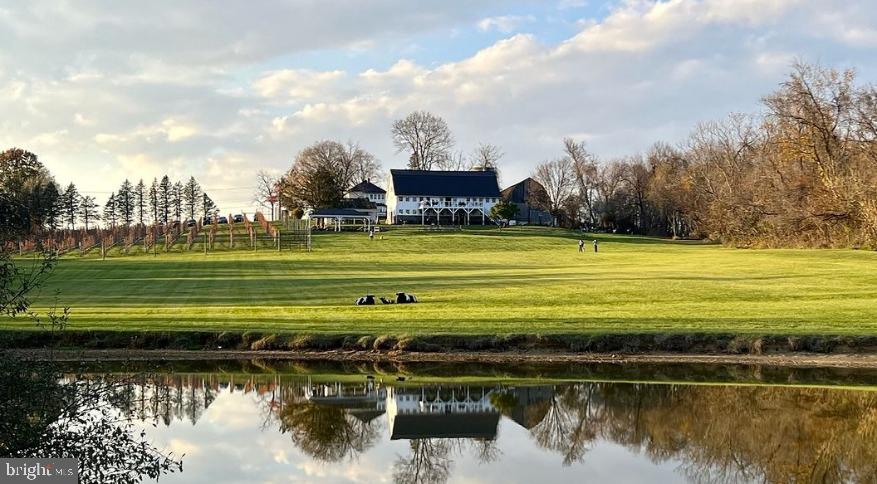
Loudoun County wineries don't come up for sale too often, so I'm happy to represent The Barns at Hamilton Station with an additional parcel located in Purcellville. There are a total of 9 acres of vineyard spread over two parcels. The parcels are not contiguous. This was originally a dairy farm built in 1910 and it's been transformed into a gorgeous tasting room, residence, and hospitality property. 
💲Cash flow positive
🍷Award winning wine
🏠 Residence on site - farmhouse with 2 beds, 1.5 bath converted. Originally it had 4 beds. 
🚜 Barn & tasting room & weddings
🛖 Out buildings 
💧Beautiful pond
Out buildings consist of:
 - Second historic dairy barn that can be converted into a complete event venue
 - Small building with catering kitchen
 - 2 large storage buildings partially temperature controlled for wine storage
 - Original Outhouse that still works!
Second parcel of land in Purcellville with vineyard and spacious dry barn complete with electric. Total acreage of both parcels approx. 27 acres. Price includes real property, vineyards, wine inventory, farm equipment, furniture and fixtures, brand, social media, website, intellectual property. 
Owners are looking to retire and move onto their next chapter. Tons of growth potential!
#VALO2106888

HAMILTON

16804 HAMILTON STATION ROAD

None Beds

None Baths

1,622 Sq.Ft.

$3,495,000

MLS#: VALO2106888

Escape to a remarkable 584+ acre private sporting estate offering exceptional hunting, recreation & unparalleled privacy. Conveniently located within 4 hours of major Northeast cities yet surrounded by thousands of acres of privately owned land. Gently rolling to remarkably flat terrain provides exceptional accessibility year-round. A spacious 7-bedroom lodge features vaulted ceilings, full kitchen, 2 baths, laundry and satellite Wi-Fi. Nearly 5 miles of 10-foot perimeter fencing enhances privacy while protecting the estate’s established private elk & whitetail herd. Generations of elk & deer have been born and raised here, yet retain truly wild, evasive behavior creating an authentic, challenging wild-herd hunting experience rarely found anywhere. Extensive trails accommodate hiking, horseback riding, ATV/UTV use, skiing & wildlife viewing. Mature hardwood forests provide exceptional habitat. A rare opportunity to own a family retreat, executive getaway or premier sporting estate.
#PATI2000386

MORRIS

0 ROUTE 287

7 Beds

2 Baths

3,301 Sq.Ft.

$3,495,000

MLS#: PATI2000386

A refined expression of what new construction can be, 3543 Albemarle Street NW brings the proportions and character of classic Washington architecture together with exceptional craftsmanship, finishes, and infrastructure. Developed by Summit Homes and constructed by Bolt Builders, the residence features architecture by Axis Architects, interiors by May Wilson of Edith Gregson Interiors, and landscape architecture by Richardson & Associates.

Across four finished levels, six bedrooms, five full baths, and a powder room are arranged for both gracious entertaining and highly functional family living. The radiant white siding facade is defined by a full-width teak front porch framed by Visual Comfort gas lanterns and Andersen E-Series windows and doors. Inside, the entry vestibule features herringbone-laid white oak, setting the tone for the formal living room, where a 36-inch gas fireplace is framed by a steel grey leathered granite surround. Five-inch solid white oak flooring extends across the principal levels, complemented by a white oak staircase and custom-milled treads.

The chef’s kitchen anchors the main level with Sub-Zero column refrigeration and freezer, a 36-inch Wolf range, Cove dishwasher, and custom Bullseye cabinetry. Dolce Vita marble adds natural veining, while polished-nickel Emtek hardware and Visual Comfort lighting continue throughout. Open to the dining and family rooms, the kitchen creates a seamless flow to the rear lawn. A private study features Maya Romanoff wallpaper, while Schumacher and Phillip Jeffries bring distinctive finishes to the powder room and mudroom.

The first upper level is anchored by a primary suite overlooking the private rear grounds. Its ensuite bath features marble mosaic detailing, radiant heated floors, double vanity, separate water closet, and glass-enclosed shower, with a galley-style walk-in closet completing the suite. Two additional bedrooms share a marble-finished Jack-and-Jill bath, and a dedicated laundry room adds everyday convenience.

The third level offers the home’s most distinctive architectural space, with a lounge beneath cathedral ceilings opening directly to a private rooftop deck with sweeping views. A wet bar finished in Calacatta quartz includes a beverage refrigerator and sink, while a seamlessly integrated Frame TV enhances the space for both entertaining and relaxed evenings. A fourth bedroom and full bath create a private upper retreat.

The lower level expands the home’s versatility with a walk-up recreation room and wet bar finished in Taj Mahal leathered stone, complete with beverage refrigerator and sink. Two additional bedrooms and a full bath provide flexibility for guests, recreation, or extended living, while a second laundry room adds functionality.

Outside, Richardson & Associates designed private grounds with a rear terrace of Unilock permeable pavers, outdoor kitchen, and 34-inch Coyote built-in grill. The terrace transitions to a generous grassy lawn, while full fencing, irrigation, and low-voltage landscape lighting provide privacy and year-round usability. A detached two-car garage is accessed directly from the rear alley. Above the garage, a private studio with ample storage and a full bath offers flexible space for a home office, fitness studio, creative retreat, or additional living area.

The home is supported by a comprehensive technology infrastructure, including Cat 6 wiring throughout the main residence and accessory dwelling unit, a Trinity Wiring Solutions alarm and security system, and three zones of Klipsch audio.

Just moments from Connecticut Avenue and Rock Creek Park, 3543 Albemarle Street NW combines the architectural character of Washington with the precision, performance, and ease of a carefully executed new residence.
#DCDC2278116

WASHINGTON

3543 ALBEMARLE STREET NW

6 Beds

5 Baths

4,950 Sq.Ft.

$3,495,000

MLS#: DCDC2278116

Beautifully transformed from the inside out, this timeless Observatory Circle residence blends classic architecture with inspired Scandinavian contemporary design, creating spaces that feel both sophisticated and effortlessly livable. From the moment you arrive, natural light pours through expansive black-framed windows, illuminating soaring ceilings, dramatic floating staircases, and wide-plank white oak flooring that establish an immediate sense of warmth and refinement.

Designed for gathering and everyday living alike, the chef's kitchen serves as the heart of the home. Custom cabinetry, premium appliances, waterfall quartz surfaces, an oversized island, and an elegantly integrated beverage station create a space where family naturally gathers and entertaining feels effortless. Walls of glass surround the dining room, while the adjoining living room, anchored by a contemporary fireplace, flows seamlessly onto the covered side porch, creating an easy connection between indoors and out.

Luxury is found not only in beautiful finishes, but in thoughtful design. The primary suite offers a peaceful retreat with generous walk-in closets and a spa-inspired bath. Three additional bedrooms feature custom wardrobe systems, while exceptional storage has been carefully integrated throughout the home, ensuring every space is as functional as it is beautiful.

The striking floating staircase leads to one of the home's most memorable destinations. A light-filled loft with a full bath opens directly onto an expansive rooftop terrace surrounded by sweeping treetop views. Whether hosting friends beneath the evening sky or enjoying a quiet morning coffee above the neighborhood canopy, the experience feels remarkably private in the heart of the city.

The finished lower level adds another layer of versatility with an expansive recreation room and private fifth bedroom, creating flexible spaces that evolve with your lifestyle.

Outside, every setting has been thoughtfully composed. The covered side porch invites intimate conversations, the private backyard offers a peaceful escape rarely found in Washington, and the rooftop terrace extends the home's living experience skyward. Completing the residence is a detached two-car garage equipped with an EV charging station, seamlessly blending timeless architecture with modern convenience.

This home was never intended to simply showcase beautiful finishes. It was designed to support the moments that matter most...from quiet mornings and busy weekdays to lively celebrations with family and friends. Every room serves a purpose. Every space invites connection. Every detail has been carefully considered to create a residence that feels as beautiful to live in as it is to admire.

Sophisticated yet welcoming. Timeless yet unmistakably modern.
#DCDC2281422

WASHINGTON

3811 FULTON STREET NW

5 Beds

4 Baths

4,740 Sq.Ft.

$3,495,000

MLS#: DCDC2281422

Introducing 139 S 24th Street, a newly constructed townhome in Fitler Square, located within the highly sought-after Greenfield School Catchment. This residence is curated through a quiet luxury approach designed for timelessness. Character is reimagined through modern architecture, with details that convey true sophistication.

Neighboring the private Fitler Club and Schuylkill River Trail, the home offers 4 bedrooms, 5 bathrooms, and over 5,100 square feet of living space. The 3+ car attached garage residence blends convenience and functionality, and includes a 10-year tax abatement.

Enter via a 6-stop elevator to the second level, where a custom, award-winning Joanne Hudson-designed kitchen introduces an elevated level of craftsmanship. Showcasing 13-foot ceilings, partially exposed glass cabinetry, Sub-Zero and Wolf appliances, a large Calacatta kitchen island and backsplash, and a private deck. The layout flows effortlessly into the dining and living areas, highlighted by dramatic 20-foot floor-to-ceiling windows, a custom floor-to-ceiling marble slab fireplace, and statement lighting.

The third floor offers a flexible loft space overlooking the living area below, positioned at the front of the home and surrounded by natural light from the 20-foot ceiling drop, complete with custom built-ins and a wet bar. Toward the rear, an en-suite bedroom and generous closets provide additional comfort and privacy. The fourth floor features two additional en-suite bedrooms, each thoughtfully designed with large closets.

The entire fifth floor is dedicated to the primary suite, offering a true retreat with a fireplace, wet bar, two walk-in closets, and a spa-style bathroom with an oversized shower, soaking tub, and double vanity. A private balcony further enhances the suite.
Crowning the home is a dual-sided roof deck, designed for entertaining with a wet bar and skylight elements in the pilot house, offering unobstructed Center City skyline views to the rear and Schuylkill River views to the front.

Minutes from Rittenhouse Square, enjoy true city living with top restaurants, luxury hotels, spas, retail, premier fitness, and more.
30th Street Station is just minutes away, providing direct access to New York City in approximately 90 minutes, along with seamless connectivity to the Main Line and surrounding suburbs. 

Sq Ft & taxes are the responsibility of the buyer to independently verify. Keller Williams & Megan Nicoletti do not warrant or guarantee the accuracy of any tax figures, assessments, or abatement approvals, all of which are determined solely by the City of Philadelphia. Any estimated taxes are for lender and settlement purposes only and may be based on vacant land assessment. Builder specifications, timelines, and final scope of work should be independently confirmed. Expected delivery Summer 2026. Listing information is deemed approximate and reliable, reflecting the current state of the project. Photos are architectural renderings for inspirational purposes only.

Additional Features & Upgrades:
Smart home integration including Control4 system and Lutron lighting control. Option for blackout shades in the primary suite. Roof deck designed for entertaining with the ability to incorporate a hot tub and outdoor kitchen with built-in grille. Heated floors in the primary bathroom. Temperature-controlled garage with additional refrigerator/freezer, electric vehicle charger, and option to install a car lift. Flexibility to convert part of the garage level into an additional en-suite bedroom if 3+ car parking is not required.
139 S 24th Street sets a new standard for modern city living. Listing photos are architectural renderings for illustrative purposes only.
#PAPH2684364

PHILADELPHIA

139 S 24TH ST

4 Beds

4 Baths

5,123 Sq.Ft.

$3,495,000

MLS#: PAPH2684364
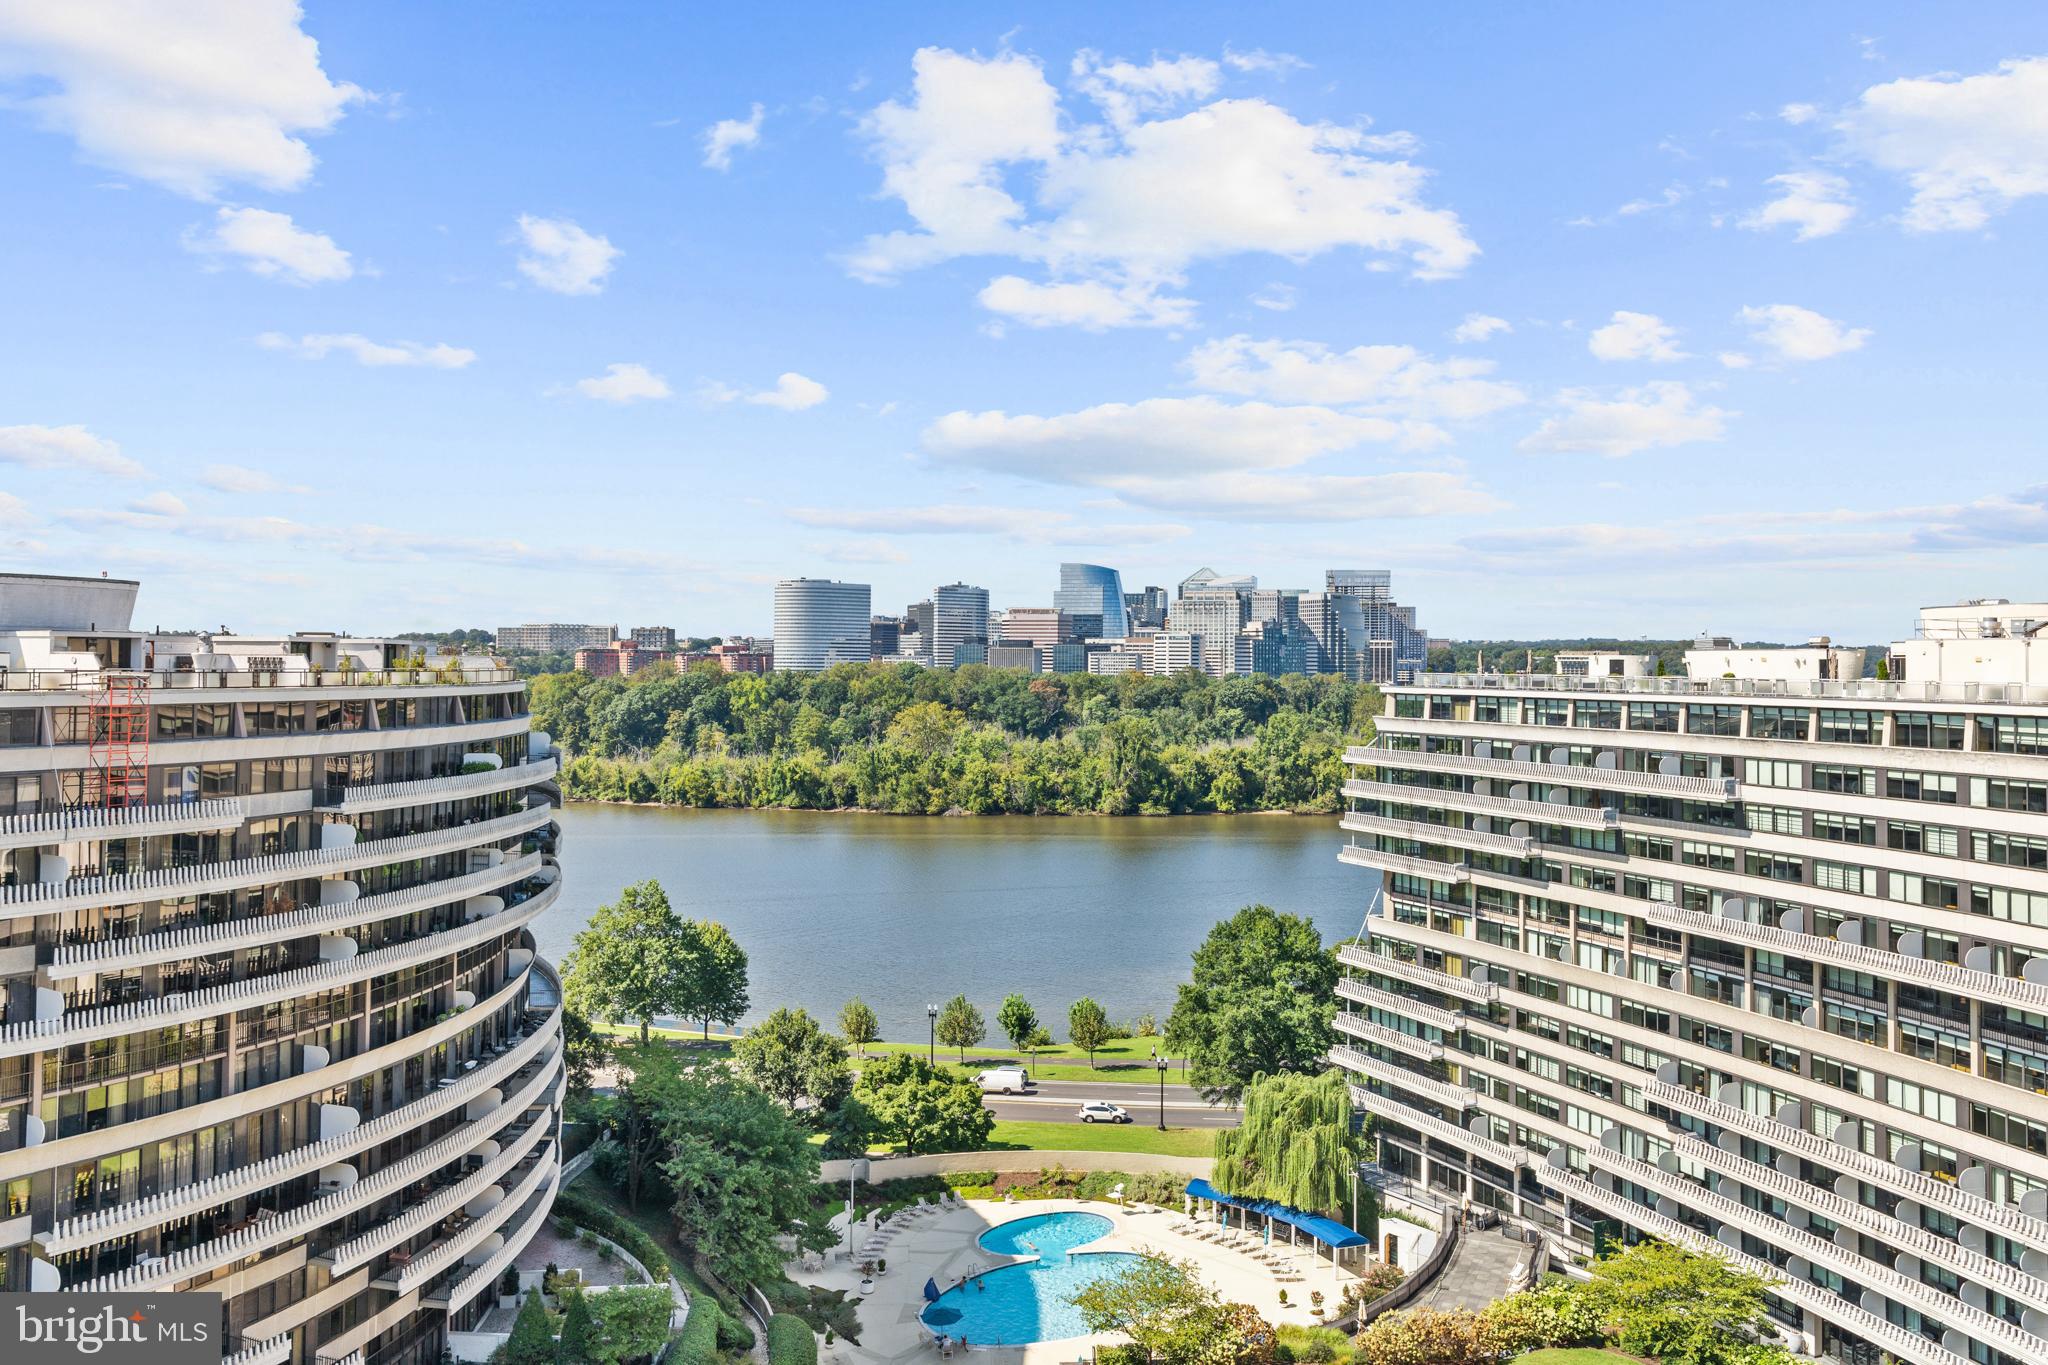
Superbly renovated 3 bedroom river view residence. Long tiled balcony with 2 extra seating areas that runs across the entire perimeter.  Modern state of the art  kitchen with large island. Separate dining area. Spa like  baths. Recessed lighting. Washer/dryer.  Additional storage room available. All-inclusive monthly co-op fee includes property taxes, utilities, basic cable, internet, and maintenance of HVAC. Watergate East amenities include sparkling newly renovated lobby, 24/7 front desk & doorman service, outdoor heated pool, fitness center, roof terrace  &  garden, plus on-site shops and restaurants. Walking distance to the Kennedy Center, Georgetown Waterfront, bicycle paths, Foggy Bottom Metro, Watergate Hotel & Spa, GWU, restaurants, Trader joes, Whole Foods and more!
#DCDC2143448

WASHINGTON

2510 VIRGINIA AVENUE NW 1210-N

3 Beds

2 Baths

2,180 Sq.Ft.

$3,495,000

MLS#: DCDC2143448
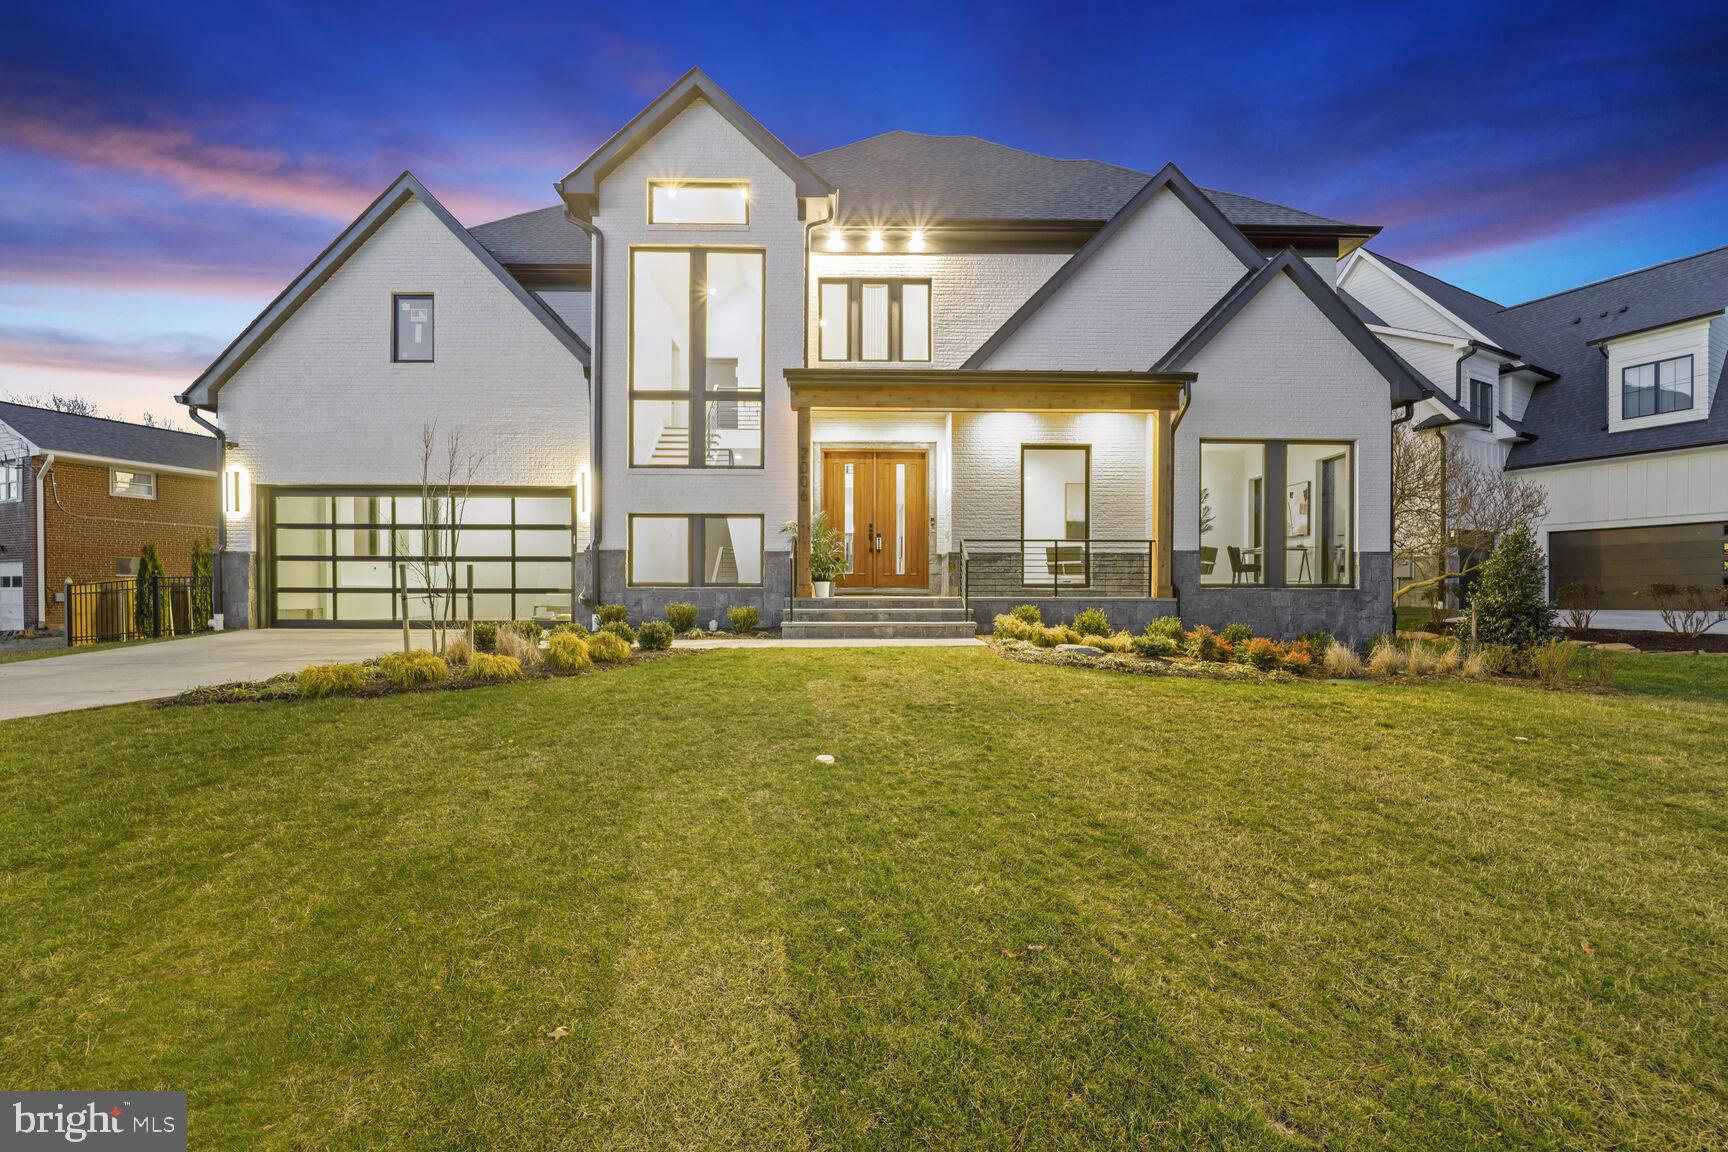
Open House Sunday April 28th from 1pm to 4pm.

EXTENSIVE KITCHENET/WET BAR, HIGH-END MIELE APPLIANCES, GYM & SAUNA, HIGH SPEED WIRLESS,   ALL ROOMS CUSTOM WALK-IN CLOSETS & FULL BATH, PET WASHING STATION, SECURITY CAMERA SYSTEM, ELEVATOR, SMART READY HOME, LANGLEY HIGH SCHOOL.

This new custom home is move-in ready and located in one of the highly desirable McLean neighborhoods. It has a modern, open-concept floor plan and offers all the amenities a family would expect in their dream home. The home has a total finished floor area of 8,390 square feet, including a first-floor bedroom, an office, an elevator servicing all three floors, an exercise room with a full bath, and a sauna. There are custom closets throughout the home.
The home's exterior is visually appealing and combines brick, stone, and stucco. Six bedrooms, seven full bathrooms, and two half bathrooms provide ample room for comfortable living. The interior is designed with walls of windows, which maximize natural light. The great room is the home's centerpiece, connecting to the kitchen and a covered patio. The chef's kitchen has high-end Miele appliances and a pantry, while a breakfast room overlooks the backyard. The main level also includes an office with views of the front yard, a bedroom suite, a mudroom with a pet washing station, a powder room, and access to the two-car attached garage with two EV charging outlets.
On the second floor, four bedrooms have ensuite bathrooms and walk-in custom closets. The owner's suite features a fireplace, a substantial walk-in closet, a freestanding tub, a glass-enclosed walk-in shower, and a private balcony. The laundry is conveniently located on this floor.
The lower level of the house offers a sixth bedroom with an ensuite bathroom, a freestanding tub, a glass-enclosed walk-in shower and walk-in closet, a sitting room with a wet bar that leads to an exercise room with a sauna and full bathroom, and an expansive recreation room with an adjoining powder room. Laundry facilities and storage space are also available on this finished lower level.
The home has two high-power charging outlets for electric vehicles, prewiring for a generator, and an elevator for added convenience. It is also prewired for intelligent features, such as audio, lighting, and security cameras, as well as prewiring for high-speed wireless access points. The property is solar-ready, with conduit installed from the electric panel to the roof, allowing for easy installation of future solar panels. The generous backyard offers plenty of space for a pool and more. Please note that the pool, hardscape, and fire pit are not included in the price. While the information provided is believed to be accurate, the renderings and photos are intended for illustrative purposes and may not accurately represent the final home or its finishes. It is recommended to verify the accuracy of square footage, lot size, and other details.
#VAFX2115378

MCLEAN

7006 HECTOR ROAD

6 Beds

7 Baths

8,390 Sq.Ft.

$3,495,000

MLS#: VAFX2115378
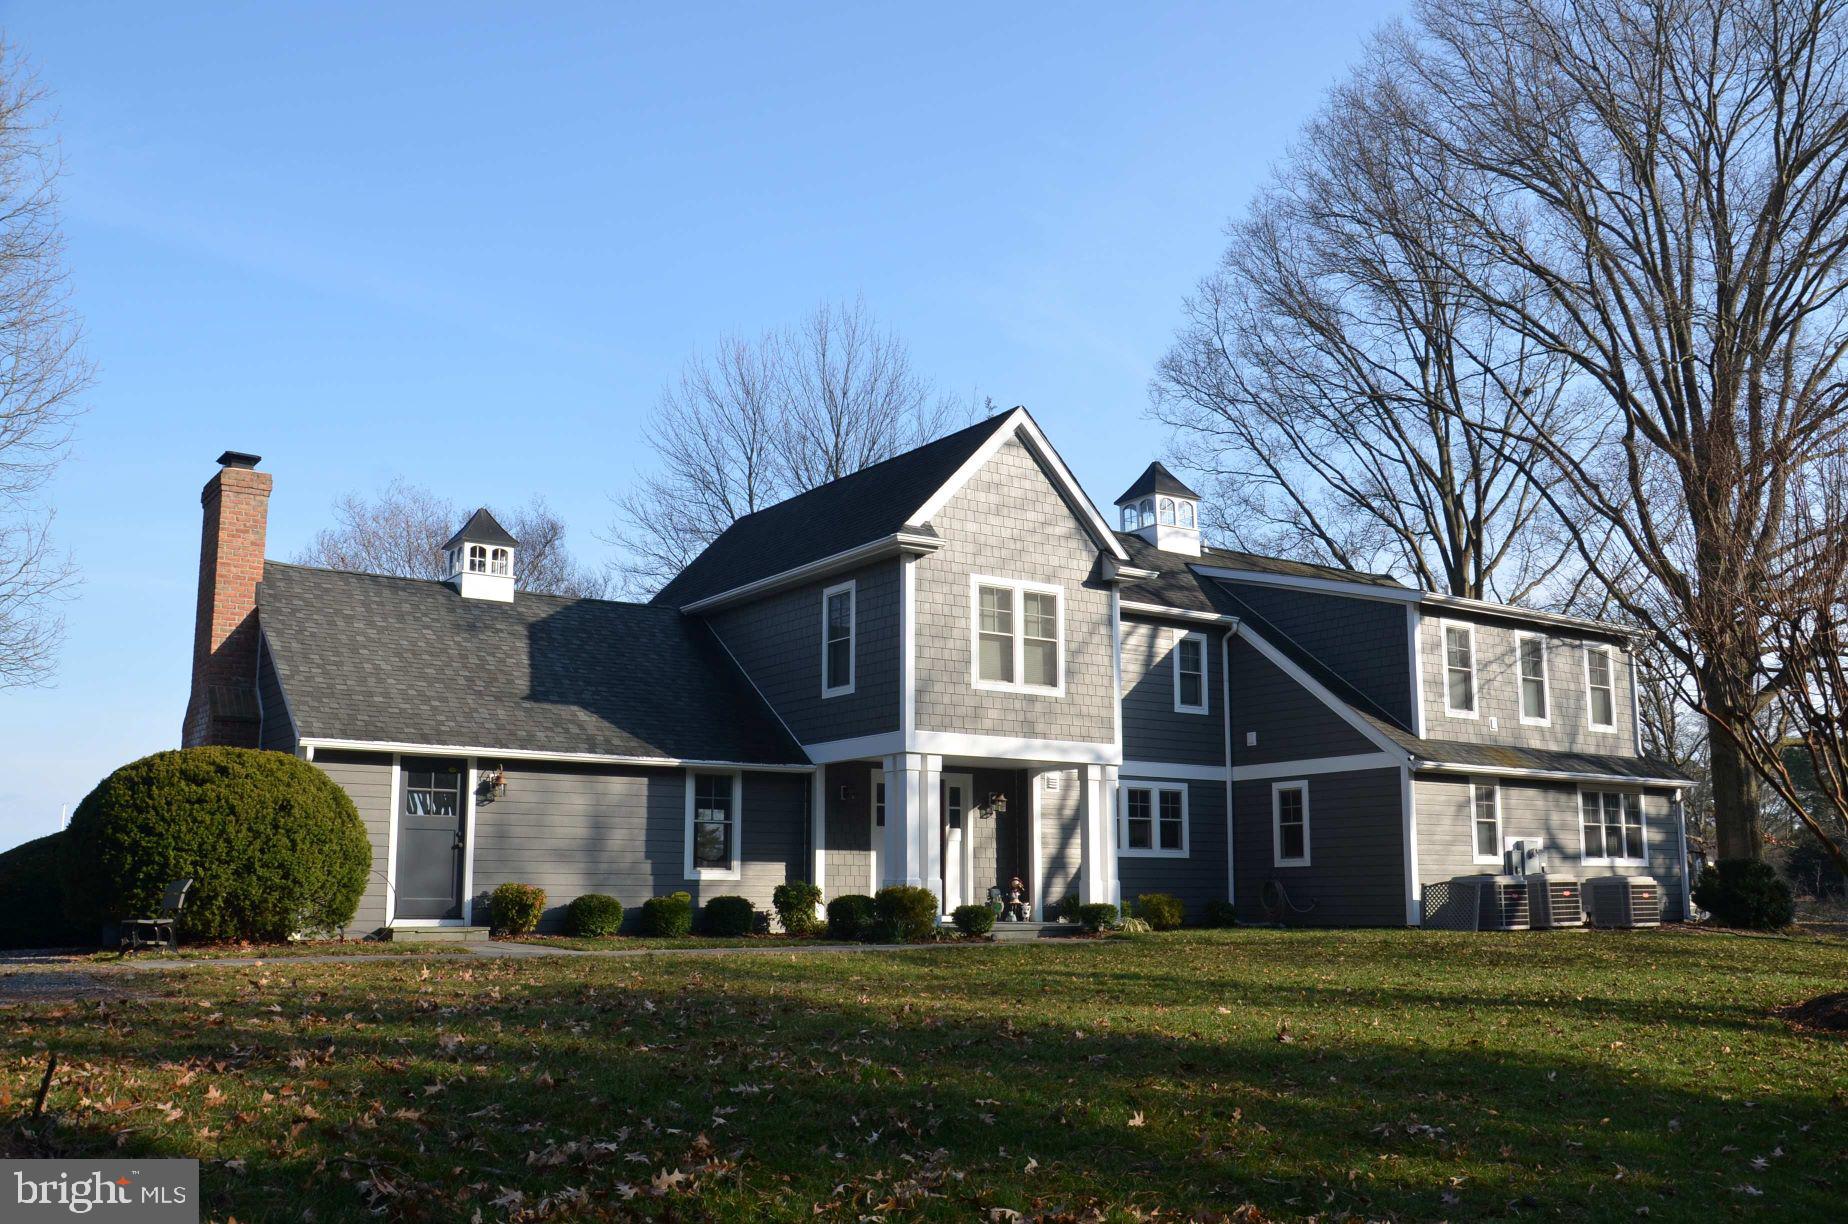
Just 1 mile outside St. Michaels, by car or by boat...Exceptional point of land improved by a beautifully-designed 3 bedroom, 3.5 bath main house; cute 1 bedroom, 1 bath guest cottage and substantial 120' x 6' private dock with electric boat lift and deep water (8' at low tide!).  This dock will accommodate large deep-draft power or sailboats. Looking directly down Long Haul Creek and across the Miles River, the views are amazing! Only 1.1 acres, but remarkably private. Over 445' of protected shoreline. Small sandy beach, perfect for launching canoes and kayaks. Offered fully furnished, main house and guest cottage. House and guest cottage connected to Breezeline cable high-speed internet. High elevation. Flood insurance not required by mortgage lenders.
#MDTA2007316

SAINT MICHAELS

24659 LONG HAUL ROAD

4 Beds

4 Baths

3,069 Sq.Ft.

$3,495,000

MLS#: MDTA2007316
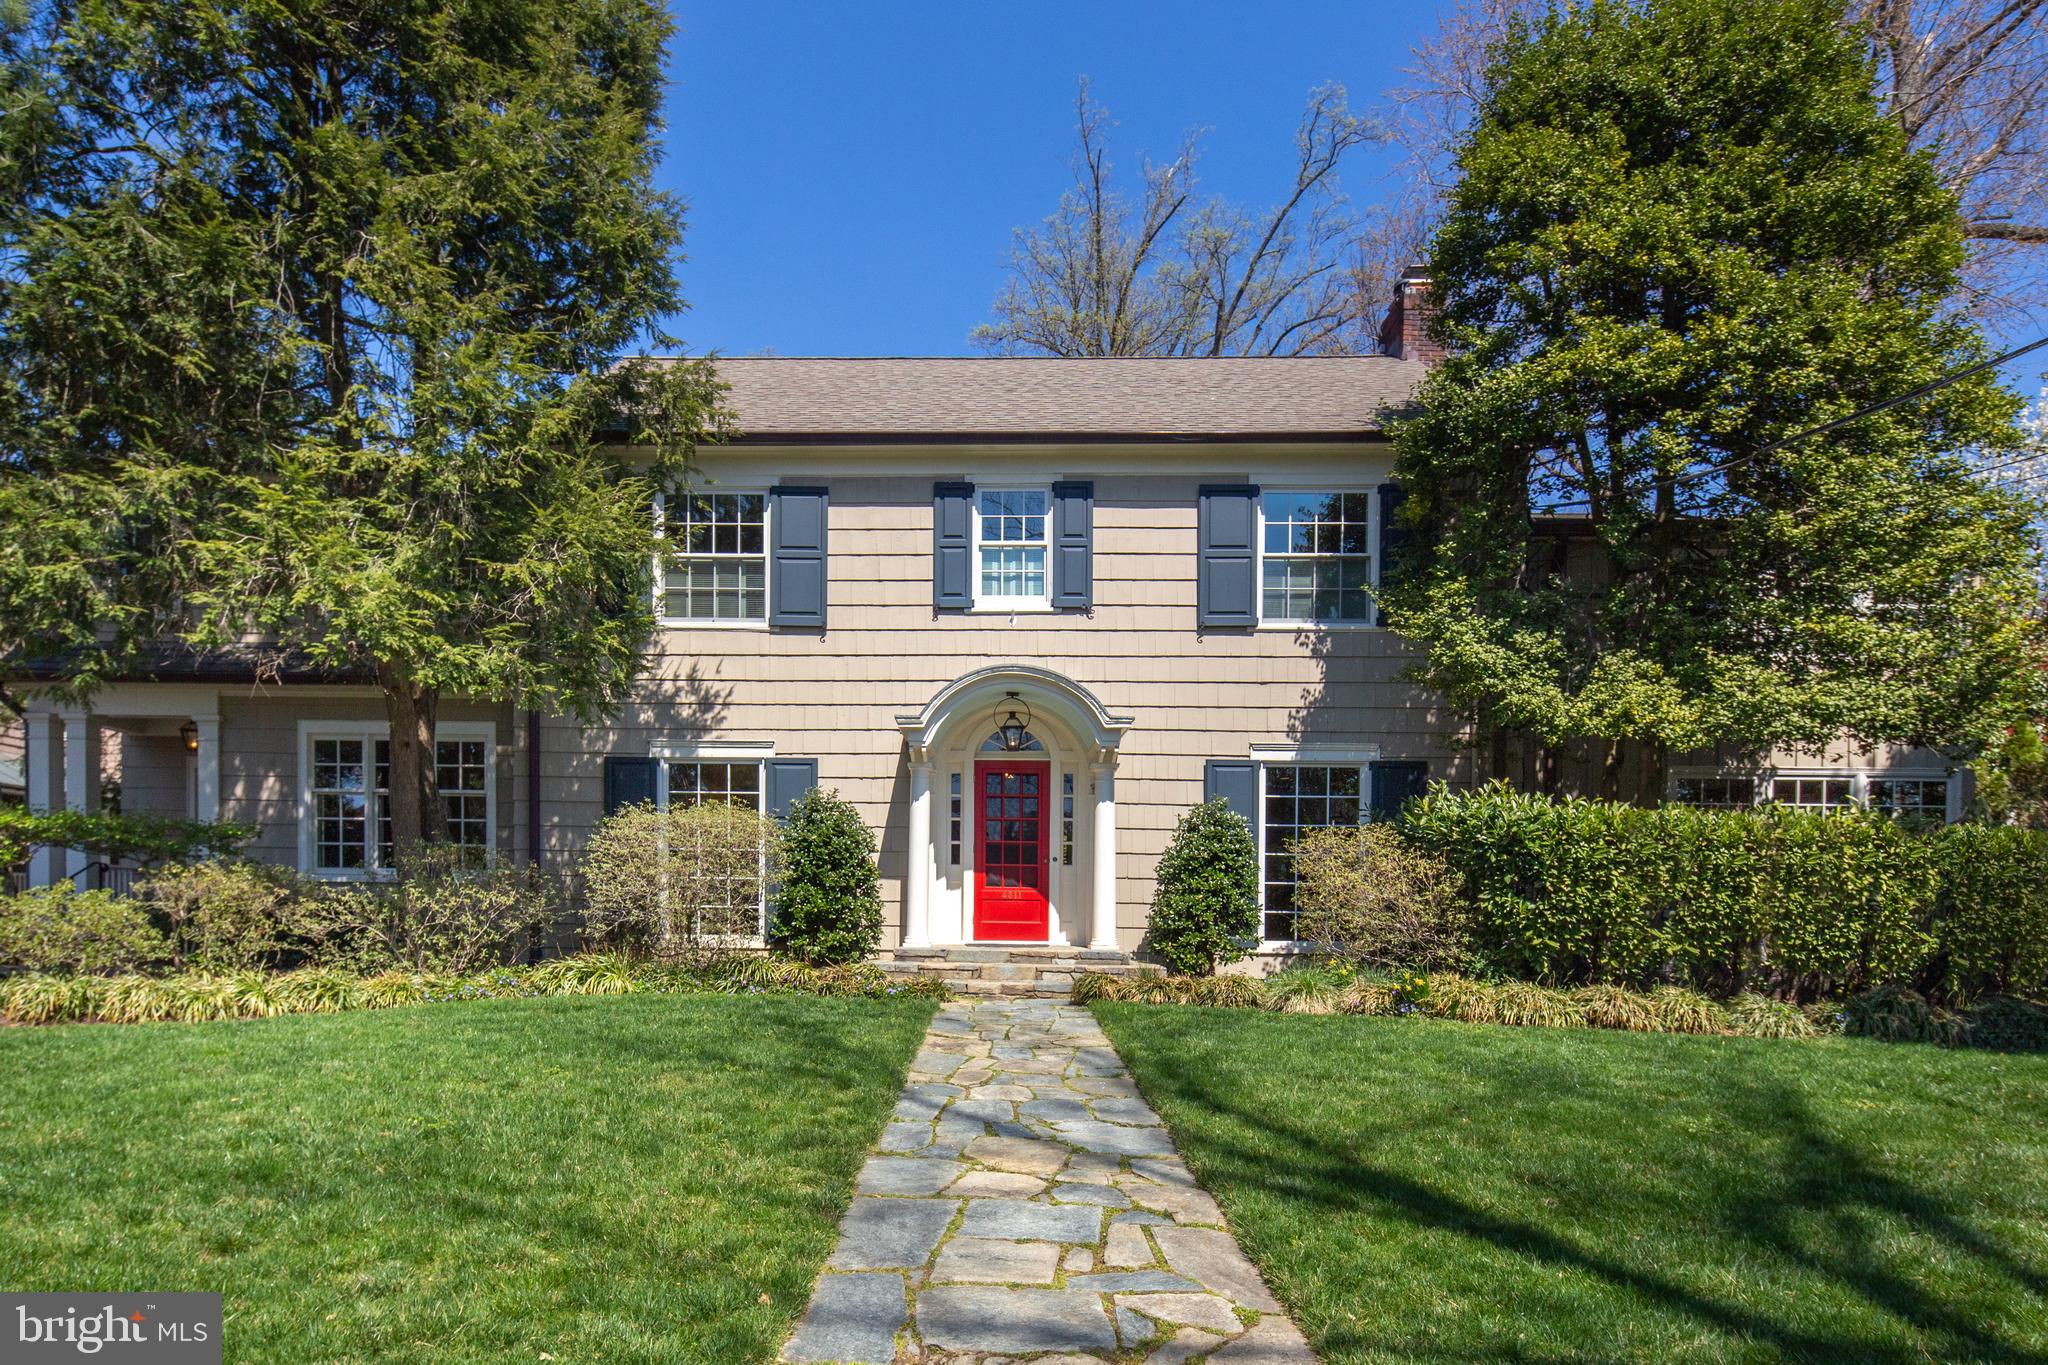
Welcome to a beautifully updated and gracious Wesley Heights colonial sited on an enviable lot near the top of Foxhall Road. Understated elegance is a theme of this surprisingly large home with plenty of space for all types of entertaining: formal dinners, relaxed family gatherings, or garden and pool parties. The main level provides a foyer/entrance hall, living room with fireplace, family room with built-in shelving and a wet bar, powder room, dining room, breakfast room, and kitchen that opens to a sitting/study room. The custom kitchen includes a center island with breakfast bar, professional grade stainless appliances, and marble countertops, and a side entrance. A sunroom/gallery at the back of the house connects the main rooms to the garden and terrace and provides access to the lower level. The home's second level offers five bedrooms and four full baths plus a home office and laundry closet. The master suite area has a private balcony overlooking the garden, walk-in closet, and a spa-like bath with Waterworks fixtures, double vanity, separate shower and soaking tub. The top floor has as two additional bedrooms with a newer full bath. The lower level is currently used as a playroom and has a powder room, wine room, laundry room, and storage room. Behind the house is a large, fenced, private garden with swimming pool, patio and terrace space, and an outdoor kitchen with grill and refrigerator. The detached, oversized garage, built to accommodate a car lift, also offers a half bath to serve as a pool changing room.
#DCDC421084

WASHINGTON

4511 CATHEDRAL AVENUE NW

7 Beds

5 Baths

5,925 Sq.Ft.

$3,495,000

MLS#: DCDC421084
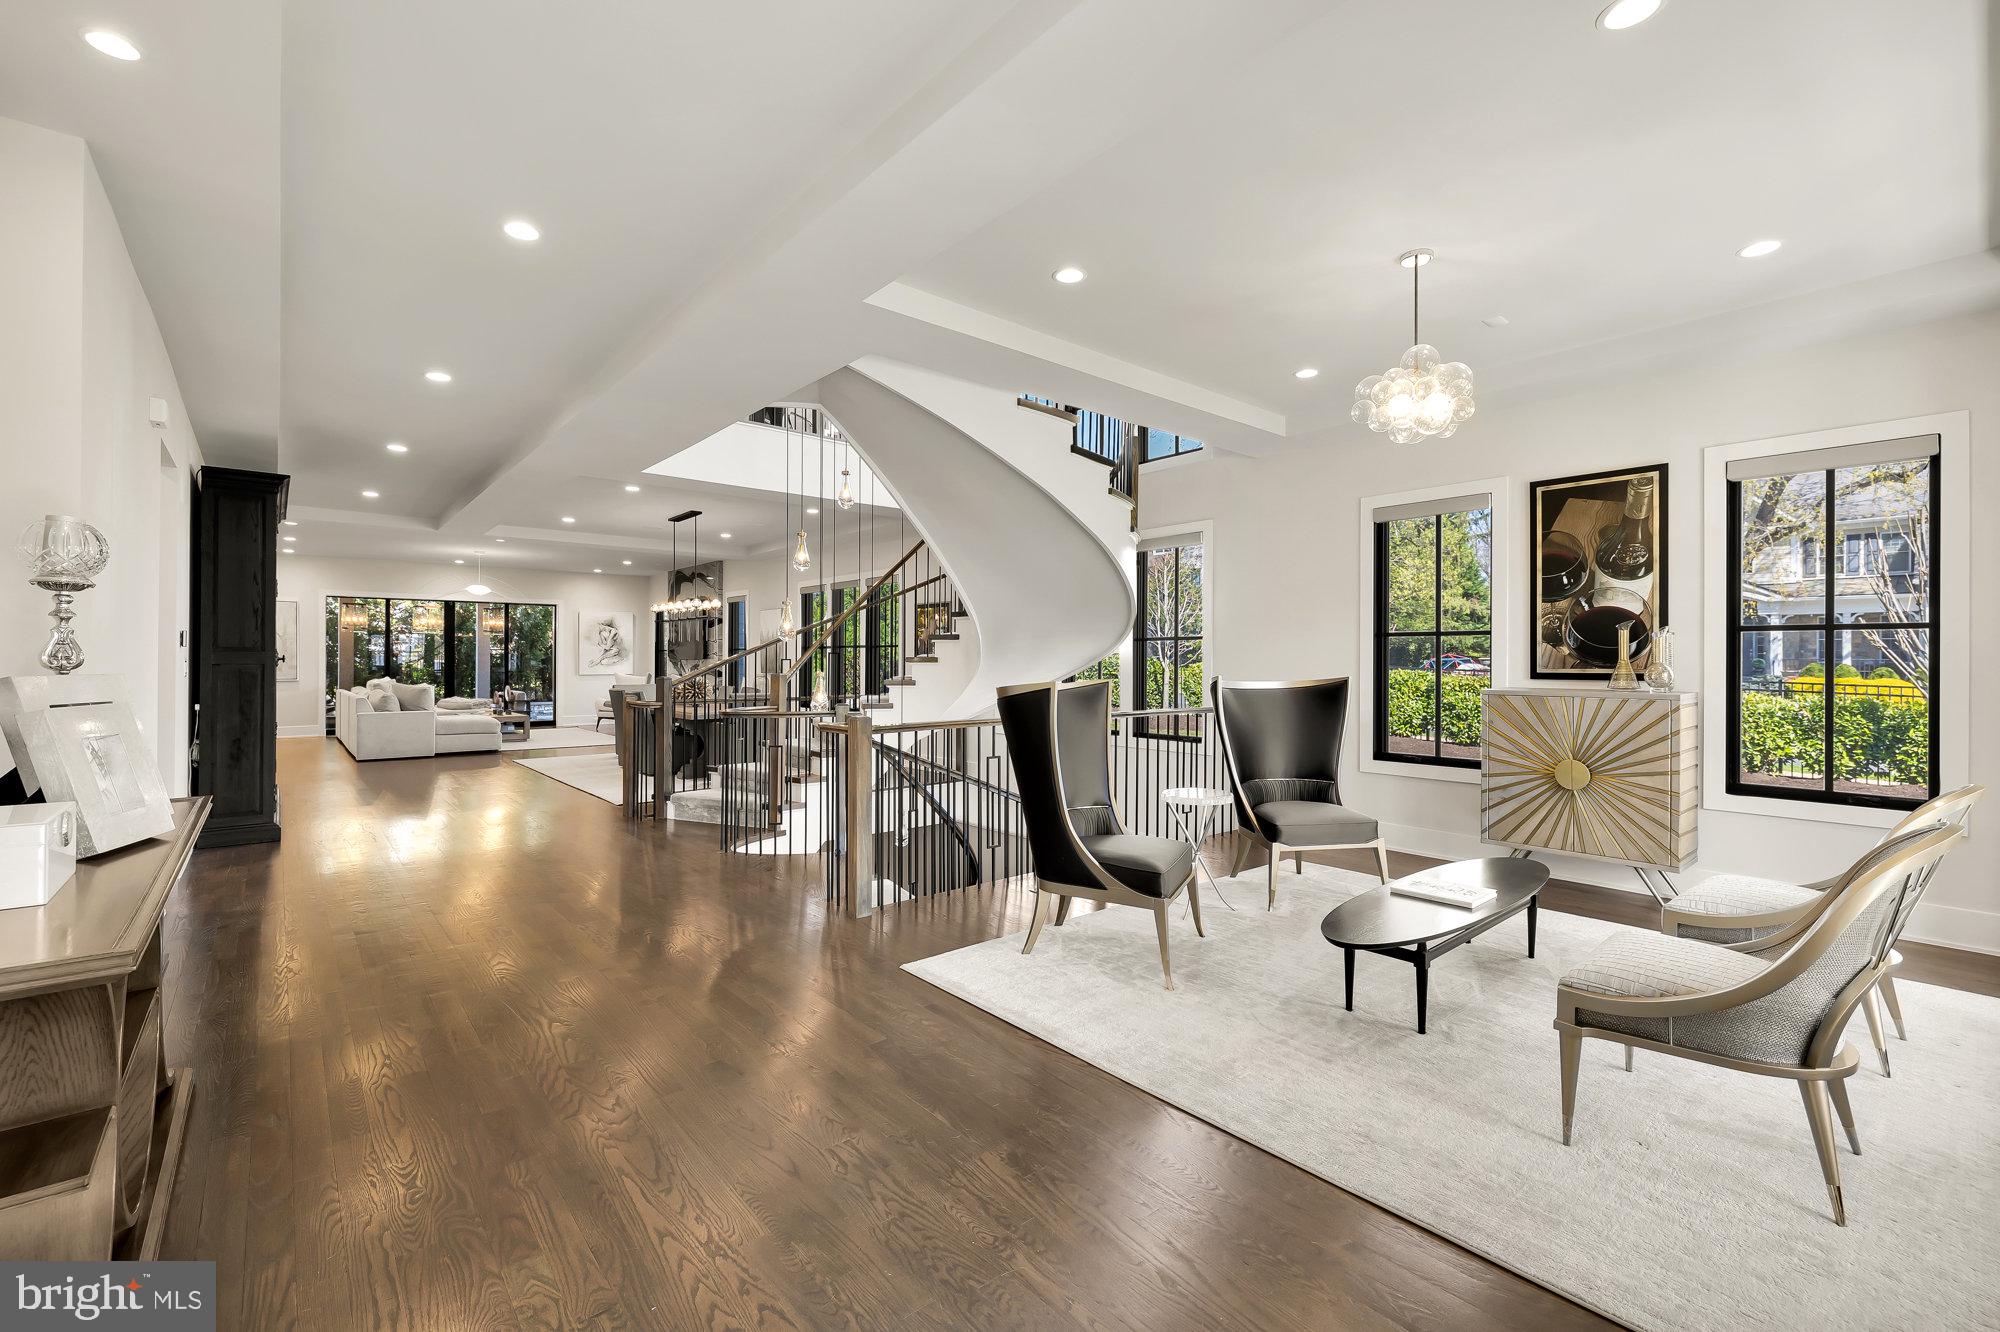
This 6 bedroom, 6.5 bath contemporary masterpiece has been thoughtfully reimagined with opulent finishes and modern amenities. Built in 2018 as the model home for the Retreat at Mclean community, the current owners improved it with a great number of luxury additions. Upon entry into this light-filled home your attention is drawn to one of its showpieces, a grand spiral staircase with a custom chandelier that suspends 28 feet over 3 floors. On this main level, the open floor plan combines the living, family, and dining rooms with a spectacular gourmet kitchen. The family room’s 12 foot glass pocket door wall opens completely to reveal a large covered patio, the epitome of indoor/outdoor living. The floor is completed by the adjacent Butler's pantry, wet mini bar, elevator access and laundry-mudroom. 

One level below contains a striking, custom wine bar with a temperature controlled 156 bottle glass enclosed cellar just opposite the den and open theater rooms with a 145" built in projection screen. A full gym features mirrors, a TV, and overhead fan. A bedroom, full bath, dual walk-in closets, and storage room comprise the remainder of this level of the home.

The second level contains 4 bedrooms and an office. The expansive Primary suite includes a sitting area, large walk-in closet, a luggage closet, spacious bath, and a covered balcony with large swinging daybeds. The other 3 en-suites each have walk-in closets and custom built-ins, with one bedroom including its own balcony. The office features a frameless glass enclosed home office which makes use of the light filled space and allows for noise reduction and privacy while keeping the open feel. A 2nd laundry room can additionally be found on this level easily accessible to all bedrooms.  

The top level Loft features a bedroom, full bath, a custom built in closet, a large entertainment room, a covered deck with an extended sunbathing area, an outdoor TV and a grill-ready gas line.

Additional features of this special home include:  elevator to all floors | designer wallpapers | custom light fixtures |  additional recessed lighting | custom tile | window treatments | ceiling treatments | Premium whole house air filtration system | 100 amp generator | two 75 gallon water heaters | Sonos sound system for interior & exterior | Custom Tigerwood kitchen island | Wolf range & SubZero refrigerator | 3 ovens and a warming drawer | Butler's pantry with an additional full sized refrigerator, sink, disposal & dishwasher | Touch Sensor Faucets | Wet mini bar w/ beverage center | Primary bath with dual vanities, dual shower heads, soaking tub, and heated floors | Motorized privacy shades in primary, all 1st floor windows, and basement | Custom garage with recessed lighting, thermostat heater, factory Tesla charger and suspended storage | Stacked stone window wells | Fenced yard with full irrigation system | Exterior security and landscape lighting | Exterior and Interior Security Cameras | Paver walkway from back to front | Alarm Security System.
#VAFX2171068

MCLEAN

7126 MERRIMAC DRIVE

6 Beds

6 Baths

8,409 Sq.Ft.

$3,495,000

MLS#: VAFX2171068
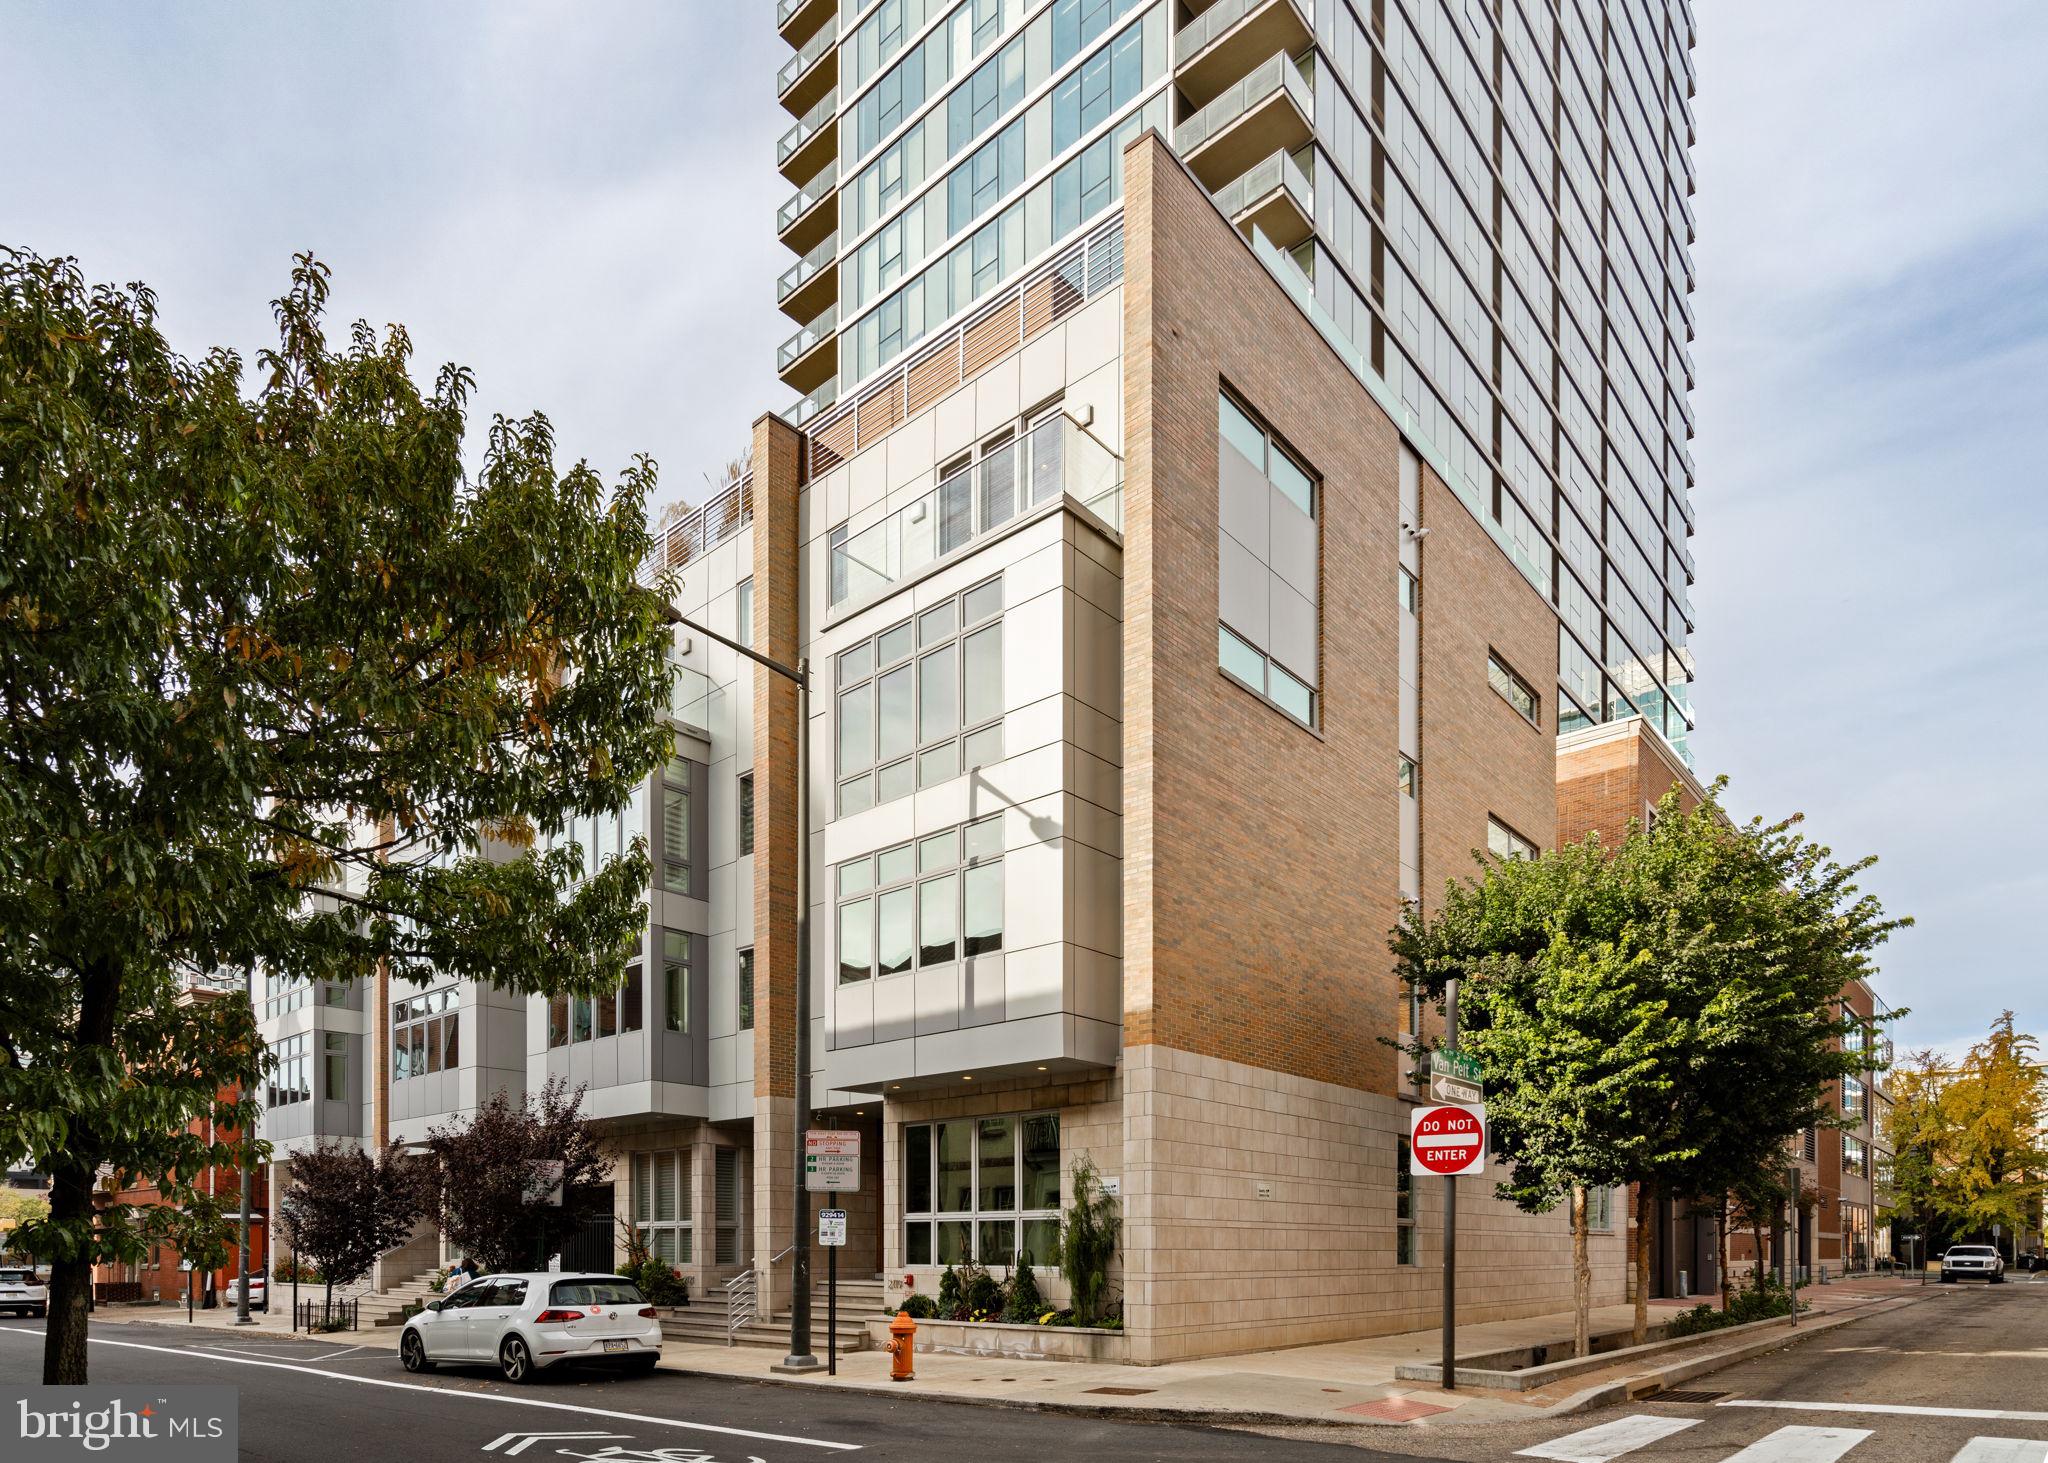
Welcome to 2119 Sansom Street in the Rittenhouse Row Development. Constructed in 2018 this one of four 24' wide townhomes in the heart of Rittenhouse Square. This is the end home and the largest of the four homes constructed. Featuring 5 bedrooms, 4 full bathrooms, 3 powder rooms with top-of-the-line finishes, and in mint condition, this home is ready for move-in!
FIRST FLOOR: Enter the home into a grand, light-filled foyer with 4 sets of closets for storage and coats. On this floor, there are two graciously sized bedrooms that share a full bathroom. SECOND FLOOR: A beautiful open floor plan with a chef's kitchen, living area, dining and a sizeable private deck. THIRD FLOOR: This entire floor is the primary suite with walk-in closet and a sumptuous bathroom with a large walk in shower for two, a soaking tub, dual vanities, a water closet, a vanity area, and heated floors. FOURTH LEVEL: Two en-suite bedrooms with gorgeous bathrooms and walk-in closets, a laundry room, and a powder room. ROOF DECK: Unobstructed city skyline views the roof deck has hookups for water and gas.
LOWER LEVEL: This floor has a large recreation room, storage closets, a large powder room, and direct access to the two-car garage. OTHER DETAILS: The elevator runs from the lower level to the 4th floor, there are 5 zone HVAC, Lutron automated shades and curtains, UV protective film on all windows, audio speakers on all floors and decks, fire sprinkler system, security system, Arakinis system and 5 years remaining on the tax abatement. Located in the Greenfield School Catchment this home is within walking distance to grocery stores, restaurants, UPenn, 30th Street Train Station, and more!
#PAPH2310990

PHILADELPHIA

2119 SANSOM STREET

5 Beds

4 Baths

5,082 Sq.Ft.

$3,495,000

MLS#: PAPH2310990
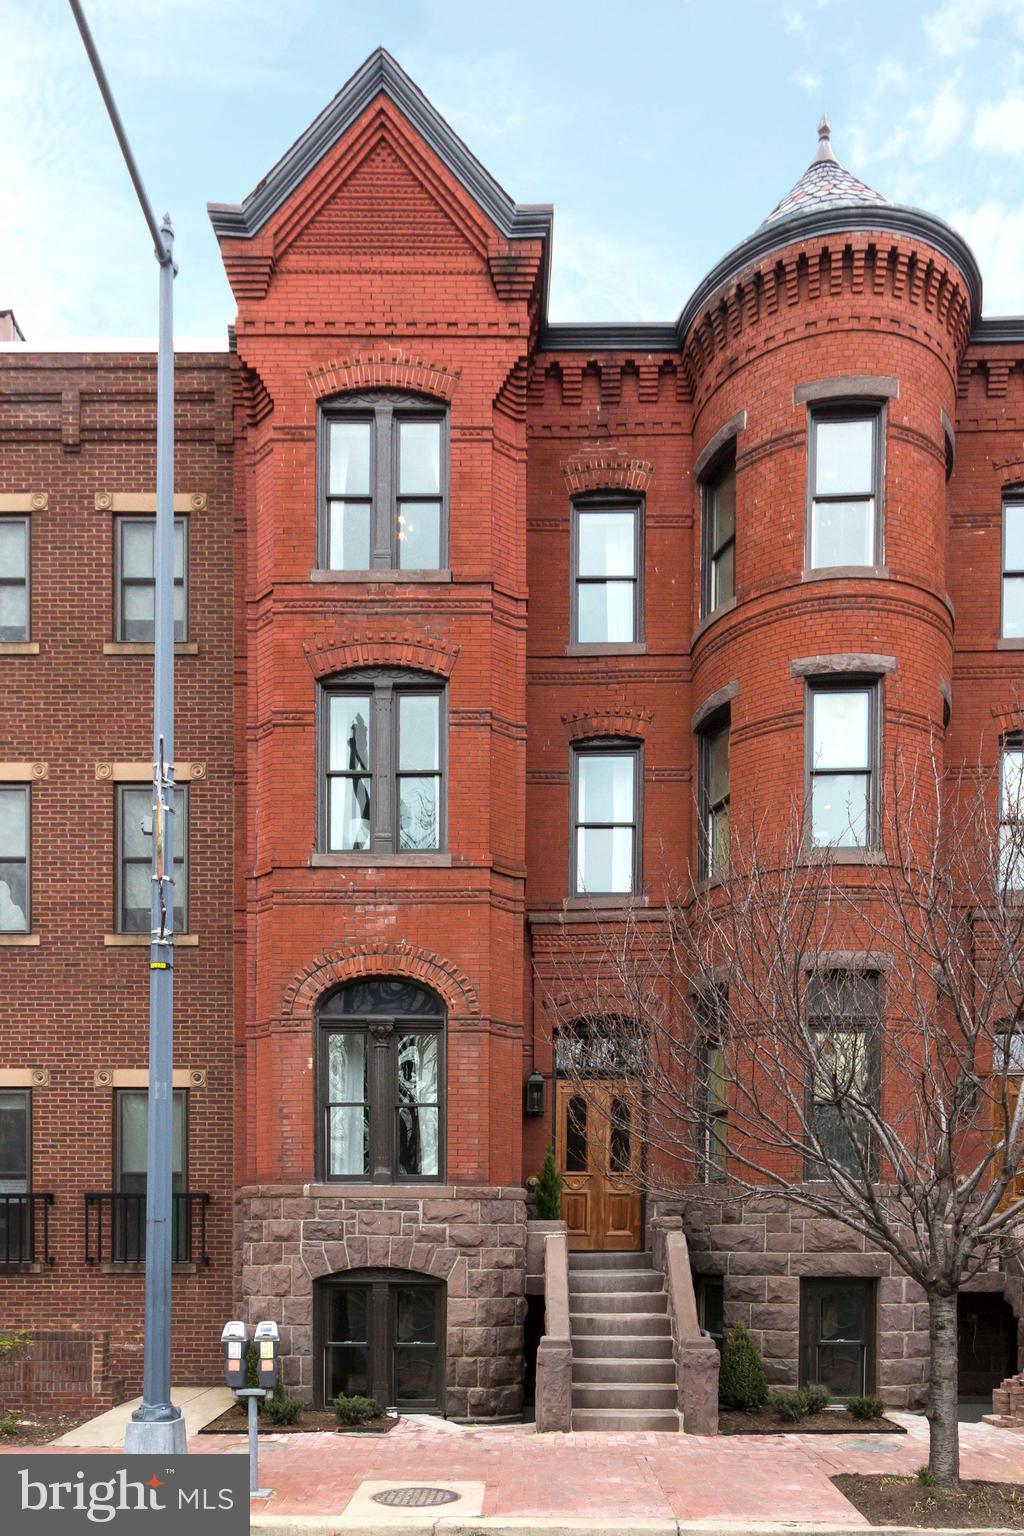
Meticulous top to bottom restoration of historic 5 BR brownstone featuring rare 2 story carriage house, rooftop terrace, separate lower level and 2 car parking. Gracious entertaining space of approximately 4,800 total sq ft. This residence is zoned for both residential and commercial use making it incredibly unique and ultra flexible. Exquisite finishes and unmatched attention to detail.
#DCDC102034

WASHINGTON

418 C STREET NE

5 Beds

5 Baths

4,800 Sq.Ft.

$3,495,000

MLS#: DCDC102034

1 ... 393 394 395 396 397 ... 666
* Listings identified with the FMLS IDX logo come from FMLS and are held by brokerage firms other than the owner of this website. The listing brokerage is identified in any listing details. Information is deemed reliable but is not guaranteed. If you believe any FMLS listing contains material that infringes your copyrighted work please review our DMCA policy and learn how to submit a takedown request. © 2024. First Multiple Listing Service, Inc.

Send a message

Message successfully sent.

Your message

What is 3 + 4 ?

Reason for contacting?

I agree to receive email communication and understand I can unsubscribe at any time.

I agree to be contacted by Charis Realty Group - Christine Issler, Broker via call, email, and text for real estate services. To opt out, you can reply 'stop' at any time or reply 'help' for assistance. You can also click the unsubscribe link in the emails. Message and data rates may apply. Message frequency may vary. Privacy Policy

Sign Out

Virtual Assistant

Would you like to take the next step with this property? We can help you schedule a showing or virtual tour, or send you more details.

Yes, I would like more information.

Thank You for Your Reply, One of Our Agents will contact you as soon as possible

No, maybe later.

Thank you, you can always contact me via email, phone number or through the contact form.

Realhub AI

Lucy - Your AI-Powered Realtor

Update Your Temporary Password

Personalize your search

Enter your email and we'll notify you immediately when new listings match what you're looking for.

or enter email address

Already have an account ? Login here

Continue your home search

I agree to receive communications and understand I can unsubscribe at any time.

I agree to be contacted by Charis Realty Group - Christine Issler, Broker via call, email, and text for real estate services. To opt out, you can reply 'stop' at any time or reply 'help' for assistance. You can also click the unsubscribe link in the emails. Message and data rates may apply. Message frequency may vary. Privacy Policy

Already have an account ? Login here

We use cookies

We use cookies primarily for analytics to enhance your experience. By accepting, you agree to our use of these cookies. You can manage your preferences or learn more about our cookies policy.