
Property
Beds
4
Full Baths
3
1/2 Baths
2
Year Built
2004
Sq.Footage
4,528
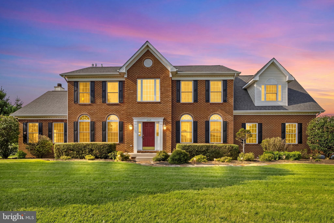
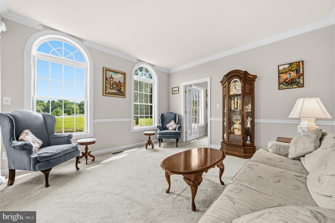
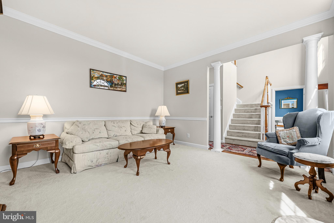
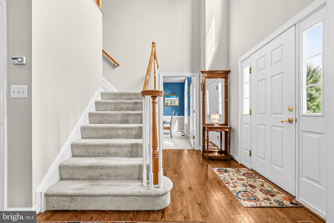
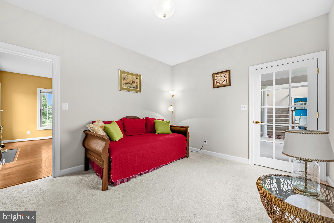
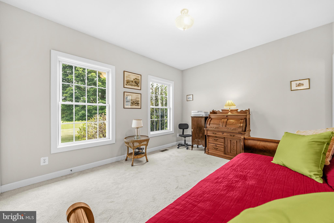
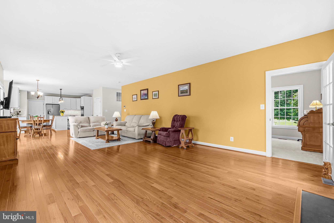
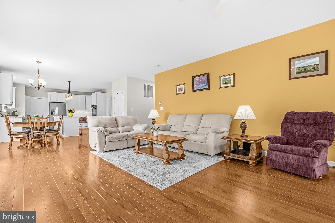
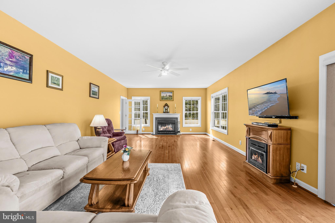
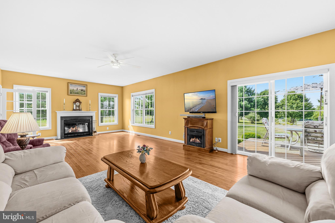
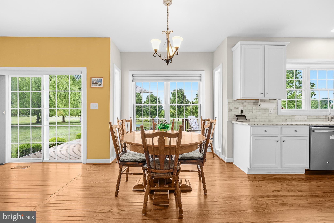
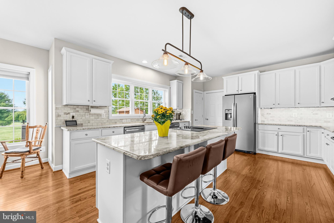
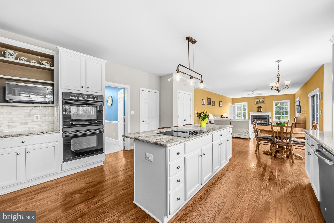
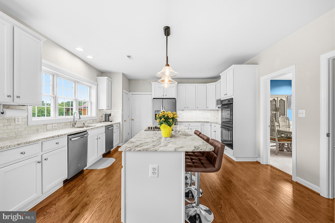
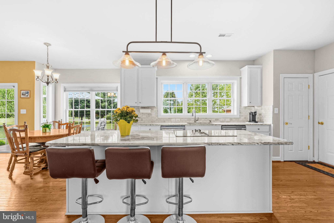
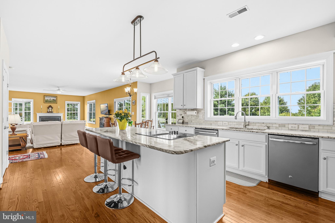
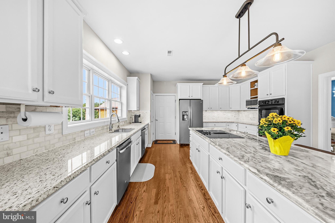
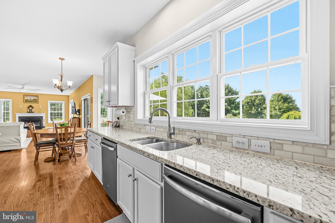
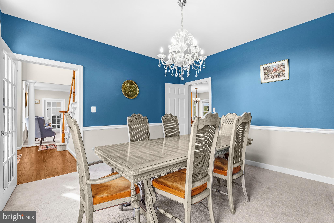
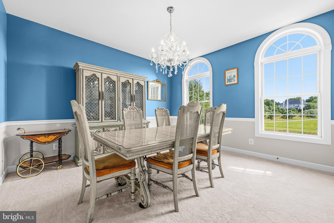
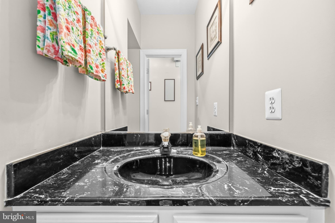
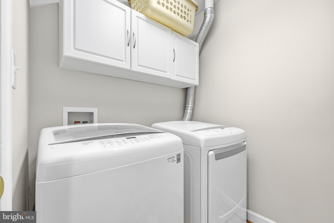
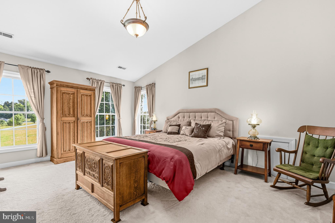
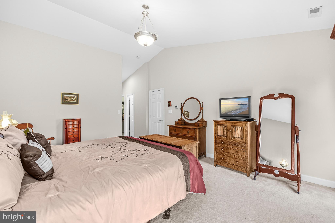
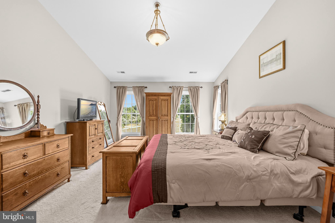
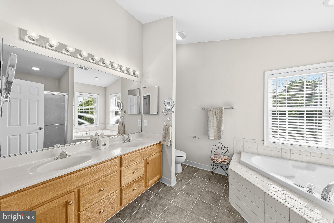
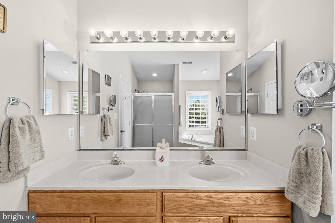
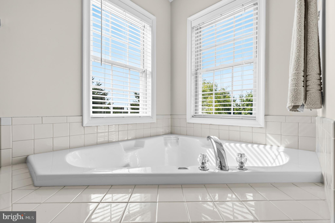
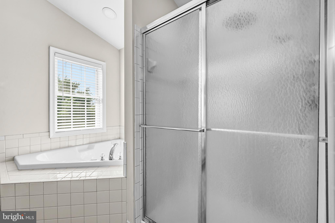
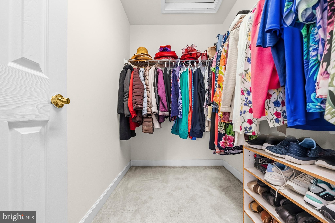
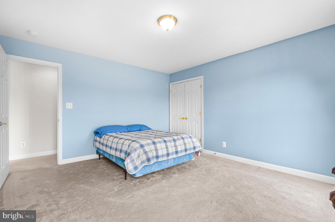
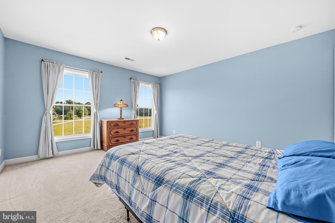
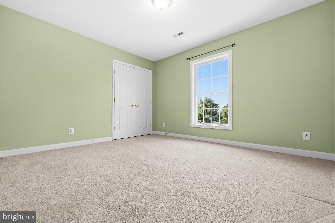
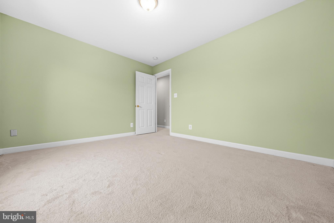
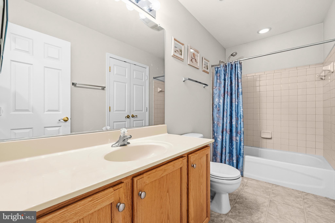
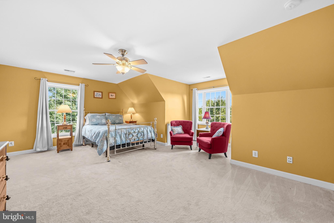
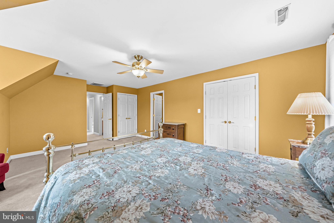
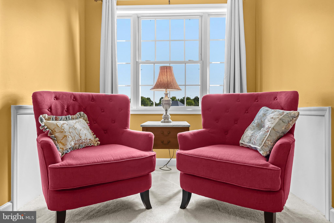
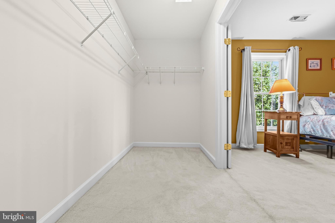
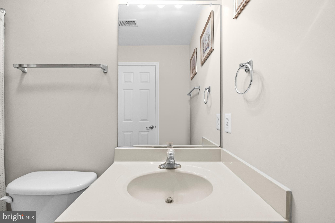
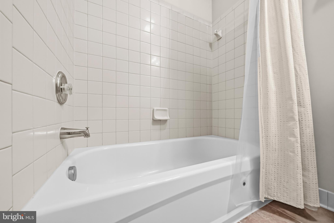
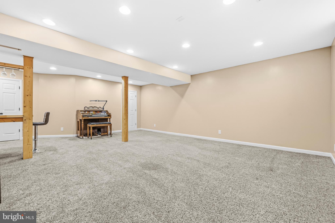
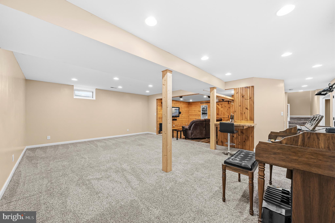
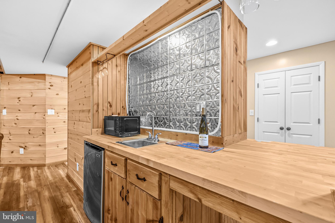
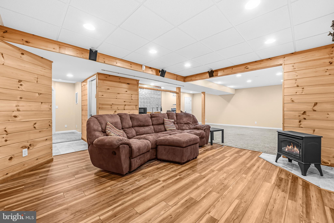
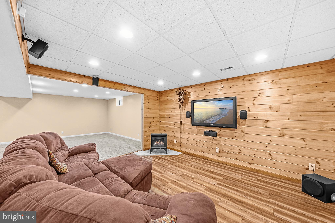
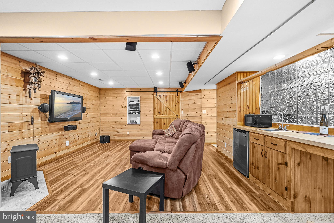
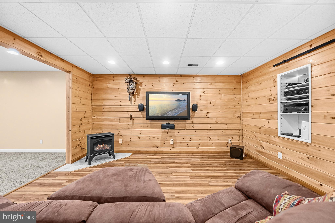
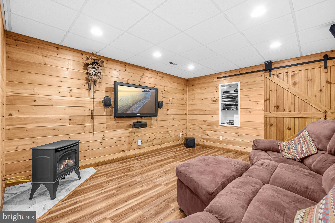
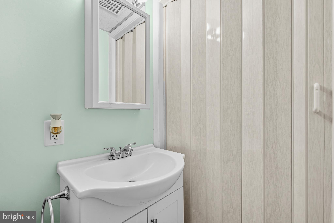
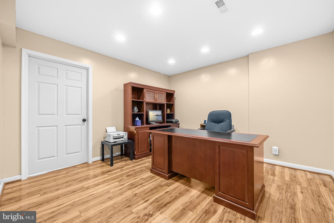
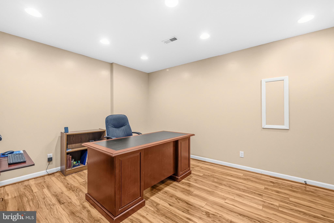
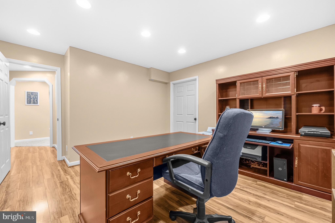
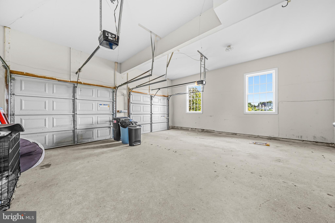
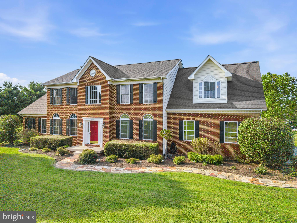
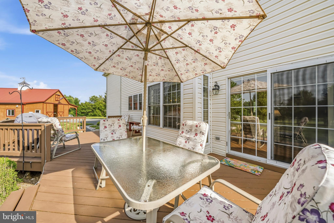
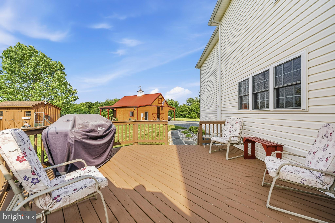
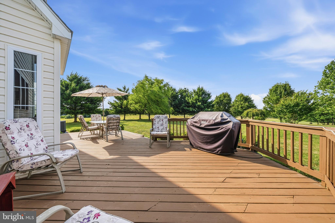
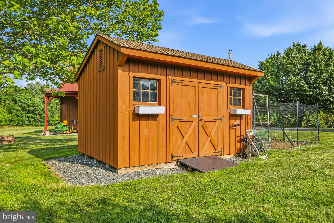
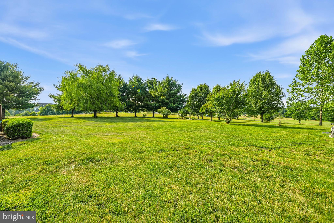
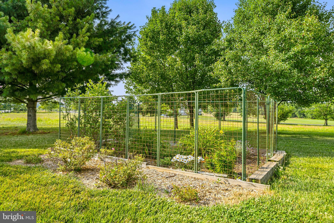
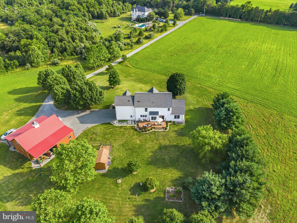
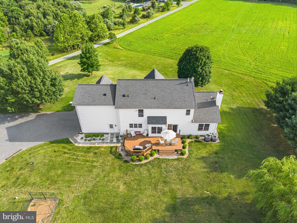
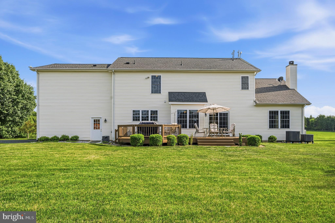
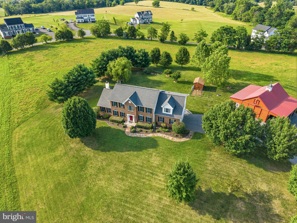
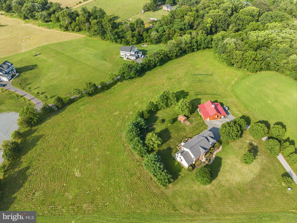
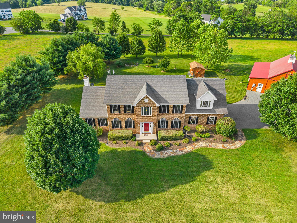
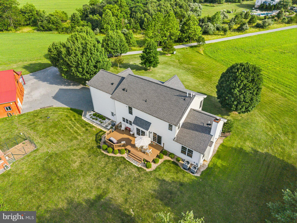
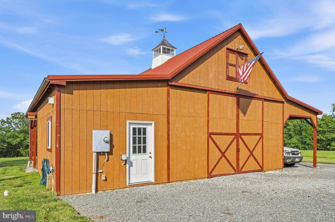
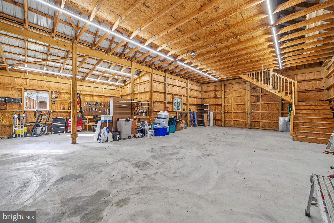
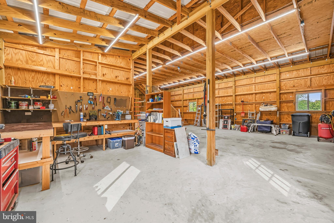
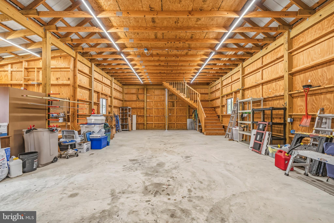
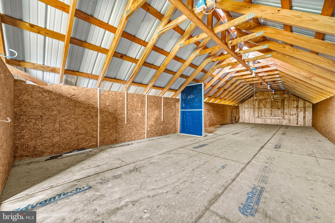
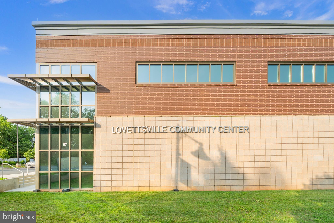
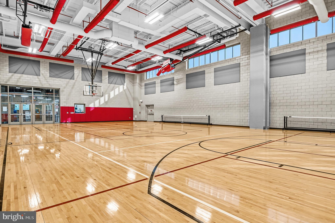
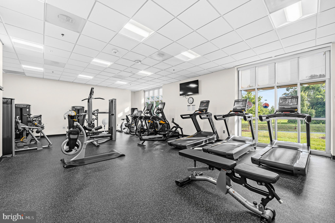
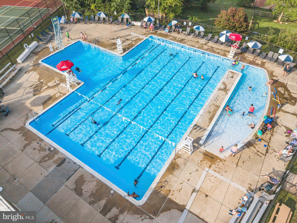
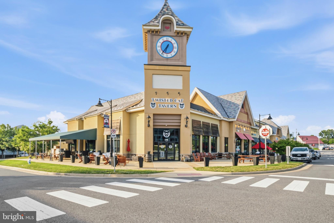
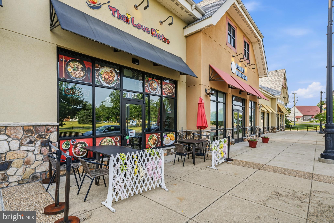
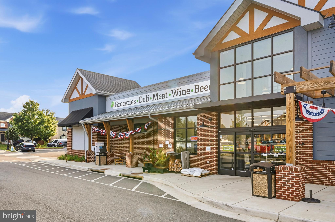
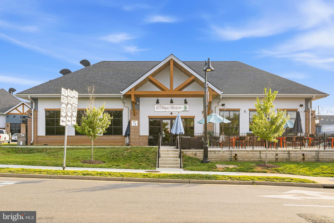
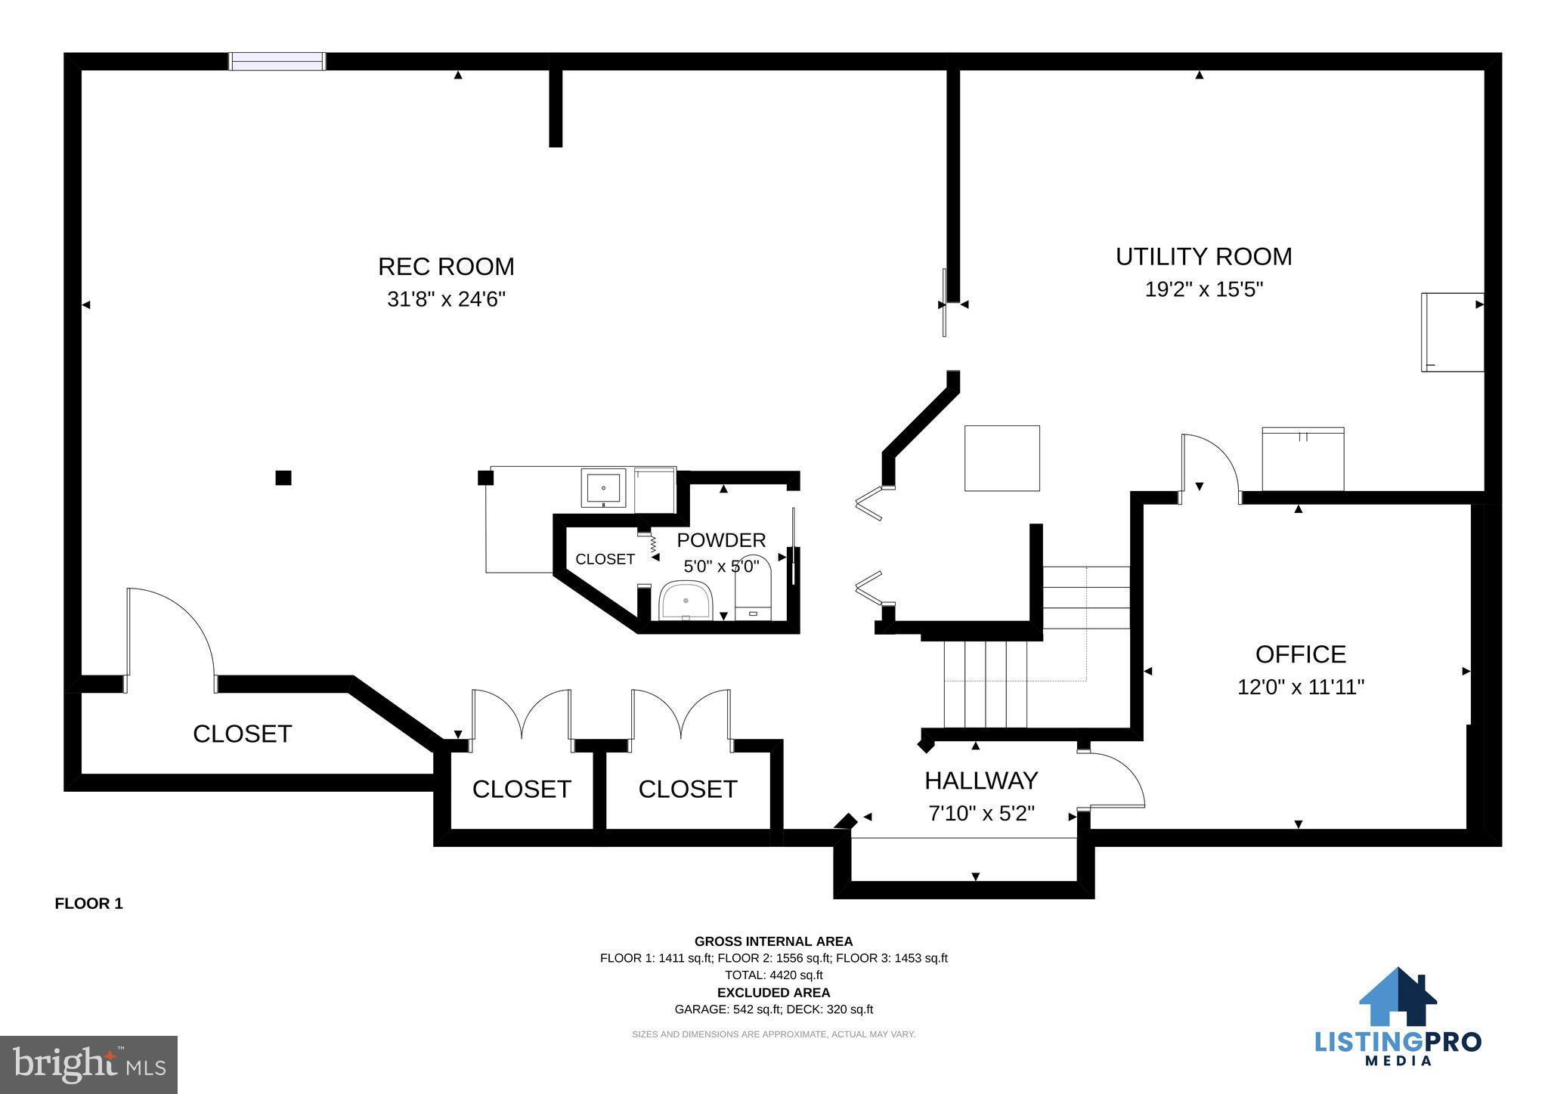
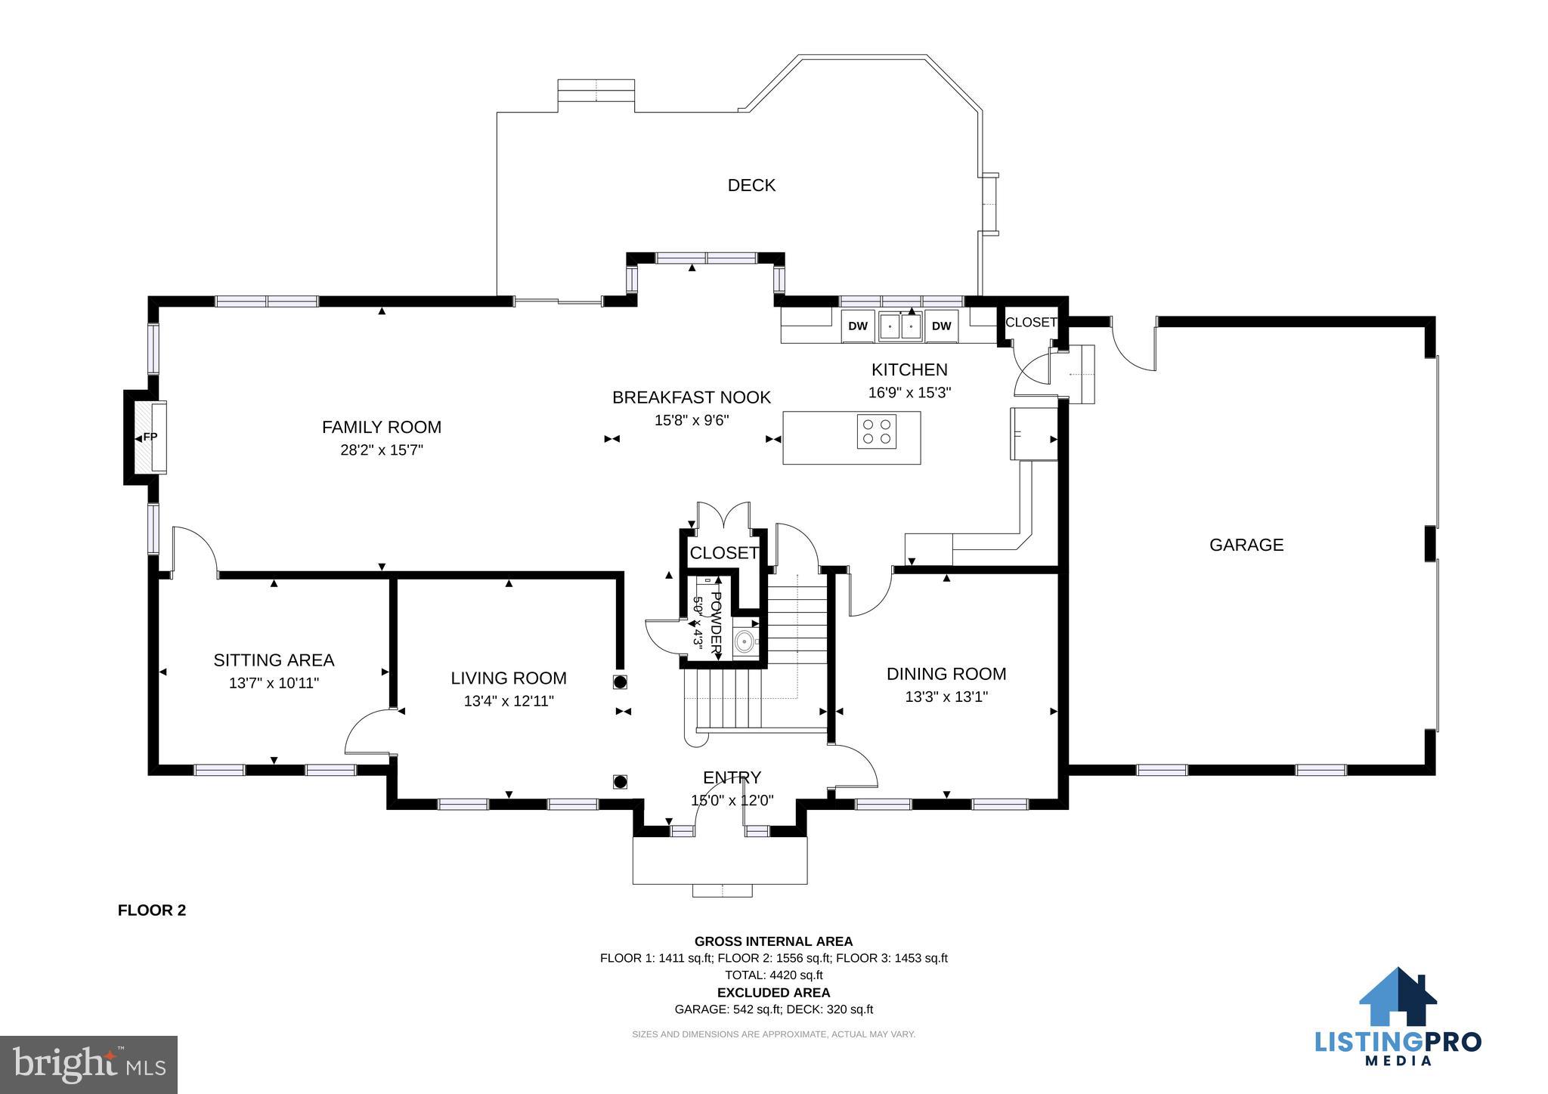
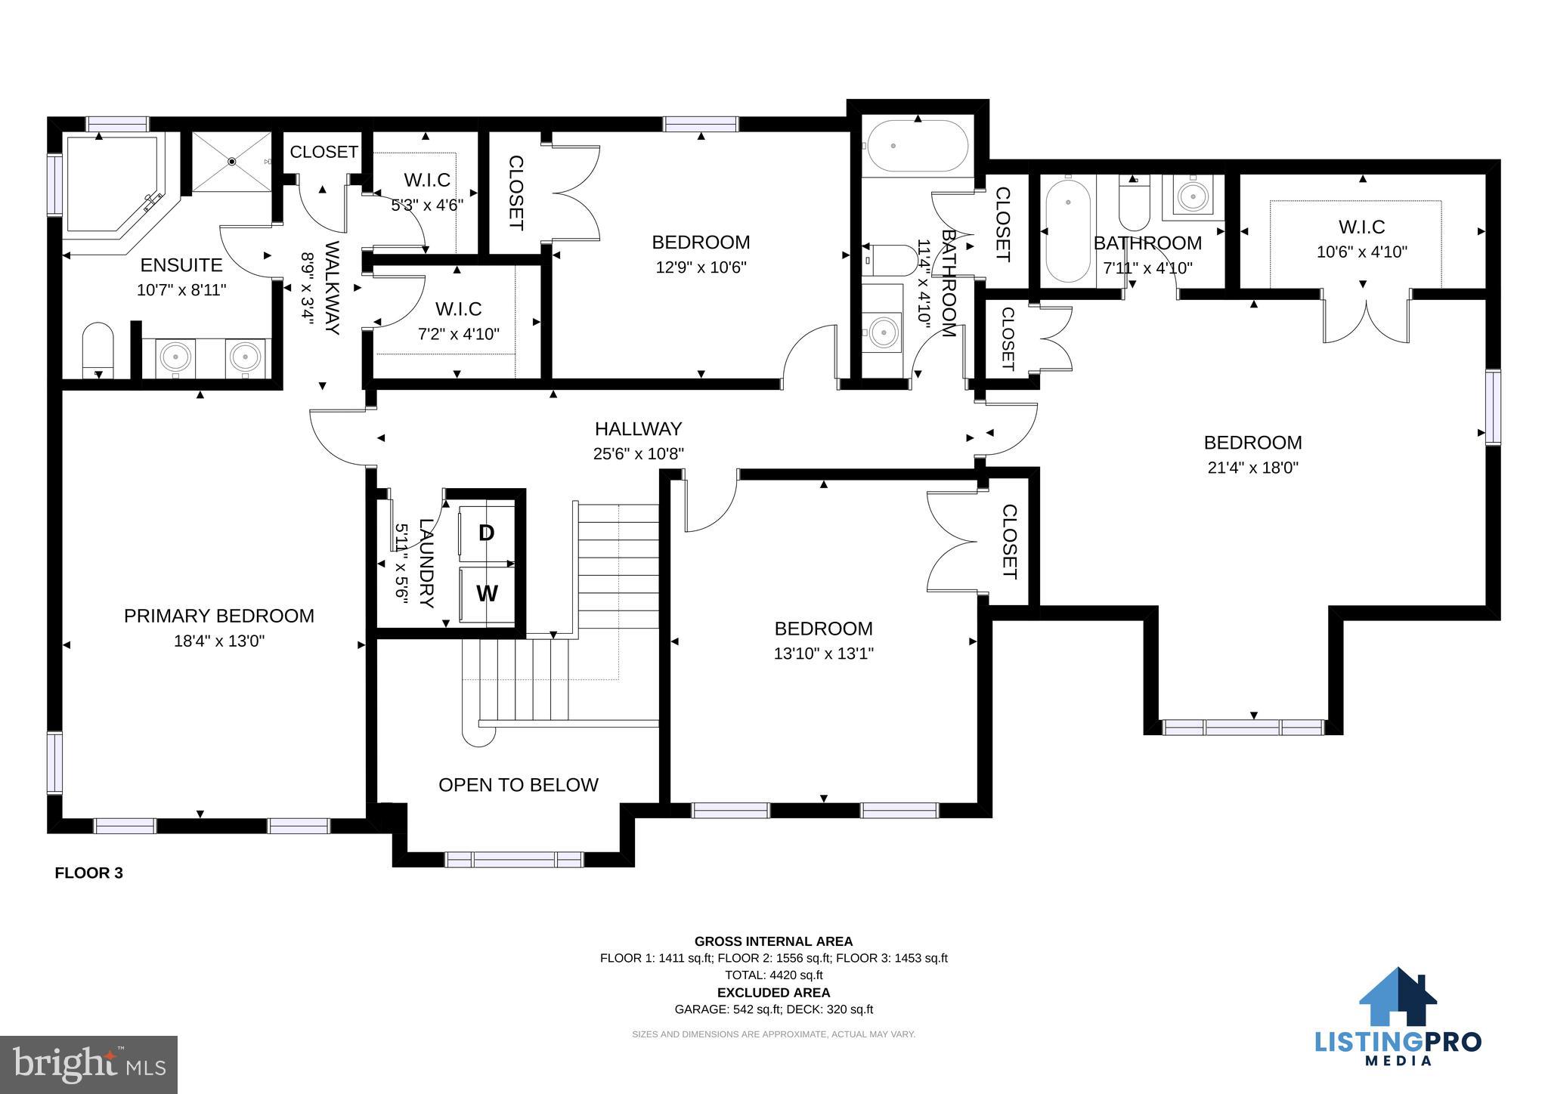
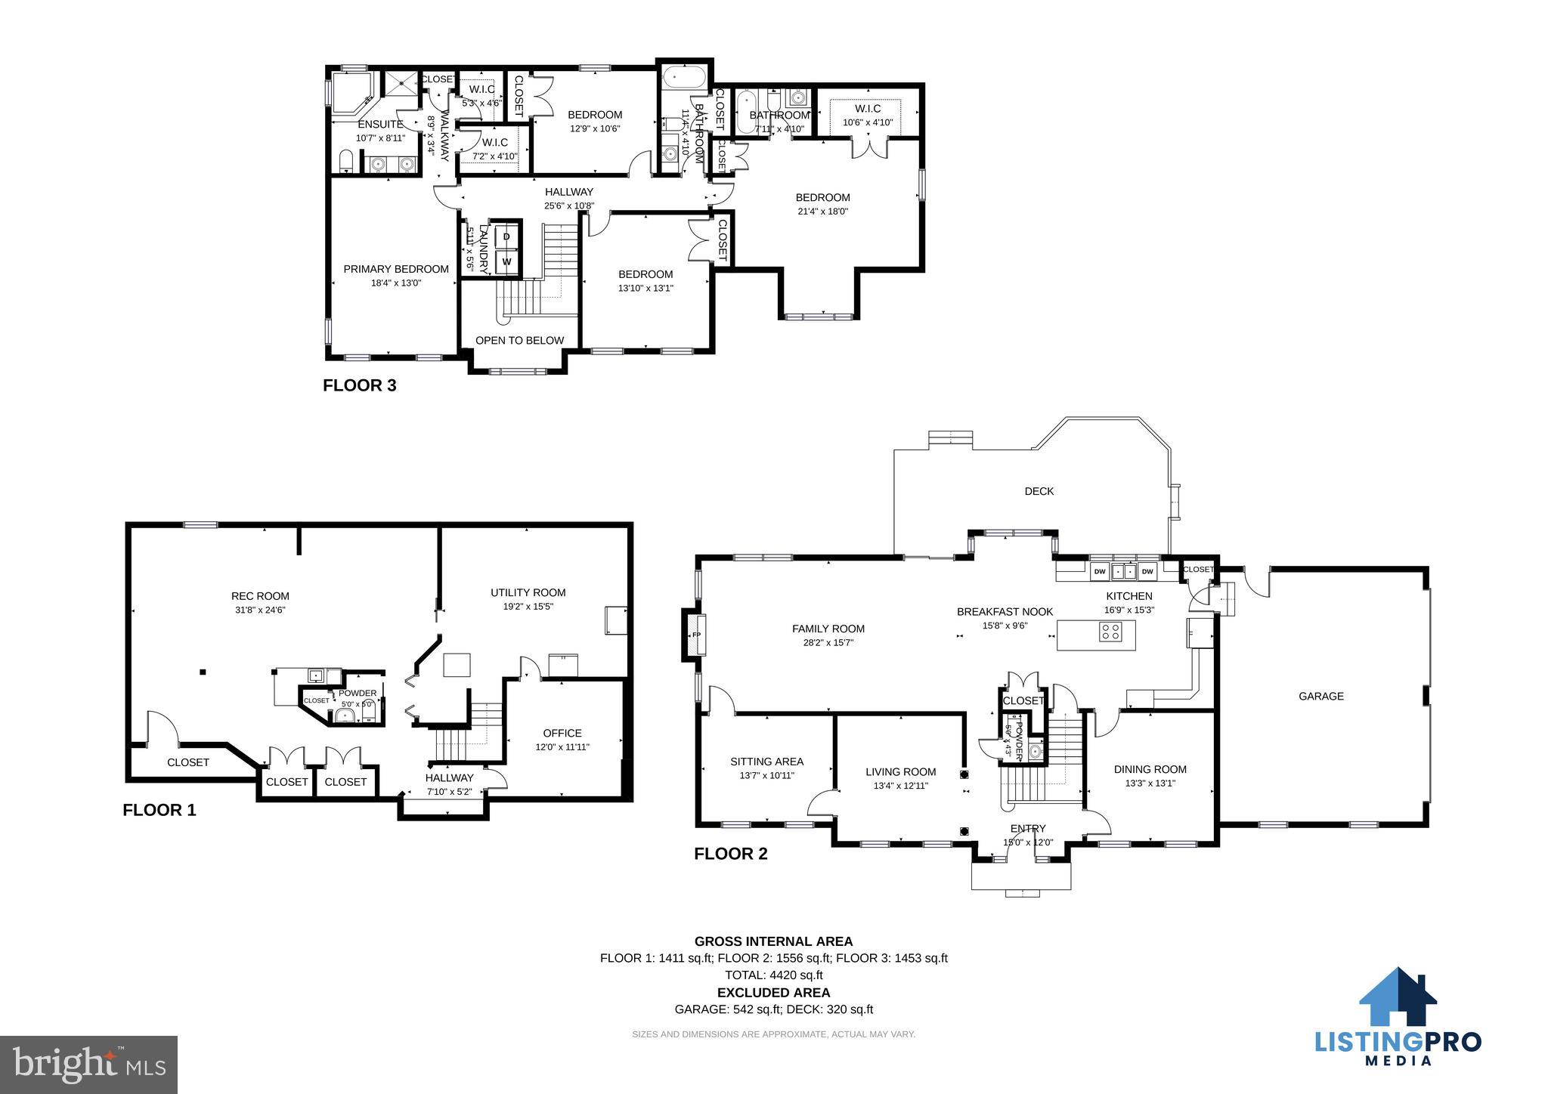
Bring the horses! Bring the chickens too! No HOA! Escape to the quiet countryside with this beautiful colonial situated on nearly six acres of pristine pastureland. Located just off Lovettsville Road, this property pairs rural tranquility with quick access to Route 15 and the town of Lovettsville. Inside, a welcoming center foyer is flanked by formal living and dining rooms. The main level flows effortlessly into a massive family room and a gourmet kitchen equipped with white cabinetry, granite countertops, dual dishwashers, double ovens, and an electric cooktop—perfect for entertaining. A spacious main-floor office features French doors connecting to both the living and family rooms. Upgrades like rich hardwood floors span the foyer, kitchen, and family room. Upstairs, the primary suite boasts dramatic vaulted ceilings, dual closets, and a luxury bath with a soaking tub and separate shower. Two secondary bedrooms share a hall bath, while a private ensuite features a large walk-in closet and its own full bath. A dedicated laundry room completes the bedroom level. The expansive finished basement serves as an ideal recreation space, complete with an open layout, wet bar, 20,000 BTU heater, half bath, and massive storage. (The 50" TV, Yamaha cinema speaker package, and subwoofer convey). The exterior features a premier 48’ x 40’ barn built in 2017. It boasts a 1,200 sq ft concrete pad, 960 sq ft main bay, 240 sq ft workshop, 480 sq ft loft, and 200-amp underground electric (with LP gas, water, and sewer available). RV enthusiasts will appreciate the dedicated 50-amp RV/EV hookup with water, propane, and sewer connections. The exterior overhangs are 10ft high to accommodate horse stalls. Additional perks include a powered garden shed with water, a water filtration system, an invisible pet fence, a whole-house humidifier, and a low-maintenance rear deck. Recent Updates: 2-Zone HVAC (2024), 40-Year Architectural Roof (2022), Family Room Hardwoods (2022), 50-Gallon Water Heater (2022). Enjoy Lovettsville living at its finest, just minutes from the local co-op, restaurants, community pool, and vibrant seasonal events.
Features & Amenities
Interior
-
Other Interior Features
Kitchen Island, Recessed Lighting, Crown Molding
-
Total Bedrooms
4
-
Bathrooms
3
-
1/2 Bathrooms
2
-
Above Grade Finished Area
3228.0
-
Basement YN
YES
-
Cooling YN
YES
-
Cooling
Central Air, Heat Pump, Zoned, Electric
-
Fireplace YN
YES
-
Heating YN
YES
-
Heating
Central, Electric, Zoned, Heat Pump
-
Pet friendly
N/A
Exterior
-
Garage
Yes
-
Garage spaces
2
-
Construction Materials
Brick
-
Parking
Garage Door Opener, Garage, Attached
-
Patio and Porch Features
Deck
-
Pool
No
-
Waterfront YN
NO
-
View
Mountain(s), Pasture, Scenic
Area & Lot
-
Lot Features
Private
-
Lot Size(acres)
5.63
-
Lot Size(square feet)
245,243
-
Property Type
Residential
-
Property Sub Type
Single Family Residence
-
Architectural Style
Colonial
Price
-
Sales Price
$1,100,000
-
Tax Amount
$7,797
-
Sq. Footage
4,528
-
Price/SqFt
$242
HOA
-
Association
No
School District
-
Elementary School
LOVETTSVILLE
-
Middle School
HARMONY
-
High School
WOODGROVE
Property Features
-
New Construction
NO
-
Foundation Details
Other
-
Senior Community YN
NO
-
Tax Lot
6
-
Water Source
Well
Schedule a Showing
Showing scheduled successfully.
Mortgage calculator
Estimate your monthly mortgage payment, including the principal and interest, property taxes, and HOA. Adjust the values to generate a more accurate rate.
Your payment
Principal and Interest:
$
Property taxes:
$
HOA fees:
$
Total loan payment:
$
Total interest amount:
$
Location
County
LOUDOUN
Elementary School
LOVETTSVILLE
Middle School
HARMONY
High School
WOODGROVE
Listing Courtesy of Nikola C Tadie, Redfin Corporation
RealHub Information is provided exclusively for consumers' personal, non-commercial use, and it may not be used for any purpose other than to identify prospective properties consumers may be interested in purchasing. All information deemed reliable but not guaranteed and should be independently verified. All properties are subject to prior sale, change or withdrawal. RealHub website owner shall not be responsible for any typographical errors, misinformation, misprints and shall be held totally harmless.

Salesperson, The Campbell Home Team-Team Leader, Co-Owner
Thomas Campbell
Call Thomas today to schedule a private showing.

* Listings on this website come from the FMLS IDX Compilation and may be held by brokerage firms other than the owner of this website. The listing brokerage is identified in any listing details. Information is deemed reliable but is not guaranteed. If you believe any FMLS listing contains material that infringes your copyrighted work please click here to review our DMCA policy and learn how to submit a takedown request.© 2024 FMLS.
Related Properties

LOVETTSVILLE
12883 FURNACE MOUNTAIN ROAD
2 Beds
2 Baths
2,321 Sq.Ft.
$1,099,000
MLS#: VALO2133322
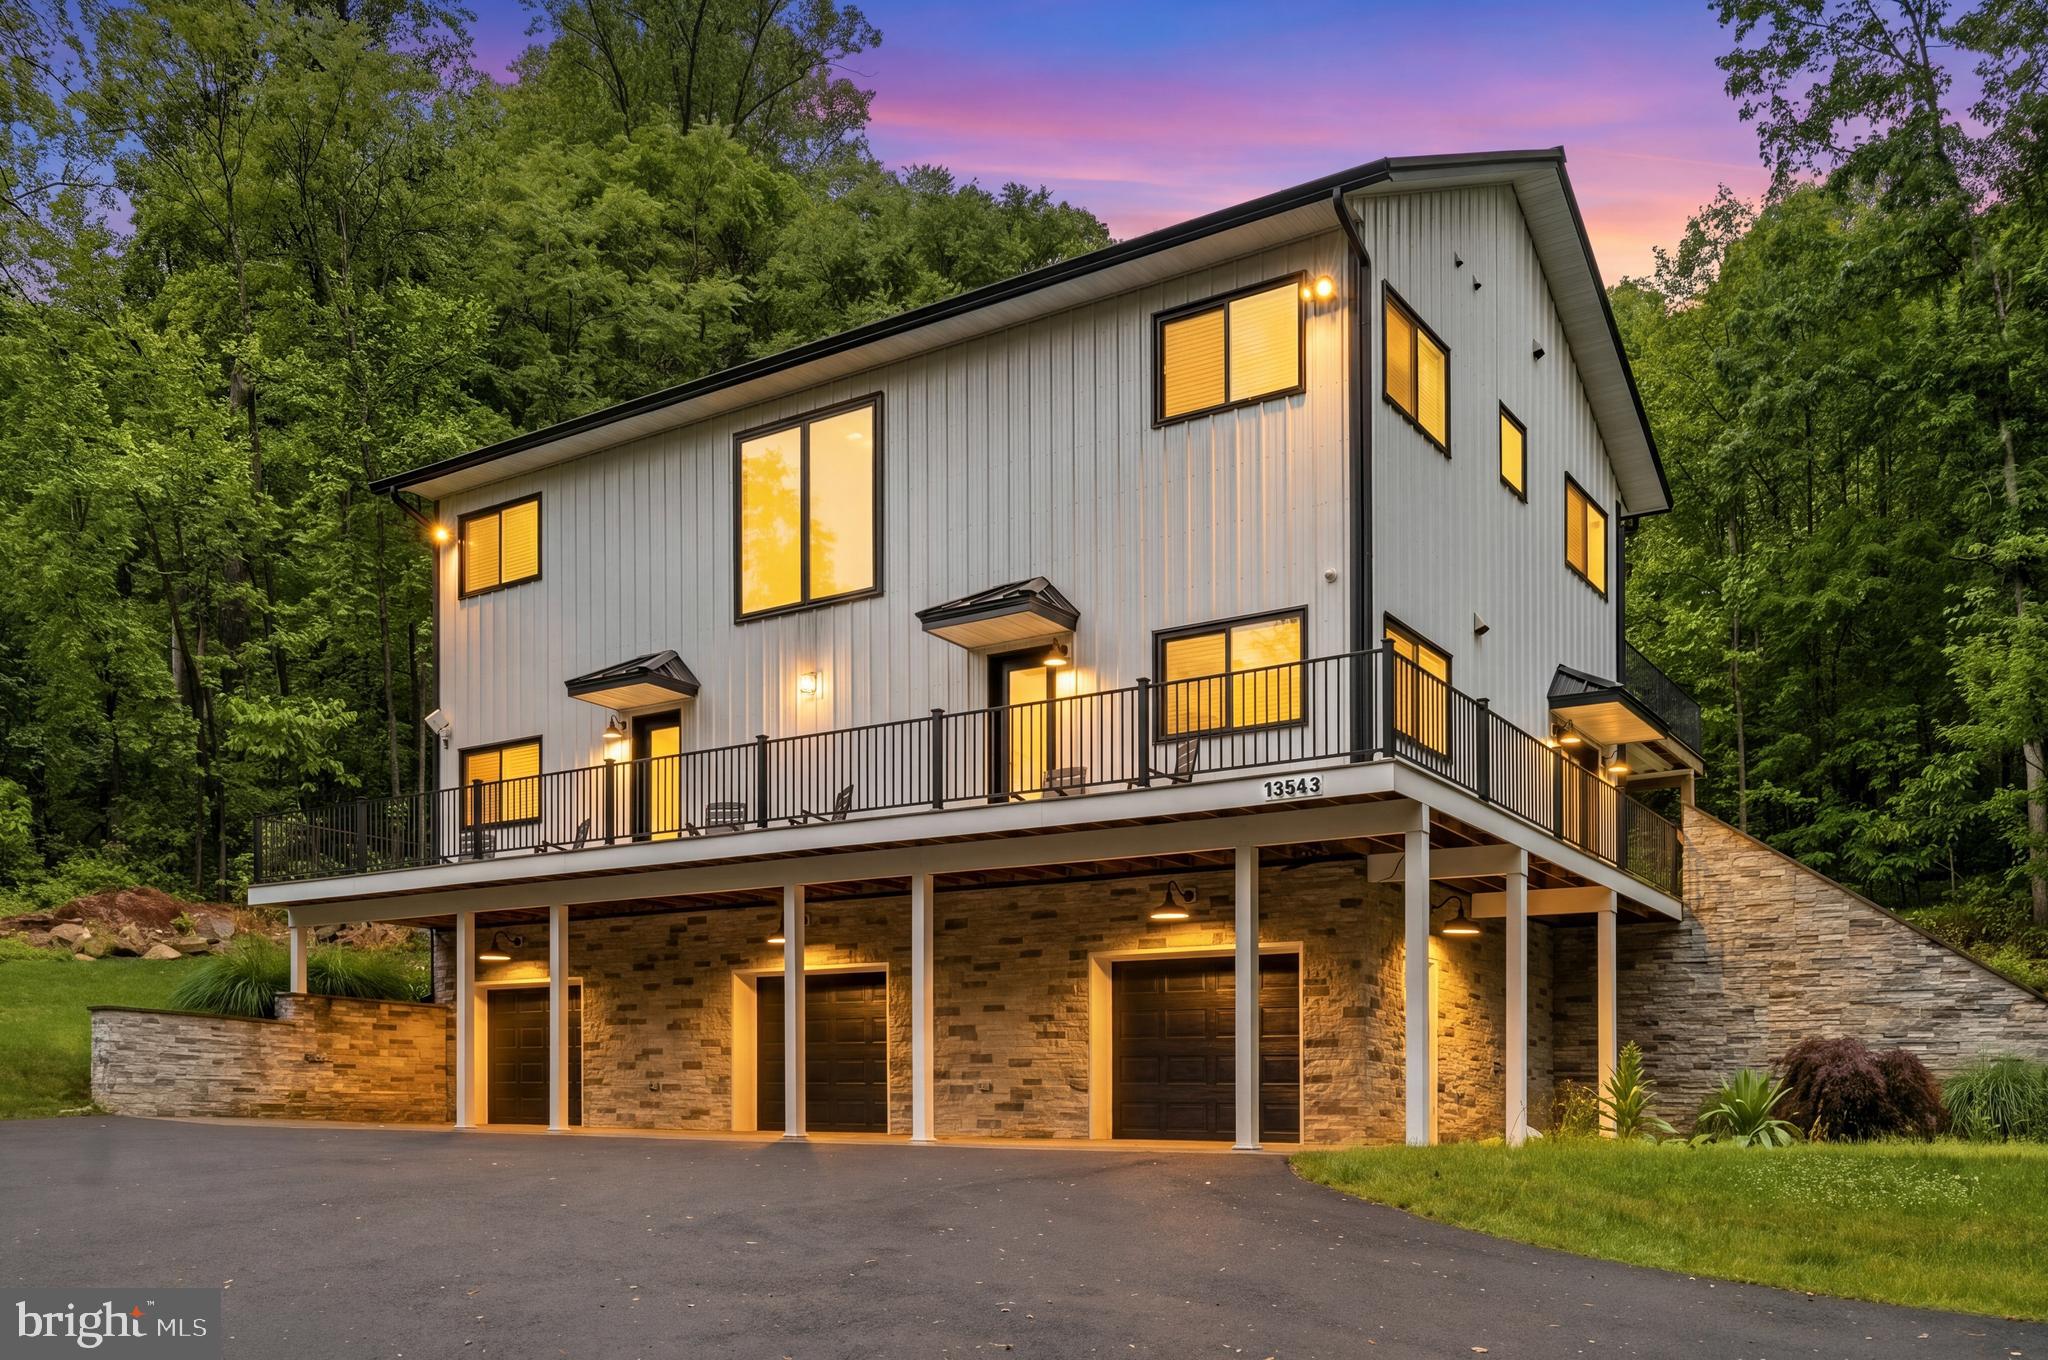
LOVETTSVILLE
13543 HANGING ROCK LANE
4 Beds
4 Baths
2,804 Sq.Ft.
$999,900
MLS#: VALO2112532

LOVETTSVILLE
12179 ENFIELD LANE
3 Beds
2 Baths
2,434 Sq.Ft.
$1,200,000
MLS#: VALO2134342
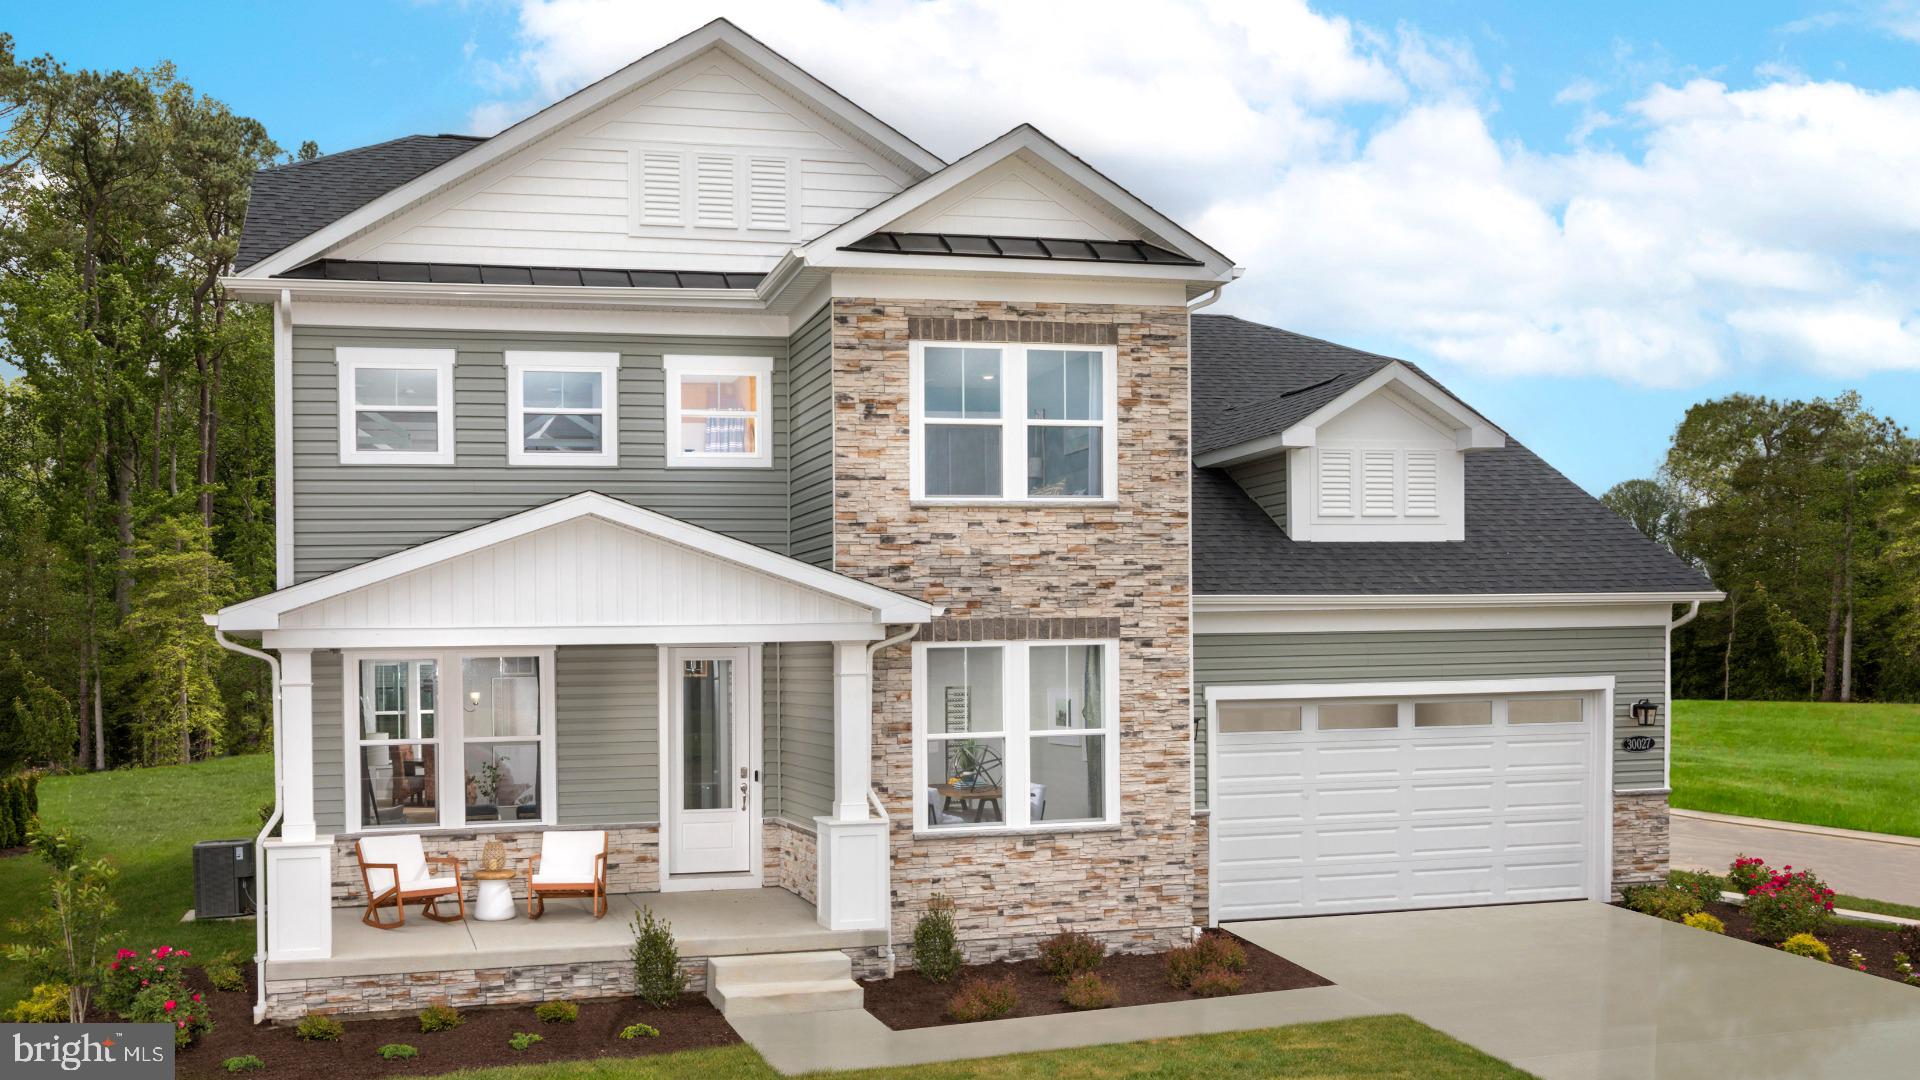
LOVETTSVILLE
TBB MCELNEA MANOR COURT ST JOHN
4 Beds
3 Baths
2,987 Sq.Ft.
$979,990
MLS#: VALO2128362
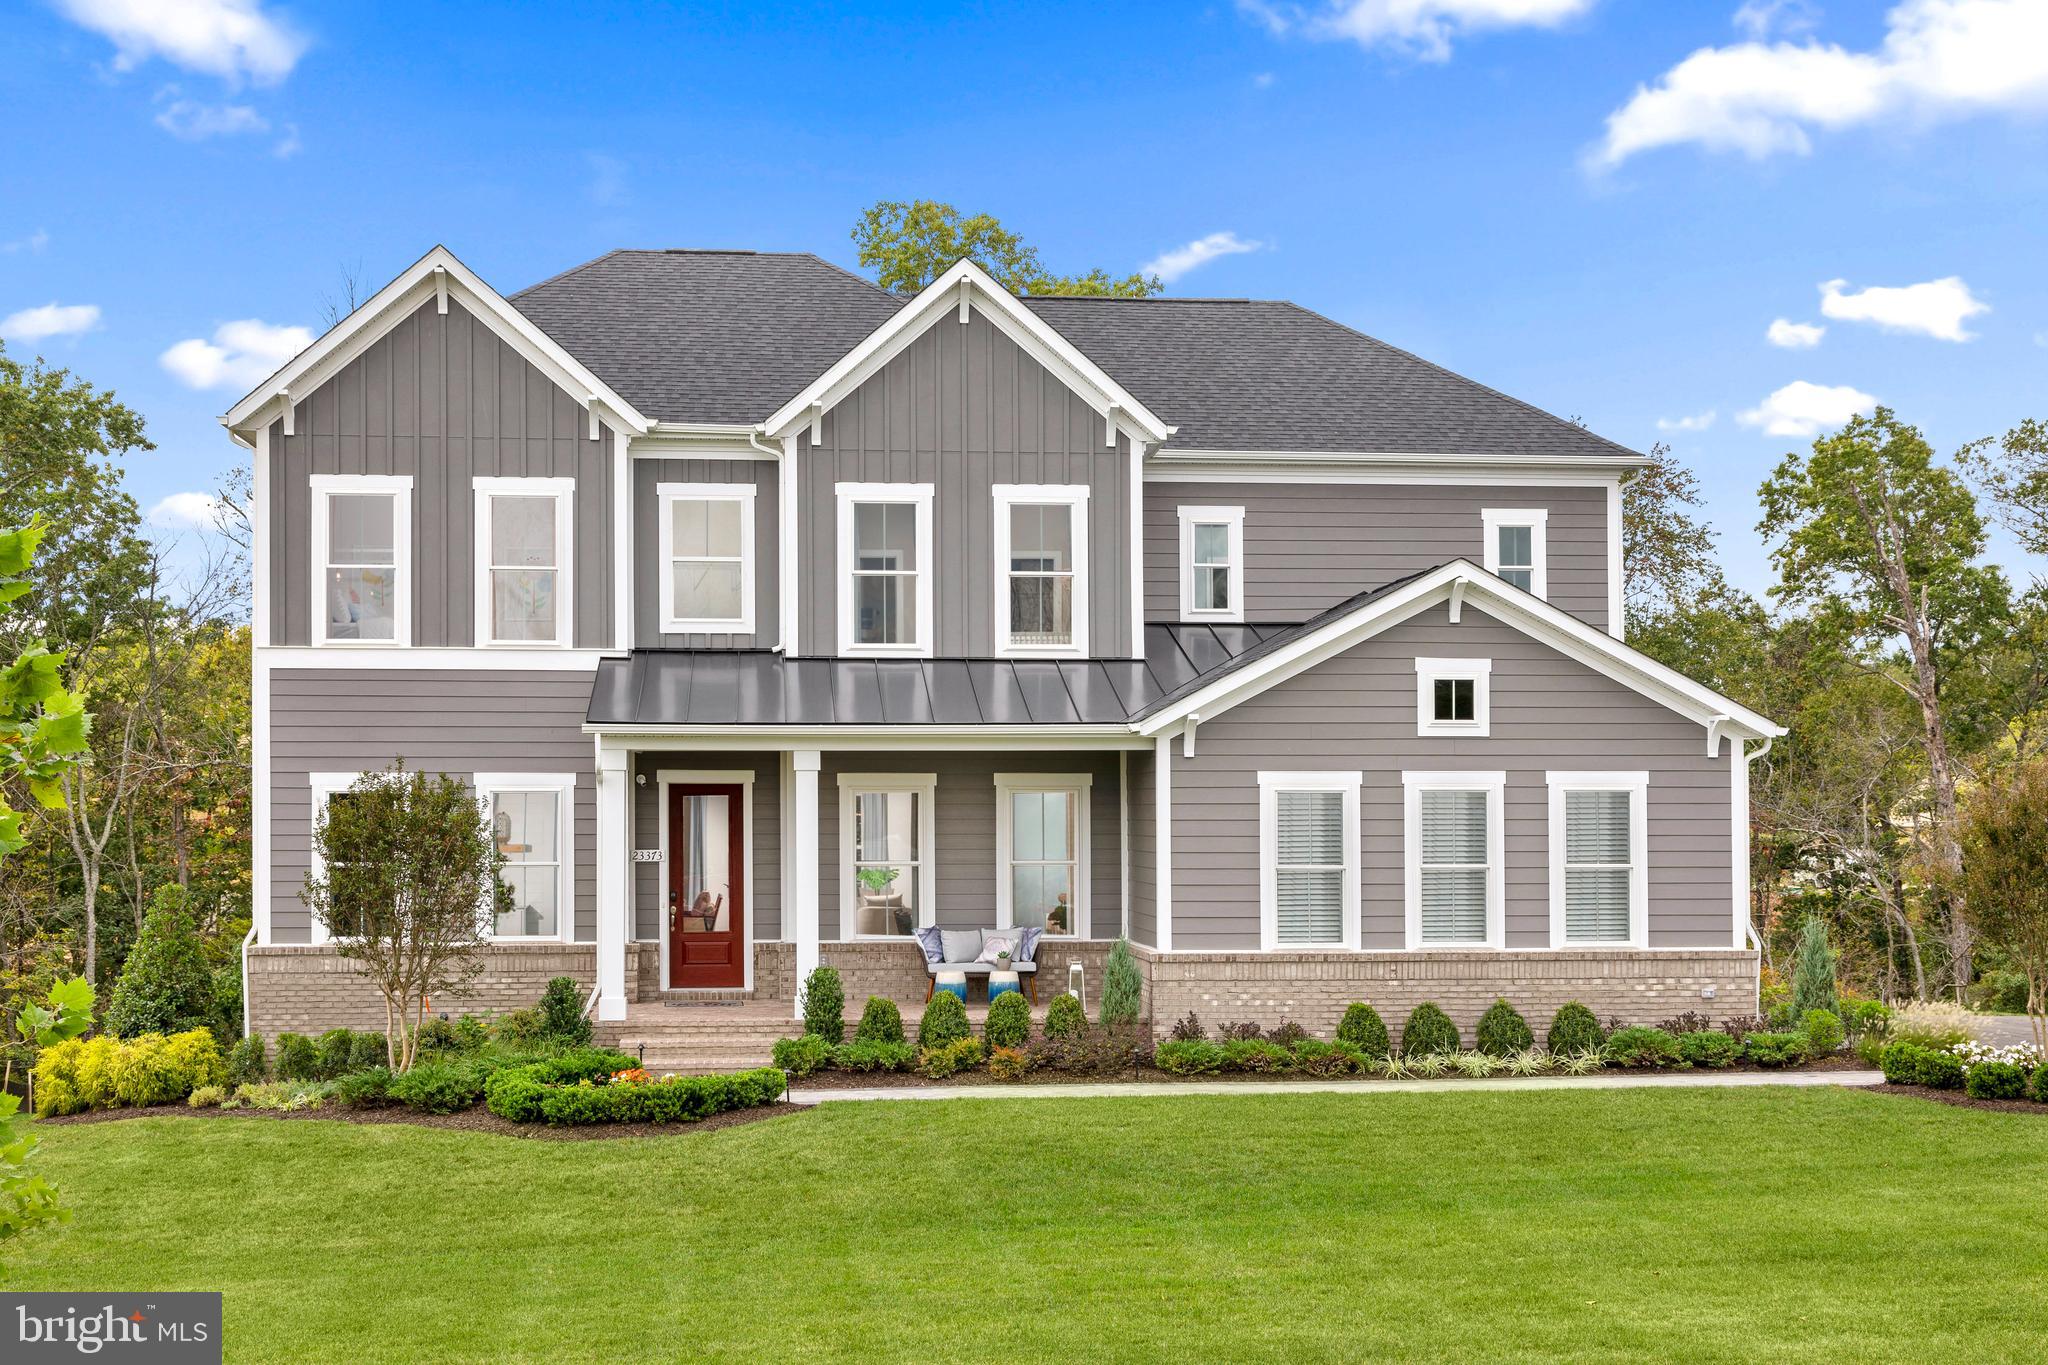
LOVETTSVILLE
TBB MCELNEA MANOR COURT RICHMOND
4 Beds
3 Baths
3,453 Sq.Ft.
$984,990
MLS#: VALO2120990

LOVETTSVILLE
12003 STONEHOUSE VIEW COURT
5 Beds
3 Baths
3,950 Sq.Ft.
$998,000
MLS#: VALO2132776

LOVETTSVILLE
12051 MOUNTAIN WATCH COURT
4 Beds
3 Baths
3,460 Sq.Ft.
$1,099,000
MLS#: VALO2134336
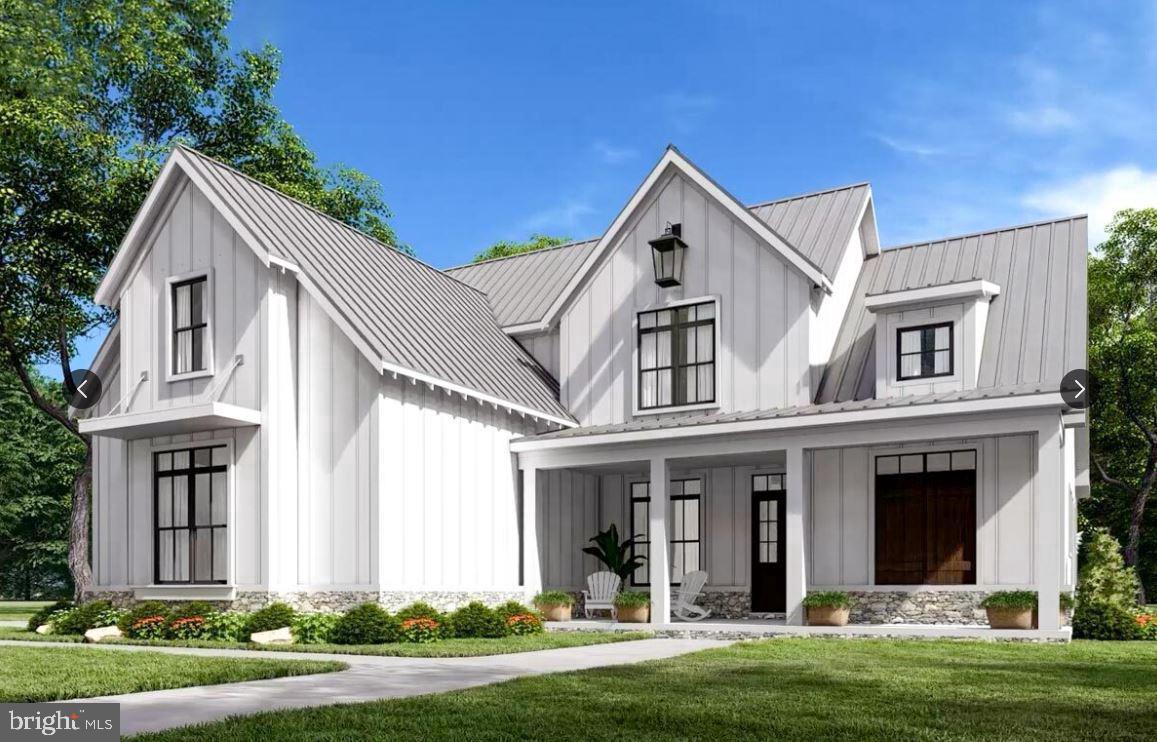
LOVETTSVILLE
40975 YAKEY
4 Beds
4 Baths
2,800 Sq.Ft.
$975,000
MLS#: VALO2125434

LOVETTSVILLE
39553 SCHOENE FARM PLACE
4 Beds
3 Baths
3,344 Sq.Ft.
$959,990
MLS#: VALO2134250
.png)