


Property
Beds
4
Full Baths
3
1/2 Baths
1
Year Built
2003
Sq.Footage
3,460
Exceptional 10-Acre Equestrian & Homestead Farmette with Mountain Views! Discover the ultimate Western Loudoun retreat with this stunning Colonial-style Lovettsville estate, perfectly balancing modern residential luxury with premium, turnkey agricultural infrastructure on 10 pristine, A10-zoned acres with no HOA. Beautifully refreshed with freshly painted walls inside and a freshly painted wrap-around front porch and back porch, this versatile property offers unmatched financial incentives, income potential, and space for up to 6 bedrooms. Enjoy maximum utility savings with a fully owned solar panel system (no monthly lease or loan fees) that drastically cuts electric bills and provides a lifetime, transferable annual solar property tax credit that stays with the home for the buyer, while the acreage meets Loudoun County’s threshold for Land Use assessment to deliver substantial, ongoing property tax savings. The turnkey equestrian facilities and independent lower-level layout offer lucrative opportunities for horse boarding, training, or hosting scenic country events. The occupancy-ready barn features four stalls fully equipped with dedicated electricity, a water source, an automatic horse waterer, and a bright skylight. Premier riding facilities include a fenced arena and approximately 7 acres of professional, four-board fenced pasture arranged for rotational grazing, supplemented by direct, convenient access to Lovettsville's 90-acre community park with its dedicated equestrian trails and massive arena. For homesteading, the property features a fully fenced garden area with rich, fertile soil ideal for planting crops, grapes, or fruit trees, a chicken coop with automatic door openers (plus an active flock of laying hens included!), a built-in workbench, and a heavy-duty sea container for secure outdoor storage. The main floor boasts a vaulted-ceiling family room with a gas fireplace, a formal dining room, a sitting room, and a gourmet kitchen with granite countertops, a large island, and a breakfast sunroom featuring an updated bay window. Upstairs, a spacious owner's suite with a private bath is accompanied by three additional bedrooms and a dual-vanity hall bath. A main-level private office overlooks scenic mountain views and serves perfectly as a flexible 5th bedroom. The walk-out lower level operates seamlessly as an independent multi-generational suite, featuring a private entrance, recreation room, a full bathroom with a walk-in shower, a secondary refrigerator, a second laundry hookup, and a separate bonus room. The windows, above-ground saltwater pool, and hot tub are all less than 5 years old, and the brand-new windows installed throughout the home come with a full lifetime warranty that transfers directly to the buyers. Additional premium updates include an HVAC replaced in 2019, a driveway fully paved in 2020, freshly serviced septic filters, and owner-owned utilities including a fully owned 500-gallon propane tank that avoids lifetime lease fees. The home is entirely generator-ready with a 1/2-house hookup/interlock system, and includes an alarm security system. Located on a quiet, private road close to six local wineries and three breweries, this estate offers the ultimate Virginia countryside lifestyle with modern conveniences just minutes away.
Features & Amenities
Interior
-
Other Interior Features
Ceiling Fan(s), Other
-
Total Bedrooms
4
-
Bathrooms
3
-
1/2 Bathrooms
1
-
Above Grade Finished Area
2750.0
-
Basement YN
YES
-
Cooling YN
YES
-
Cooling
Central Air, Ceiling Fan(s), Gas
-
Fireplace YN
YES
-
Heating YN
YES
-
Heating
Propane, Heat Pump
-
Pet friendly
Yes
Exterior
-
Garage
Yes
-
Garage spaces
2
-
Construction Materials
Vinyl Siding
-
Other Exterior Features
Other
-
Parking
Garage, Attached
-
Patio and Porch Features
Porch, Wrap Around, Deck
-
Pool
Yes
-
Pool Features
Above Ground, Salt Water, Private, Solar Heat
-
Waterfront YN
NO
Area & Lot
-
Lot Size(acres)
10.0
-
Lot Size(square feet)
435,600
-
Property Type
Residential
-
Property Sub Type
Single Family Residence
-
Architectural Style
Colonial
Price
-
Sales Price
$1,149,000
-
Tax Amount
$7,611
-
Financing Options
Conventional, Cash, VA, FHA
-
Sq. Footage
3,460
-
Price/SqFt
$332
HOA
-
Association
No
Property Resources
-
Horse Property
YES
School District
-
Elementary School
LOVETTSVILLE
-
Middle School
HARMONY
-
High School
WOODGROVE
Property Features
-
New Construction
NO
-
Foundation Details
Other
-
Senior Community YN
NO
-
Tax Lot
2
-
Water Source
Well
Schedule a Showing
Showing scheduled successfully.
Mortgage calculator
Estimate your monthly mortgage payment, including the principal and interest, property taxes, and HOA. Adjust the values to generate a more accurate rate.
Your payment
Principal and Interest:
$
Property taxes:
$
HOA fees:
$
Total loan payment:
$
Total interest amount:
$
Location
County
LOUDOUN
Elementary School
LOVETTSVILLE
Middle School
HARMONY
High School
WOODGROVE
Listing Courtesy of Kieran Noel Francis, Coldwell Banker Realty
RealHub Information is provided exclusively for consumers' personal, non-commercial use, and it may not be used for any purpose other than to identify prospective properties consumers may be interested in purchasing. All information deemed reliable but not guaranteed and should be independently verified. All properties are subject to prior sale, change or withdrawal. RealHub website owner shall not be responsible for any typographical errors, misinformation, misprints and shall be held totally harmless.

Salesperson, The Campbell Home Team-Team Leader, Co-Owner
Thomas Campbell
Call Thomas today to schedule a private showing.

* Listings on this website come from the FMLS IDX Compilation and may be held by brokerage firms other than the owner of this website. The listing brokerage is identified in any listing details. Information is deemed reliable but is not guaranteed. If you believe any FMLS listing contains material that infringes your copyrighted work please click here to review our DMCA policy and learn how to submit a takedown request.© 2024 FMLS.
Related Properties

LOVETTSVILLE
12883 FURNACE MOUNTAIN ROAD
2 Beds
2 Baths
2,321 Sq.Ft.
$1,099,000
MLS#: VALO2133322
LOVETTSVILLE
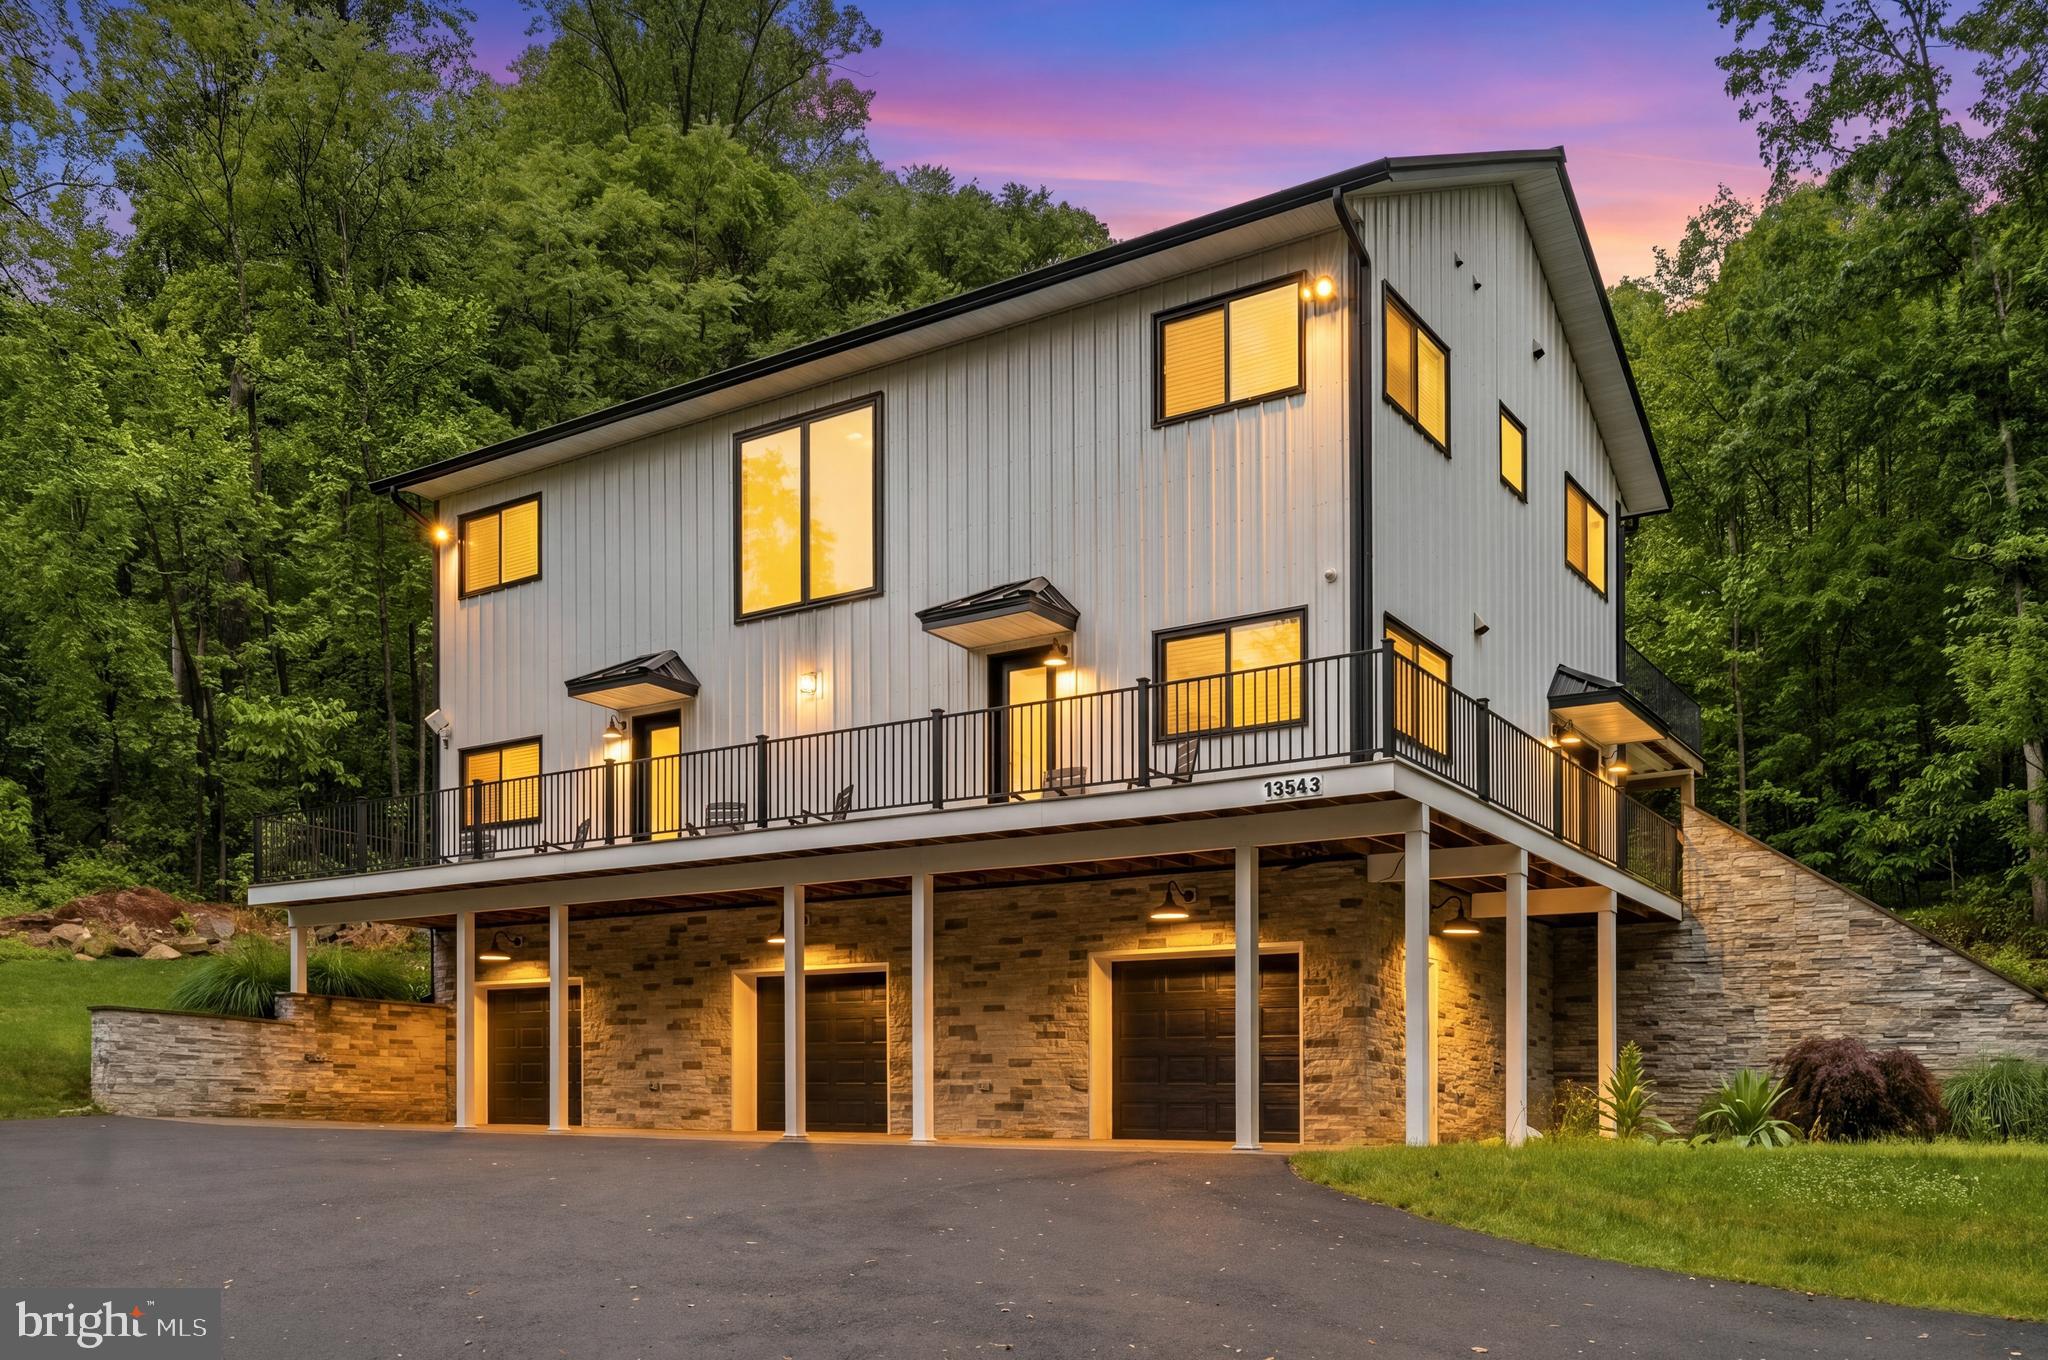
13543 HANGING ROCK LANE
4 Beds
4 Baths
2,804 Sq.Ft.
$999,900
MLS#: VALO2112532

LOVETTSVILLE
12179 ENFIELD LANE
3 Beds
2 Baths
2,434 Sq.Ft.
$1,200,000
MLS#: VALO2134342
LOVETTSVILLE
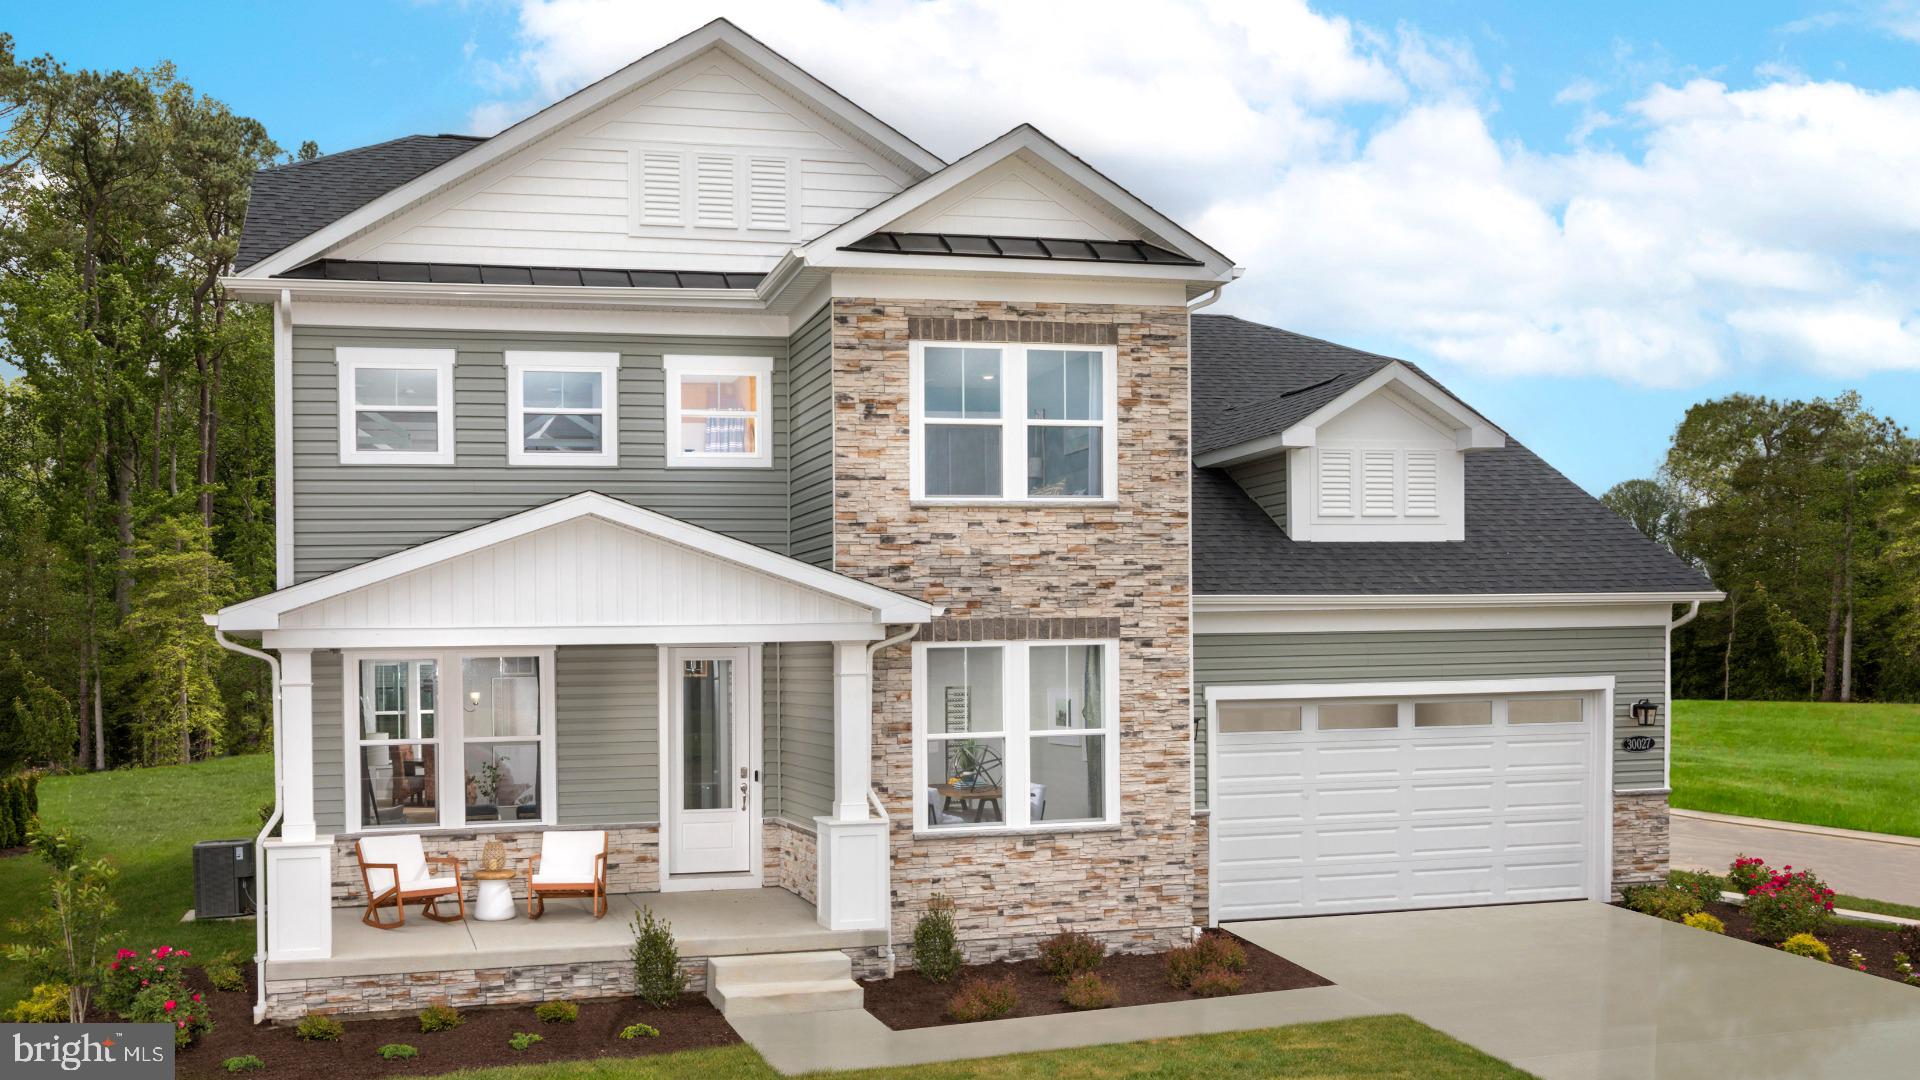
TBB MCELNEA MANOR COURT ST JOHN
4 Beds
3 Baths
2,987 Sq.Ft.
$979,990
MLS#: VALO2128362
LOVETTSVILLE
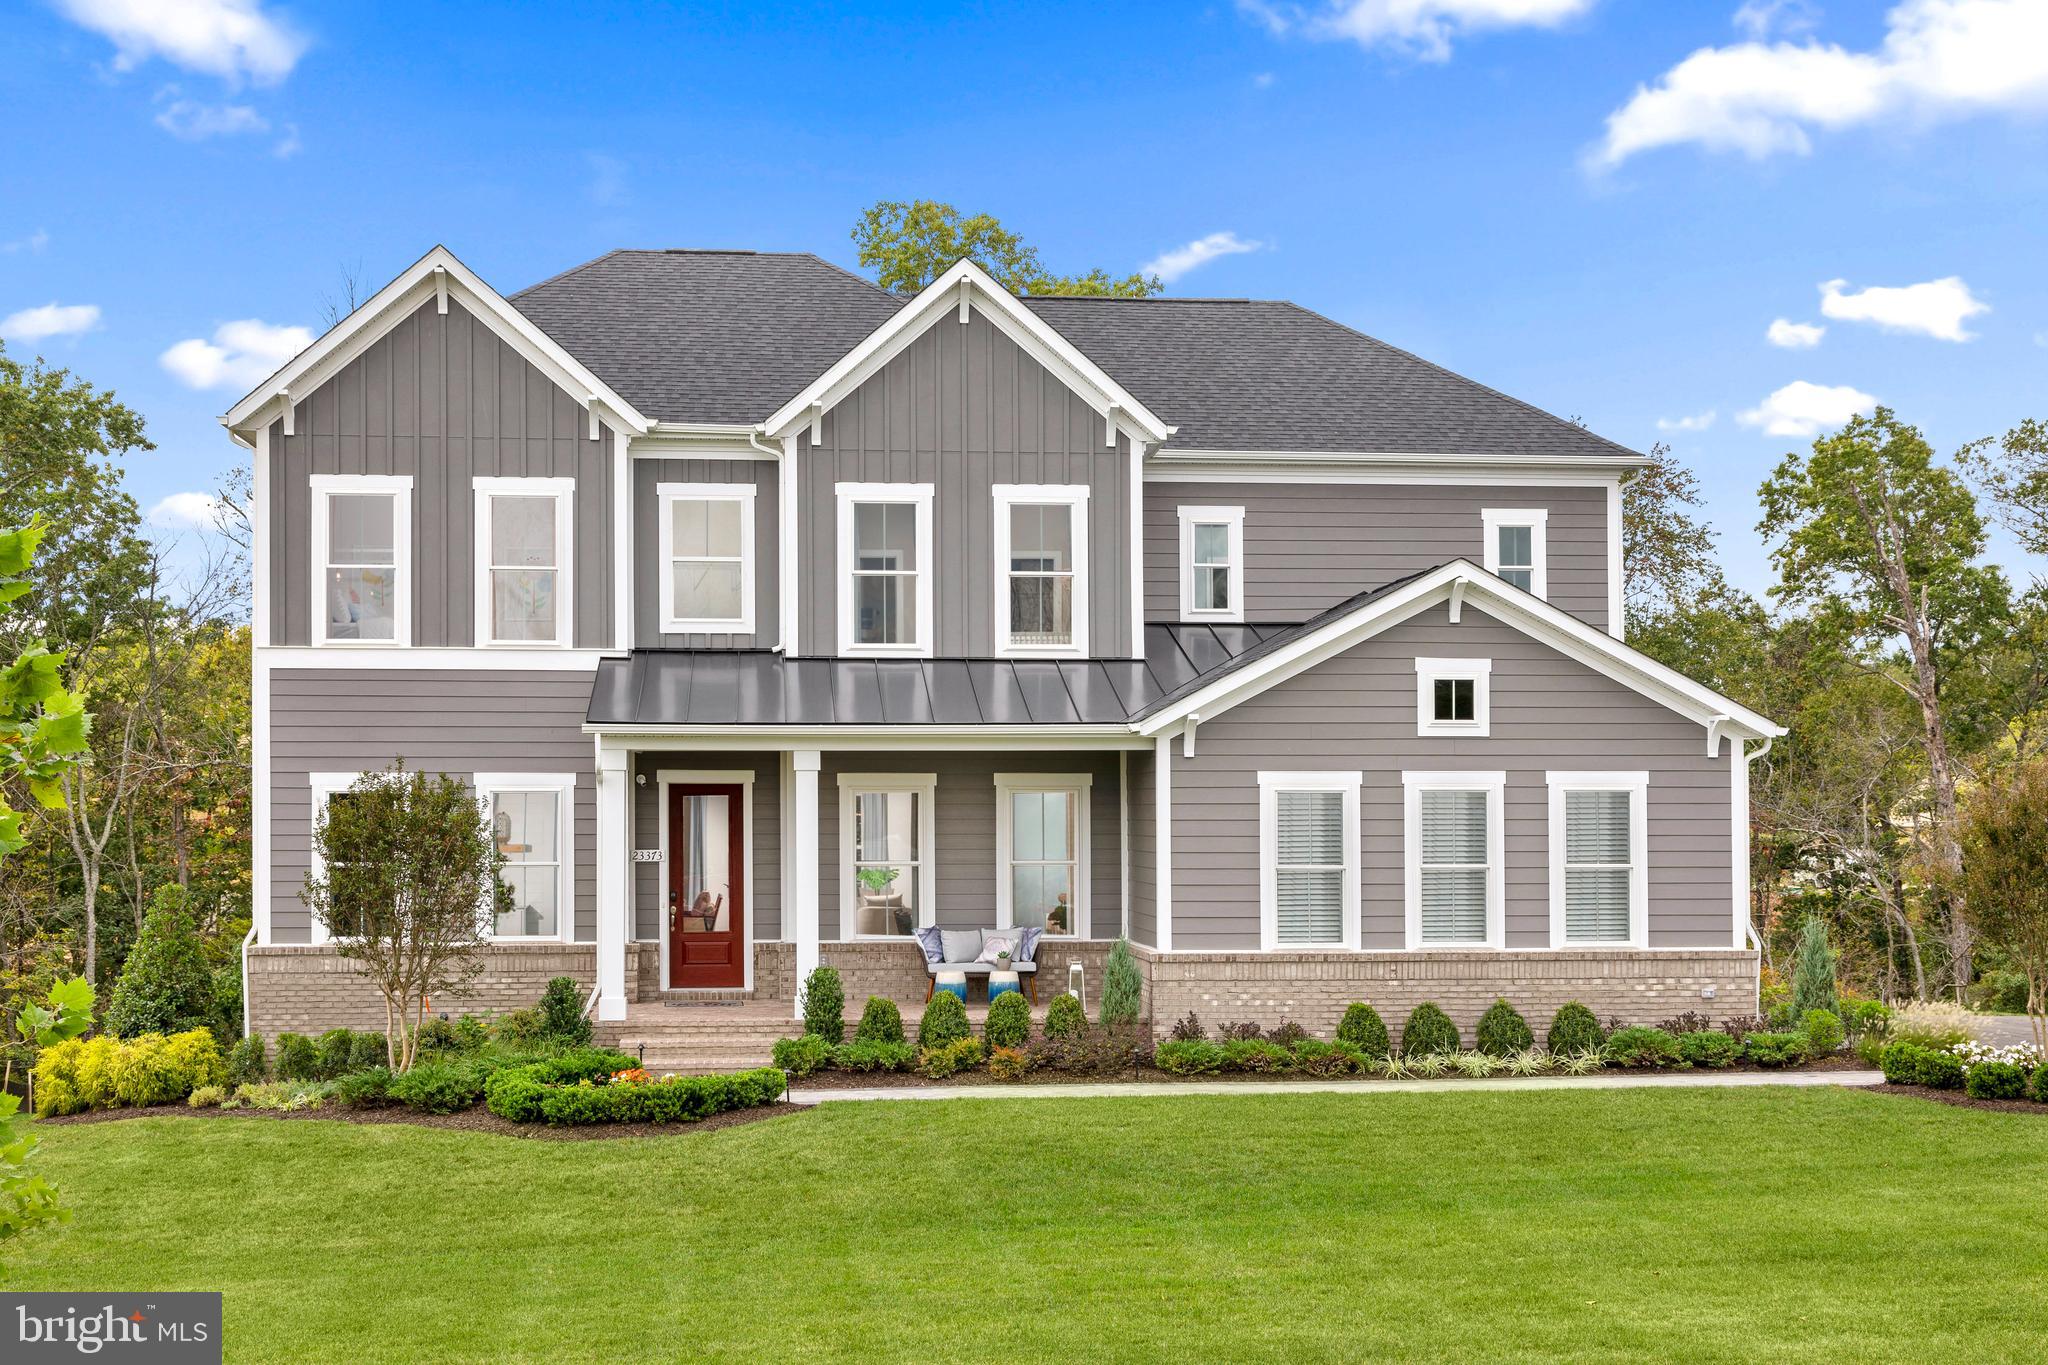
TBB MCELNEA MANOR COURT RICHMOND
4 Beds
3 Baths
3,453 Sq.Ft.
$984,990
MLS#: VALO2120990

LOVETTSVILLE
12003 STONEHOUSE VIEW COURT
5 Beds
3 Baths
3,950 Sq.Ft.
$998,000
MLS#: VALO2132776
LOVETTSVILLE
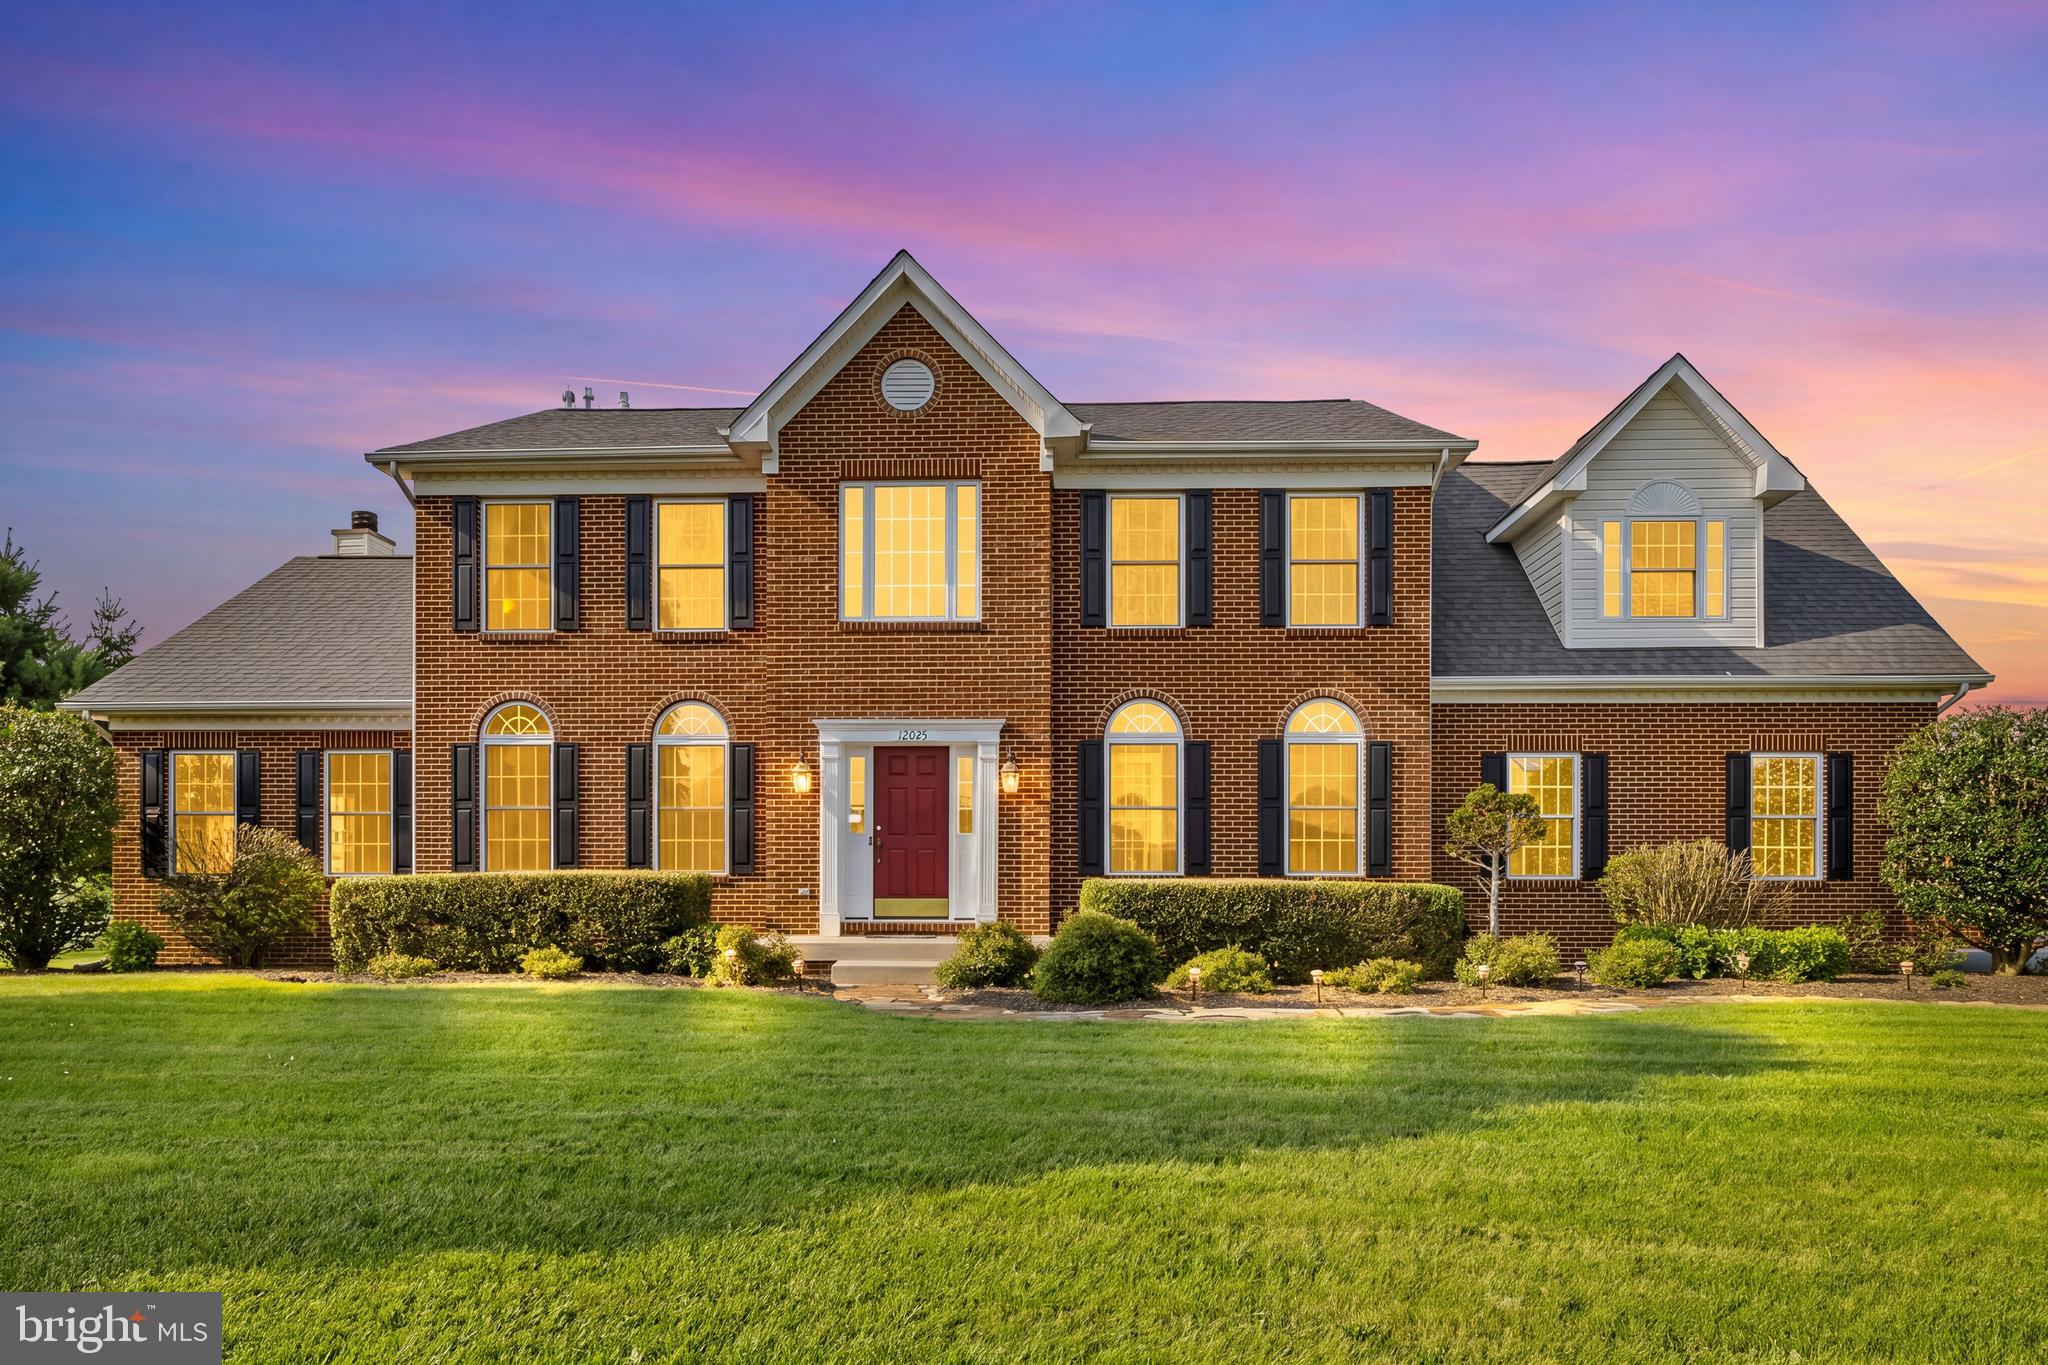
12025 LINDSEY CORNER LANE
4 Beds
3 Baths
4,528 Sq.Ft.
$1,100,000
MLS#: VALO2129946
LOVETTSVILLE
40975 YAKEY
4 Beds
4 Baths
2,800 Sq.Ft.
$975,000
MLS#: VALO2125434

LOVETTSVILLE
39553 SCHOENE FARM PLACE
4 Beds
3 Baths
3,344 Sq.Ft.
$959,990
MLS#: VALO2134250
.png)