
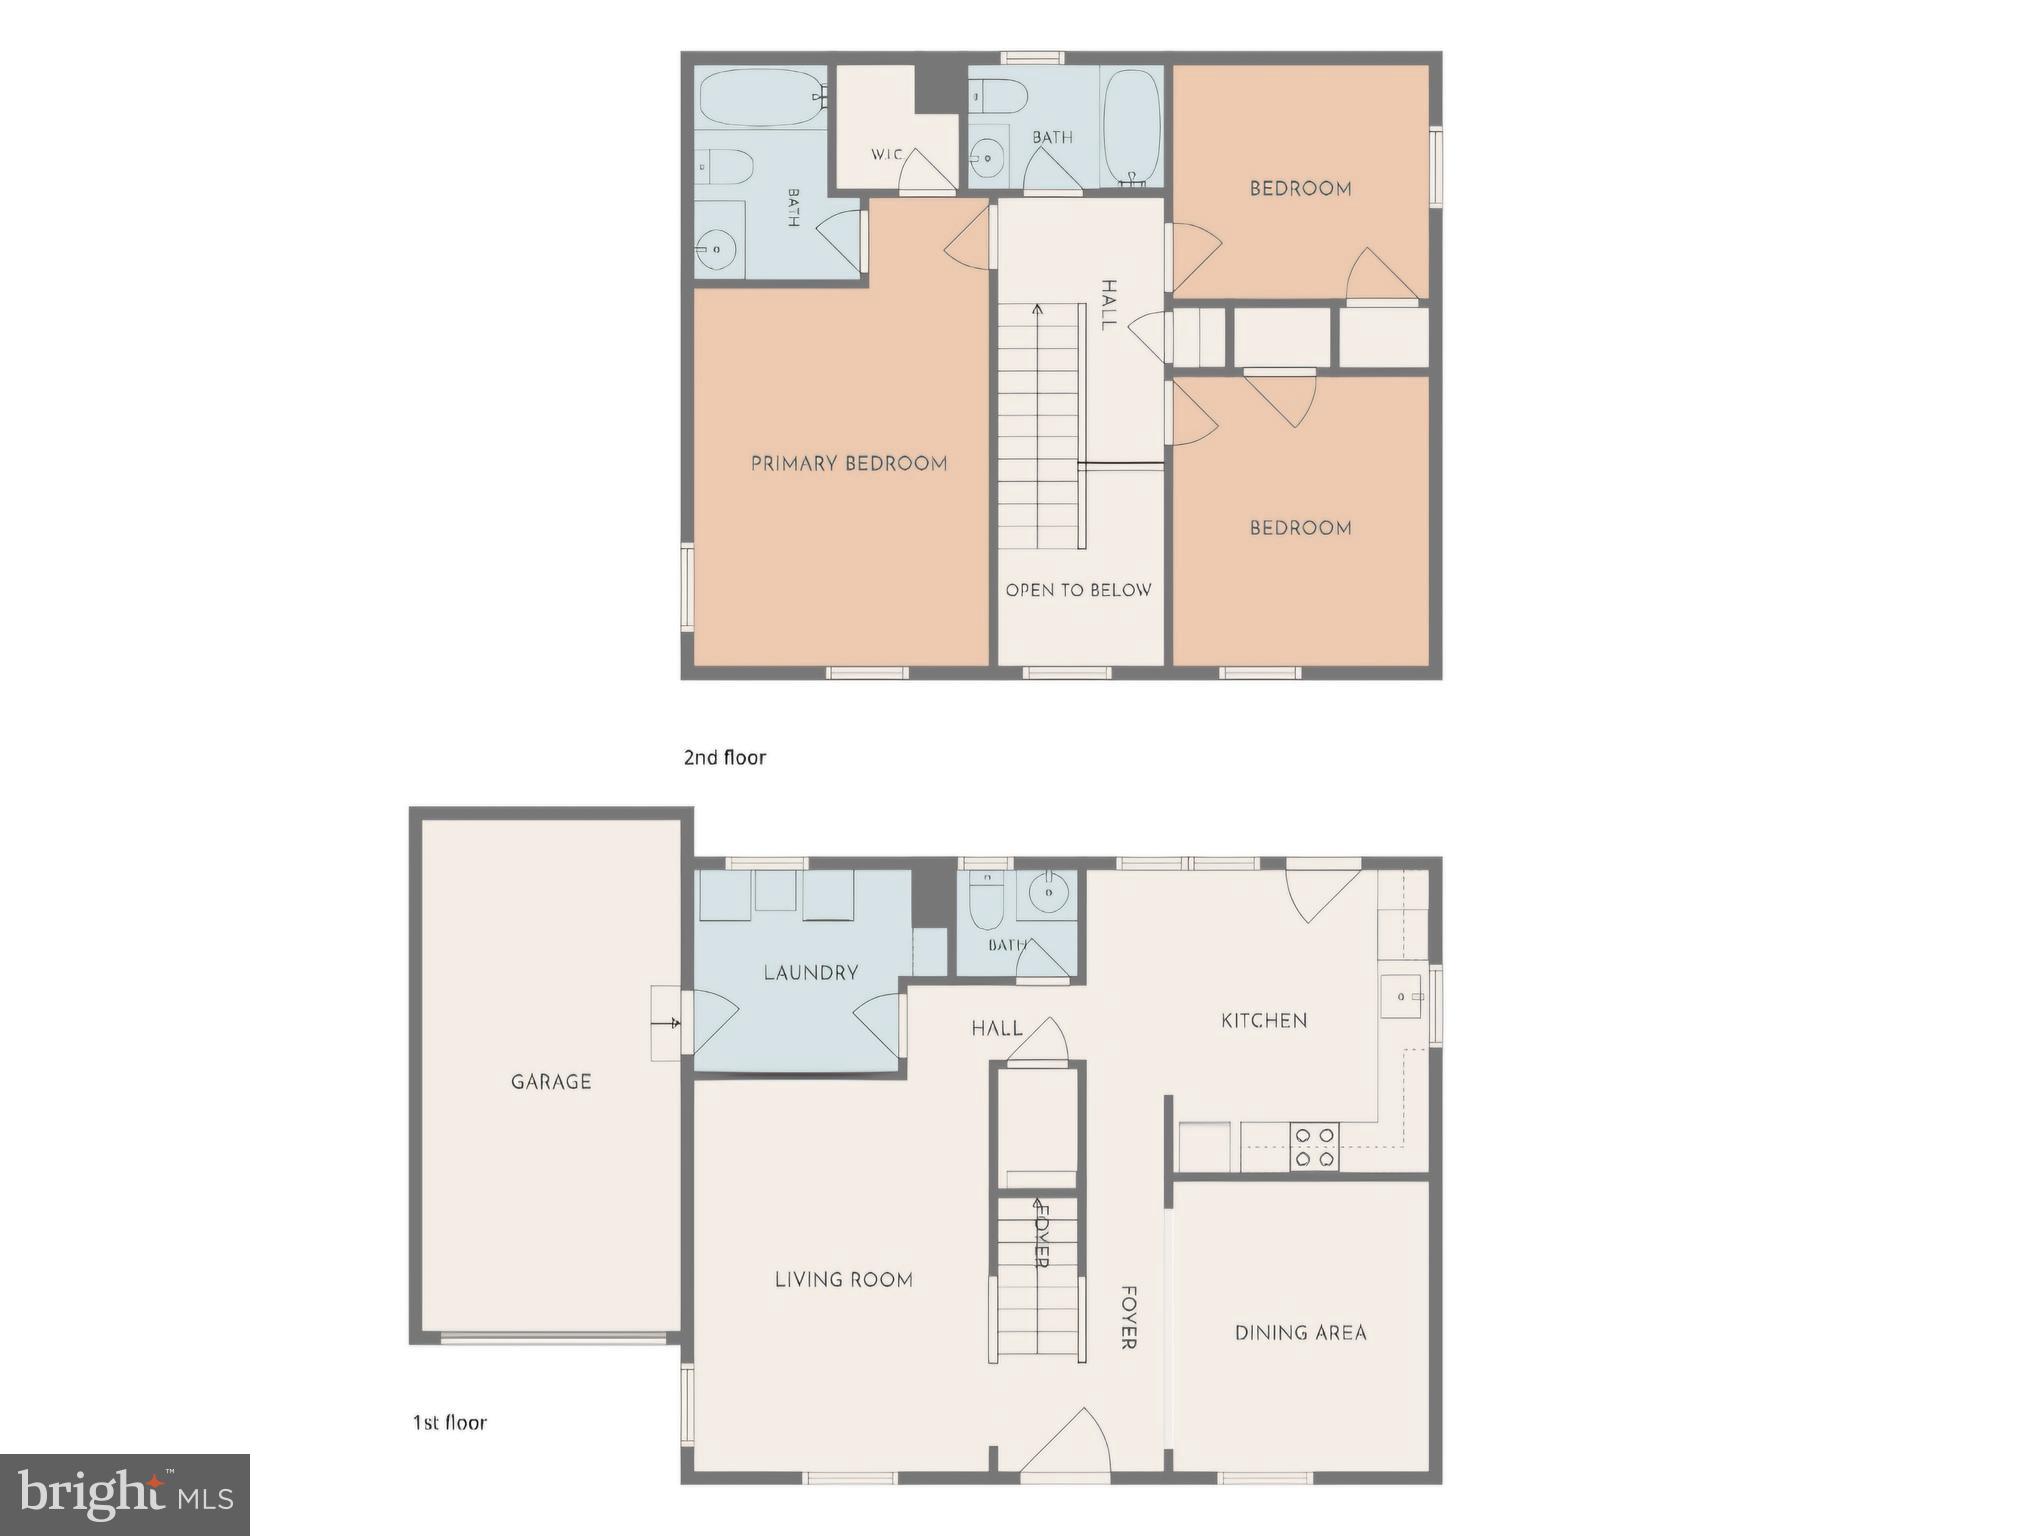
Property
Beds
3
Full Baths
2
1/2 Baths
1
Year Built
1987
Sq.Footage
1,650
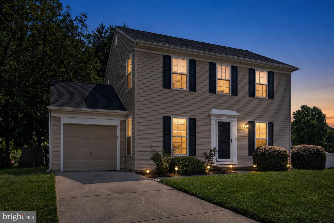
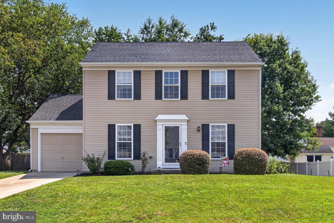
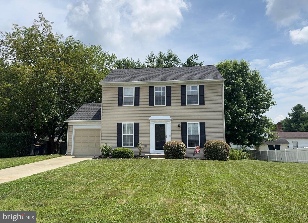
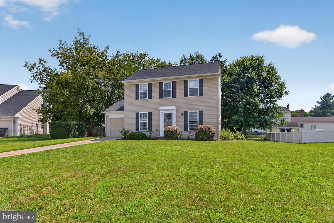
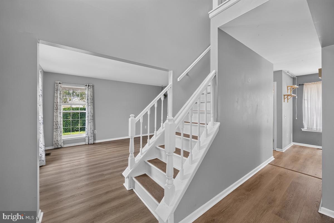
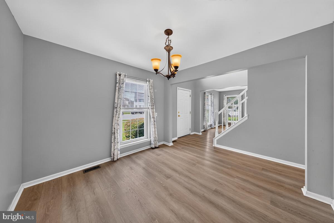
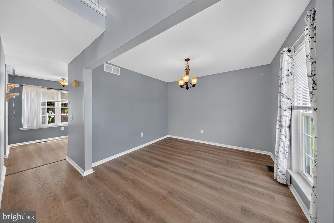
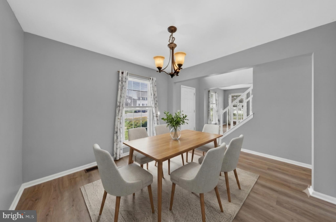
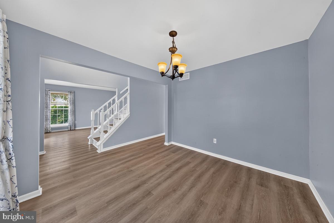
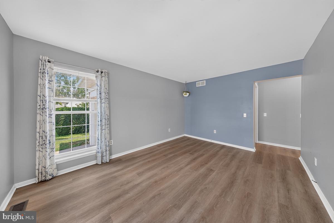
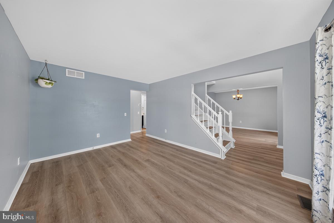
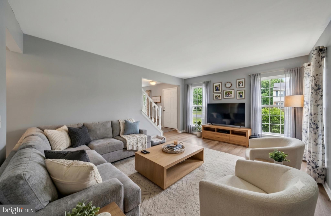
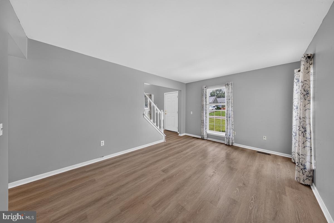
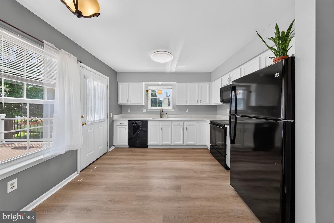
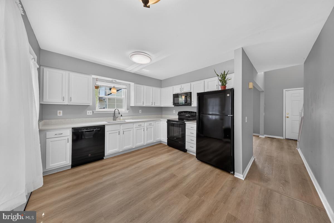
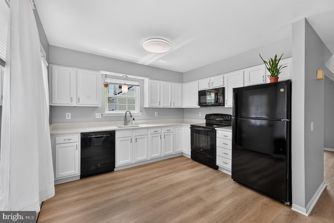
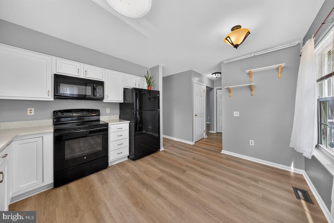
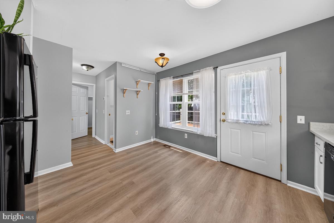
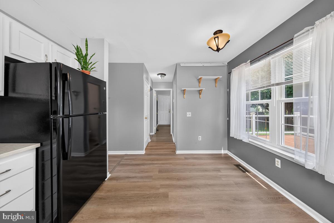
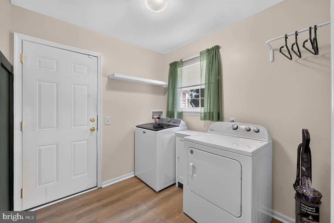
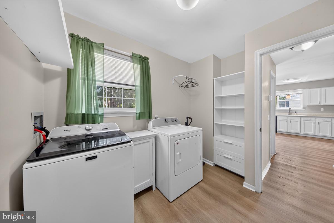
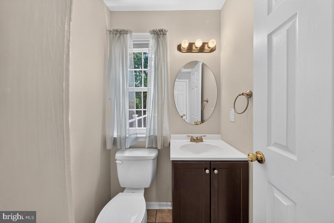
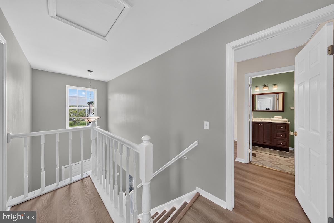
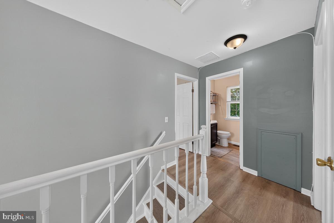
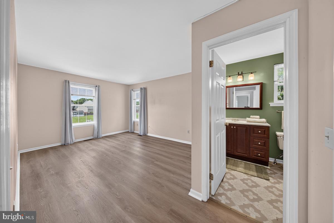
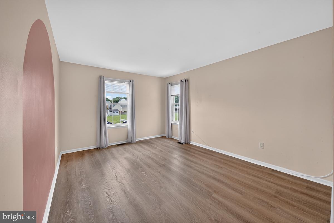
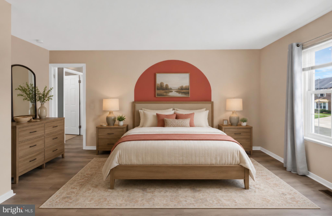
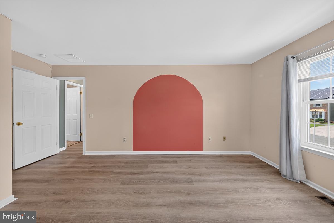
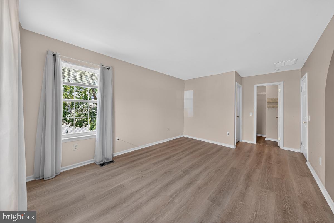
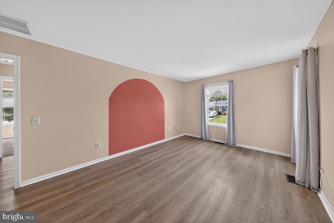
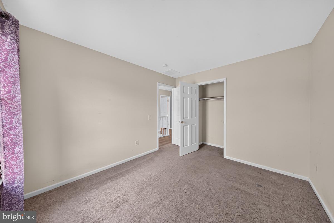
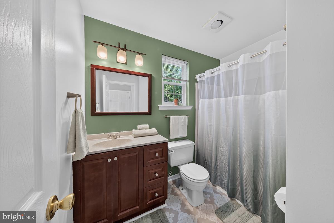
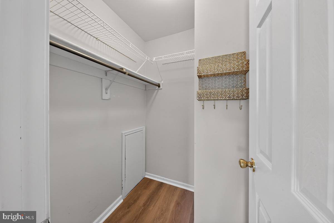
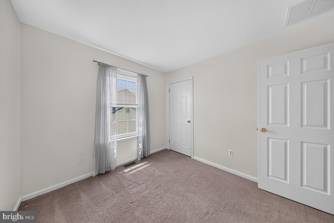
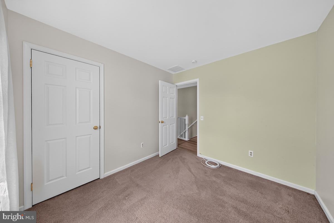
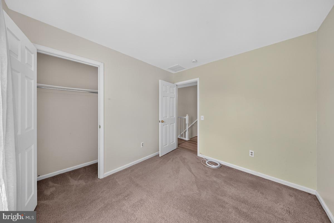
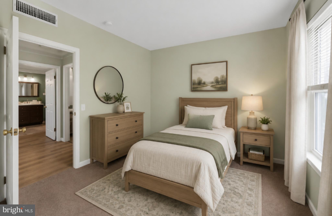
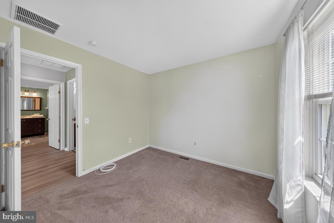
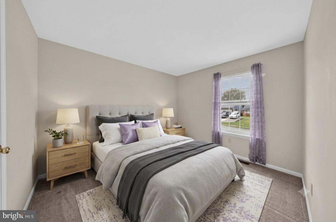
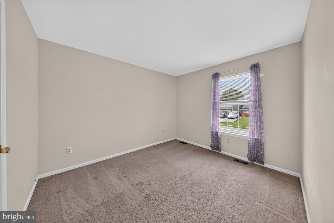
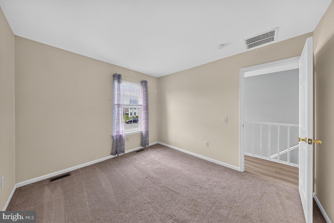
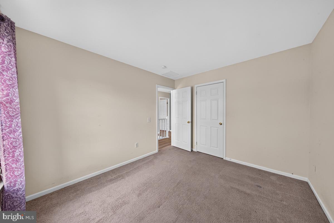
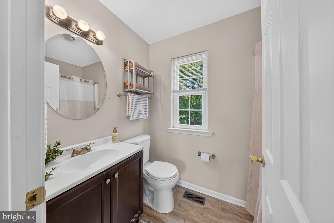
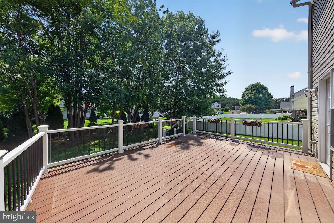
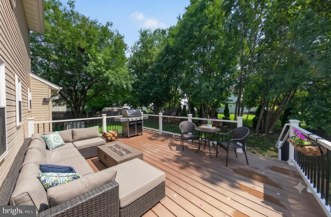
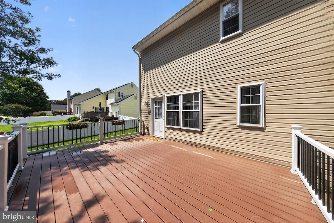
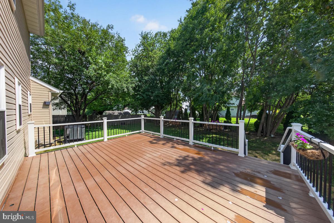
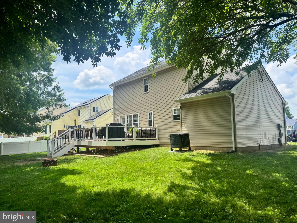
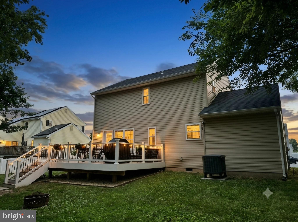
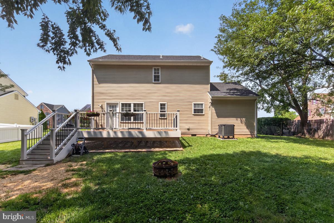
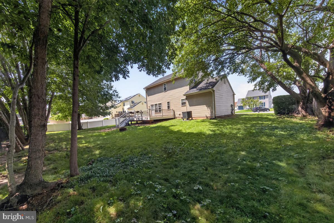
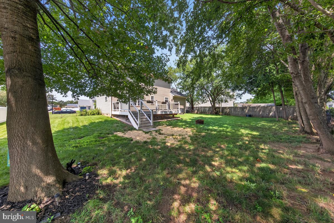
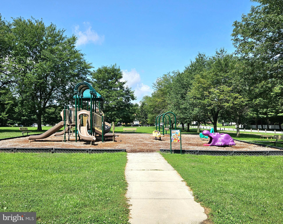
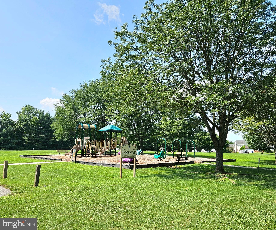
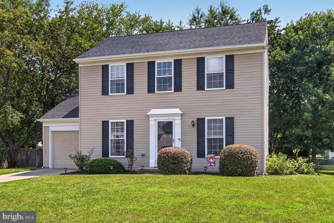
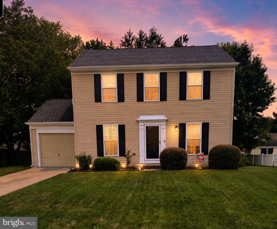
You'll want to tour this lovely home in Scarborough Manor as soon as it hits the market! Lovingly maintained and thoughtfully updated, this charming two-story home is sure to impress. Nestled on a quiet cul-de-sac, its inviting curb appeal welcomes you home. Low-maintenance vinyl siding, an ample driveway, and an attached garage with interior access offer both convenience and ease of living. Step inside the bright, two-story foyer, where natural light creates a warm first impression. The formal dining room is to your right, while a comfortable living room sits to your left. At the rear of the home, the spacious kitchen features white cabinetry, beautiful new quartz countertops, a pantry with crawl space access, and plenty of room for everyday living. The entire first floor has been updated with durable luxury vinyl plank flooring, creating a cohesive and modern look. Off the kitchen, you'll find a mud room/laundry room, and a back door that leads to an oversized, low-maintenance deck overlooking a nicely sized, semi-private backyard—perfect for relaxing, entertaining, or enjoying your morning coffee. Upstairs, you'll find two generously sized secondary bedrooms, a full hall bath, and an expansive primary suite. The oversized primary bedroom offers abundant closet space and a private ensuite bath, creating a comfortable retreat at the end of the day. The attached garage provides additional convenience, while attic access offers valuable extra storage space. Location is everything, and this home delivers. Moments from the nearby park, and lovely walking trail, you'll be able to enjoy time outdoors. Conveniently located near shopping, dining, major commuter routes including I-95 and Route 1, and many everyday amenities, this is a home you won't want to miss. Schedule your tour as soon as it's available!
Features & Amenities
Interior
-
Other Interior Features
Pantry
-
Total Bedrooms
3
-
Bathrooms
2
-
1/2 Bathrooms
1
-
Above Grade Finished Area
1650.0
-
Basement YN
NO
-
Cooling YN
YES
-
Cooling
Central Air, Electric
-
Fireplace YN
NO
-
Heating YN
YES
-
Heating
Electric, Heat Pump
-
Pet friendly
N/A
Exterior
-
Garage
Yes
-
Garage spaces
1
-
Construction Materials
Vinyl Siding
-
Parking
Concrete, Garage, Driveway, Inside Entrance, Attached
-
Patio and Porch Features
Deck
-
Pool
No
-
Waterfront YN
NO
Area & Lot
-
Lot Size(acres)
0.19
-
Lot Size(square feet)
8,276
-
Property Type
Residential
-
Property Sub Type
Single Family Residence
-
Architectural Style
Contemporary
Price
-
Sales Price
$415,000
-
Tax Amount
$2,364
-
Financing Options
FHA, Conventional, Cash, VA
-
Sq. Footage
1,650
-
Price/SqFt
$251
HOA
-
Association
No
School District
-
Elementary School
N/A
-
Middle School
N/A
-
High School
N/A
Property Features
-
New Construction
NO
-
Foundation Details
Concrete Perimeter
-
Senior Community YN
NO
-
Sewer
Public Sewer
-
Tax Lot
203
-
Water Source
Public
Schedule a Showing
Showing scheduled successfully.
Mortgage calculator
Estimate your monthly mortgage payment, including the principal and interest, property taxes, and HOA. Adjust the values to generate a more accurate rate.
Your payment
Principal and Interest:
$
Property taxes:
$
HOA fees:
$
Total loan payment:
$
Total interest amount:
$
Location
County
NEW CASTLE
Elementary School
Middle School
High School
Listing Courtesy of Dorothy Donovan , Keller Williams Realty Wilmington
RealHub Information is provided exclusively for consumers' personal, non-commercial use, and it may not be used for any purpose other than to identify prospective properties consumers may be interested in purchasing. All information deemed reliable but not guaranteed and should be independently verified. All properties are subject to prior sale, change or withdrawal. RealHub website owner shall not be responsible for any typographical errors, misinformation, misprints and shall be held totally harmless.

The Campbell Home Team-Team Leader, Co-Owner
Thomas Campbell
Call Thomas today to schedule a private showing.

* Listings on this website come from the FMLS IDX Compilation and may be held by brokerage firms other than the owner of this website. The listing brokerage is identified in any listing details. Information is deemed reliable but is not guaranteed. If you believe any FMLS listing contains material that infringes your copyrighted work please click here to review our DMCA policy and learn how to submit a takedown request.© 2024 FMLS.
Related Properties
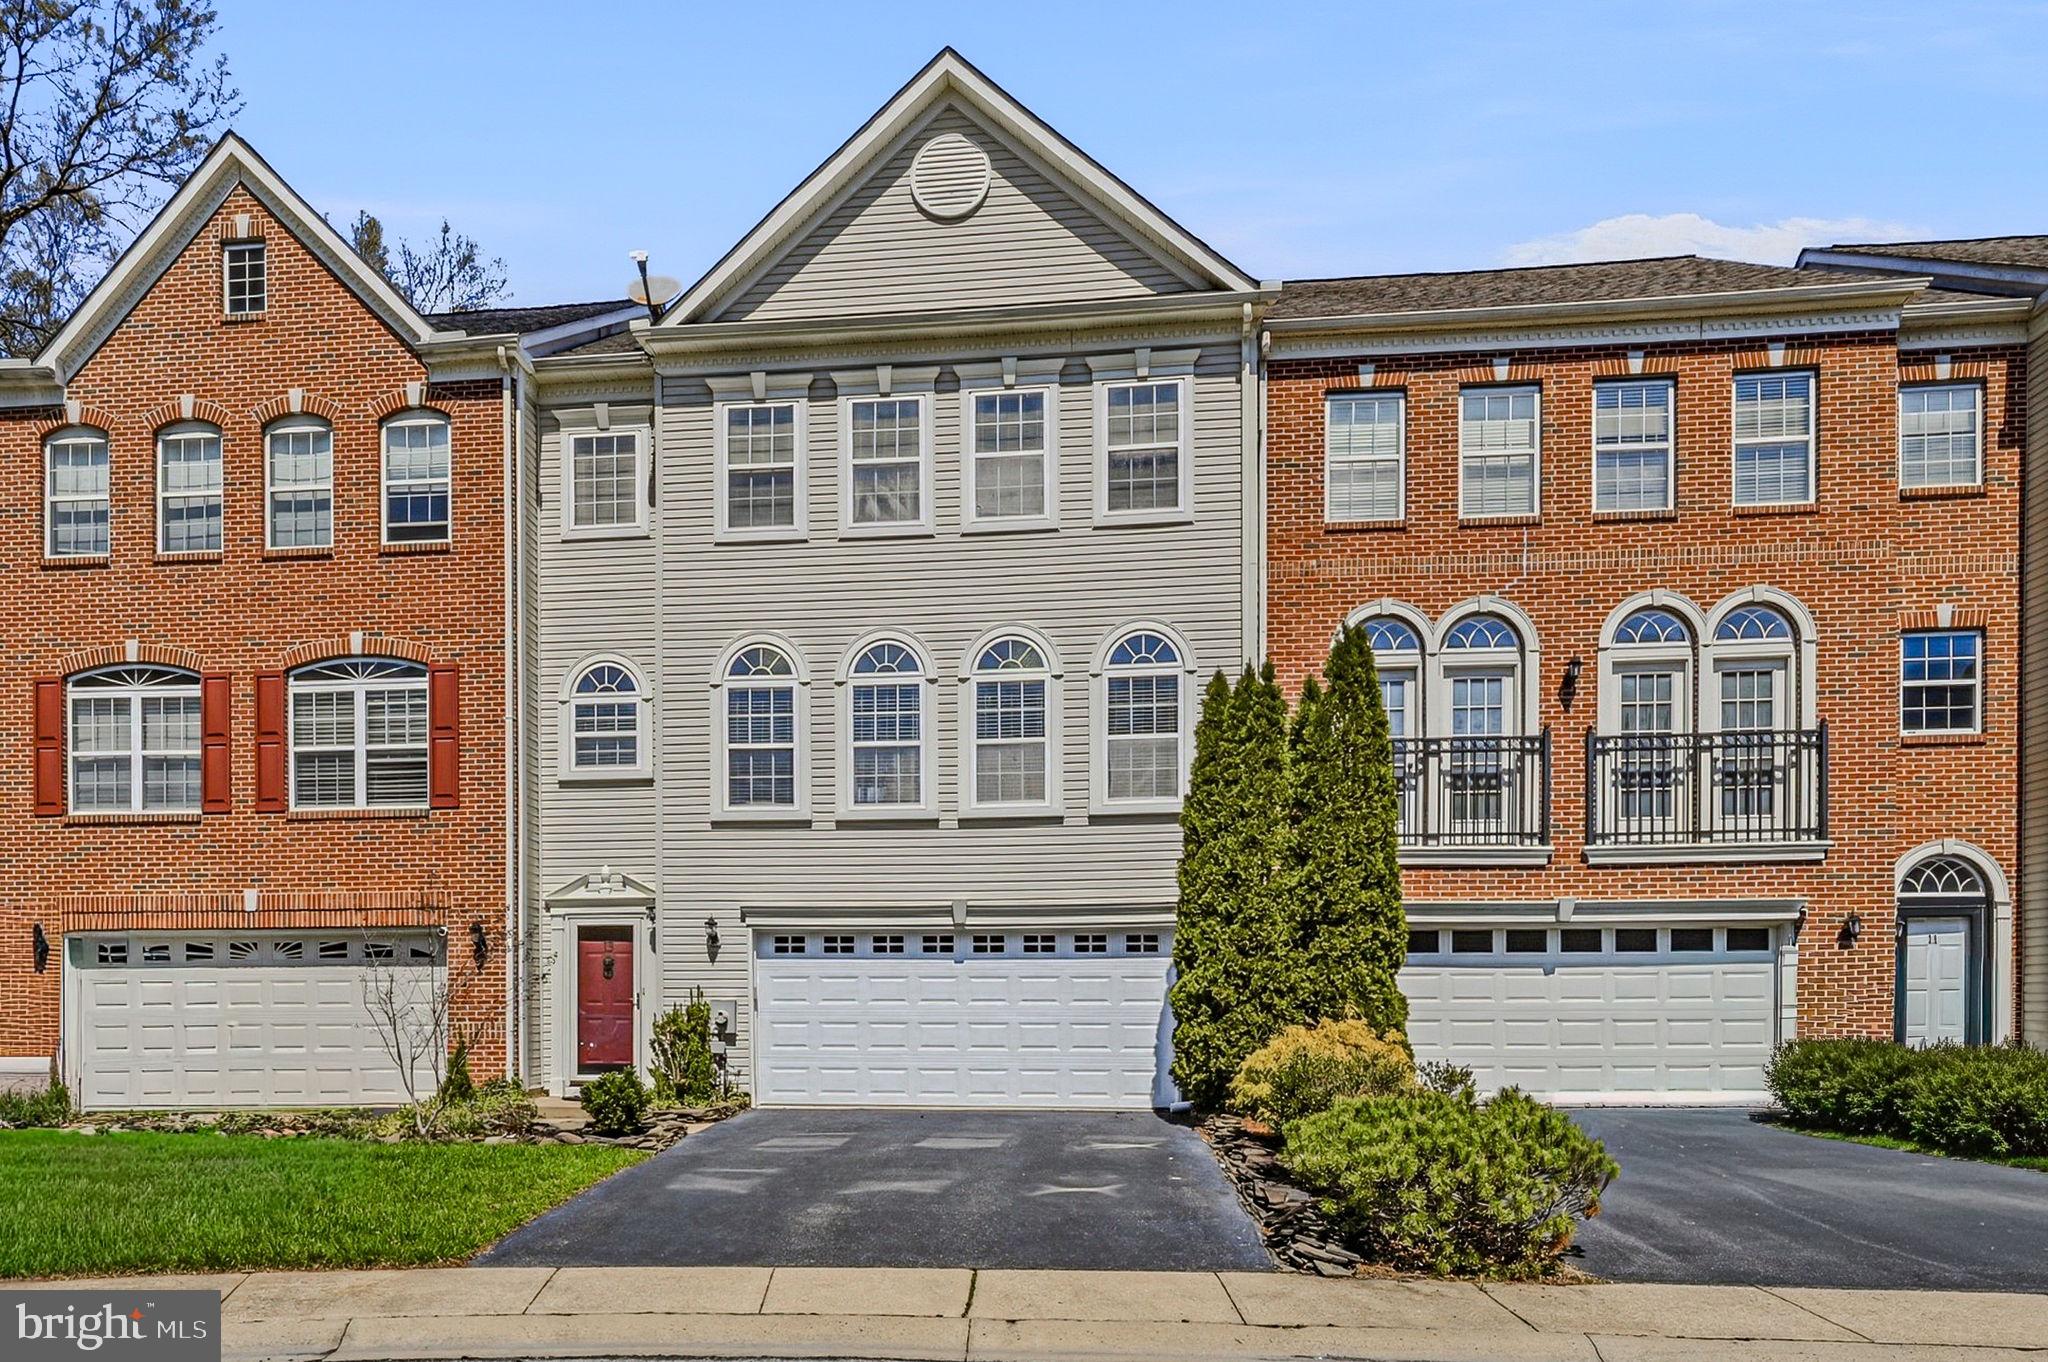
BEAR
13 LAUREL WAY
3 Beds
2 Baths
2,600 Sq.Ft.
$489,999
MLS#: DENC2099864
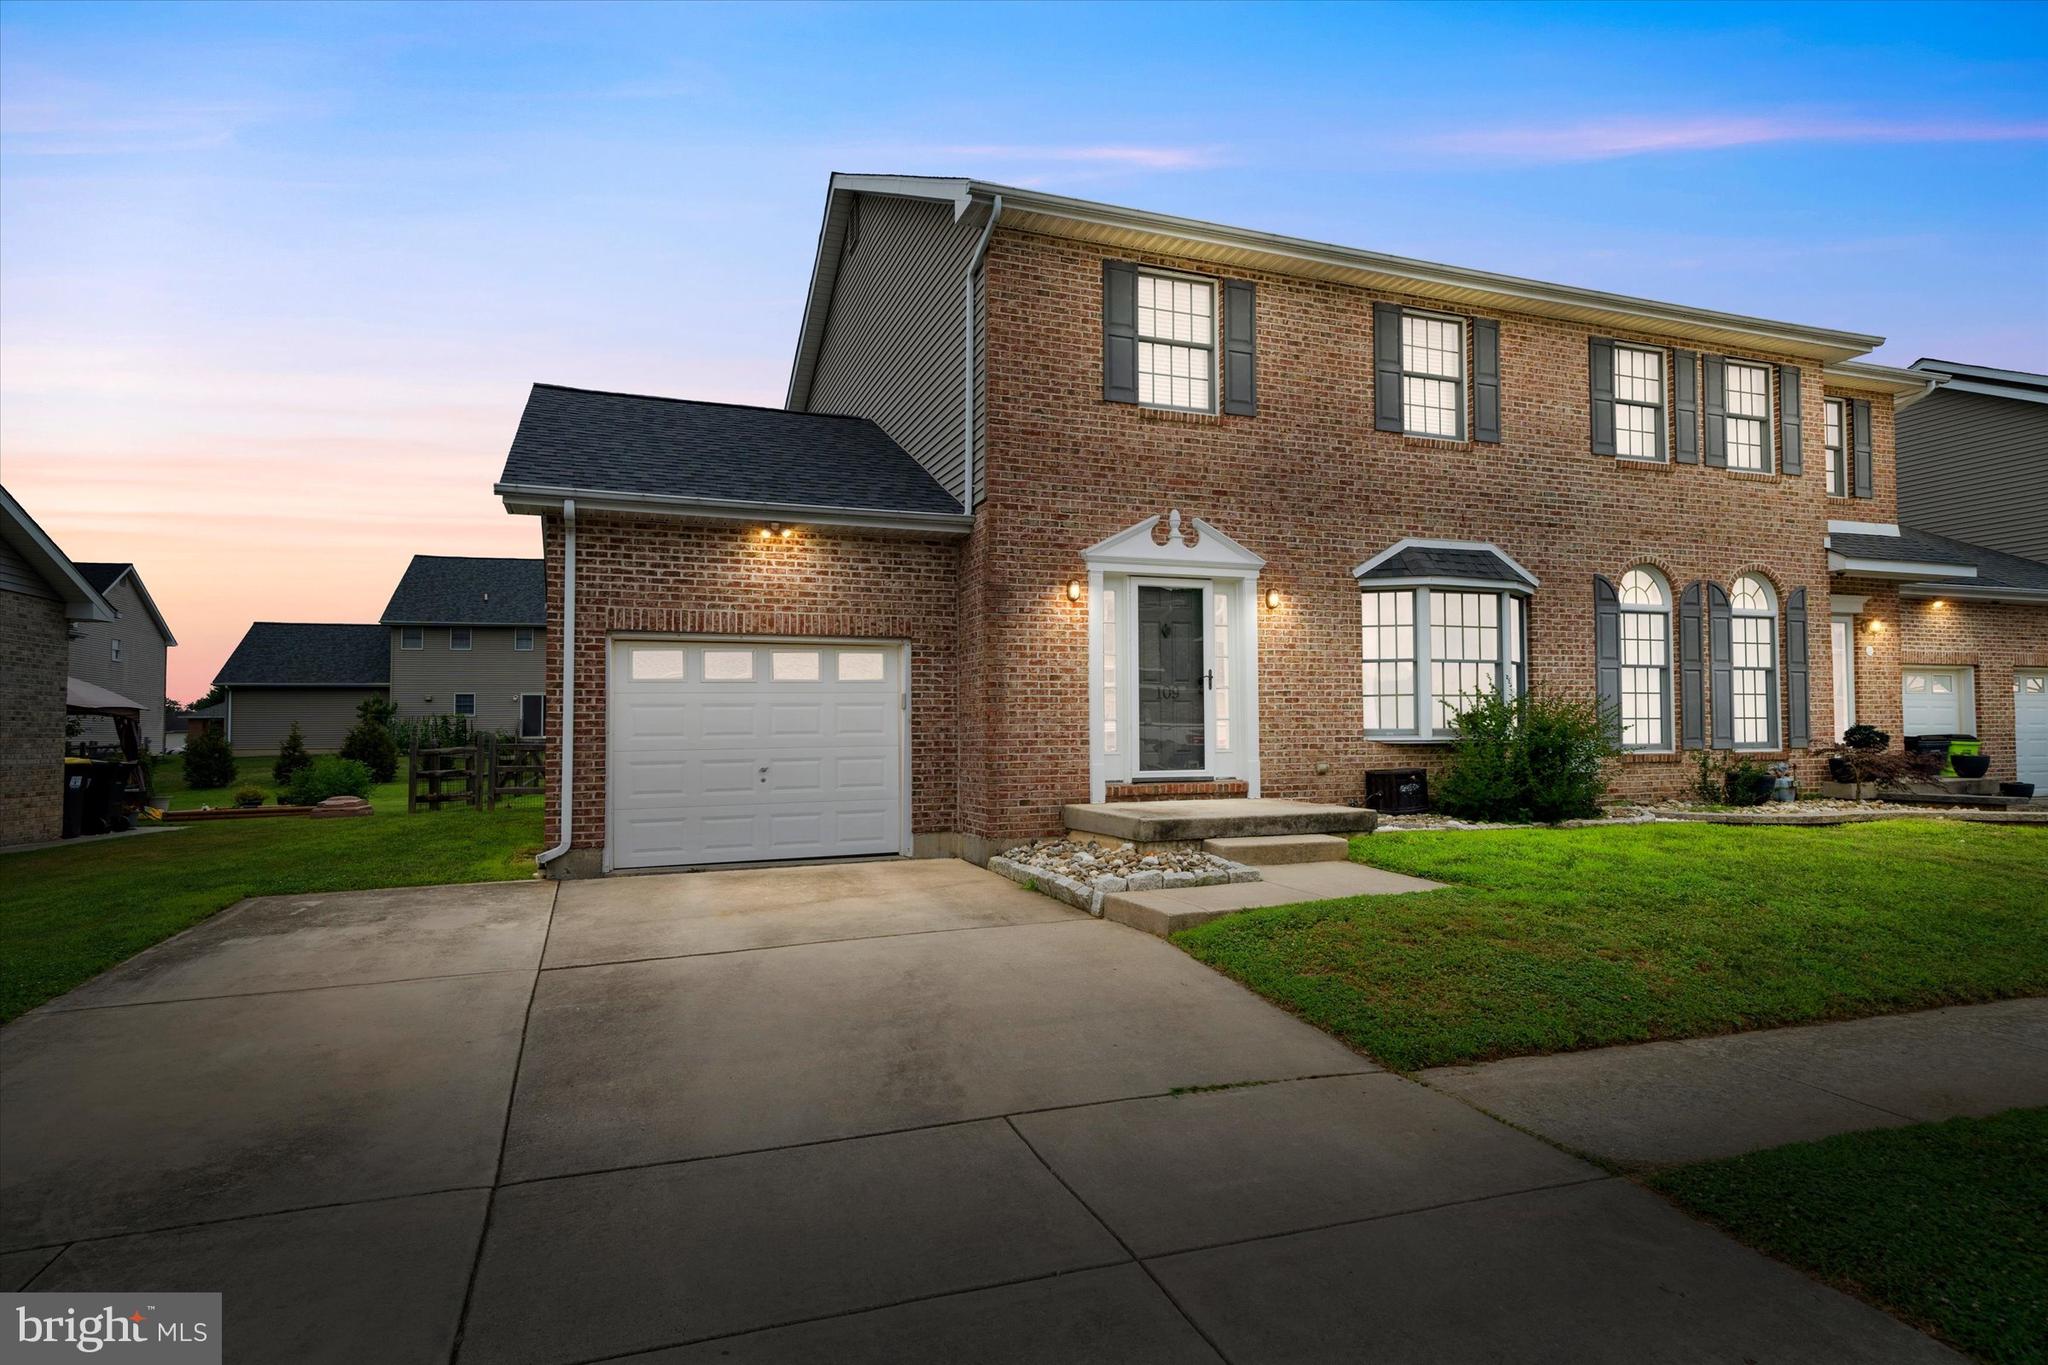
BEAR
109 MARBLE HOUSE DRIVE
3 Beds
2 Baths
2,496 Sq.Ft.
$450,000
MLS#: DENC2106326
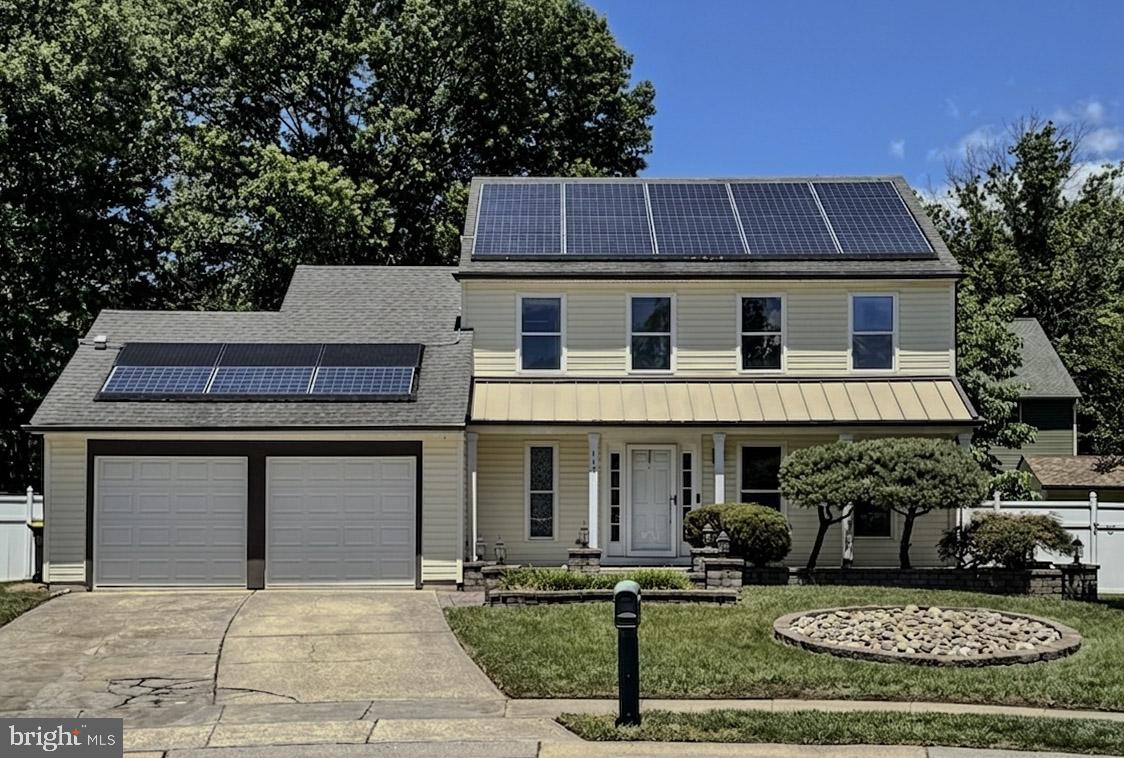
BEAR
117 MOORS COURT
3 Beds
2 Baths
1,725 Sq.Ft.
$435,000
MLS#: DENC2104692
BEAR
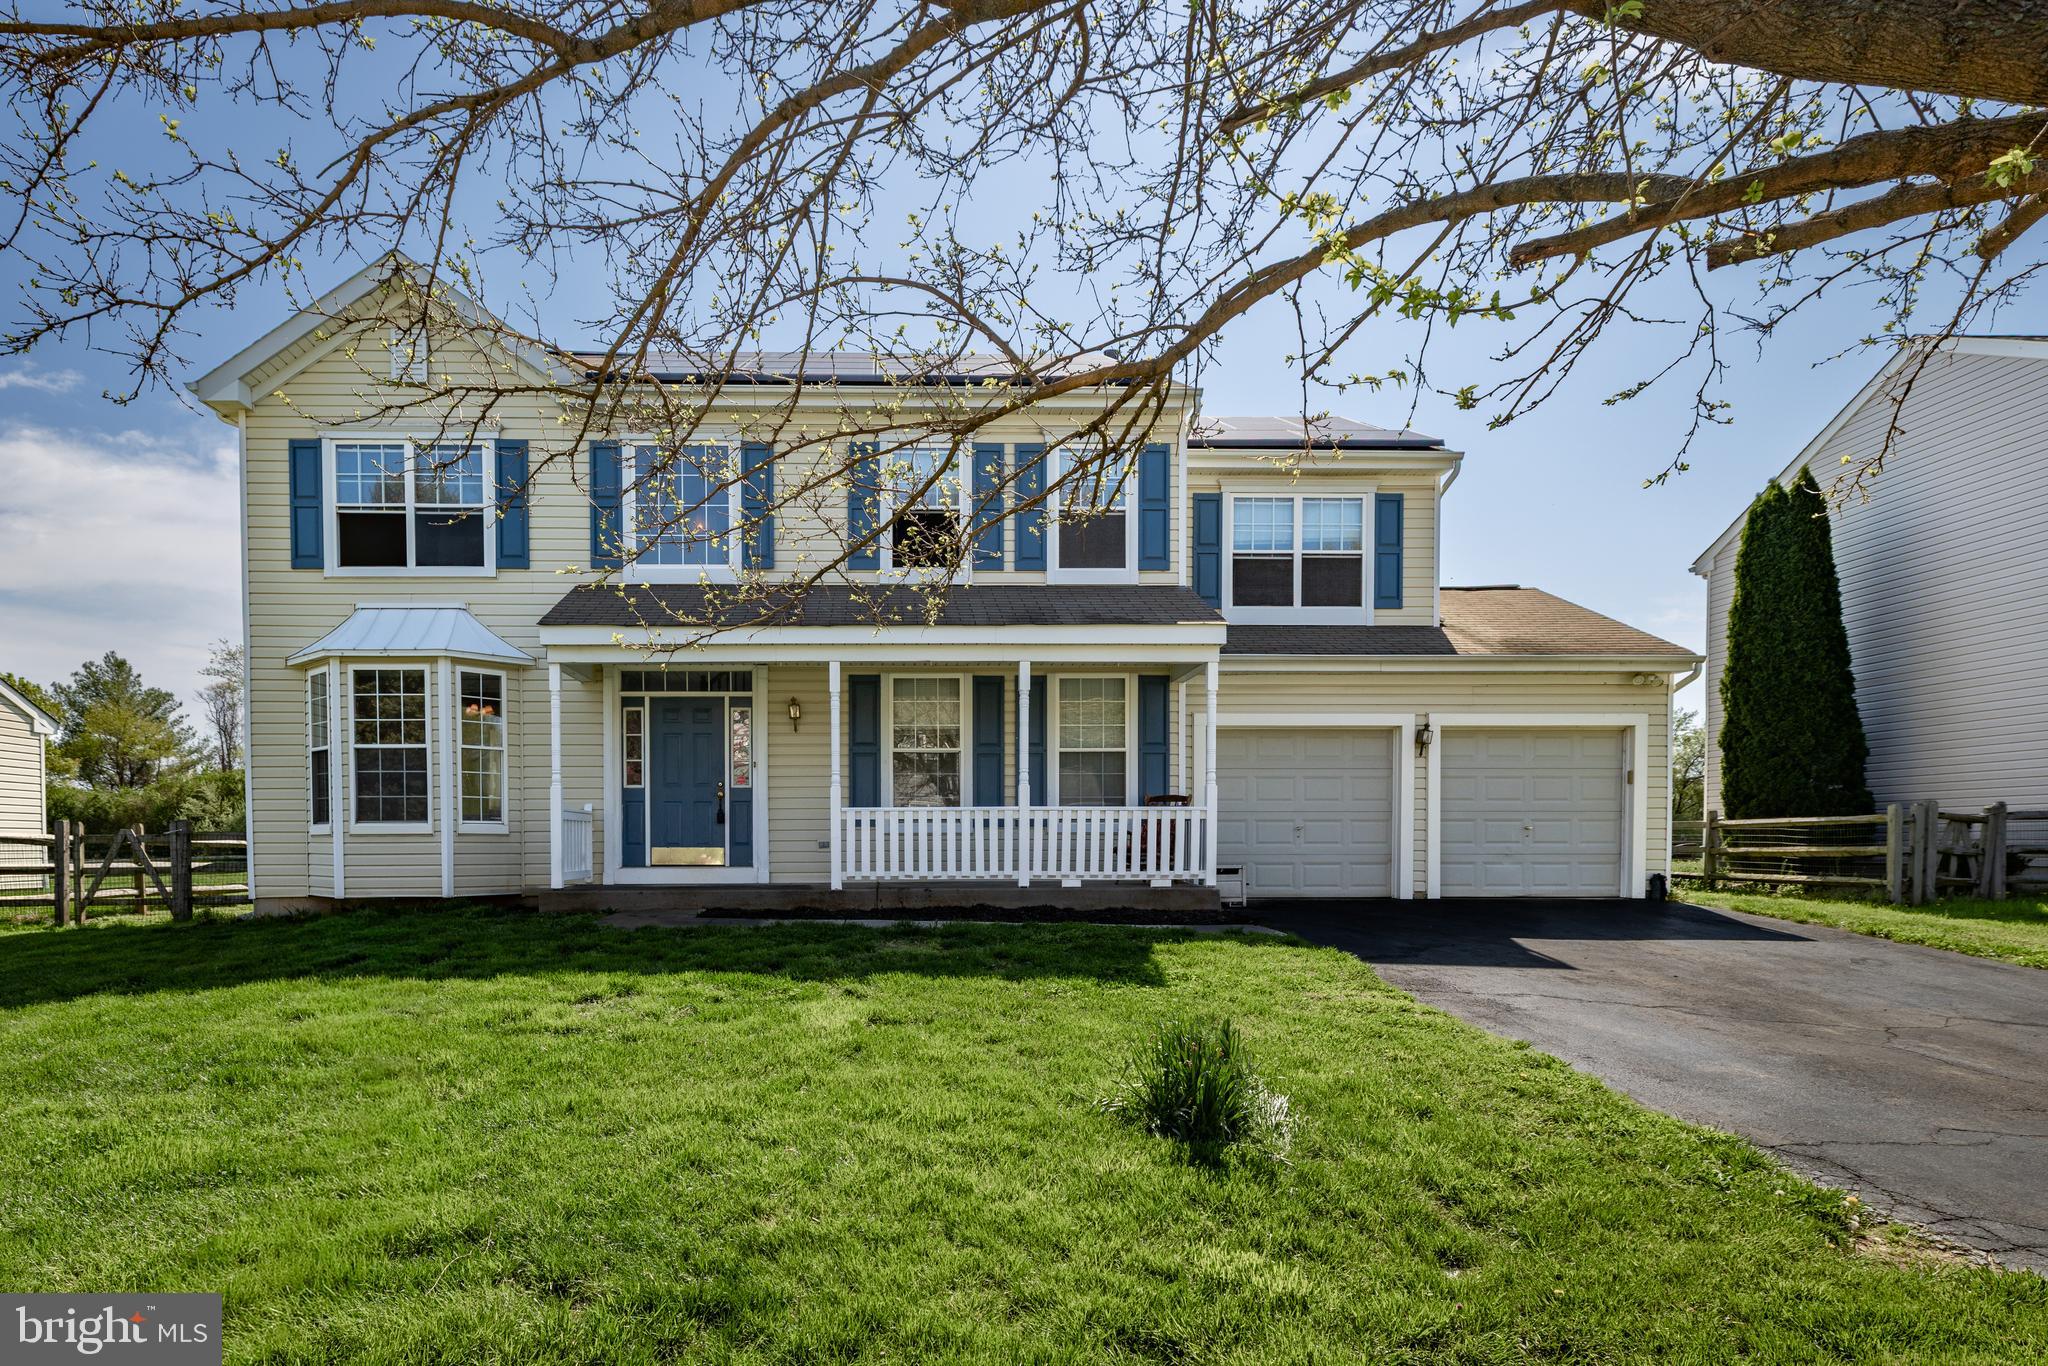
23 CATHERINE COURT
4 Beds
2 Baths
2,100 Sq.Ft.
$469,900
MLS#: DENC2101022
BEAR
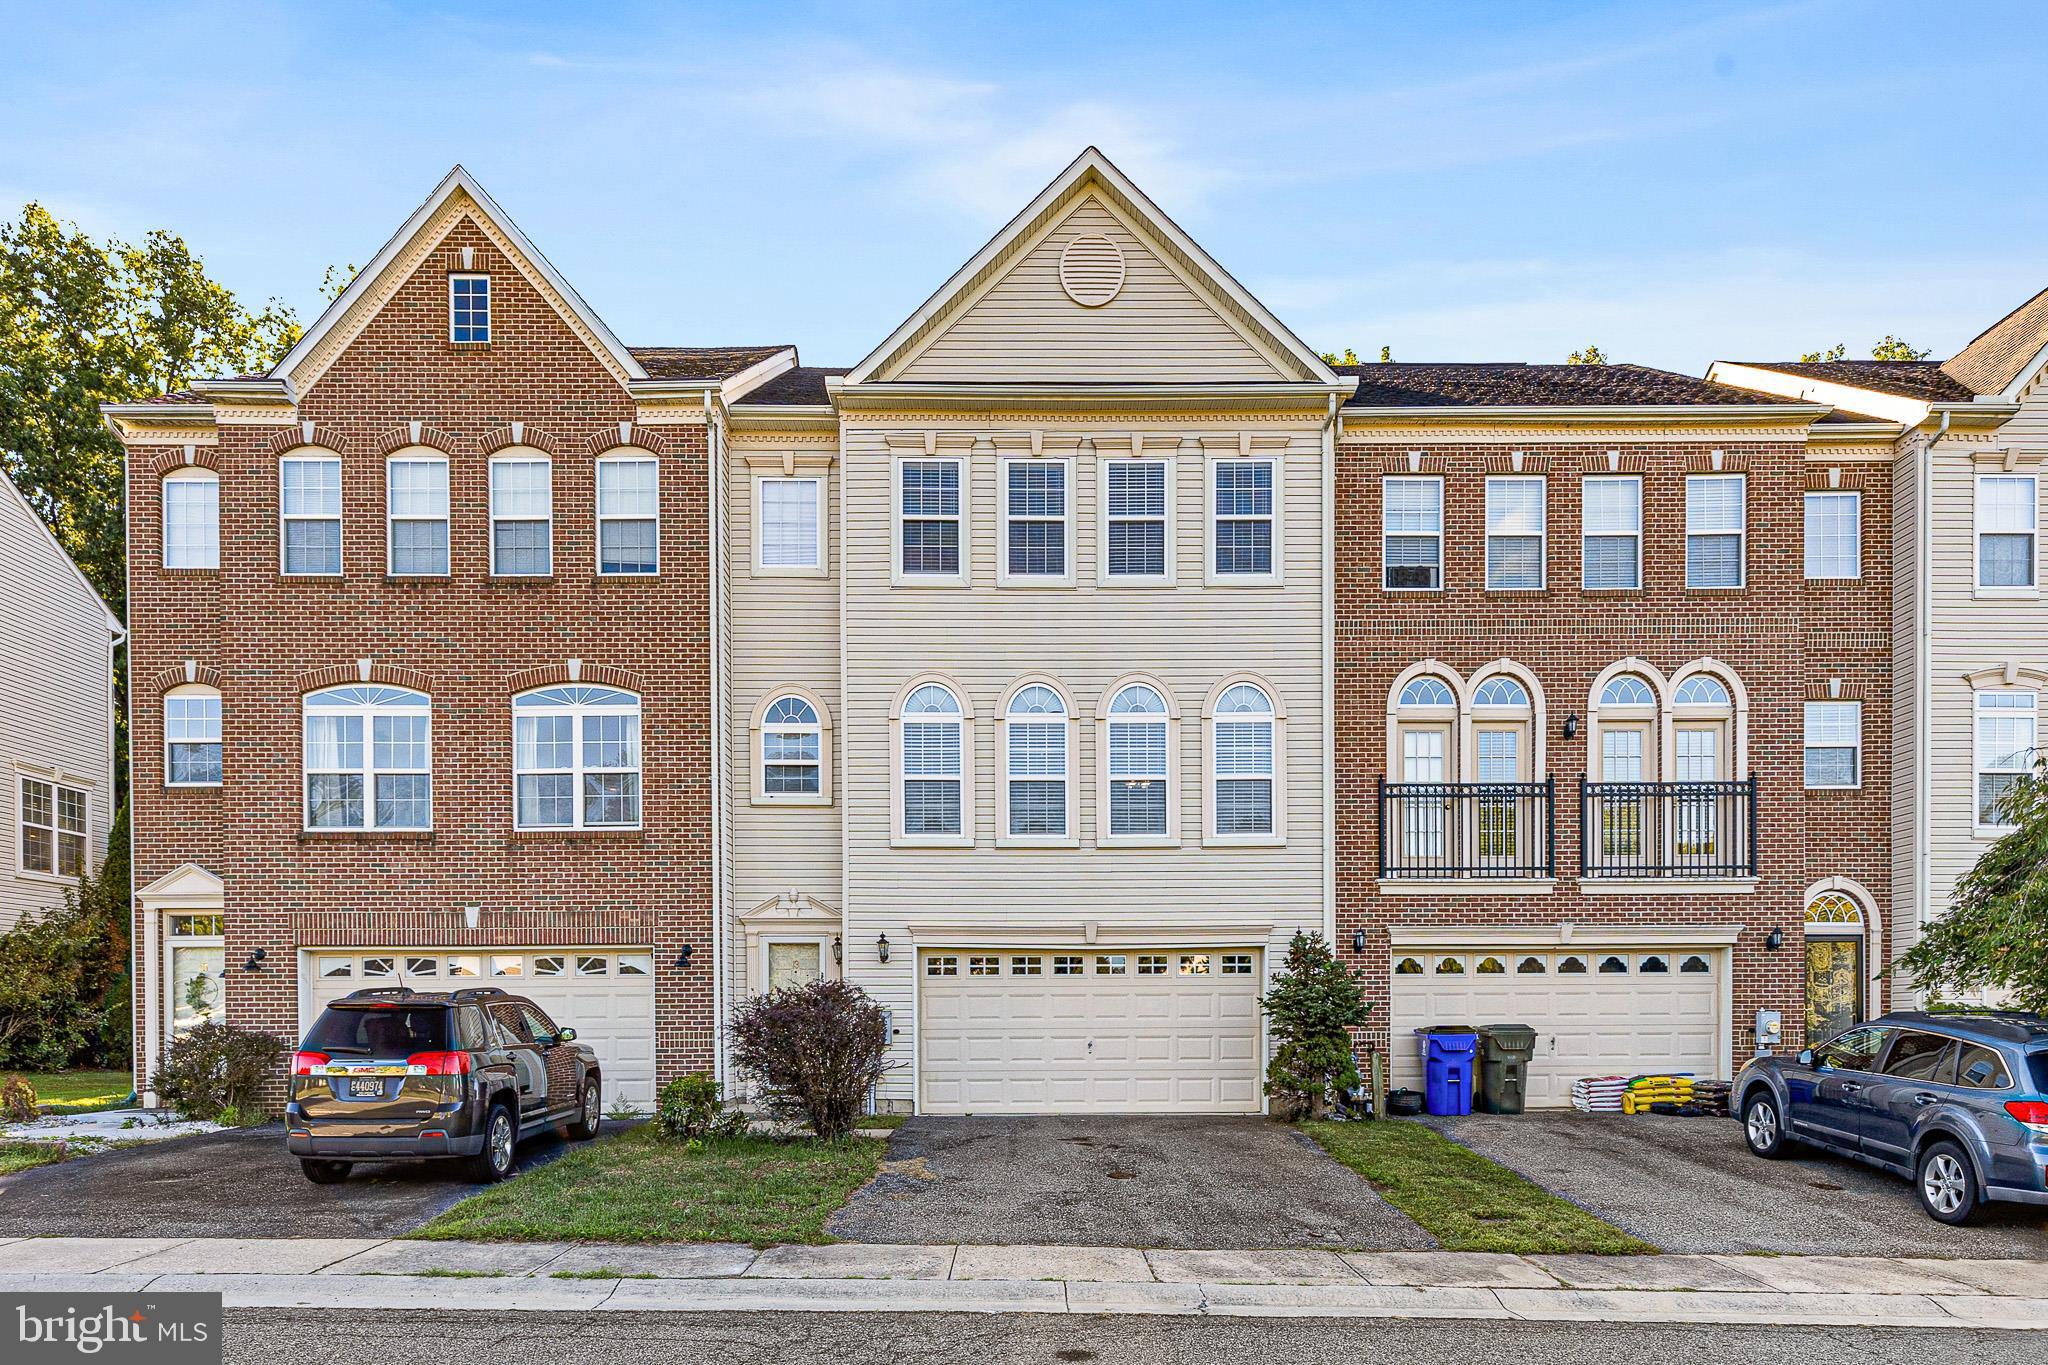
13 SYCAMORE LANE
3 Beds
2 Baths
2,325 Sq.Ft.
$429,900
MLS#: DENC2099466
BEAR
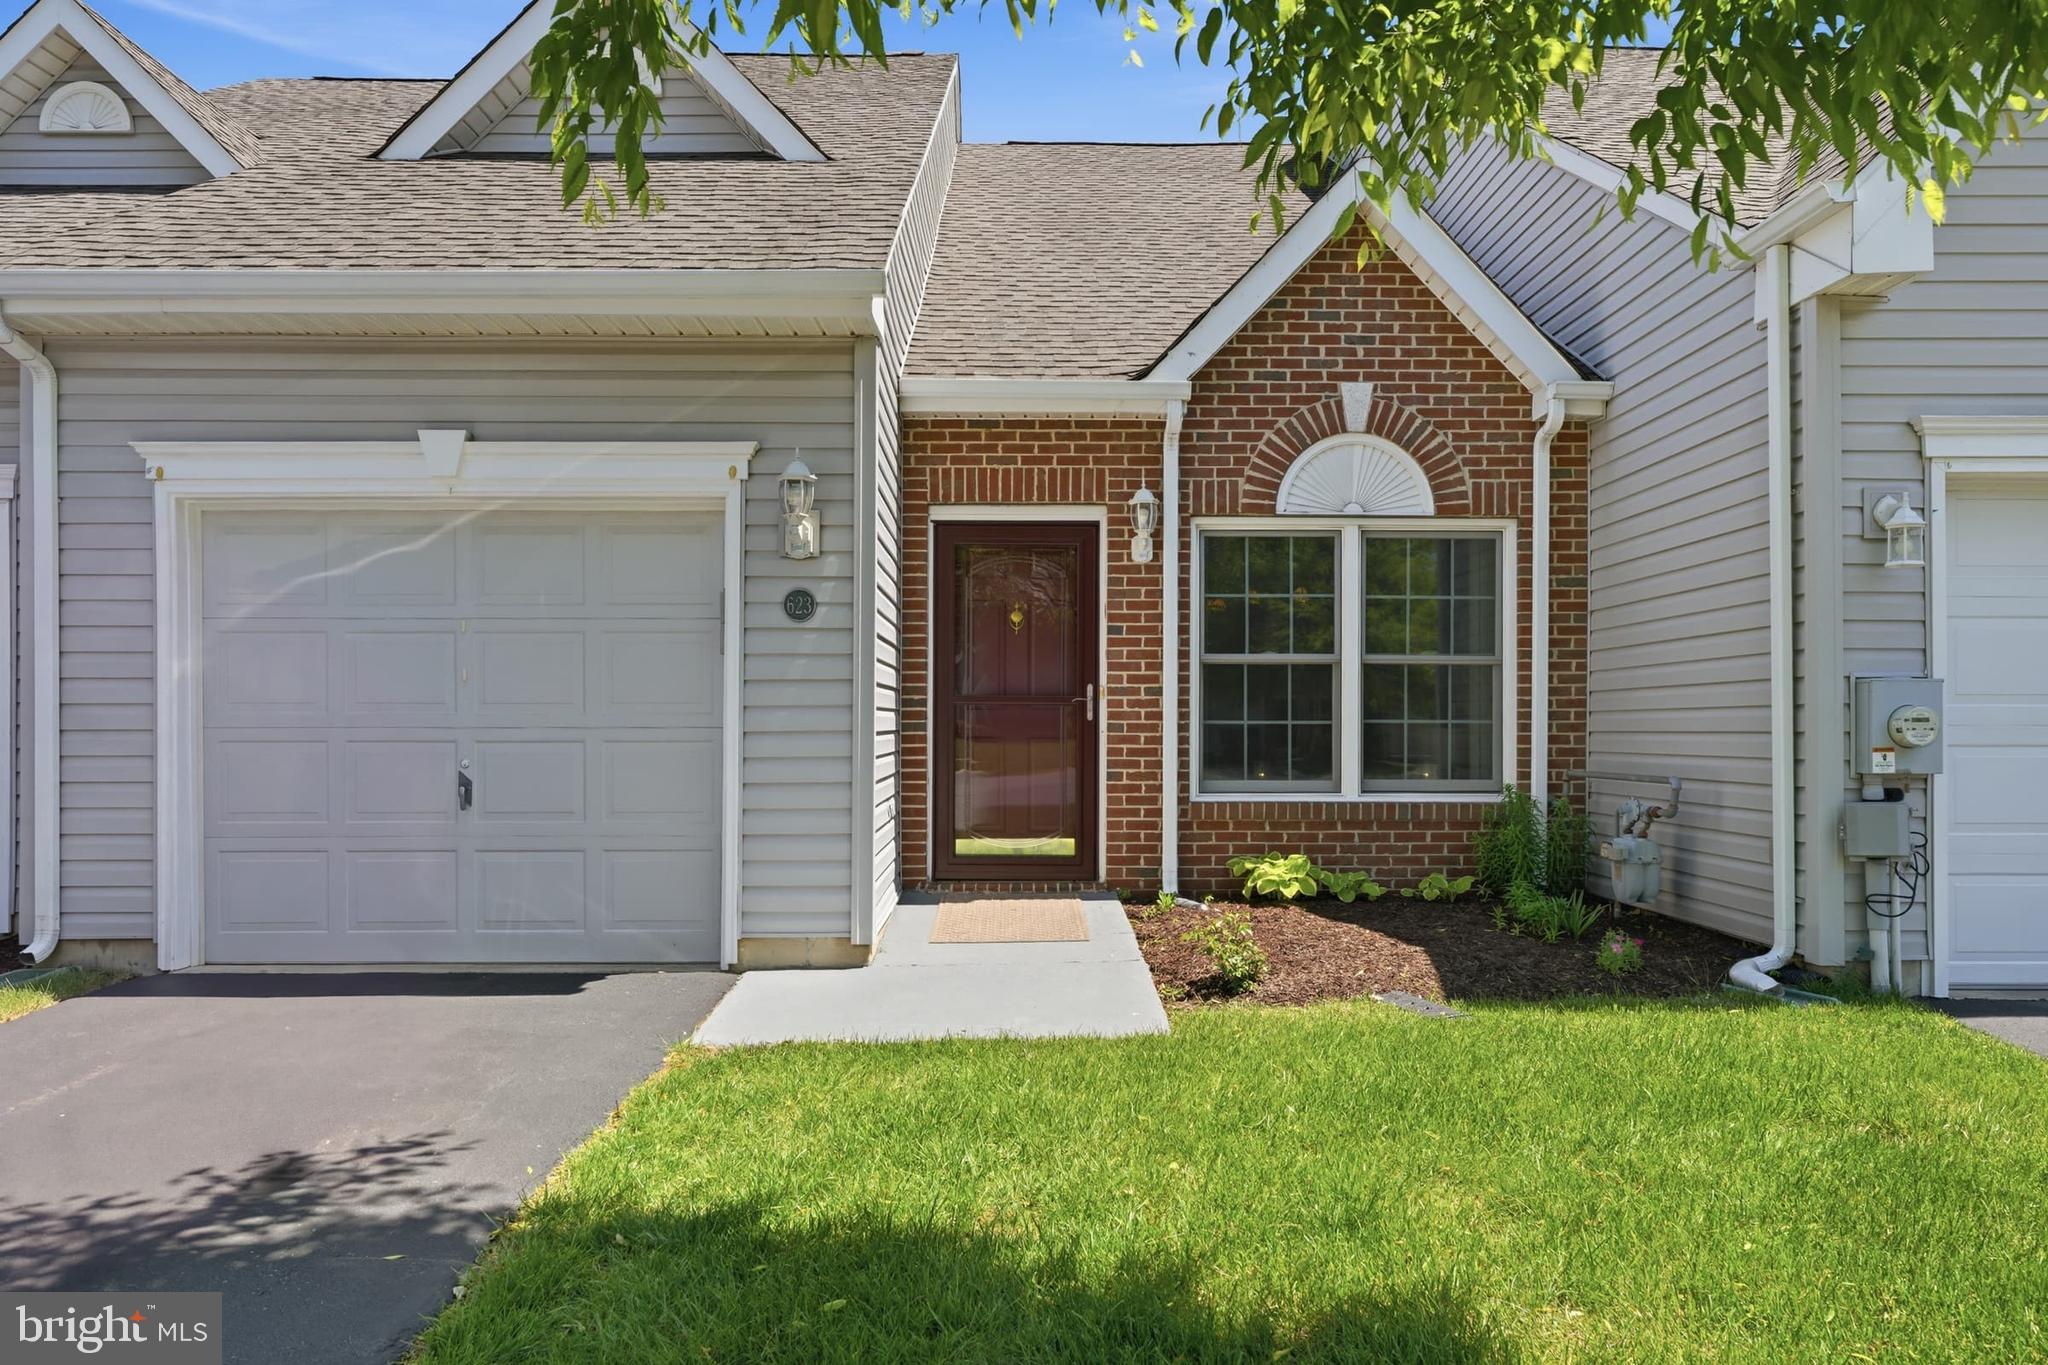
623 KENDALL DRIVE
2 Beds
2 Baths
1,300 Sq.Ft.
$360,000
MLS#: DENC2101976
BEAR
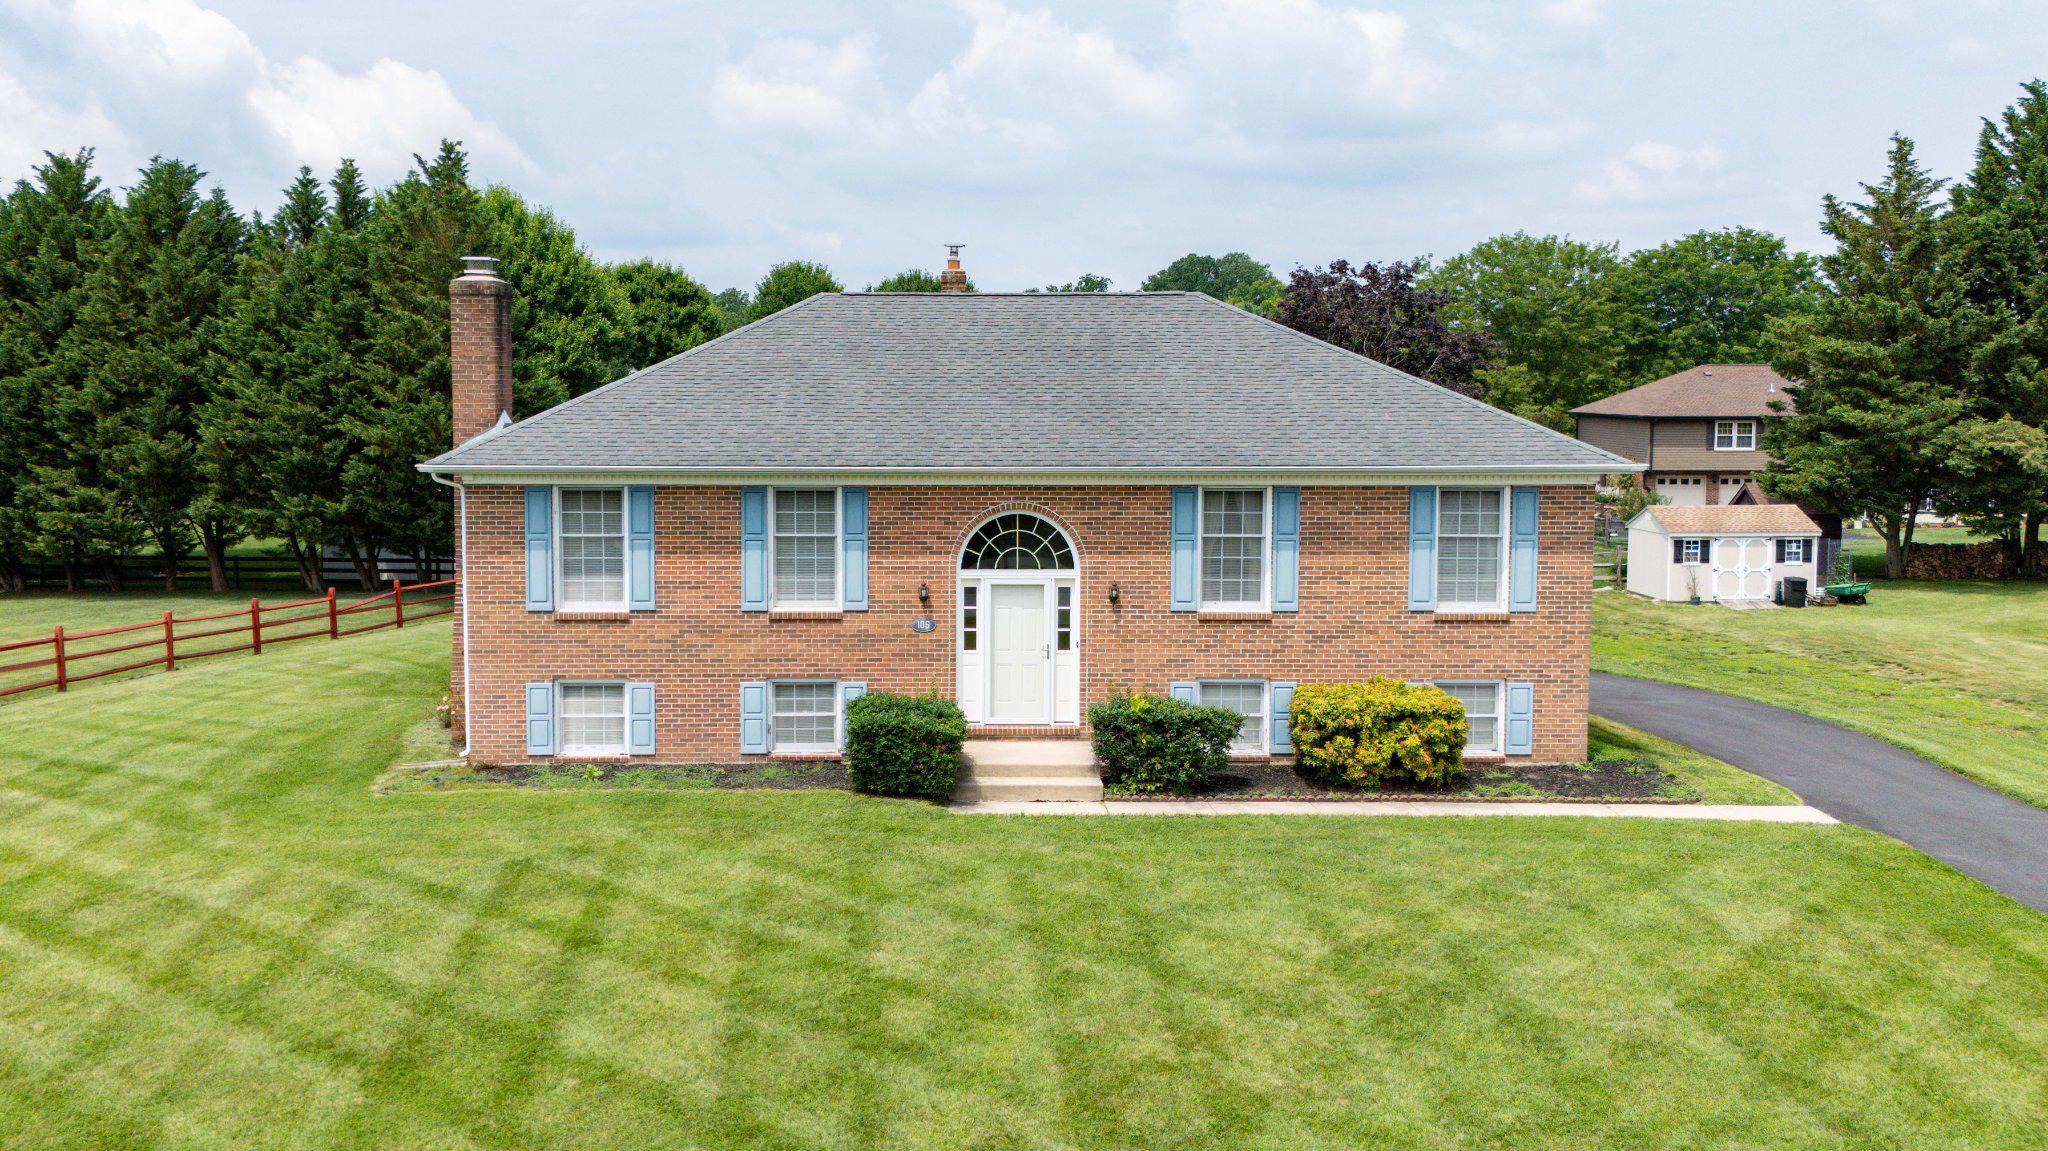
106 MICHAEL LANE
3 Beds
2 Baths
1,850 Sq.Ft.
$489,900
MLS#: DENC2106742
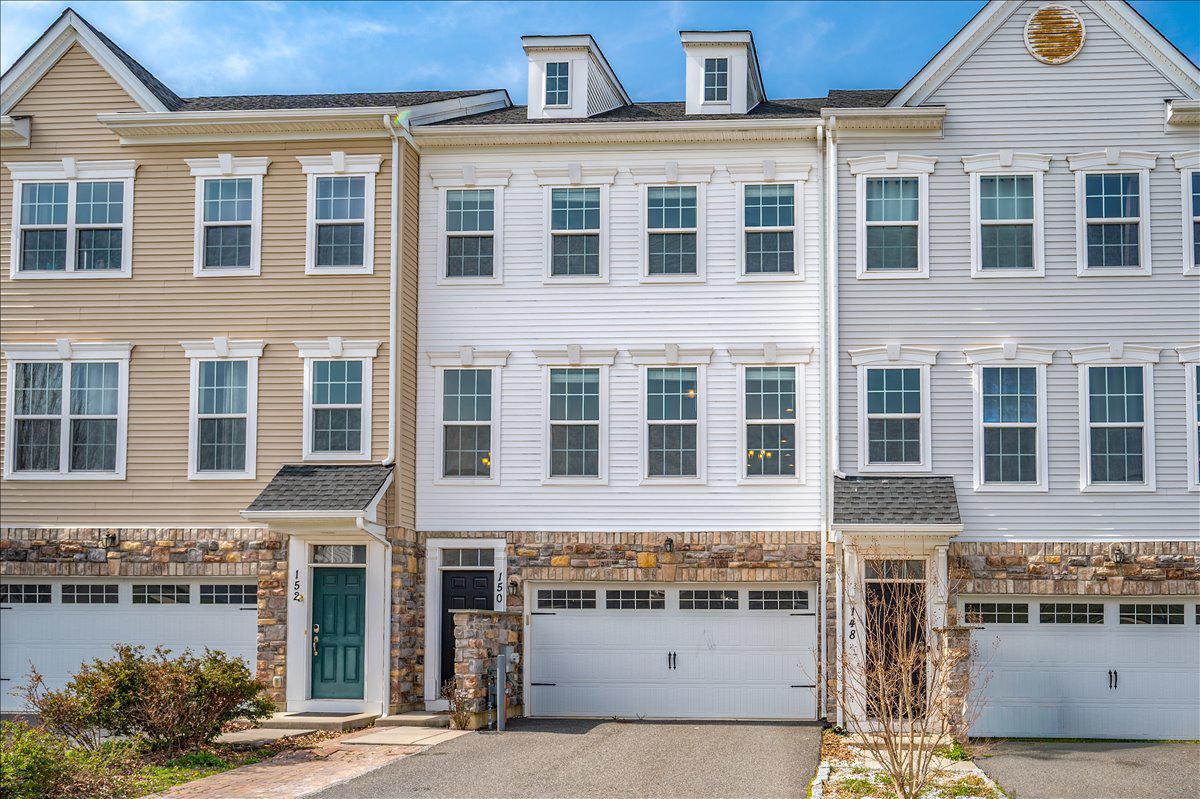
BEAR
150 JENNY DRIVE
3 Beds
3 Baths
2,275 Sq.Ft.
$485,000
MLS#: DENC2099806
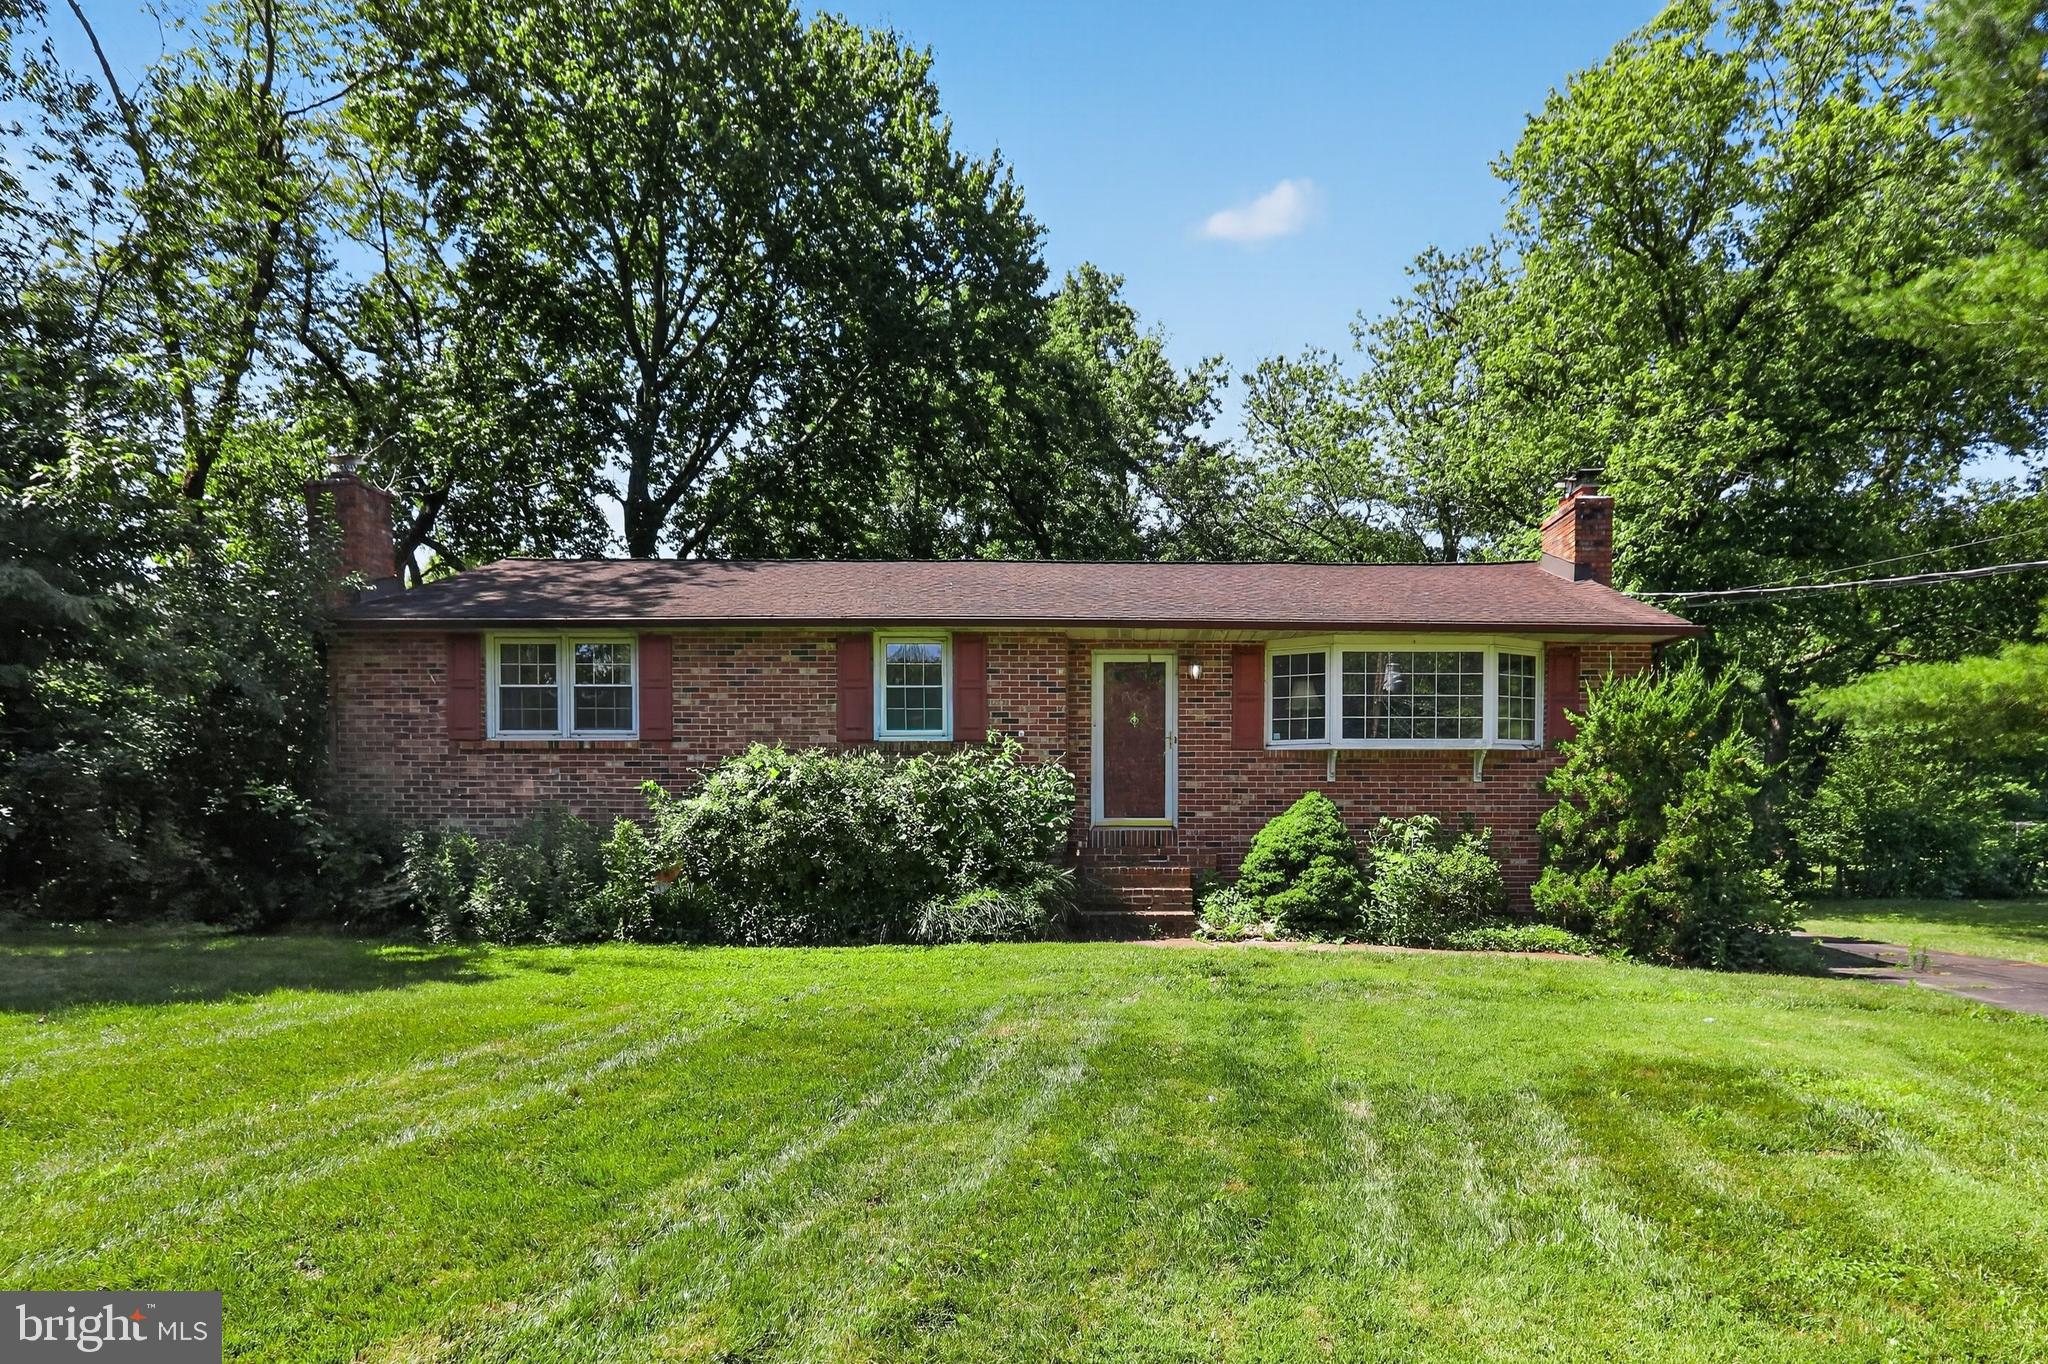
BEAR
136 KINGSTON DRIVE
3 Beds
1 Baths
1,950 Sq.Ft.
$379,900
MLS#: DENC2106732
.png)